Cambridge, MA

Cambridgeport Commons

Scope/Solutions

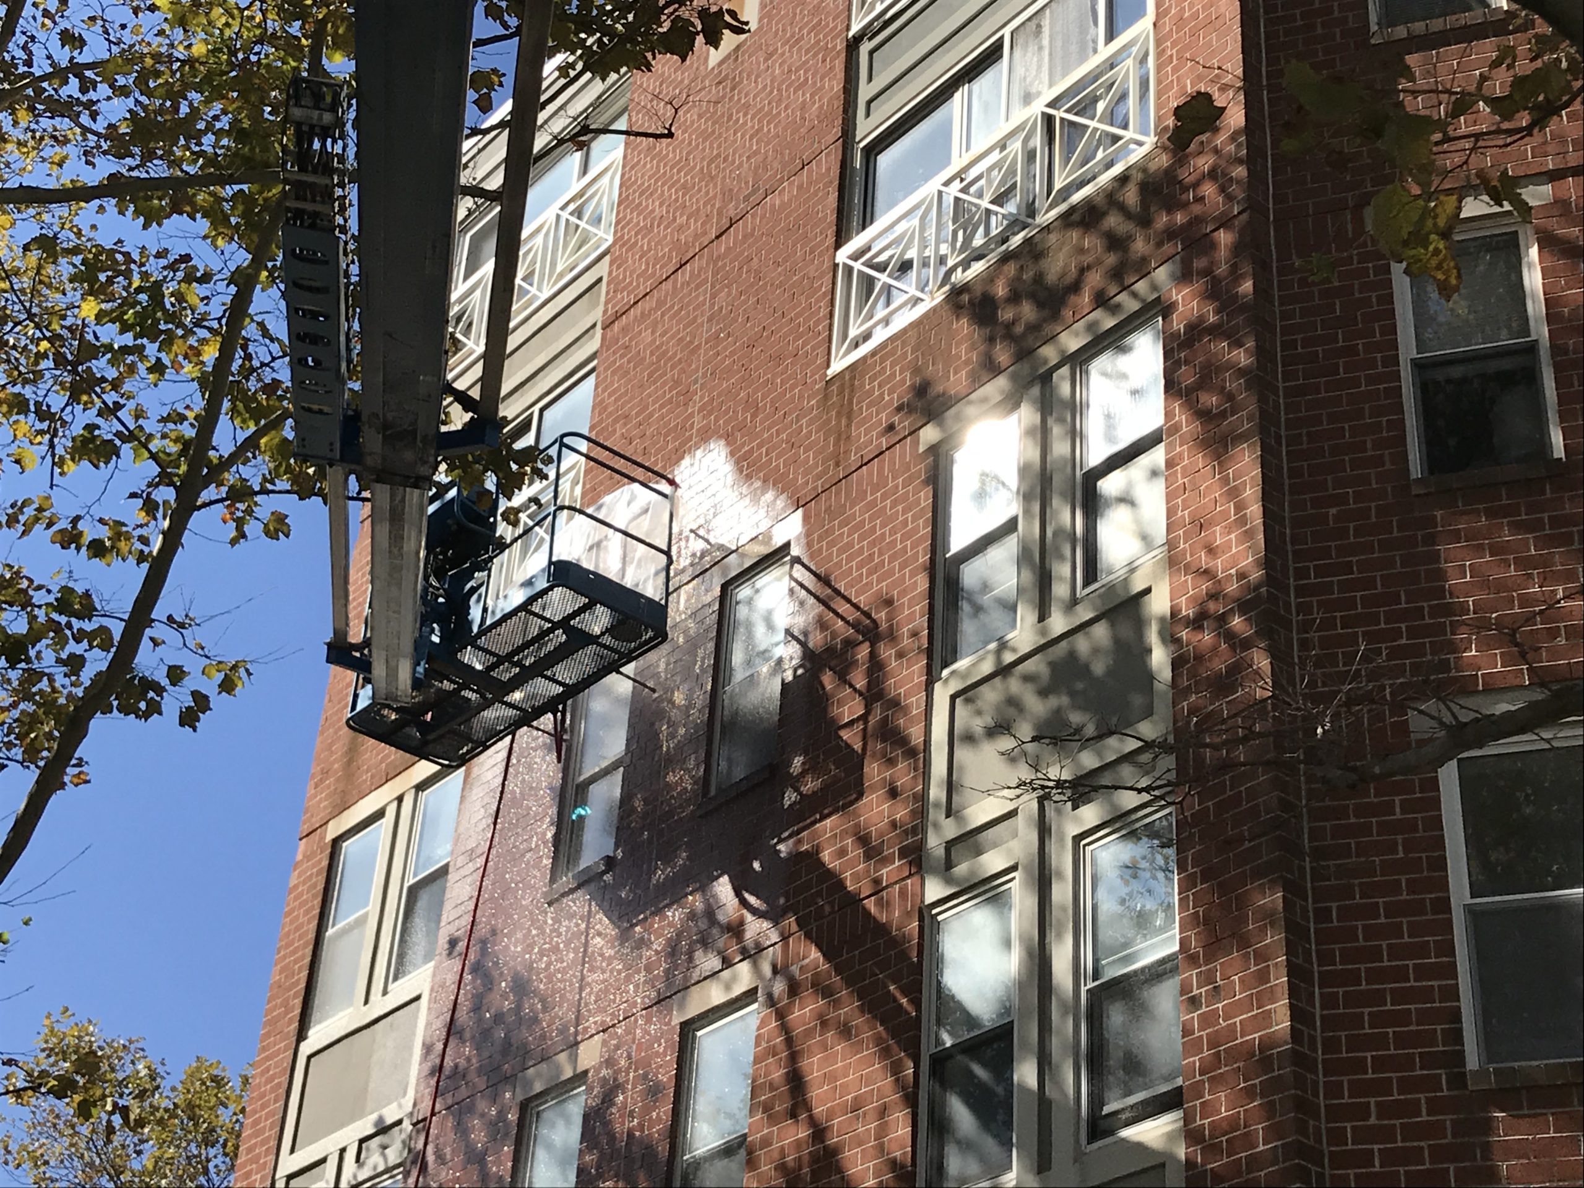
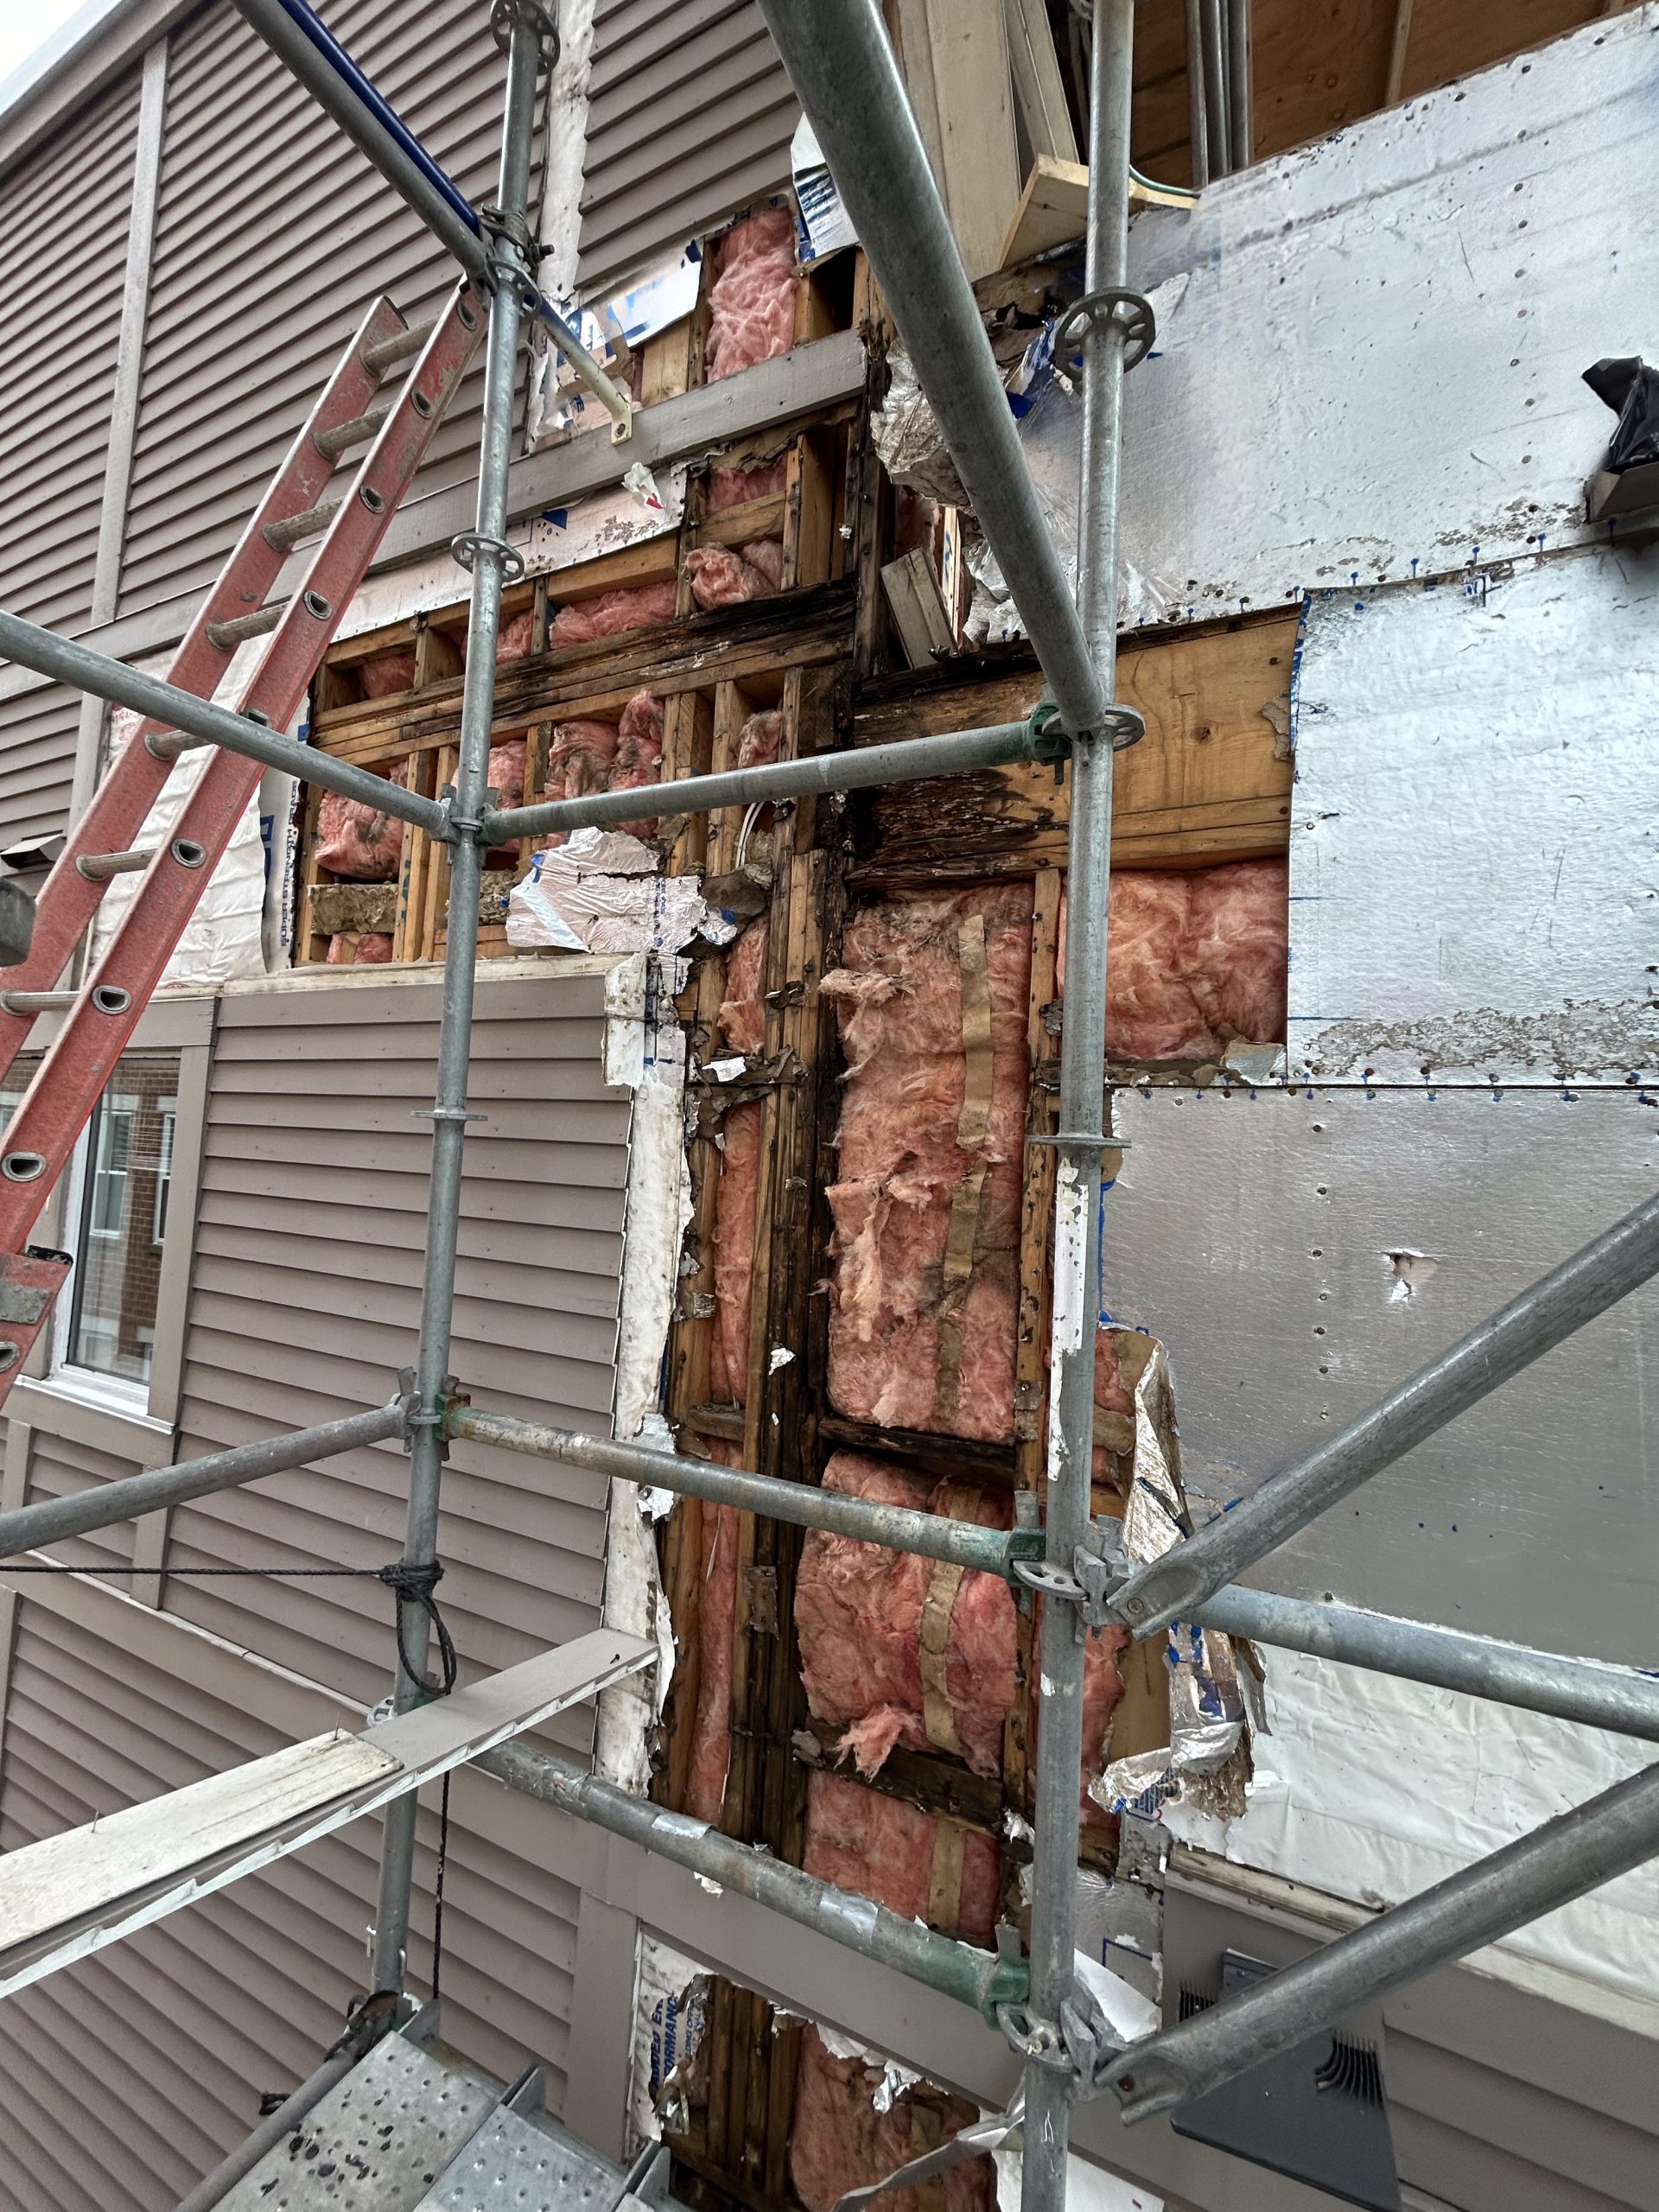
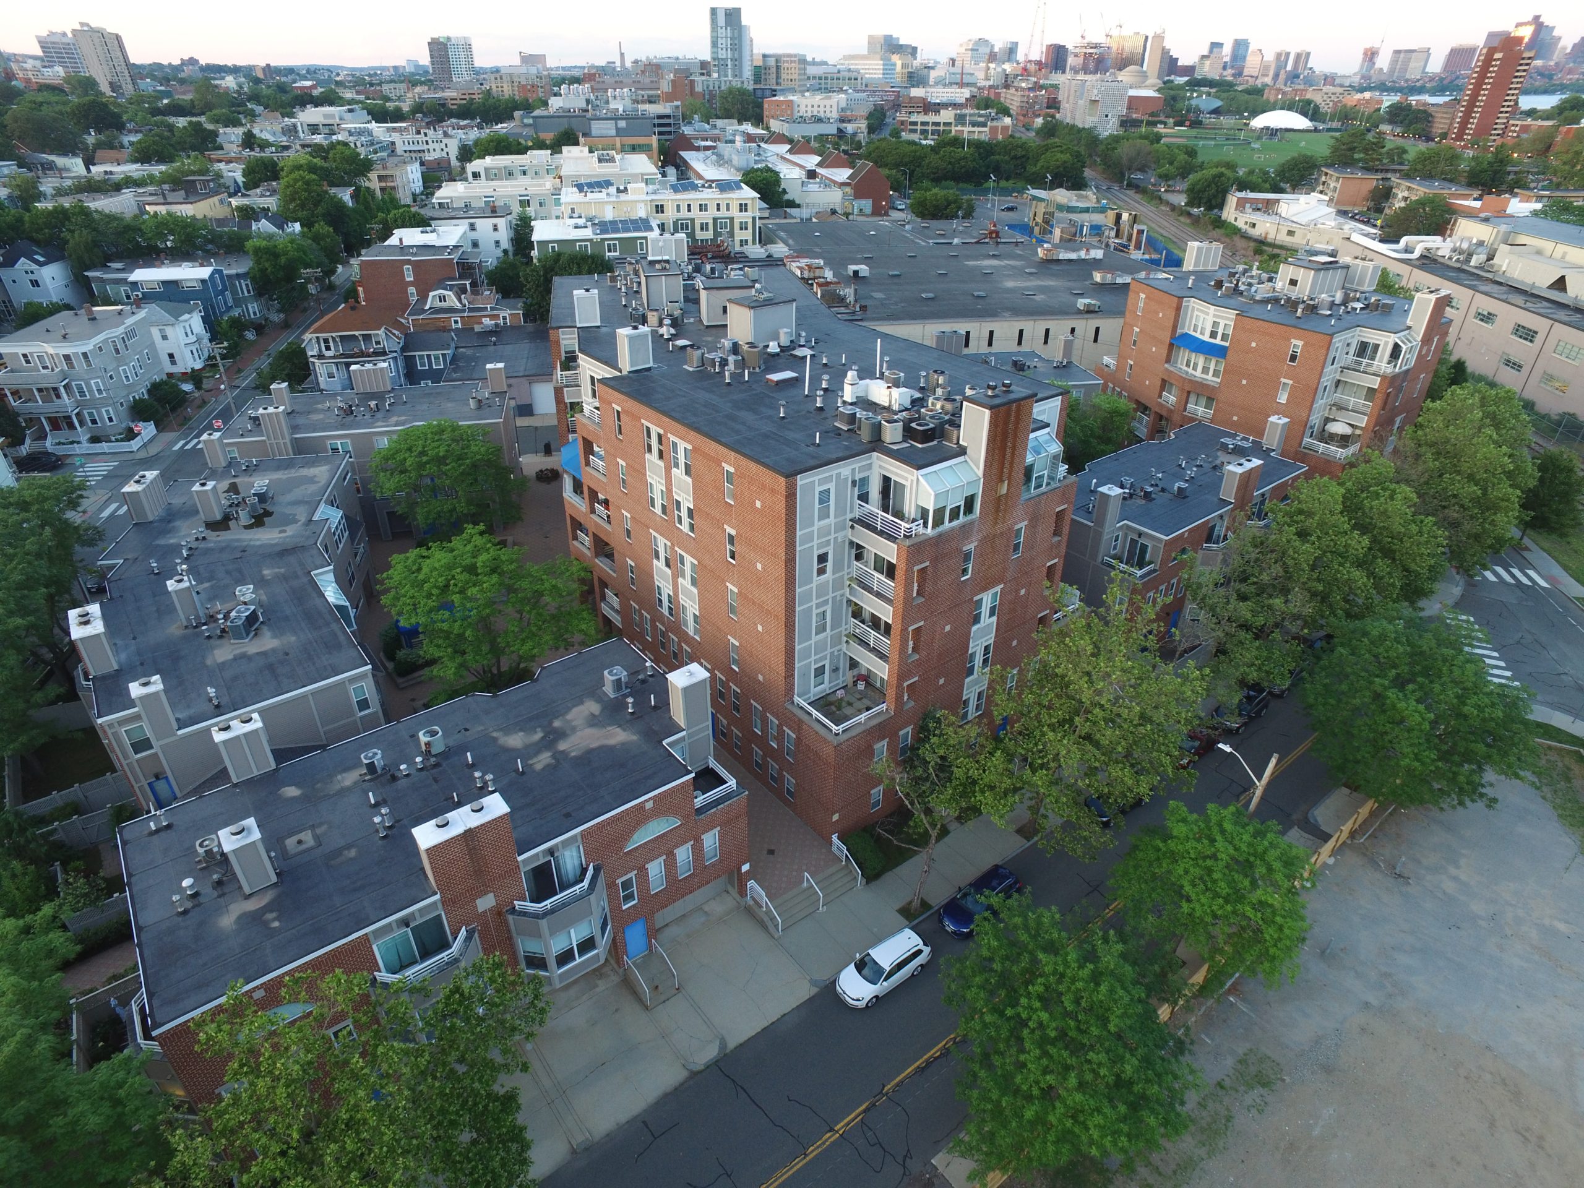
The Cambridgeport Commons Condominium complex consists of seven buildings over a below-grade parking garage. The property manager reported leakage had been occurring for more than 10 yrs and owners reported uncomfortable interior temperature and humidity. SGH investigated the cause of leakage and developed repair options.

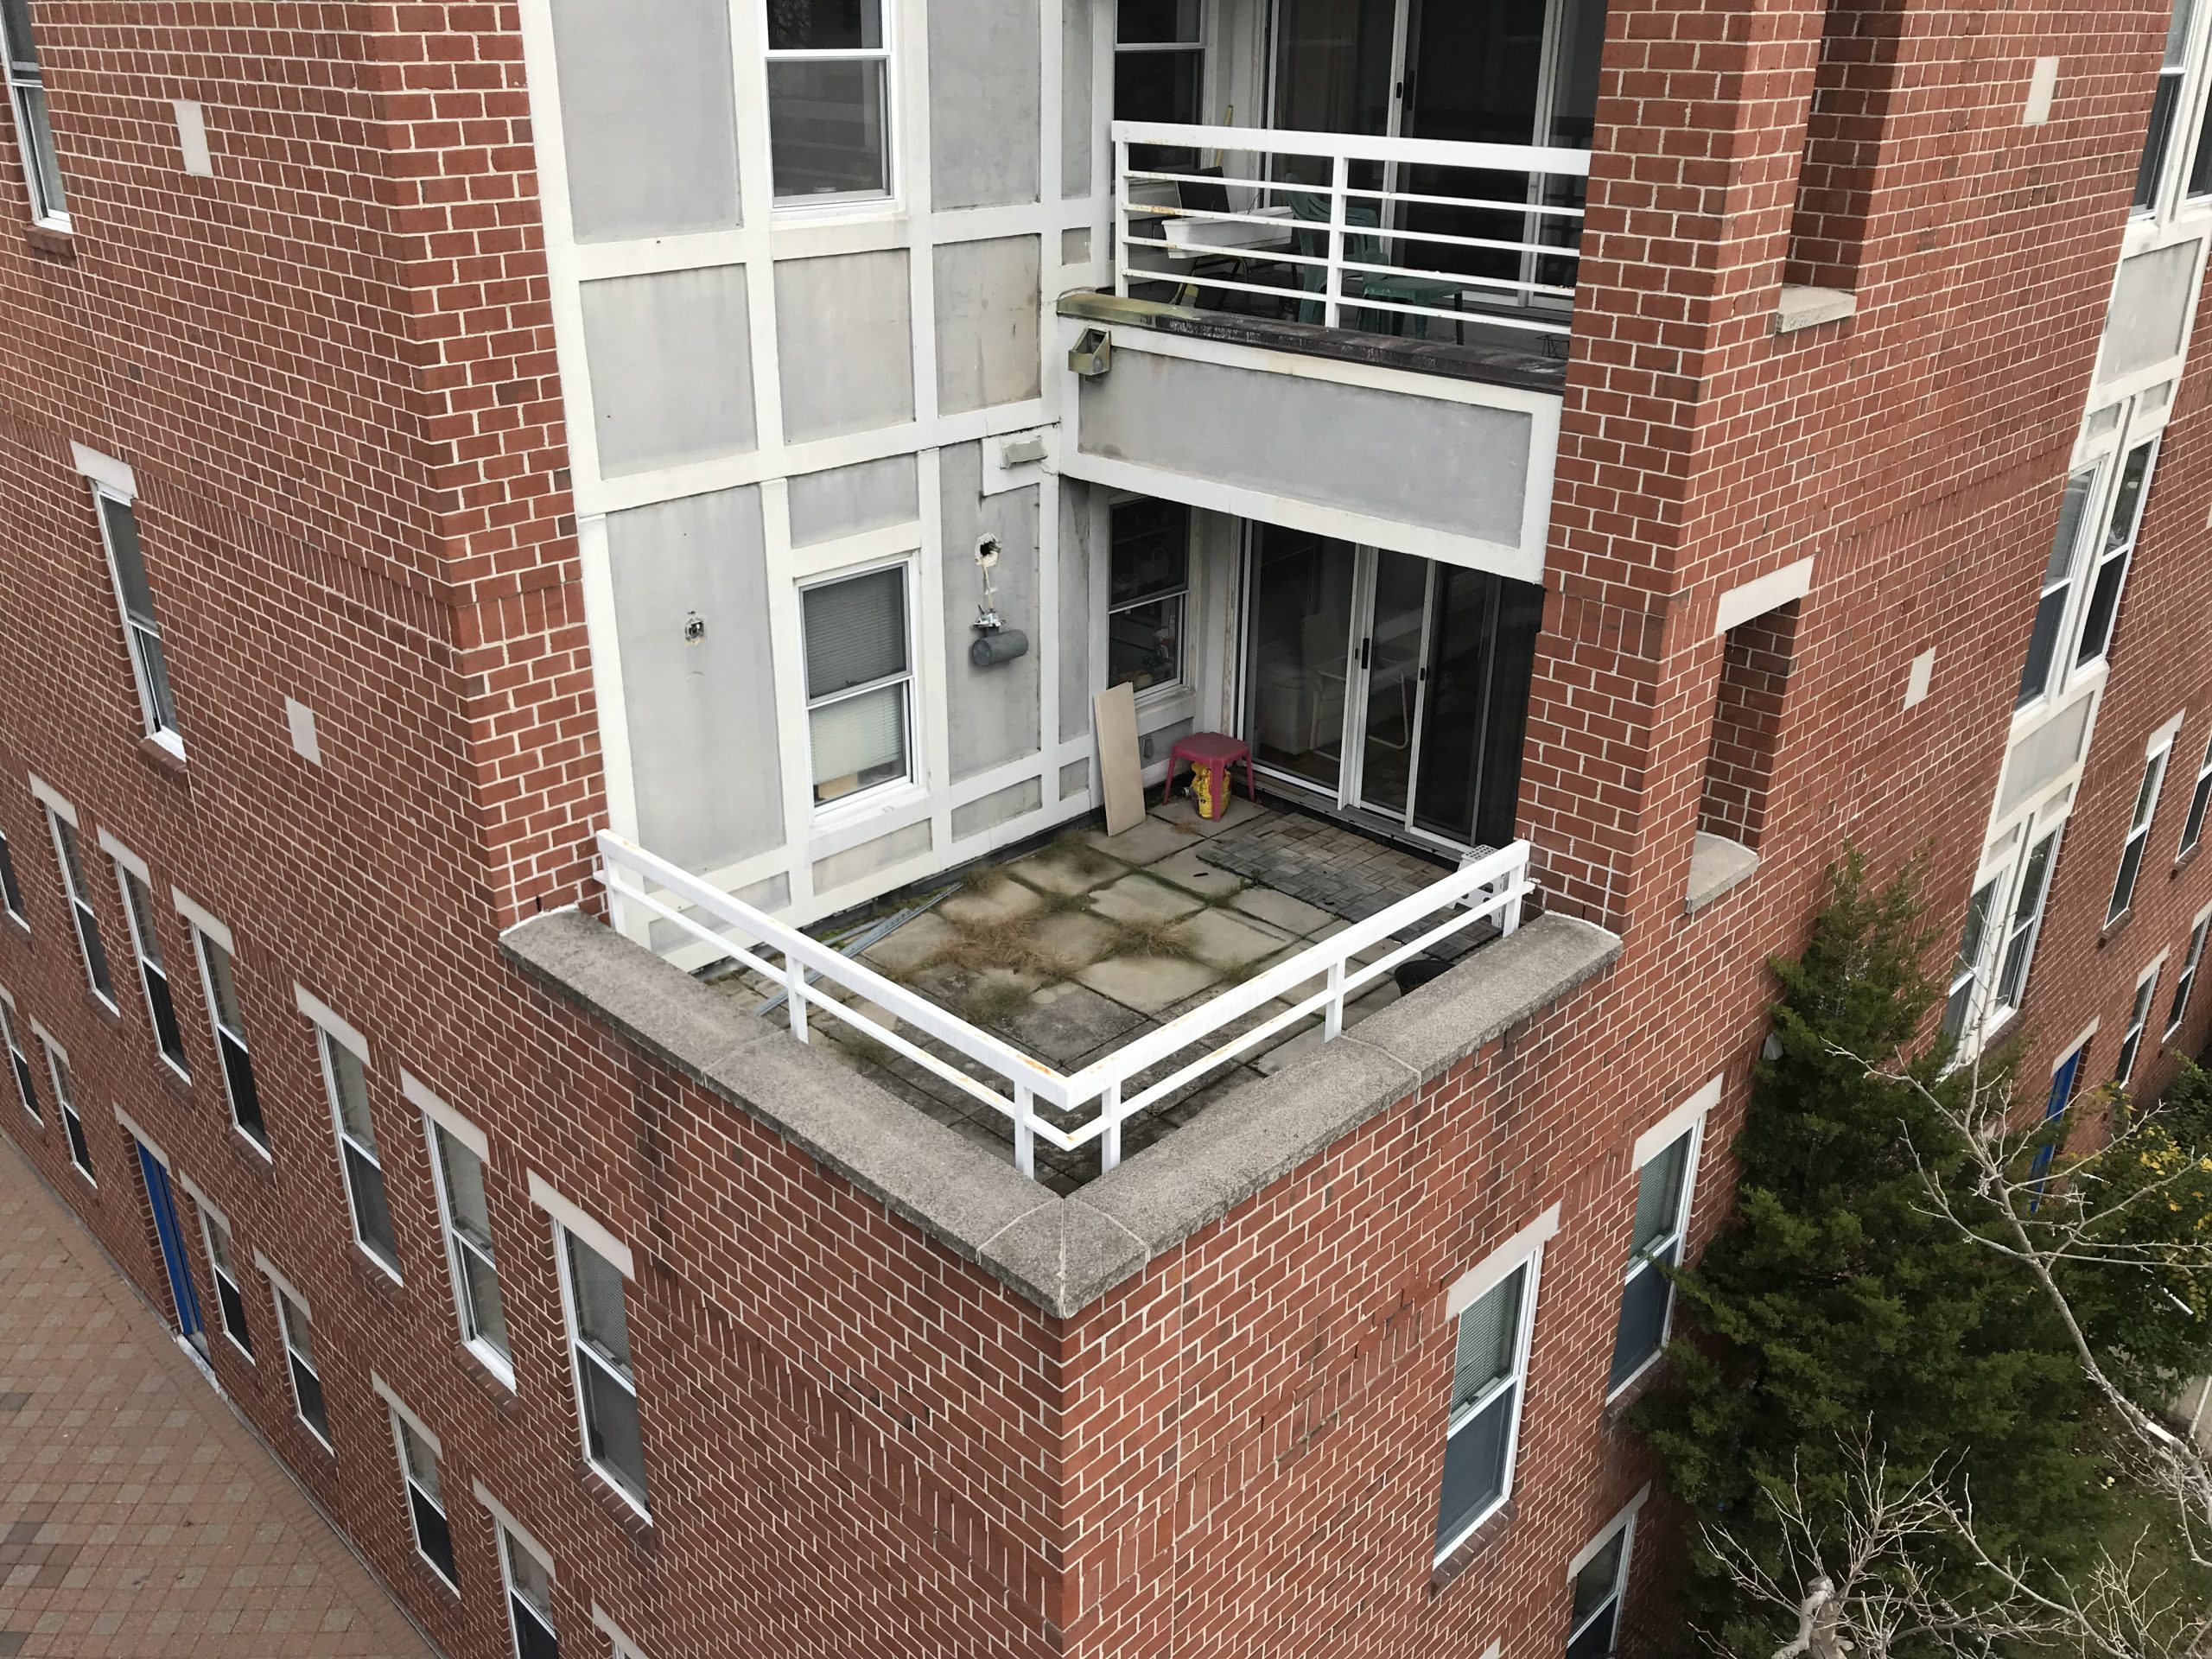
SGH evaluated the condition of the building enclosure systems, including the exterior walls, hung windows, aluminum-framed sloped glazing and curtain walls, balconies, low-slope membrane roofing, and the shared plaza over the below-grade garage.

Our investigation included conducting visual surveys, performing diagnostic water testing, and making observations at exploratory openings to identify the various sources of water leakage into the building, assess the condition of various building enclosure systems and components, and develop repair recommendations. We identified detailing and aging building enclosure systems throughout the complex that make the buildings susceptible to air and water leakage.

We prioritized building enclosure repairs and maintenance for the property association’s consideration. They opted to bid a complex-wide building enclosure rehabilitation implemented in phases to address the most severe leakage first. Working as the prime consultant, SGH developed design documents for:

  • Replacing balcony and plaza waterproofing
  • Recladding the existing facade with new brick masonry veneer and wood siding to match the existing
  • Replacing windows and sliding glass doors
  • Resealing existing curtain walls
  • Replacing roofing assemblies

Project Summary

Icon: completion-date

2025

Completion Date
Icon: construction-value

30M

Construction Value
Solutions
Repair & Rehabilitation
Services
Applied Science & Research | Building Enclosures
Markets
Residential
Client(s)
FirstService Residential | Thayer & Associates
Specialized Capabilities
Condition Assessments | Roofing & Waterproofing | Environmental Simulations

Key team members

Christopher Grey
Principal

Additional Projects

Northeast

58 and 80 Metropolitan Avenue

The five-story building at 80 Metropolitan Avenue and the seven-story building at 58 Metropolitan Avenue offer 164 loft-style condominiums and nine three-story townhouses in the heart of Williamsburg. SGH was the structural engineer of record for the two residential buildings and townhouses.
Explore
Northeast

Macallen Building Condominiums

The Macallen Building is the second phase of a 270-unit residential development in South Boston. The building contains three parking levels, a 20,000 sq ft elevated green space, and 140 units spread over an additional eleven levels. SGH was the structural engineer of record for the project.
Explore