

Chicago, IL

Chicago Jesuit Academy

Scope/Solutions

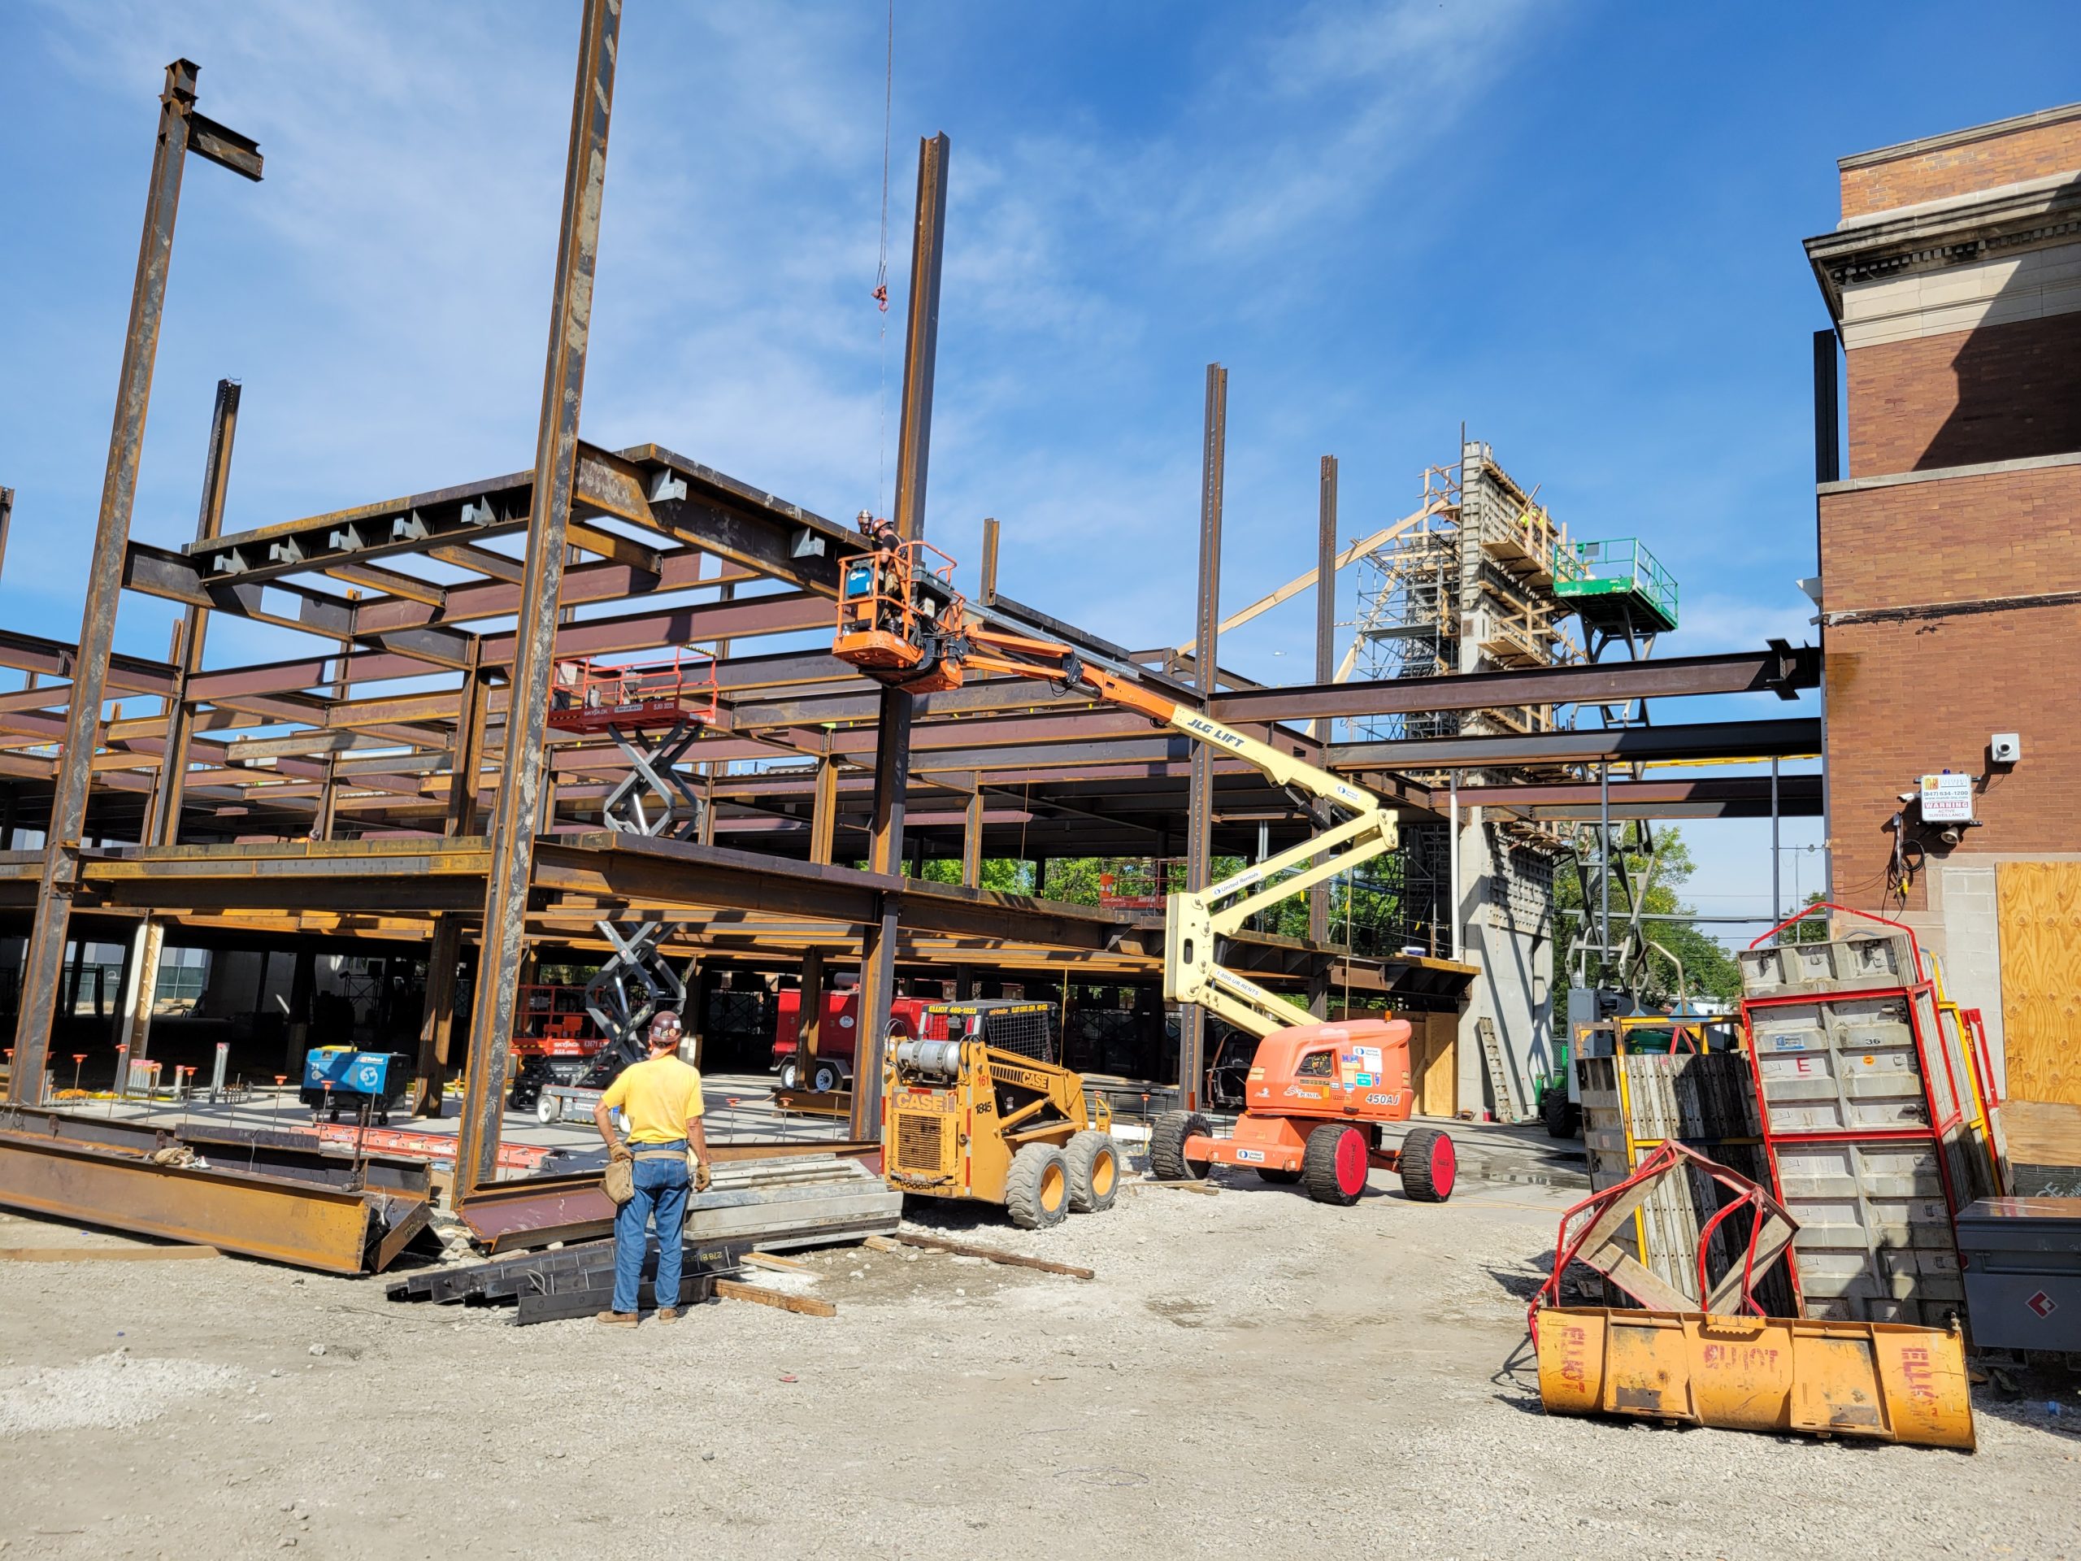
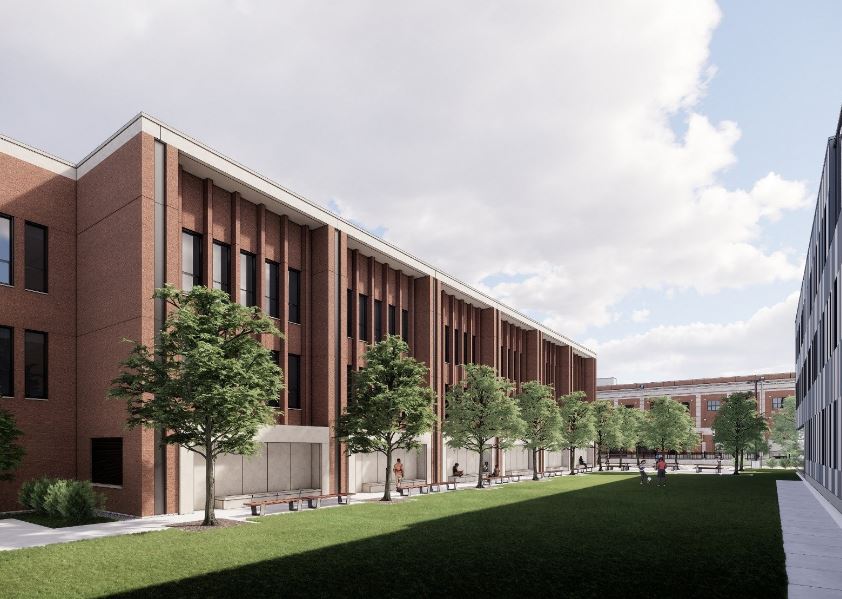
Founded in 2005, Chicago Jesuit Academy had primarily served as a school for boys until the early 2020s, when they undertook a project to expand the school to accommodate area girls and increase the school’s capacity to 400 students. The project includes renovations to the original L-shaped building and a new classroom addition with at-grade parking. SGH served as the structural engineer of record for the new building.

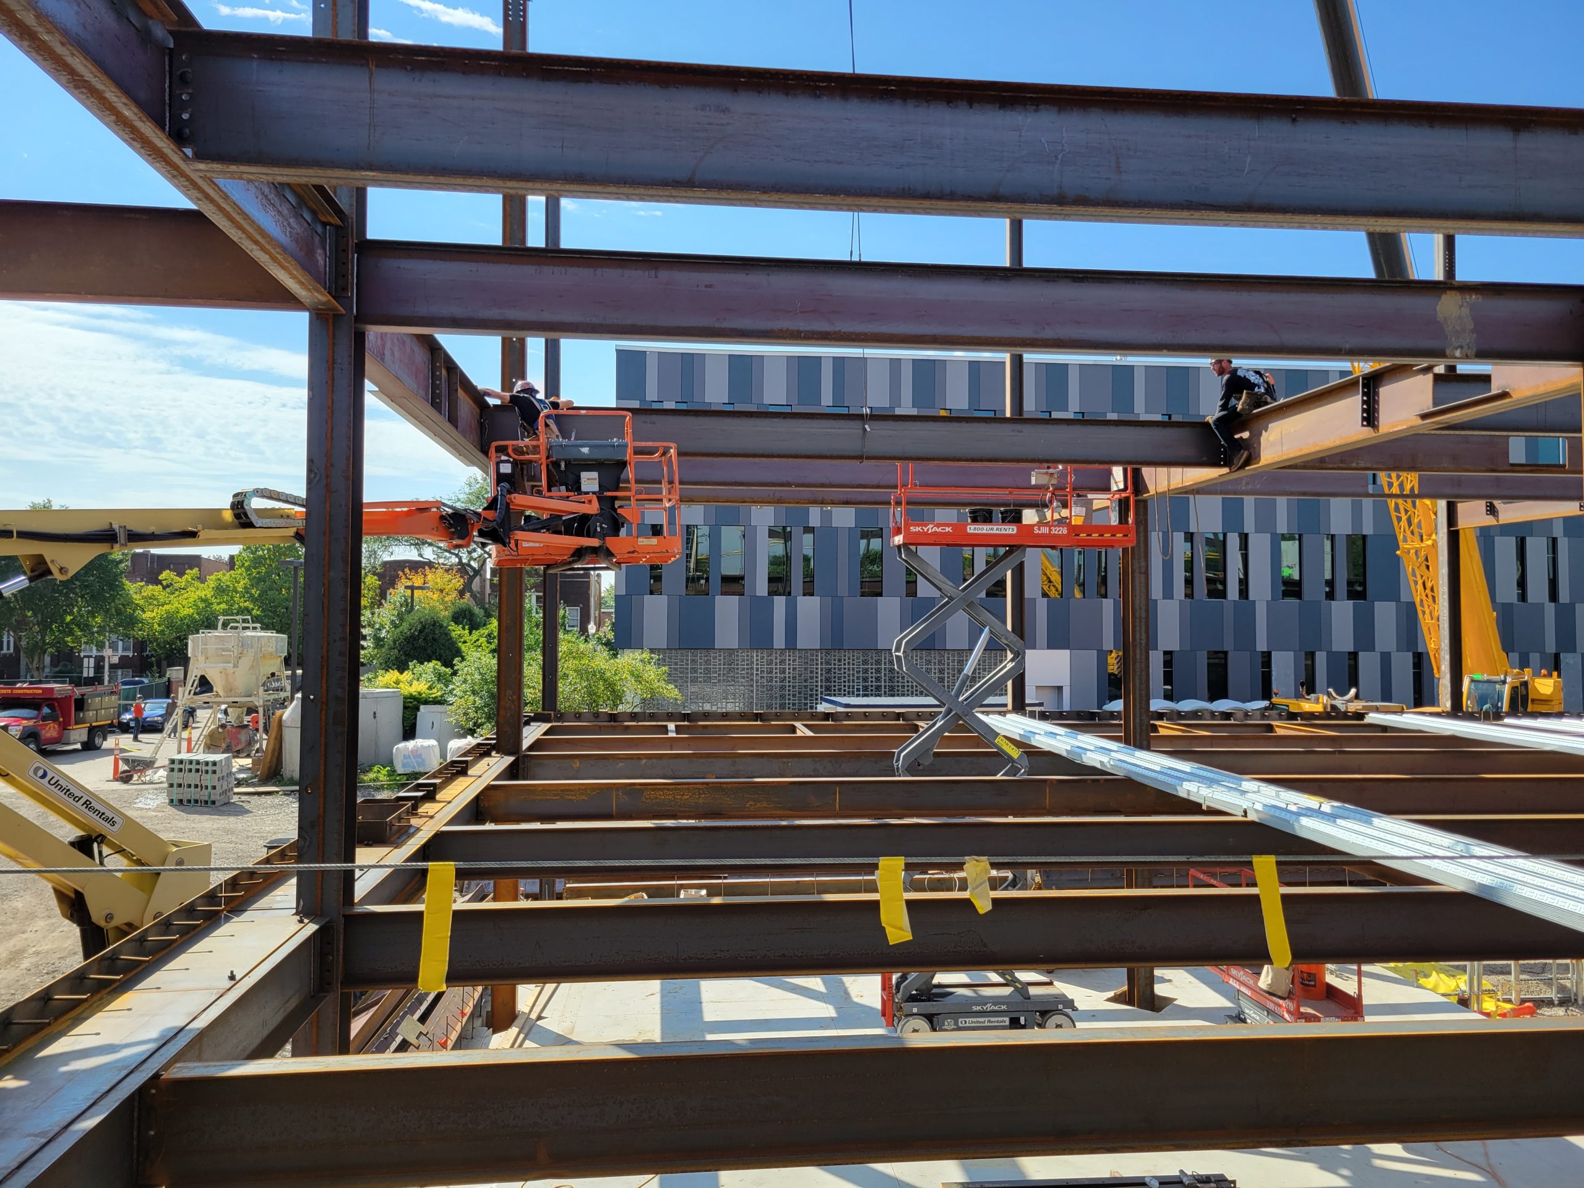
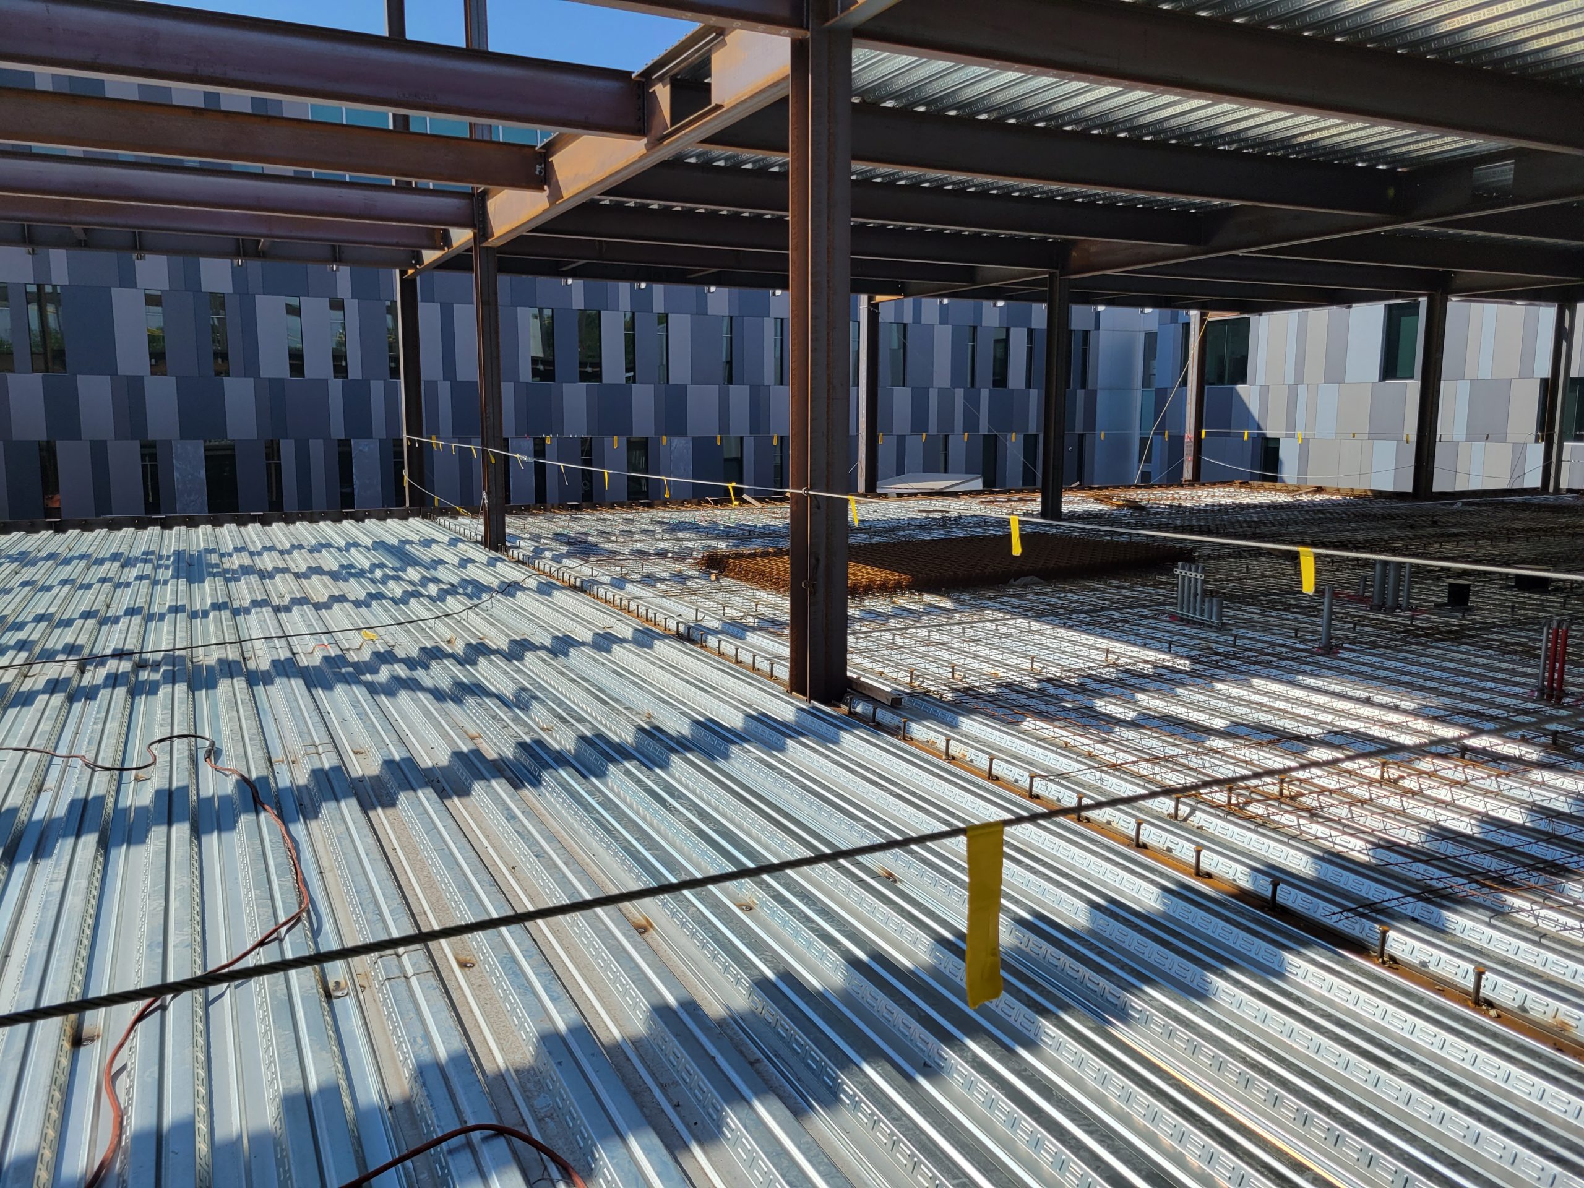
SGH designed the steel-framed structure for the new addition, including:

  • Structural steel framing for the ground level with a layout to provide enough bay spacing to accommodate parking
  • Perimeter steel framing to support the undulating brick veneer and stone cladding
  • A glass-enclosed, steel-framed walkway hung from the structural steel level above
  • A steel-framed rooftop structure to support a glass-enclosed architectural light feature
  • Multi-purpose space with depressed framing at the second floor to accommodate a sound-isolating flooring system
  • Braced and moment frames chosen to fit within the architectural layout
  • Support for photostatic arrays over the majority of the new and existing roofs

Project Summary

Icon: completion-date

2023

Completion Date
Icon: building-size

65K

Project Size
Solutions
New Construction
Services
Structures
Markets
Education
Client(s)
Solomon Cordwell Buenz & Associates
Specialized Capabilities
Building Design

Key team members

Eric Twomey
Senior Project Manager

Additional Projects

Midwest

University of Chicago, David M. Rubenstein Forum

The new Rubenstein Forum provides the University of Chicago with 90,000 sq ft of academic conference space in a modern ten-story stacked tower that stands out amid the traditional architecture of the university’s Hyde Park campus.
Explore