Waltham, MA
Christ Church
Scope/Solutions

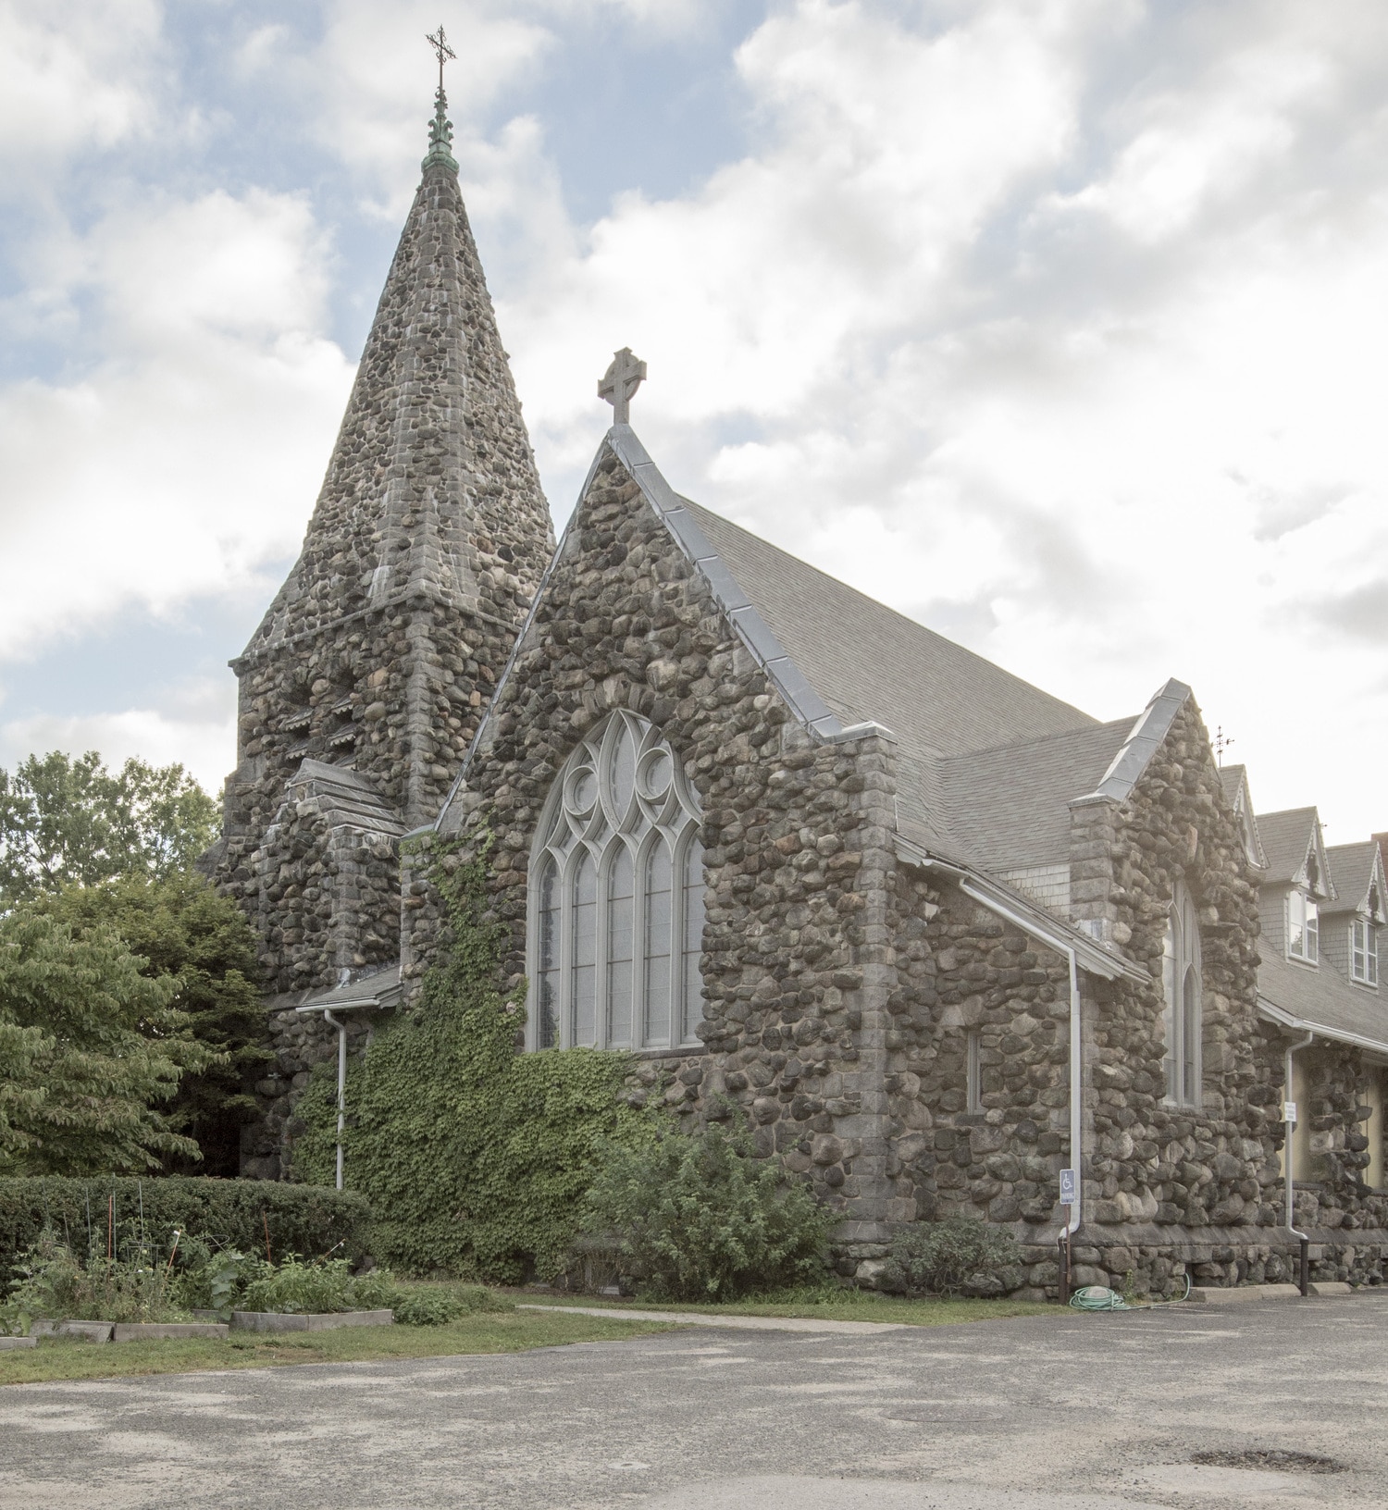

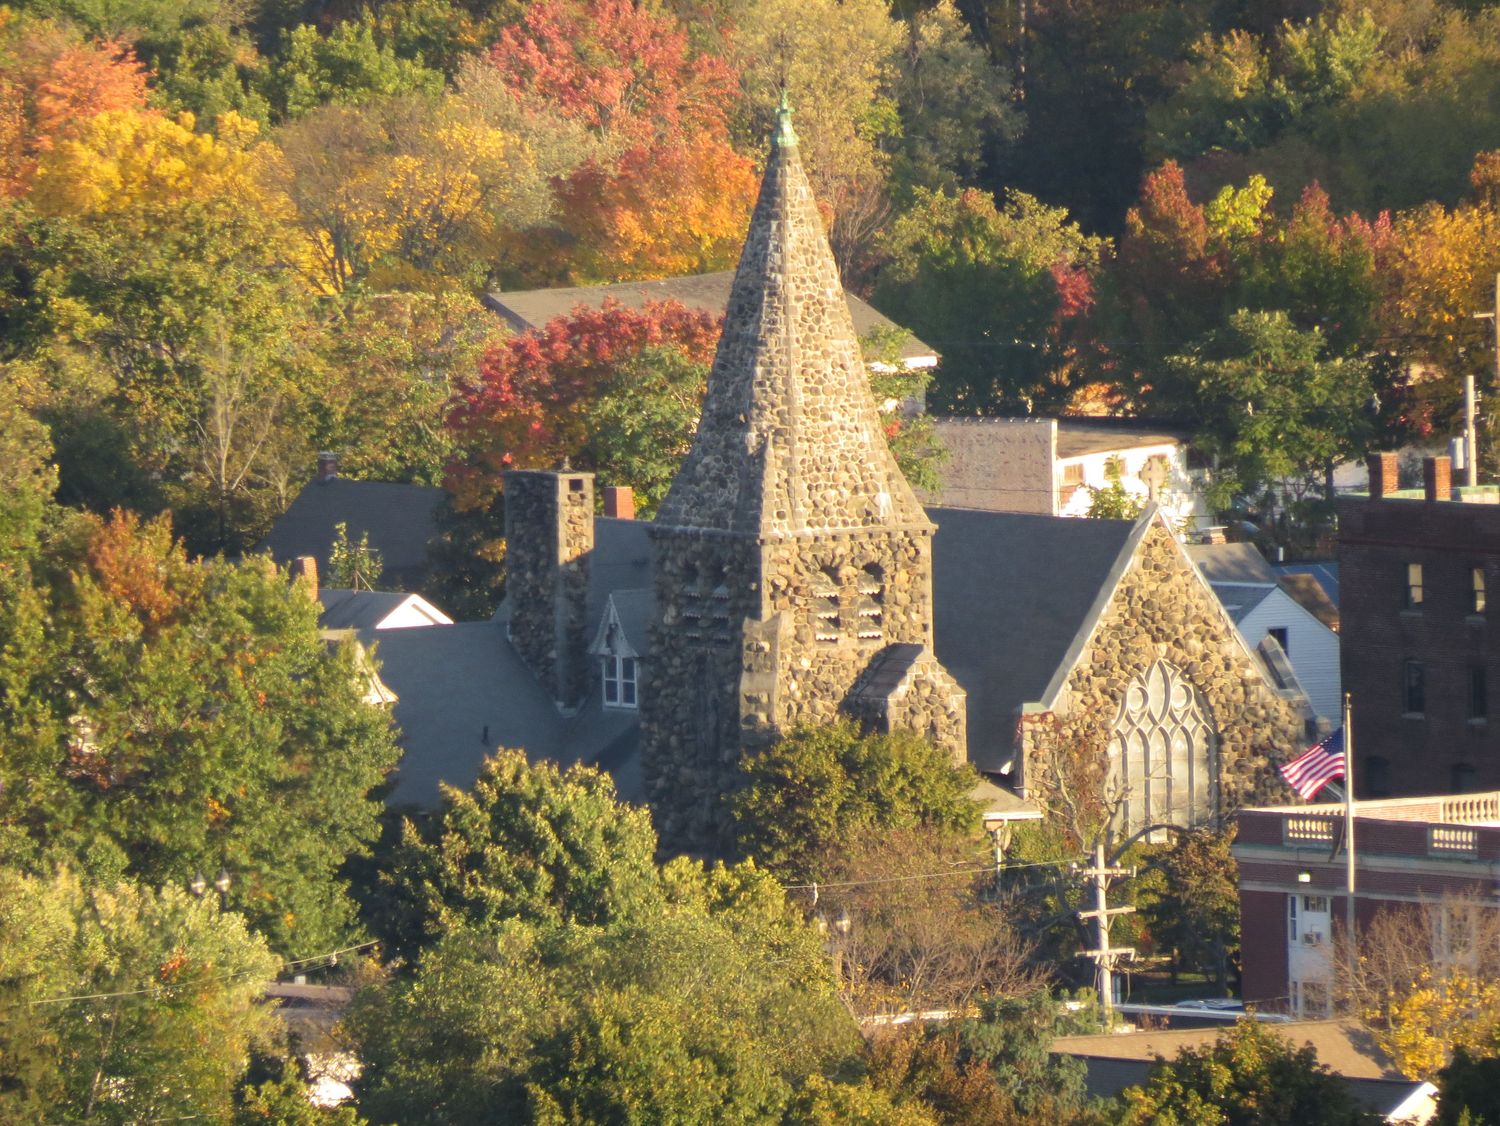
Built in 1897 of rounded fieldstone boulders, Christ Church was designed by Peabody and Stearns. The original designers understood the sloped spire surface was susceptible to absorbing water and they detailed a secondary, internal roof within the tower to protect the narthex below. Despite repair attempts throughout the years, the church experienced leakage into the narthex that damaged interior plaster finishes. SGH investigated the source of leakage and designed repairs to the stone tower and internal roof.
SGH determined that the internal roof below the spire exceeded its useful life and was allowing water to leak into the narthex. We advised the church against applying the proposed waterproofing coating, which would not provide long-term protection, and recommended replacing the internal roof.
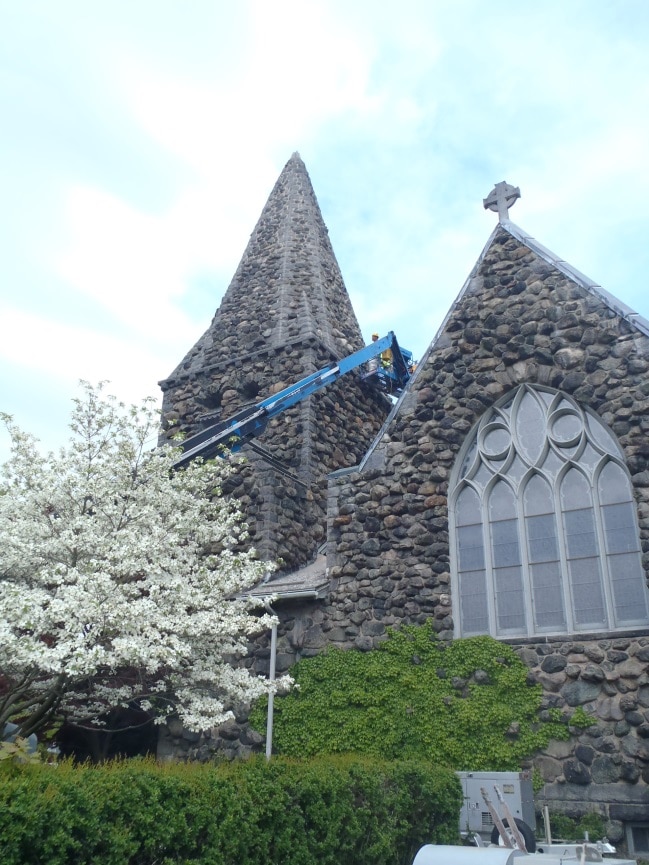
During our investigation, we also noted inadequate anchorage of the spire cross. SGH prioritized repairs considering the church’s available funding and listed re-anchoring the iron cross as the top priority. Since the slender cross shaft was too small to drill through and not readily weldable, we developed a creative solution for clamping the square-shafted cross with four triangular stainless steel brackets mounted to the large granite capstone. Our design concealed the stainless steel brackets beneath the original ornamental copper base to preserve the historic appearance.
To minimize design costs, SGH prepared a hand-sketched bid package, including a bid form with alternates, allowing the church to procure as much of the repair work as their funds allowed. We provided construction administration services for the work, including remounting the cross, repointing mortar in certain areas, repairing and resetting stones, and installing copper flashing and a new roof membrane at the secondary roof. SGH worked closely with the restoration contractor to develop a good match for the existing mortar.
Project Summary

2013
Key team members