Bangor, ME

Columbia Street Parking Garage

Scope/Solutions

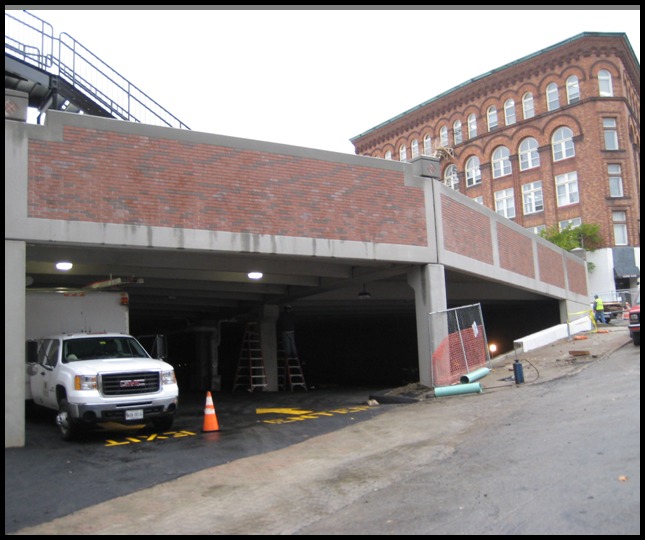
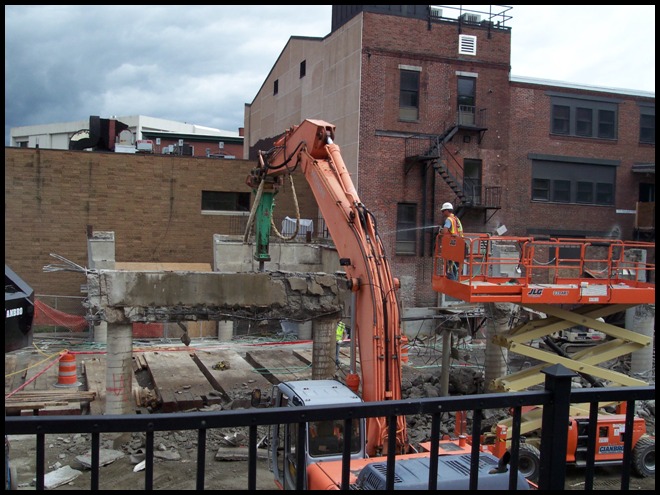
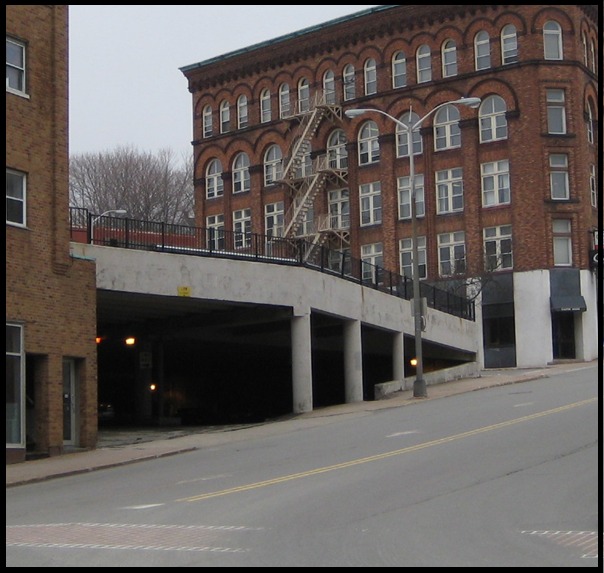
The owner of the Columbia Street Parking Garage needed a cost-effective design to replace the deteriorated precast concrete structure. SGH was the prime consultant, structural engineer, functional designer and precast concrete specialty engineer for the new structure.

The existing parking garage contained eighty-three parking spaces totaling 36,000 sq ft. The new parking structure replaces the deteriorated garage and coordinates drainage profiles and connections with the adjacent building. Since replacing the cast-in-place concrete foundations was cost- and schedule prohibitive, our design utilized the existing piers to support new precast concrete columns and the existing retaining walls to support new precast concrete double-tees.

Our work included structural engineering; functional design; and preparation of project base plans, structural floor plans, and pavement striping plan; coordination of architectural, structural, and MEP/FP engineering; and construction administration services, including processing and coordination of requests for information, distribution of shop drawing submittals, and attending bi-weekly project meetings.
Project Summary

Icon: completion-date

2010

Completion Date
Solutions
New Construction
Services
Structures
Markets
Infrastructure & Transportation
Client(s)
Cianbro
Specialized Capabilities
Building Design

Key team members

Sal Capobianco
Senior Principal

Additional Projects

Northeast

Central Artery/Tunnel Project Slurry Walls

The Central Artery/Tunnel (CA/T) Project relocated Boston’s elevated Central Artery below ground. SGH provided investigative services and designed wall repairs for multiple construction contracts of the CA/T project.
Explore
Northeast

Department of Sanitation Garage

The garage houses two floors of vehicle parking for the New York City Department of Sanitation (DSNY) and three floors of office space. SGH designed structural repairs and upgrades for the garage.
Explore