Baltimore, MD
Congregation Darchei Tzedek
Scope/Solutions
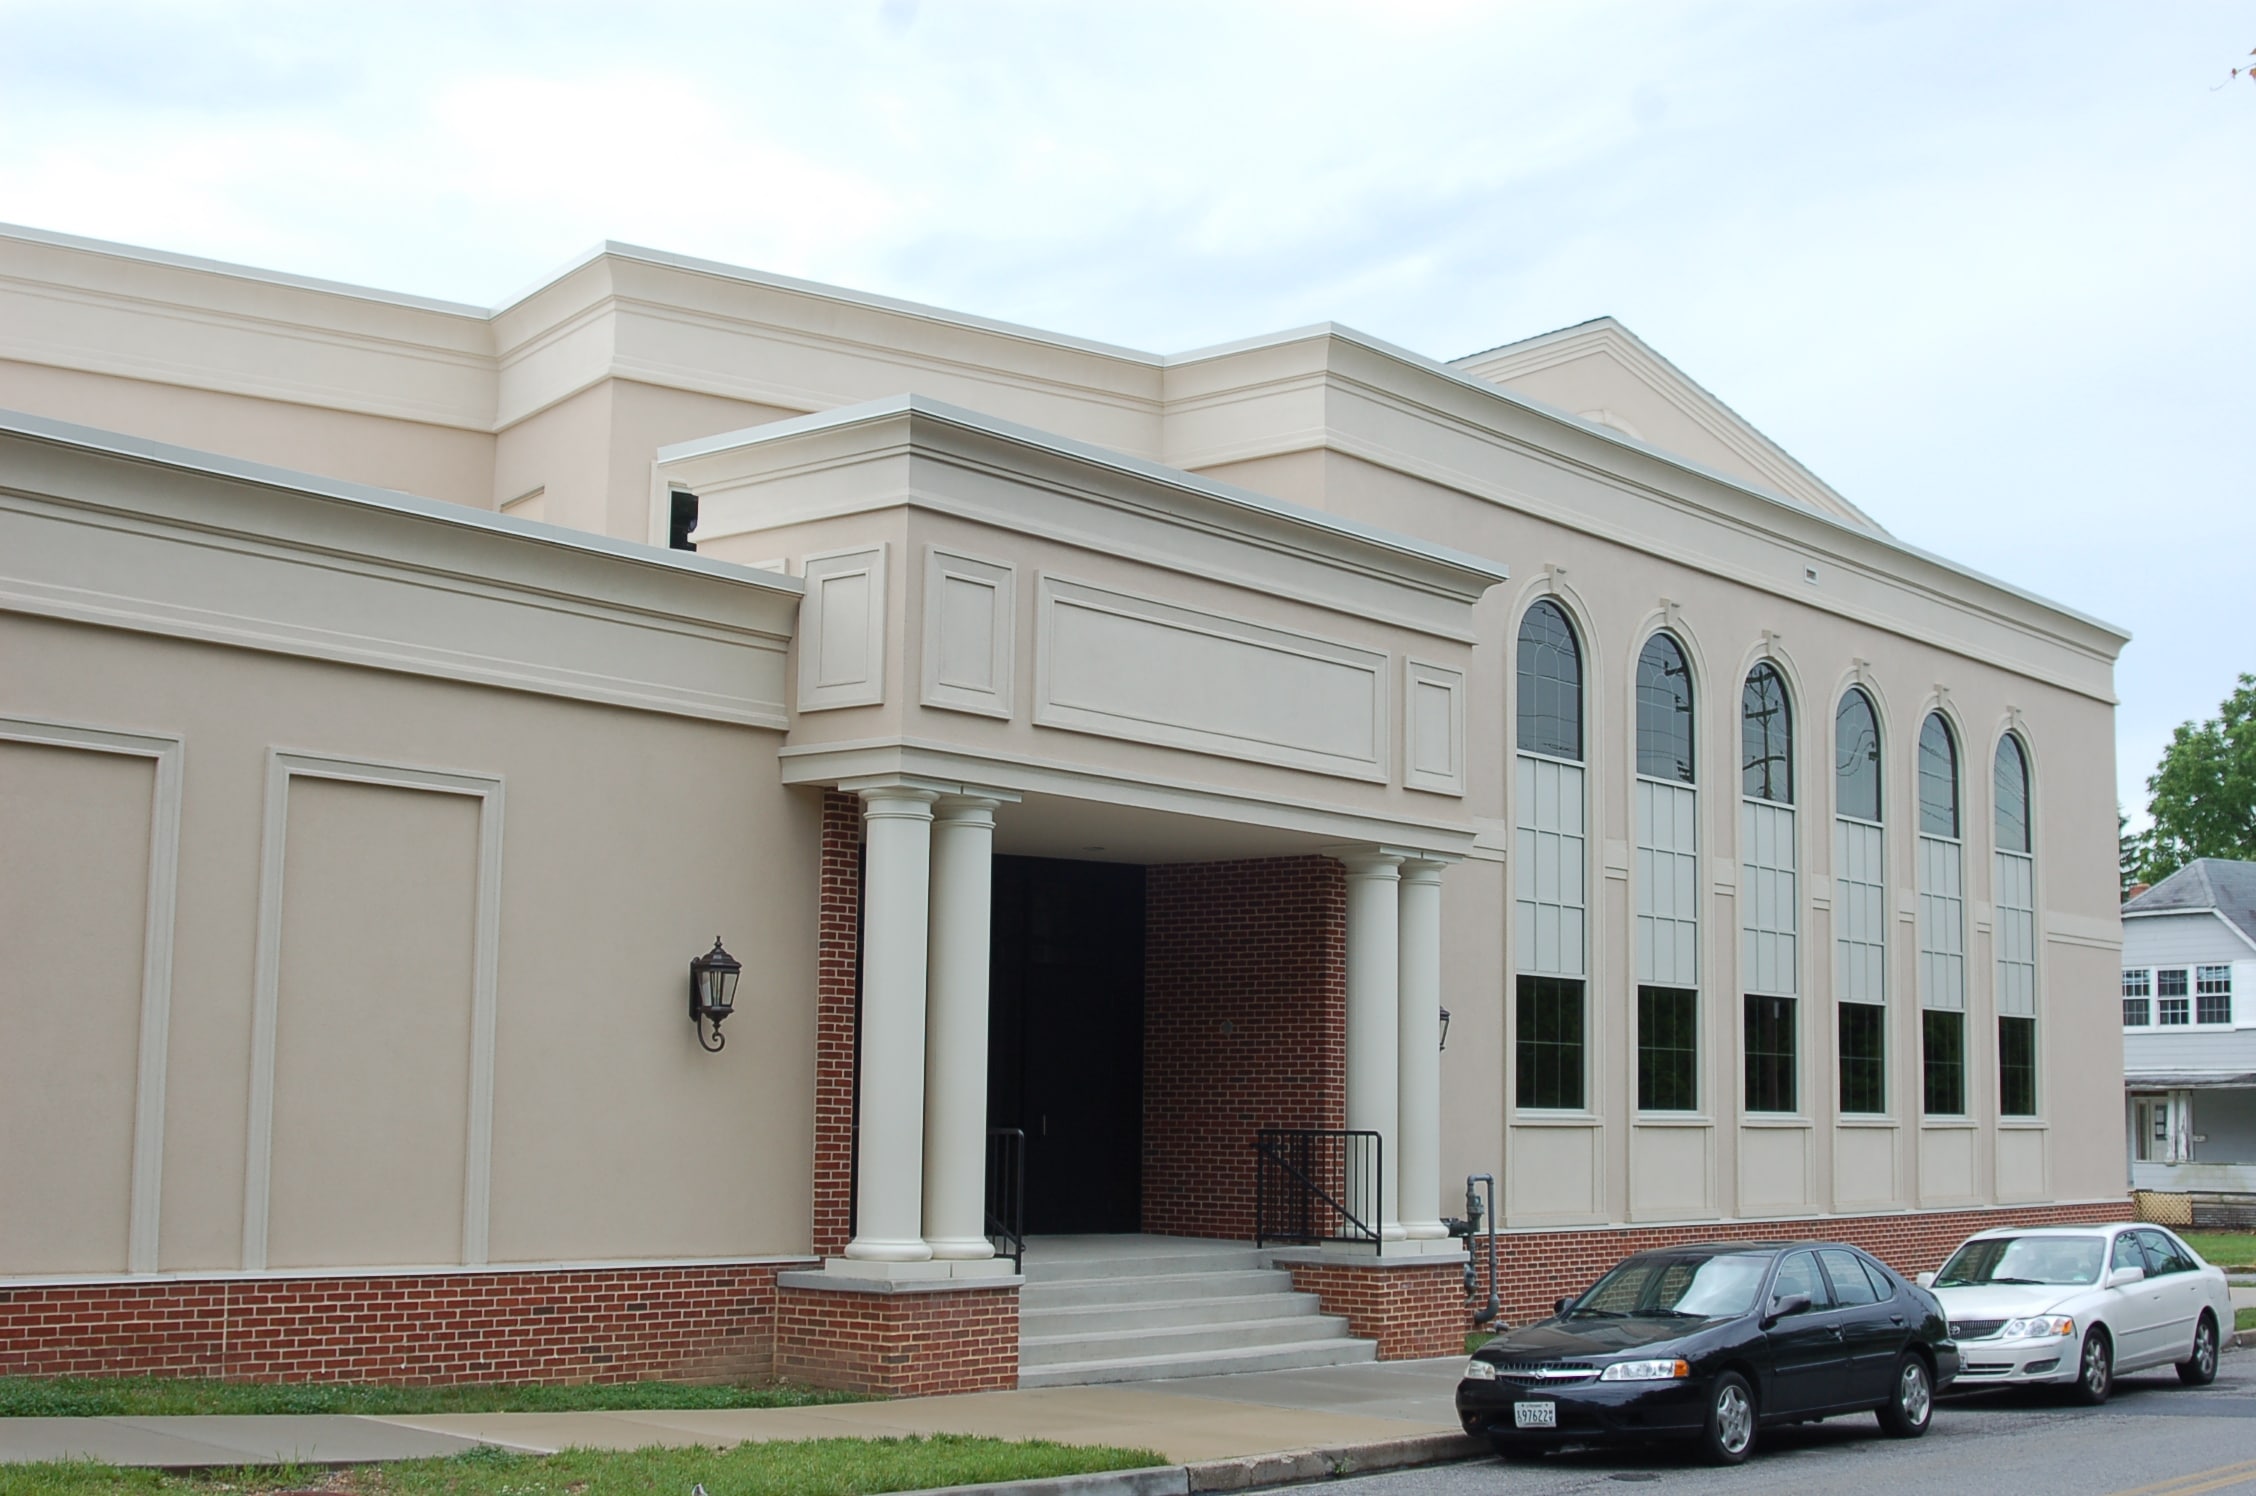


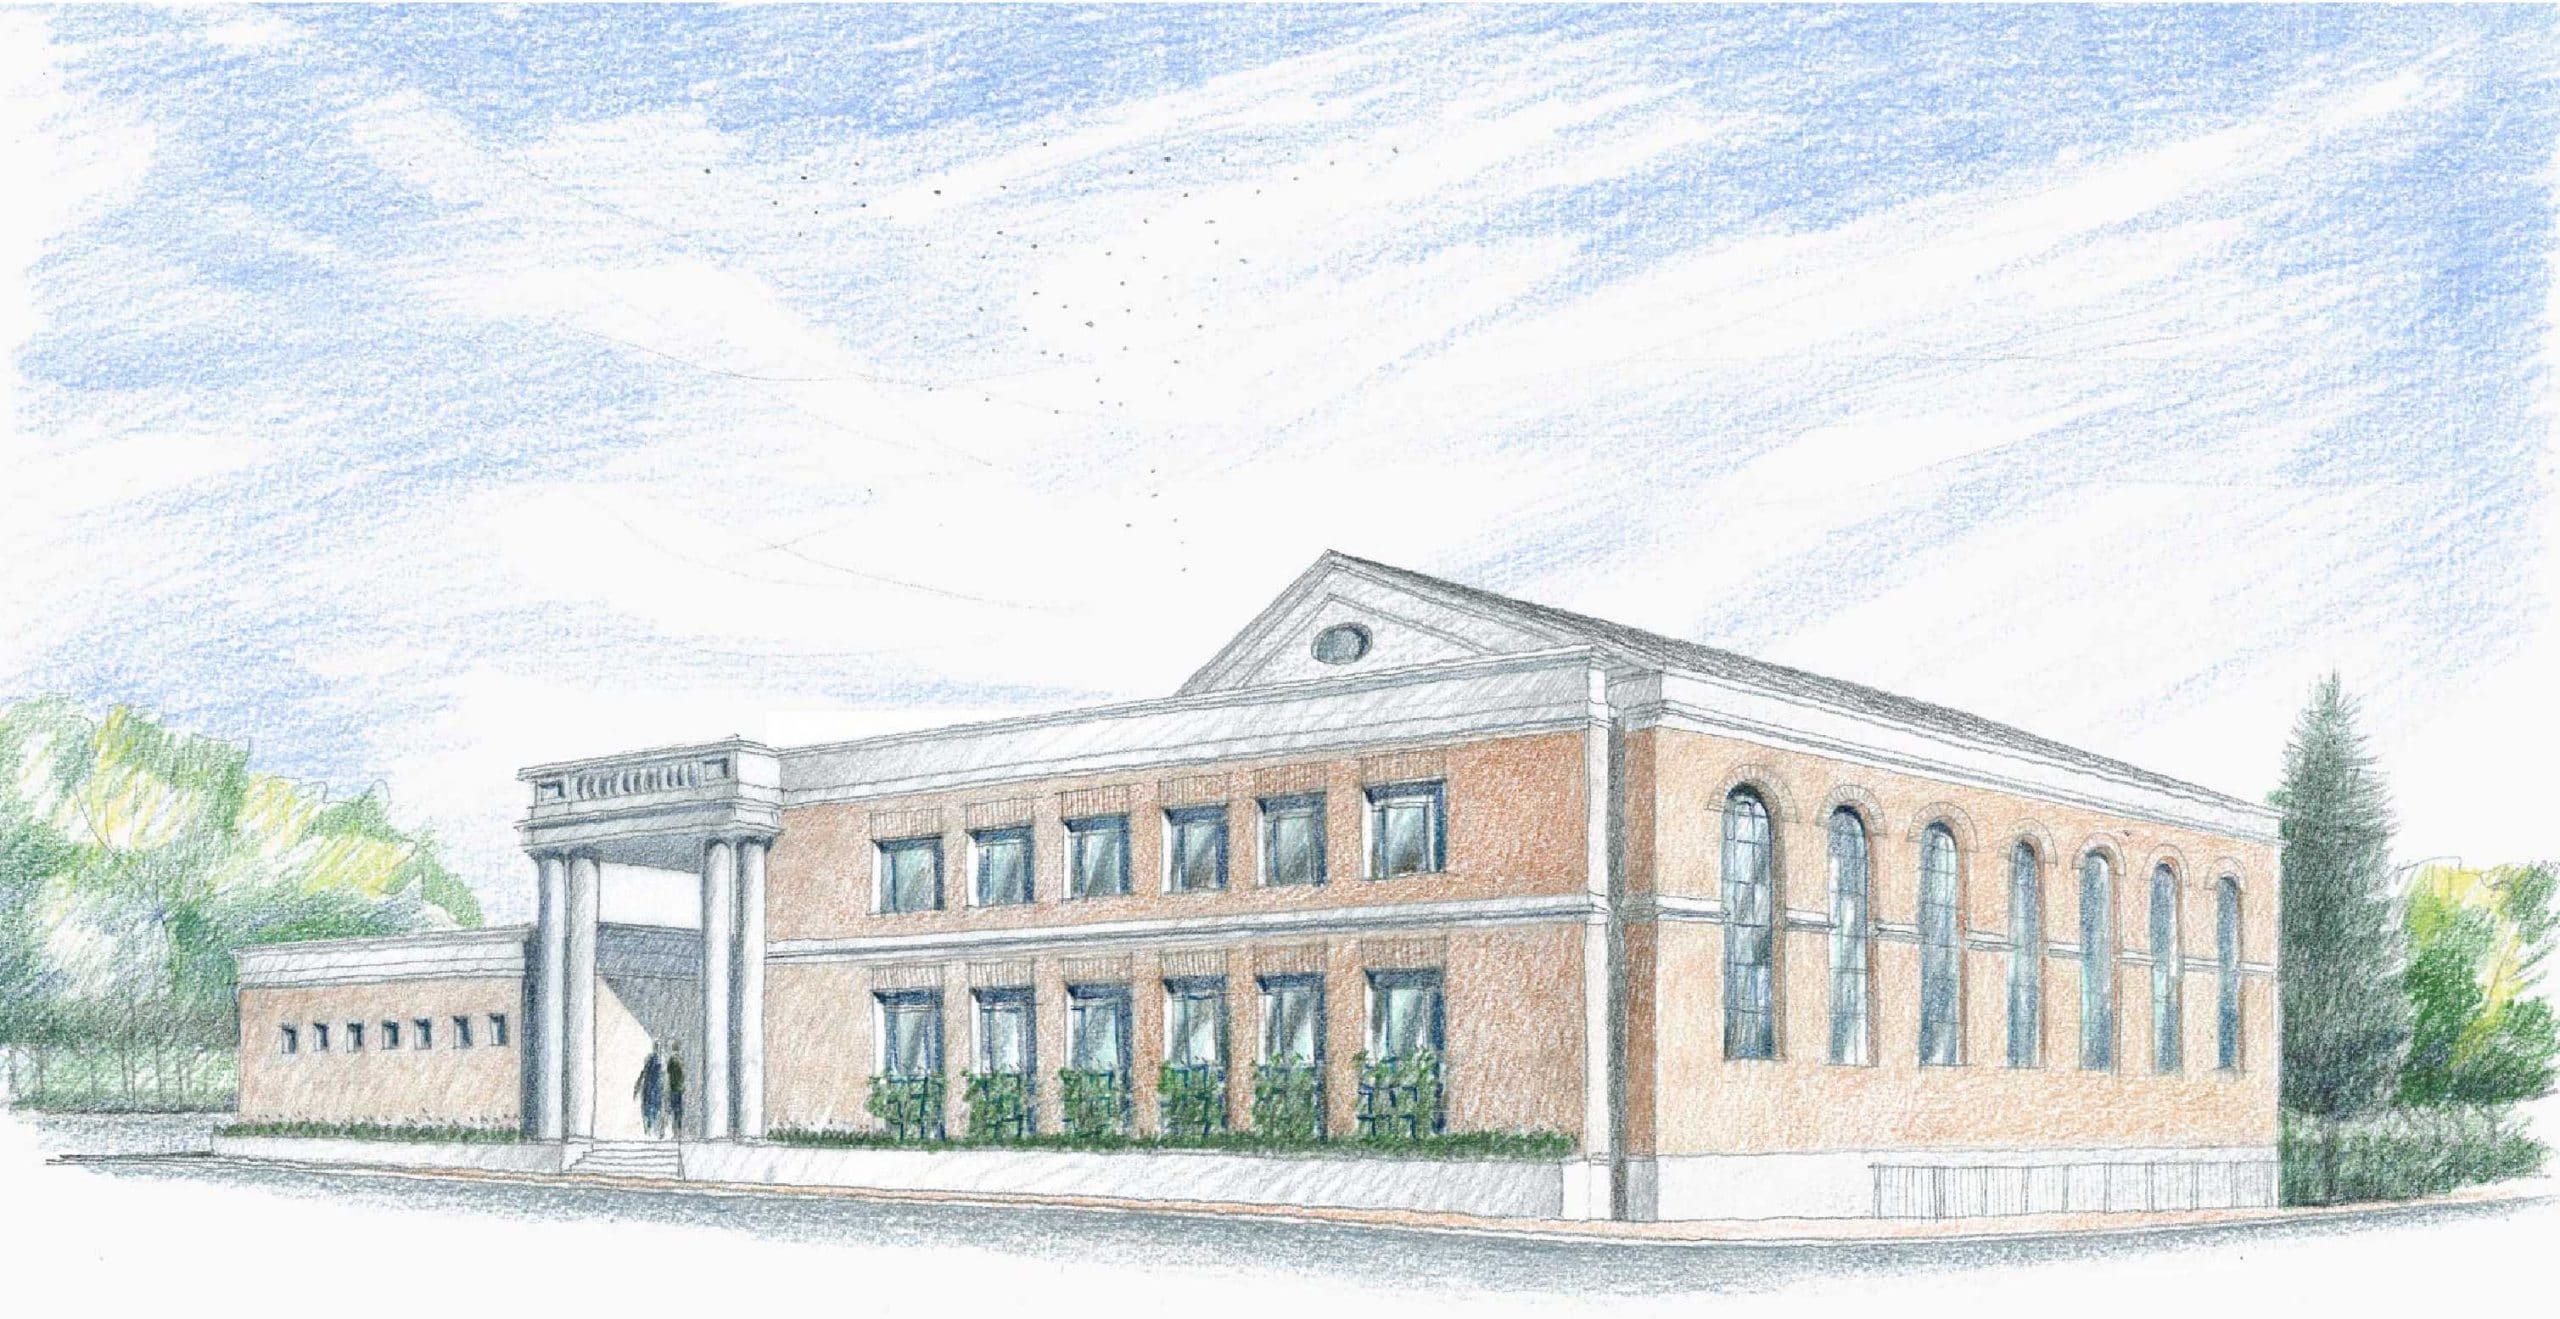
The new Darchei Tzadek’s synagogue features a large sanctuary with congregational seating for 380 people and includes vaulted ceilings and a tiered, second-floor balcony. The complex also includes a large social hall that can accommodate more than 400 occupants, kitchens, and four multi-purpose classrooms. Working for RBA Architecture, SGH designed the structure for the new synagogue.
The 20,000 sq ft synagogue is steel-framed with composite concrete floors and a roof supported by custom steel trusses and standard open-web steel joists. SGH designed a structure to accomplish large, open gathering spaces and unique architectural features. For this project, SGH designed the following:
- Transfer girders to support offset columns that frame the desired open spaces
- Custom steel girders to match the rise between each level of the tiered balcony
- Hangers to support the front edge of the overhanging balcony
- Four steel-framed girder trusses with vaulted bottom chords spanning nearly 60 feet over the sanctuary
- An intermediate roof structure consisting of wide-flange steel beams between the four girder trusses and tube steel bracing for lateral stability
- Lateral bracing for the sanctuary’s exterior walls to accommodate full-height two-story windows
1 of 4
Project Summary
Solutions
New Construction
Services
Structures
Markets
Culture & Entertainment
Client(s)
Congregation Darchei Tzedek
Specialized Capabilities
Building Design
Key team members
Additional Projects
Mid-Atlantic
Museum of the Bible
SGH provided building enclosure and structural consulting for the curved roof and curtain wall assemblies.
Mid-Atlantic
Hoover Mason Trestle
Adjacent to the city’s new central library and just blocks away from Petco Park, K1 at 330 13th Street offers residents a variety of community areas for gathering and relaxing. The building includes 222 apartment units, ground-level retail space, a podium-level amenity deck with a pool, and below- and above-grade parking. The twenty-three-story building features private balconies and floor-to-ceiling window walls alternating with opaque panels. SGH consulted on the building enclosure design.