Hartford, CT

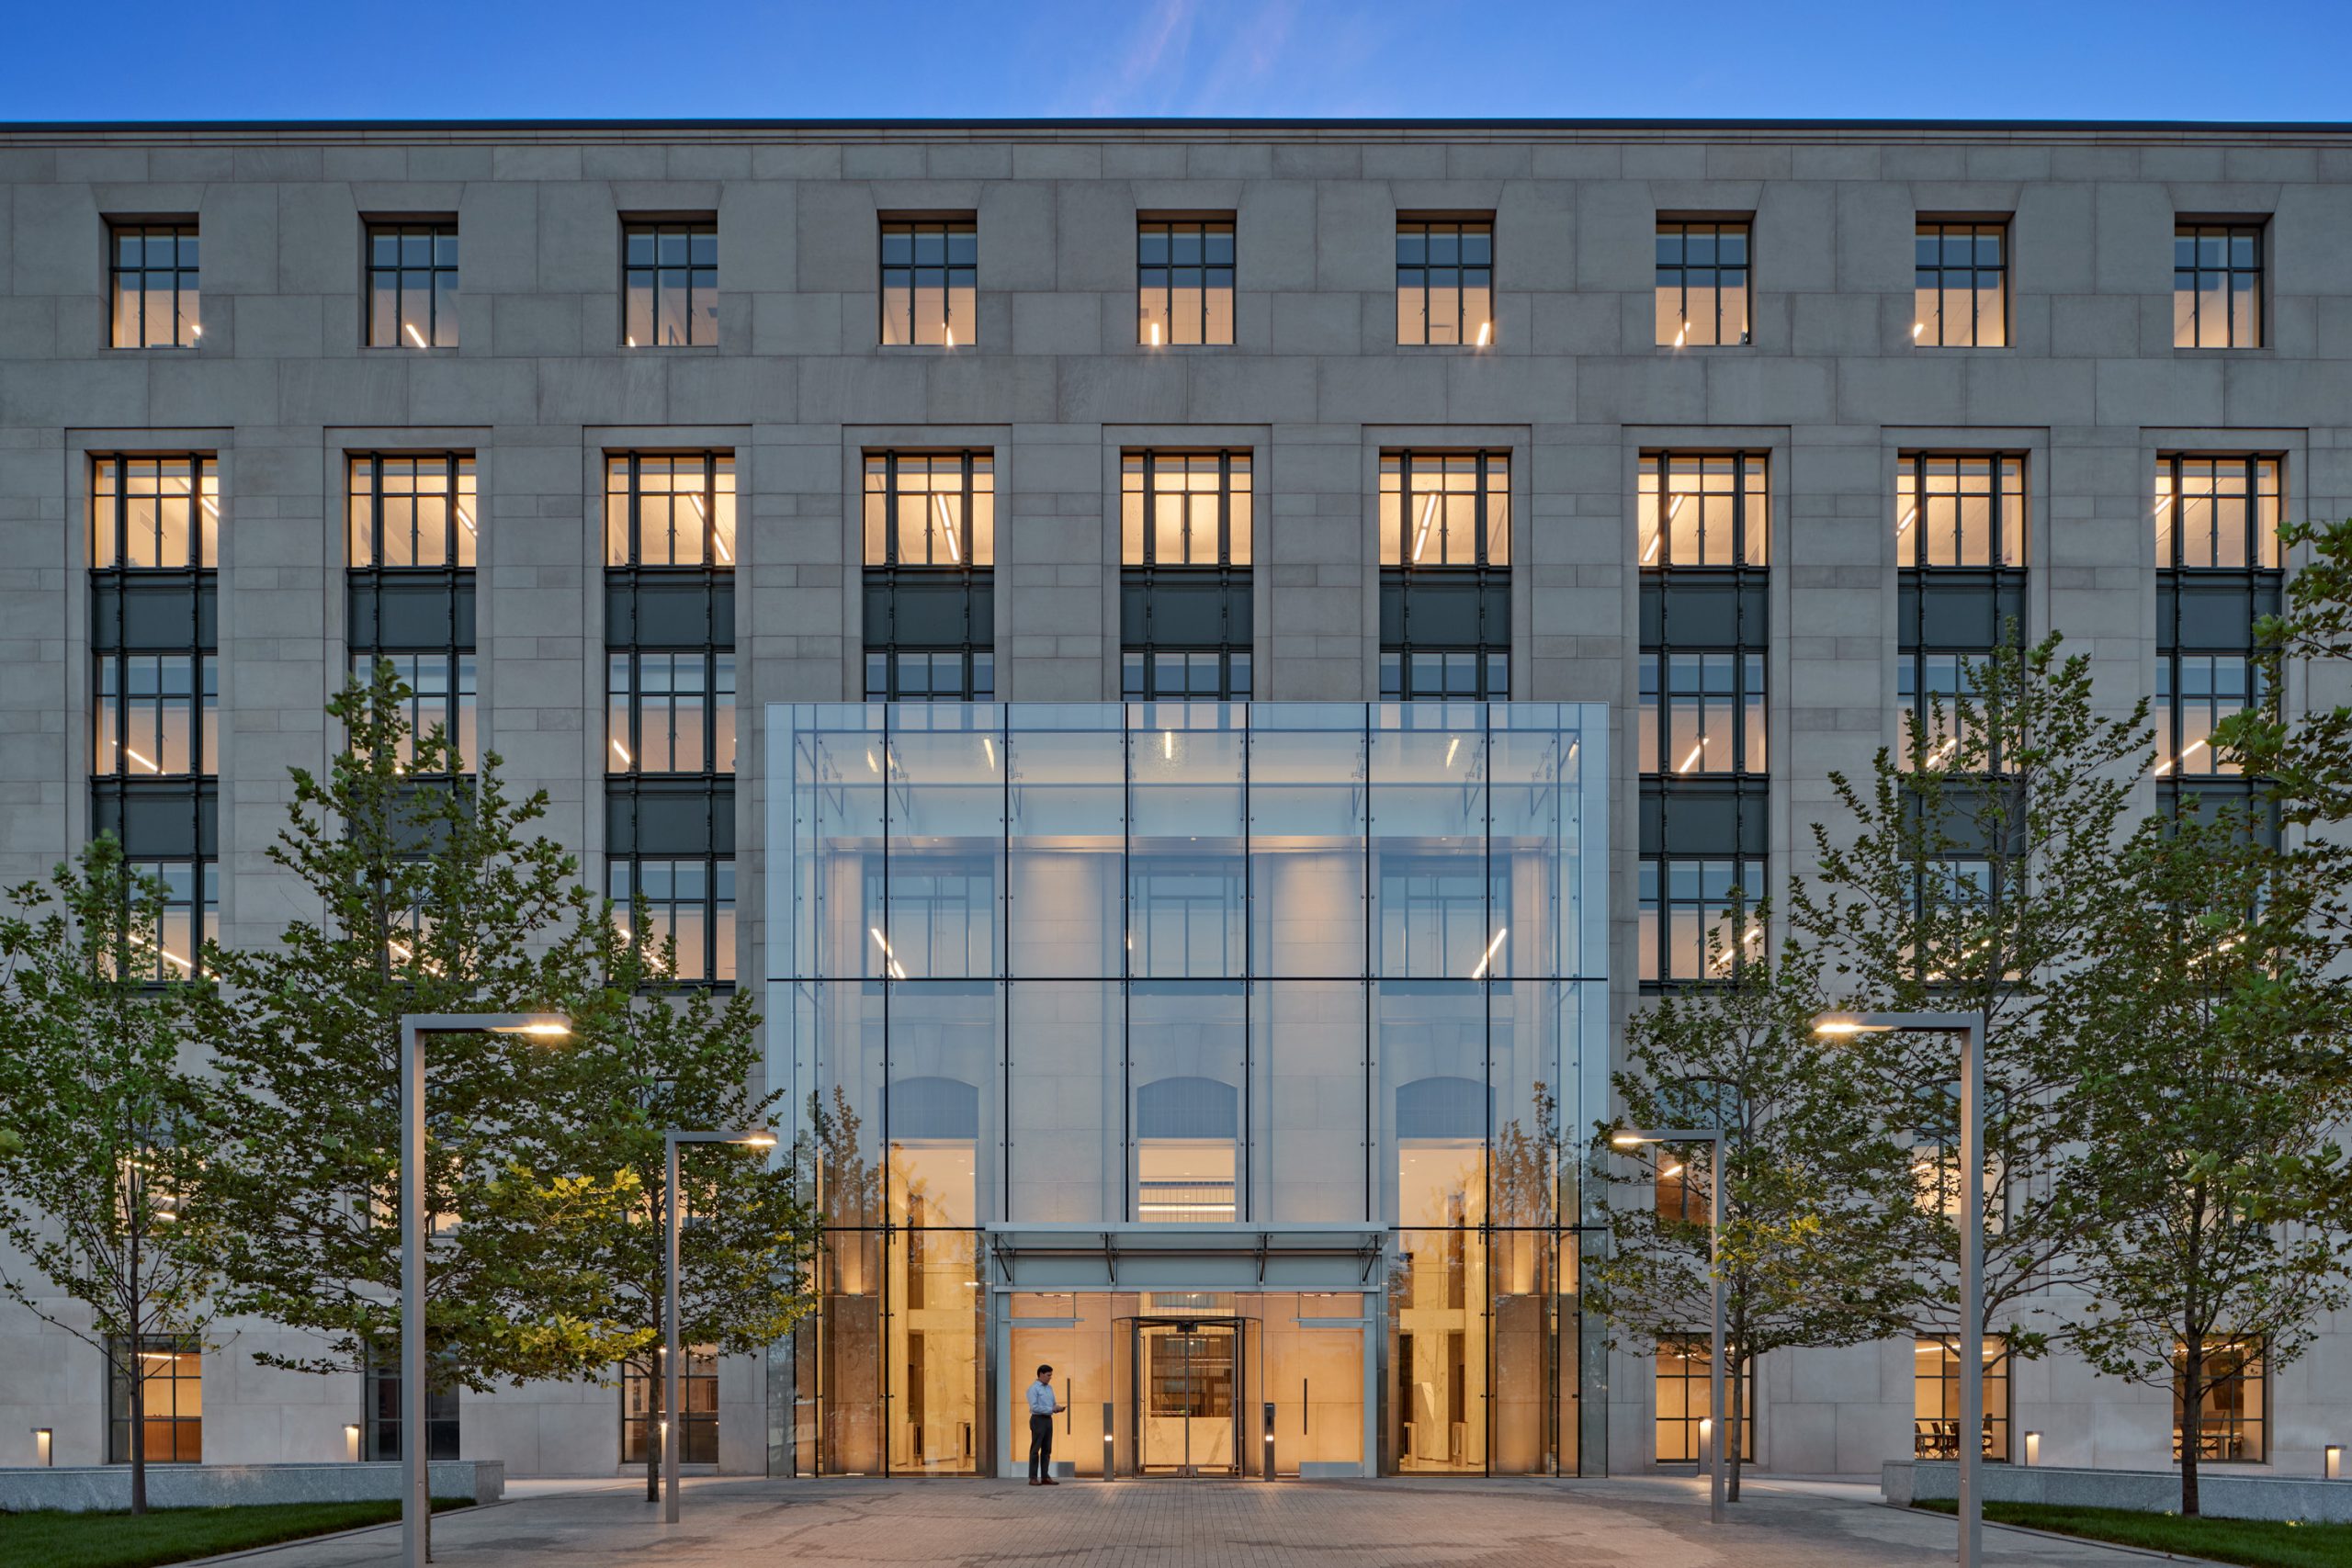
Connecticut State Office Building

Scope/Solutions

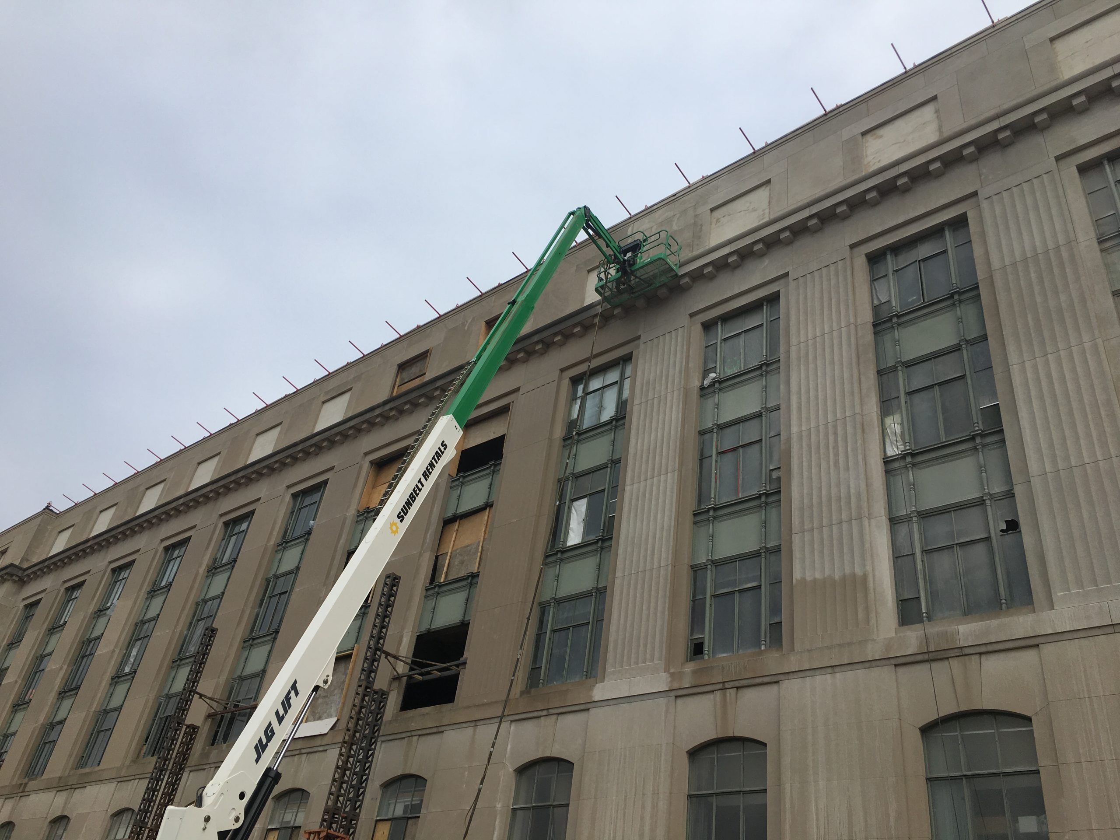
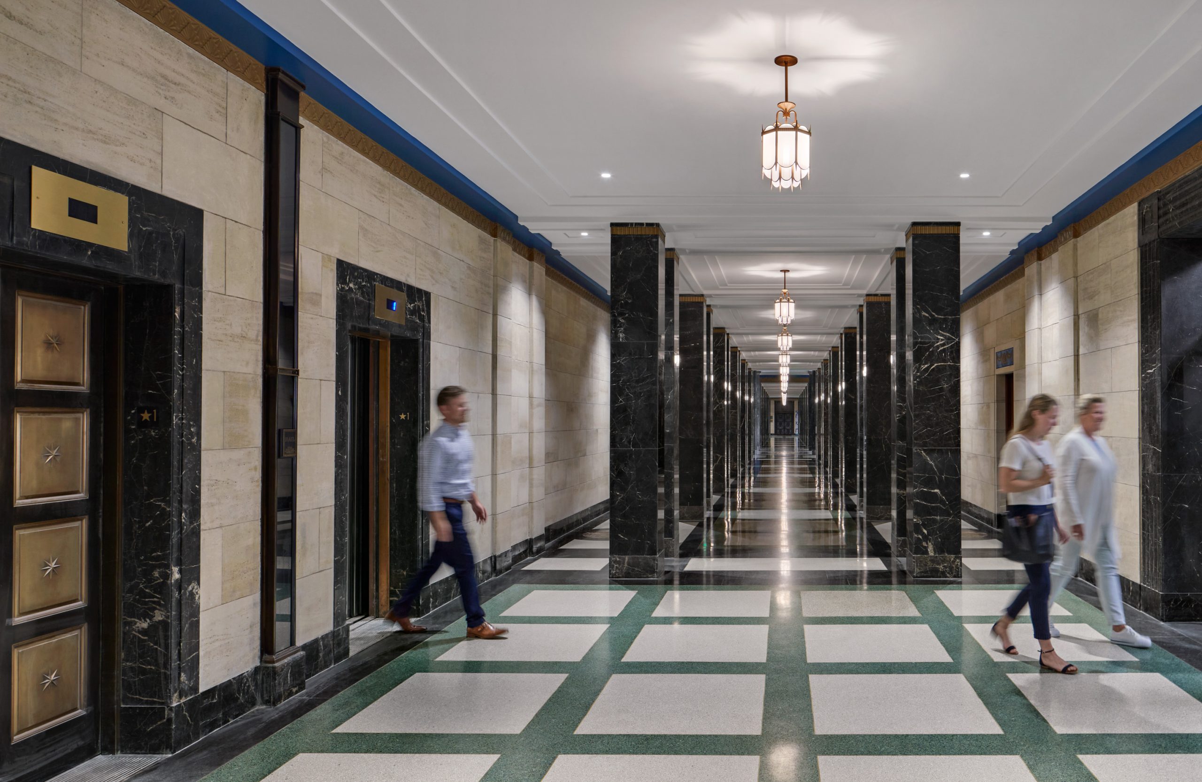
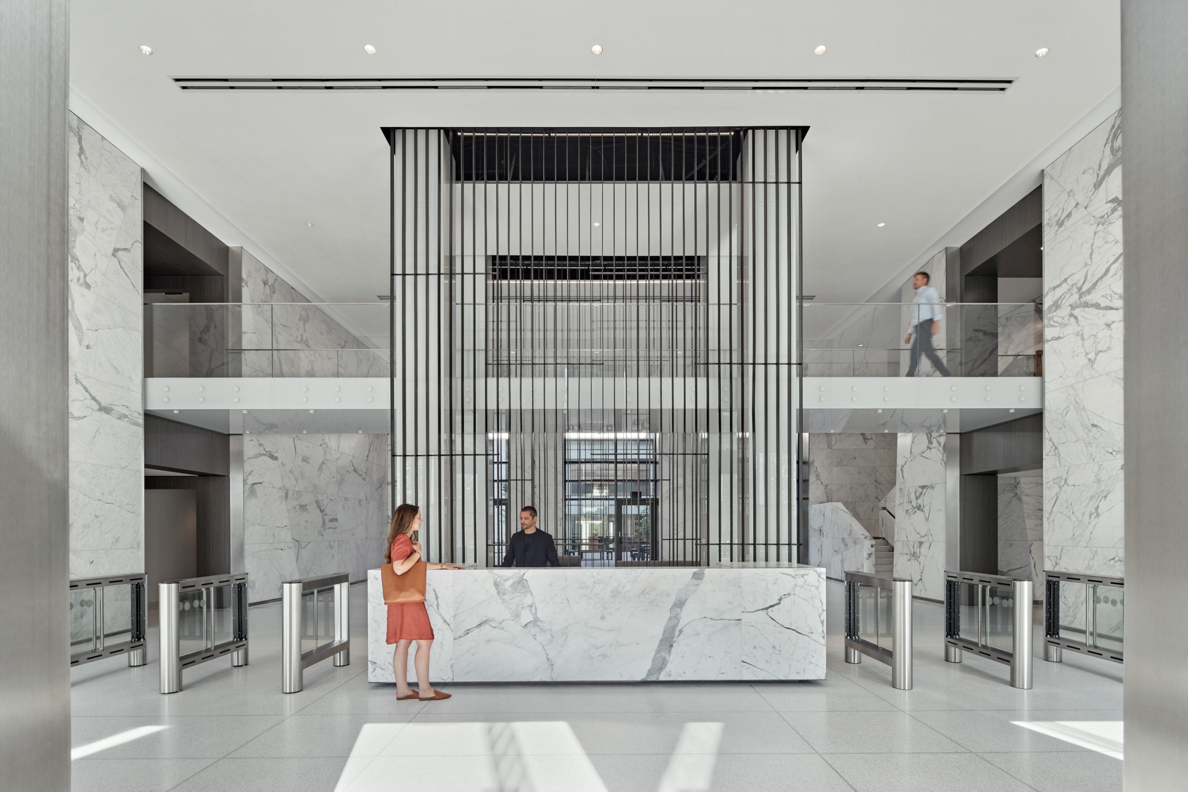
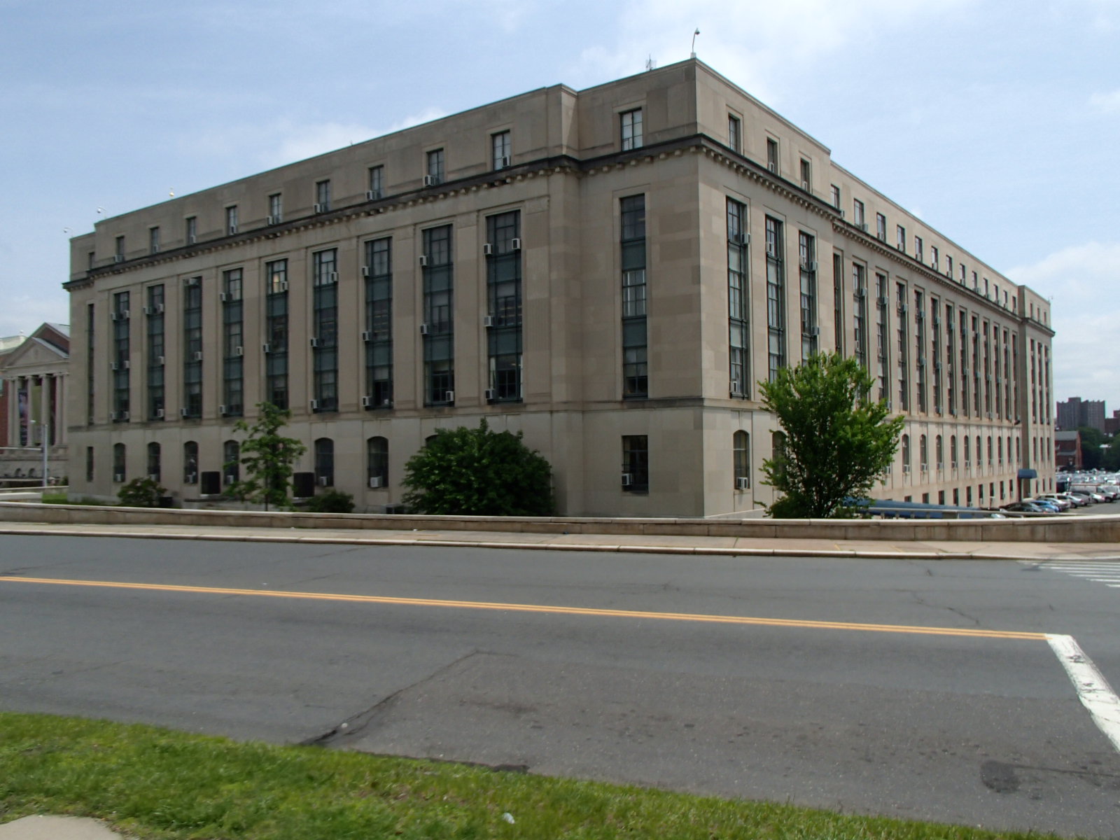
Constructed in the early 1930s, the Connecticut State Office Building was designed by Smith & Bassette in the Neoclassical style with art deco-inspired details. The state undertook one of the largest public rehabilitation projects in its history to modernize and renovate the prominent six-story building located at 165 Capitol Avenue in Hartford’s downtown historic district. SGH assessed the building enclosure’s condition and served as the designer of record for the facade restoration and window replacement.

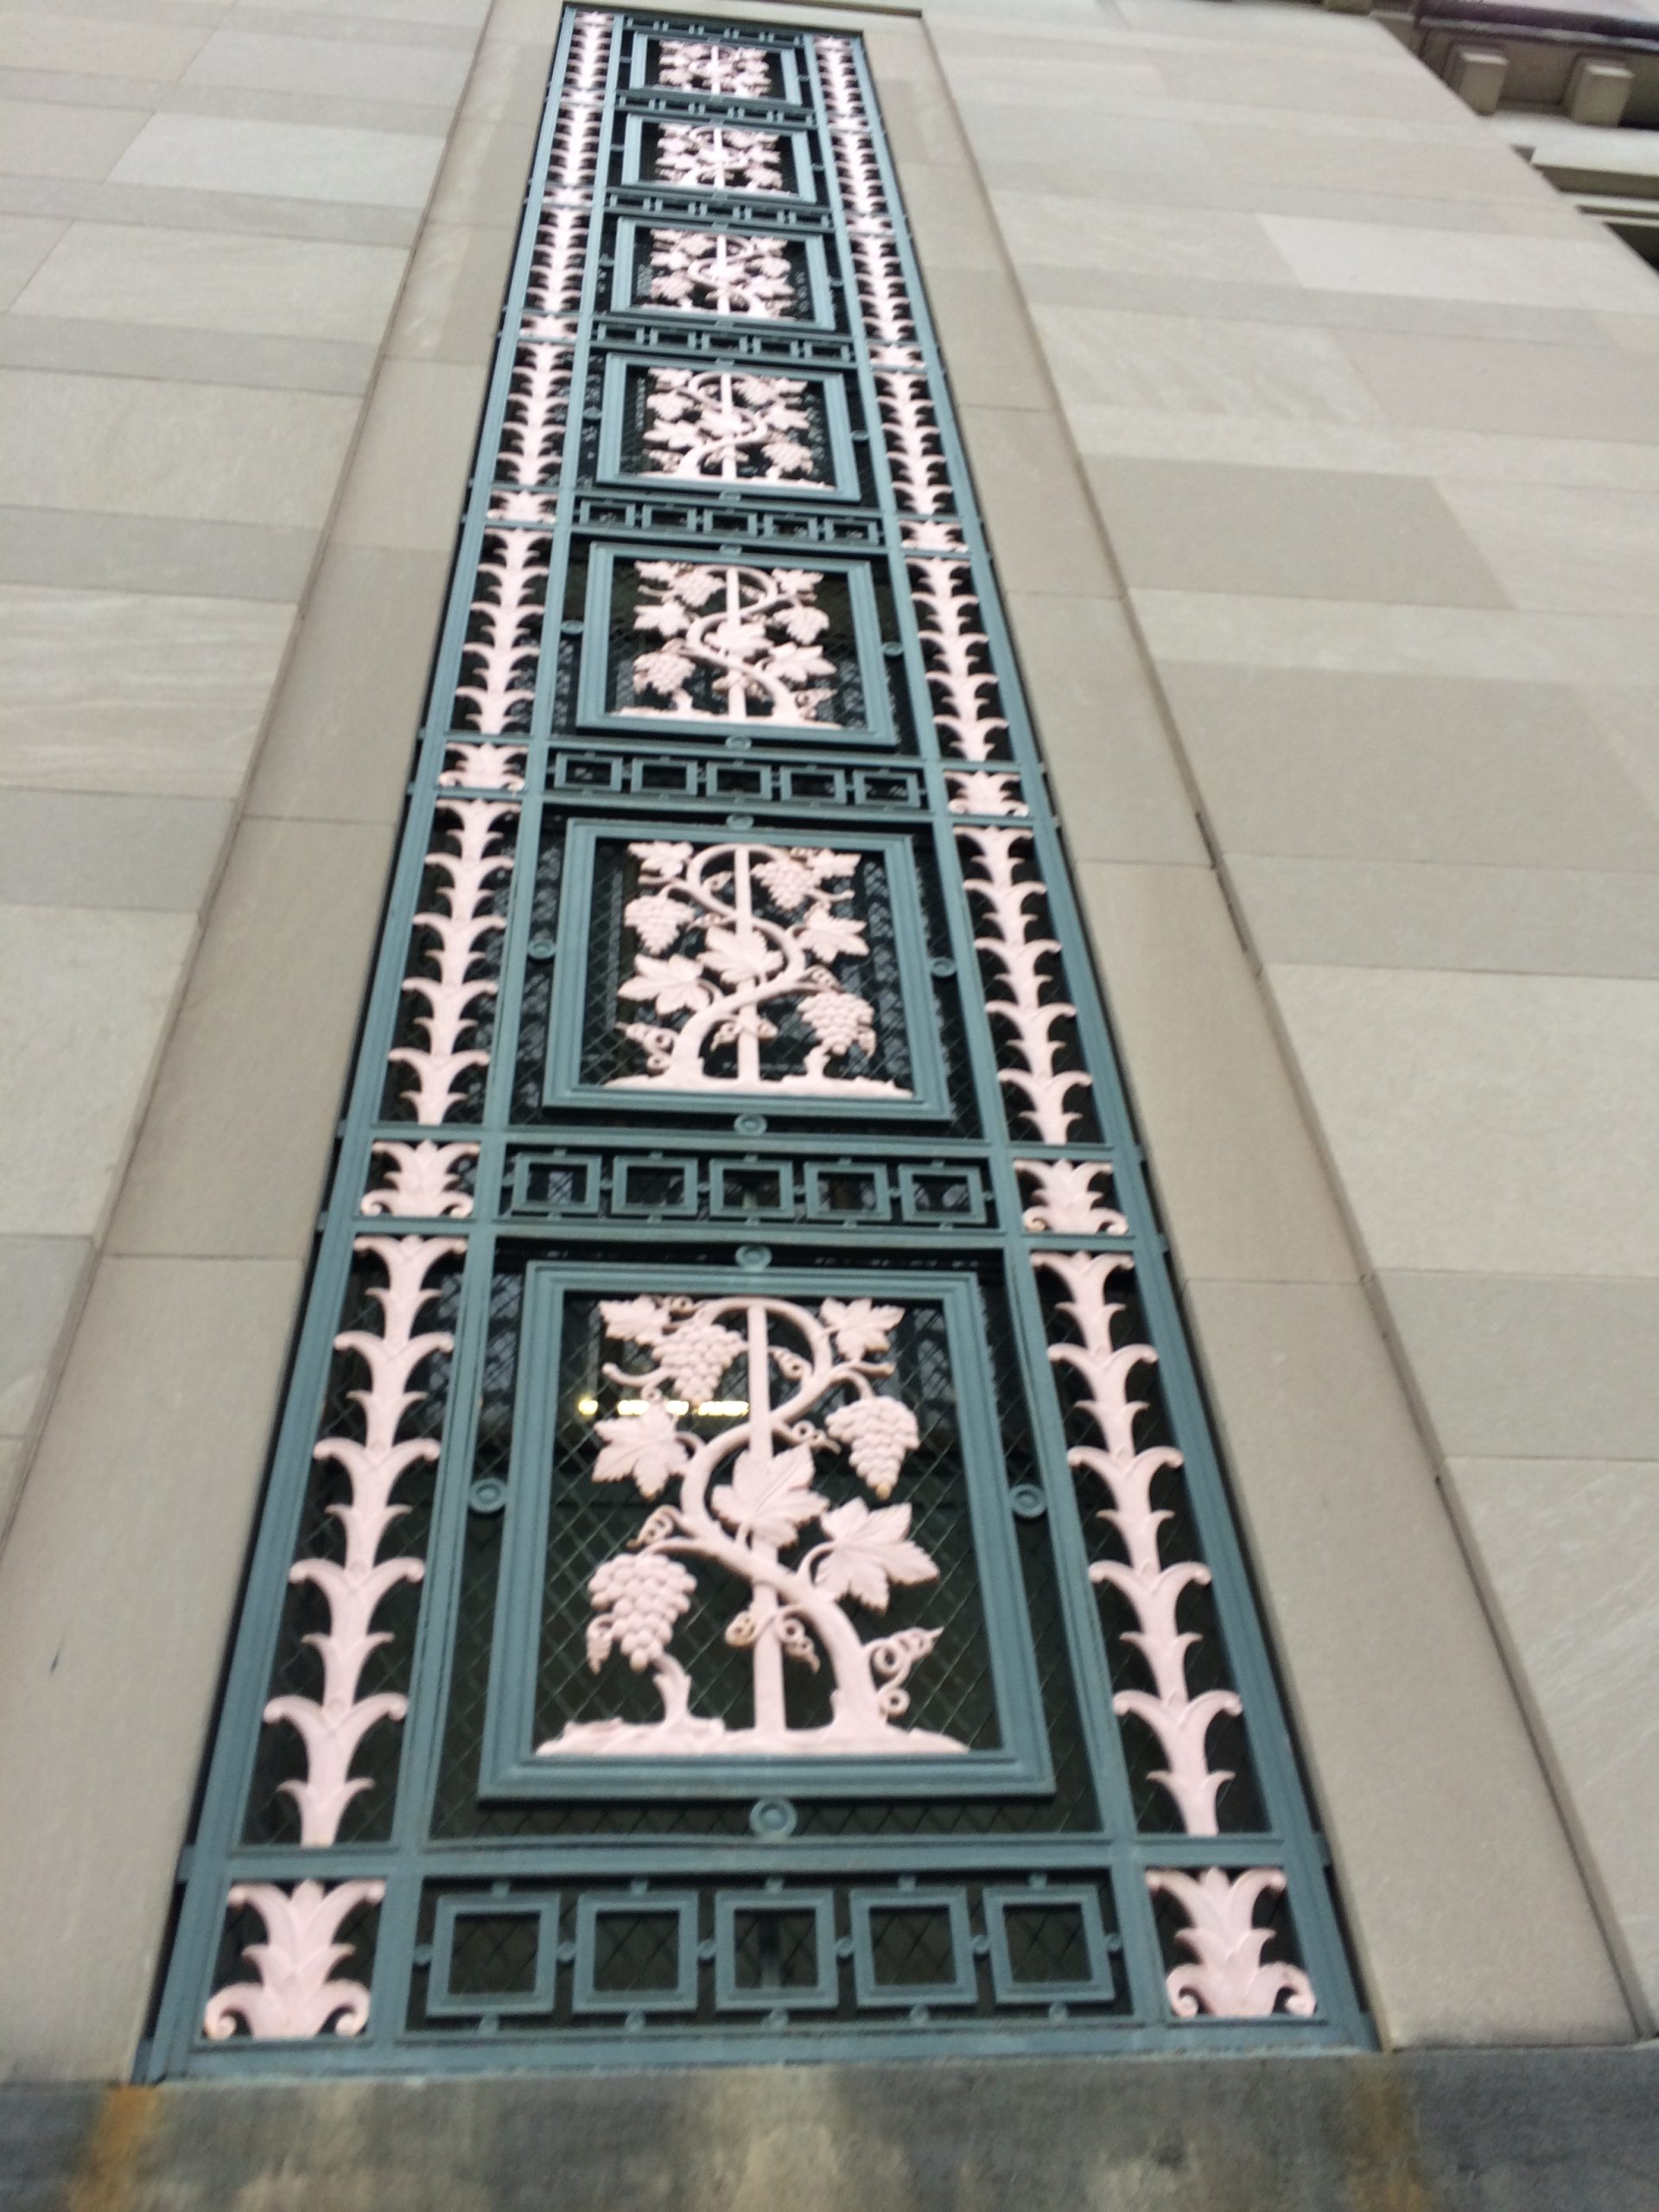
Our work included a detailed condition assessment and survey of the building enclosure, including the facade’s large ashlar blocks of limestone masonry, historic steel windows, cast iron spandrels and grillwork, and roofing. We conducted testing in our Applied Science & Research Center to evaluate the historic limestone, mortar, and cast iron materials.

SGH designed the facade restoration, including cleaning and repairing the limestone, restoring the cast iron spandrels and grillwork, and replacing the deteriorated steel windows with new steel windows that matched the profile and appearance of the originals. We conducted mockups to determine the most effective cleaning methods for removing years of staining and soiling without damaging the stone, and developed repairs to match the original mortar color and composition.

The State Historic Preservation office reviewed and approved our design.
Project Summary

Icon: completion-date

2020

Completion Date
Icon: construction-value

205M

Construction Value
Icon: building-size

350K

Project Size
Icon: award-winner

Award

Winner
Solutions
Repair & Rehabilitation | Preservation
Services
Building Enclosures | Applied Science & Research
Markets
Government
Client(s)
Amenta Emma Architects
Specialized Capabilities
Condition Assessments | Preservation

Key team members

Matthew Bronski
Senior Principal
Katherine Wissink
Associate Principal

Additional Projects

Northeast

Global Analysis of World Trade Center Towers

NIST retained SGH and ARA to develop computer simulations of the structural response of WTC 1 and 2 to aircraft impact and subsequent fires, and of WTC 7 to damage from impact of falling debris from WTC 1 and 2.
Explore
Northeast

Franklin County Courthouse

SGH investigated the condition of three walls to determine whether they could be incorporated into the new justice center and advised on temporarily stabilizing them during the proposed construction.
Explore