West
The Forum
The Forum, which opened in 1967, was designed by Charles Luckman Associates. As part of a comprehensive rehabilitation and renovation project, SGH designed a replacement roofing system for this significant structure.
Sacramento, CA
Scope/Solutions
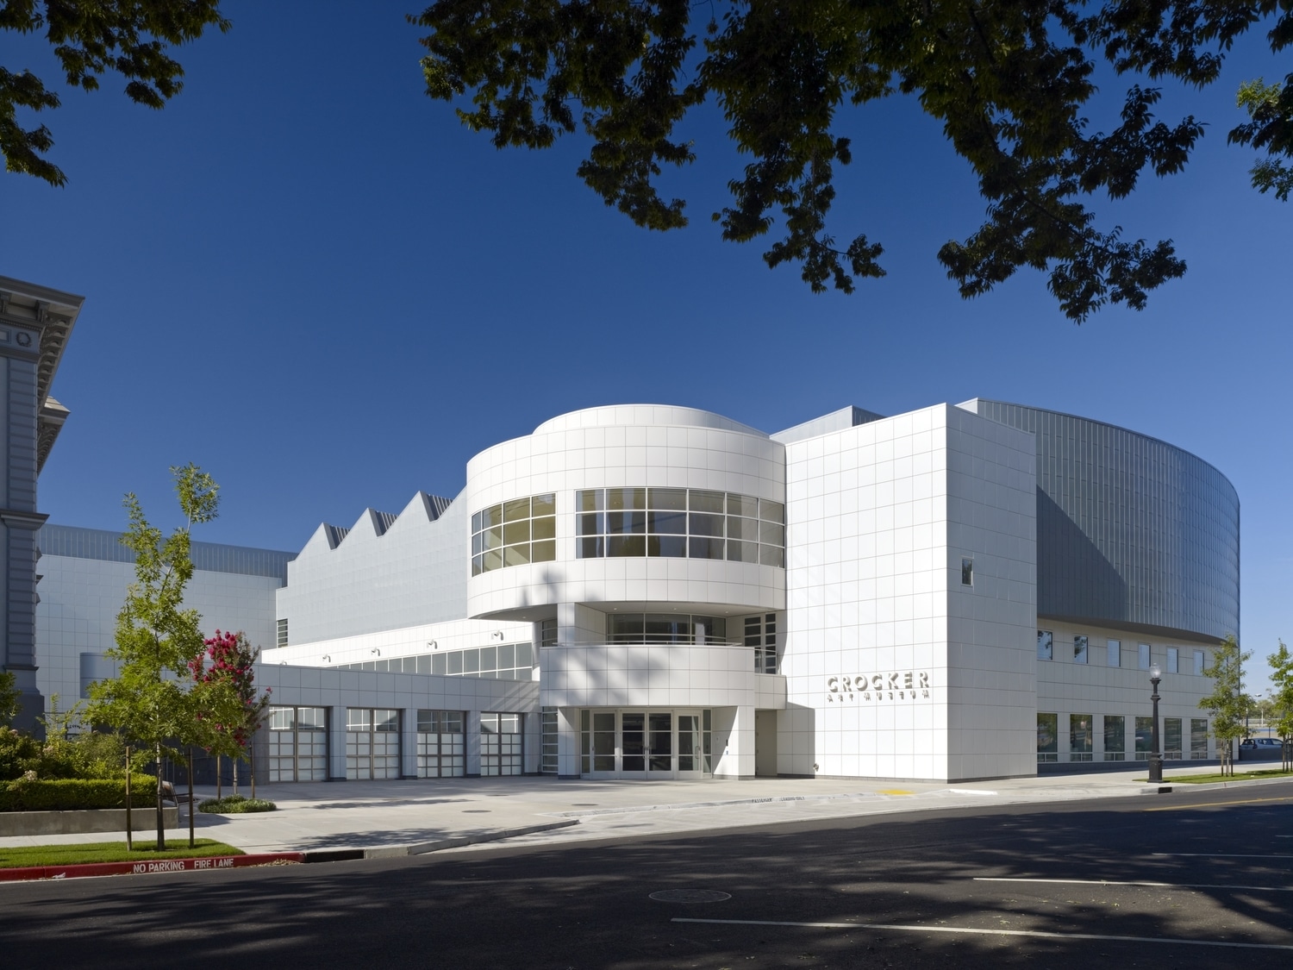
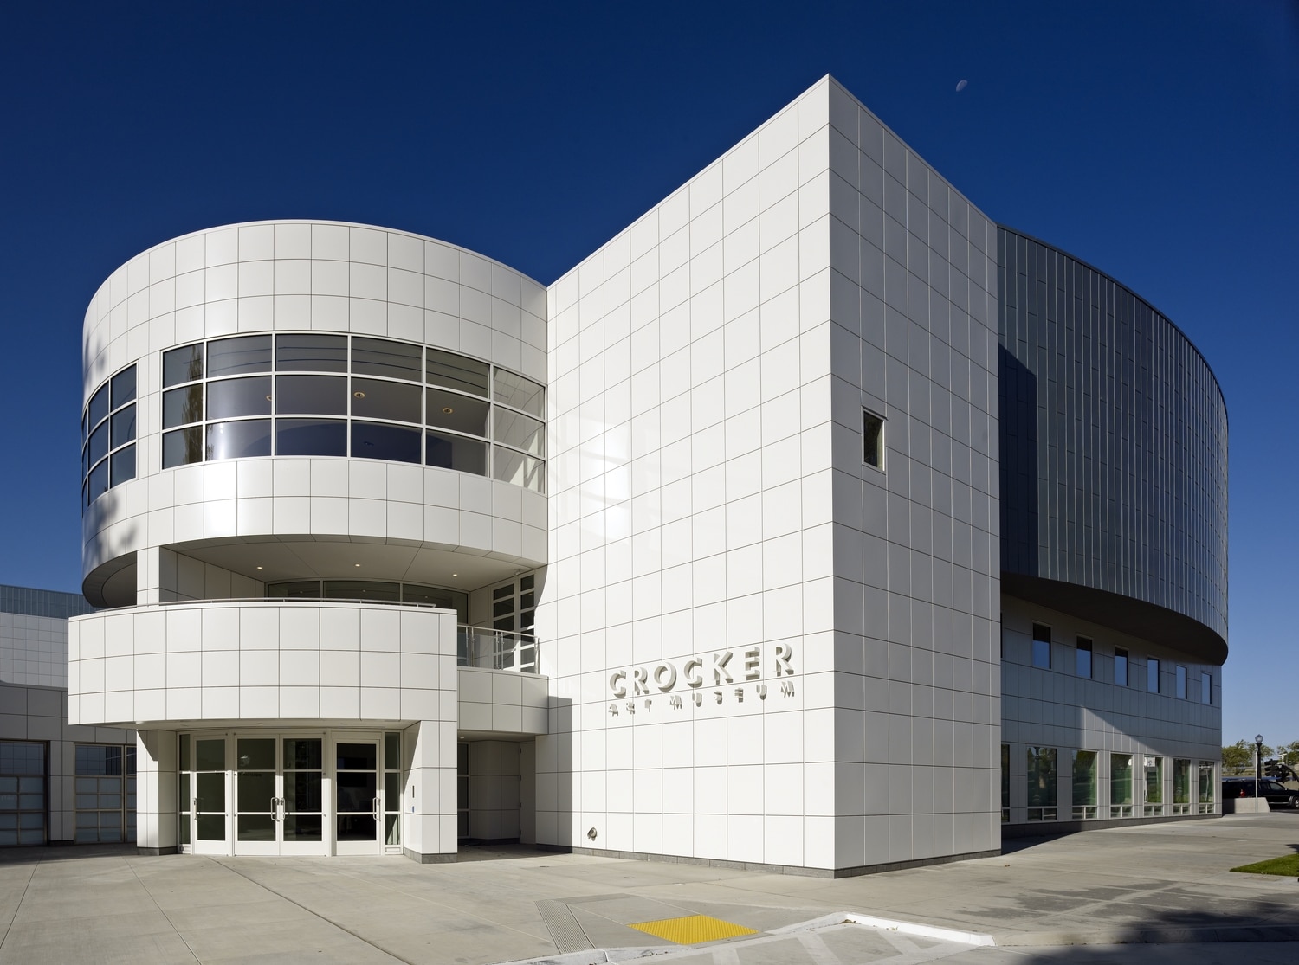
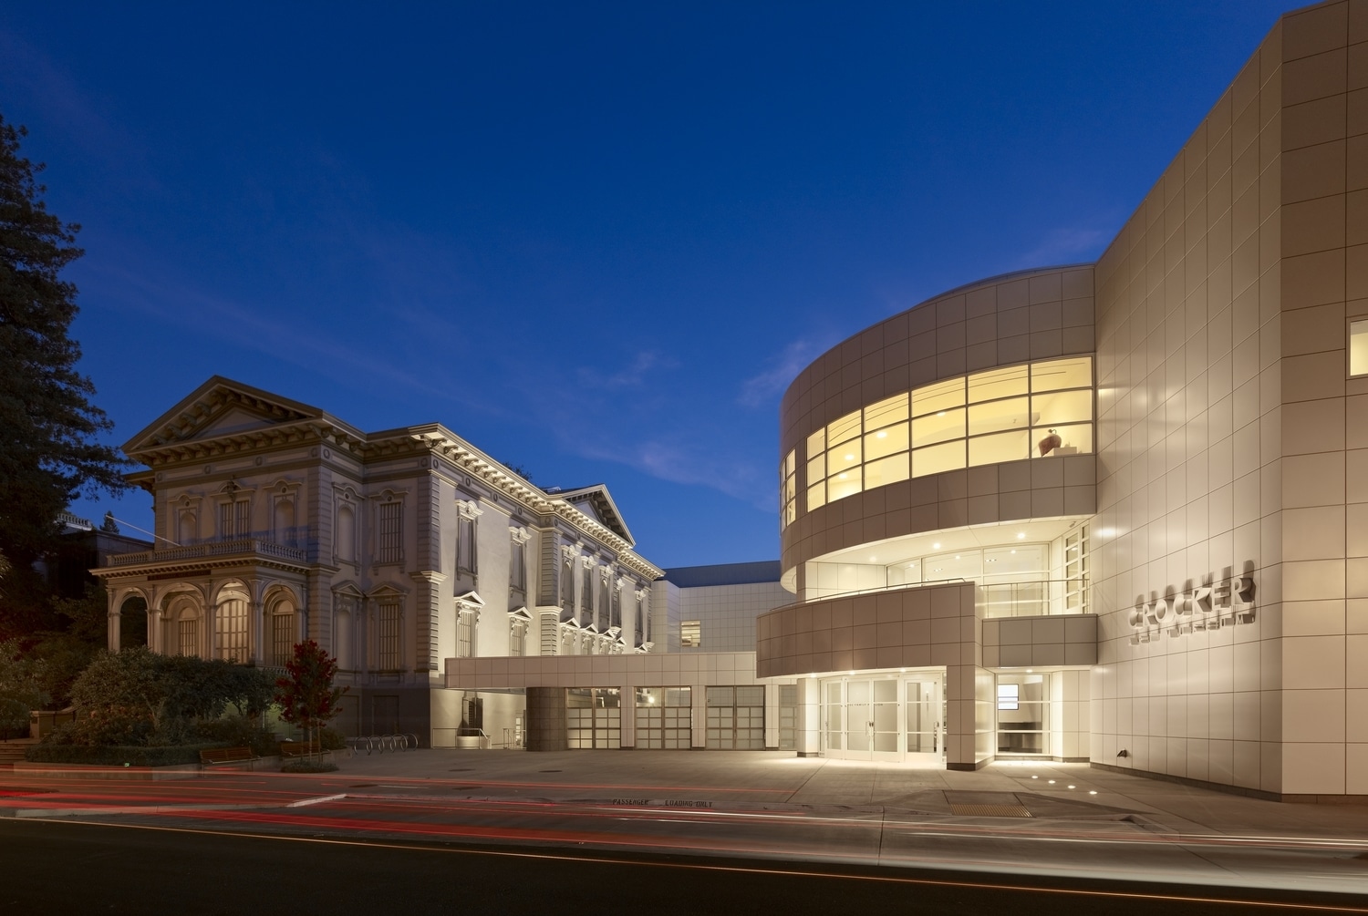
With 125,000 sq ft, the Teel Family Pavilion at the Crocker Art Museum triples the space of the original 1869 Crocker family mansion. To maintain appropriate air and moisture levels for the art, the pavilion required an airtight and watertight building enclosure. SGH consulted on the building enclosure design.
Highlights of our work for this project include the following:
Project Summary