

Bethesda, MD
Element 28
Scope/Solutions
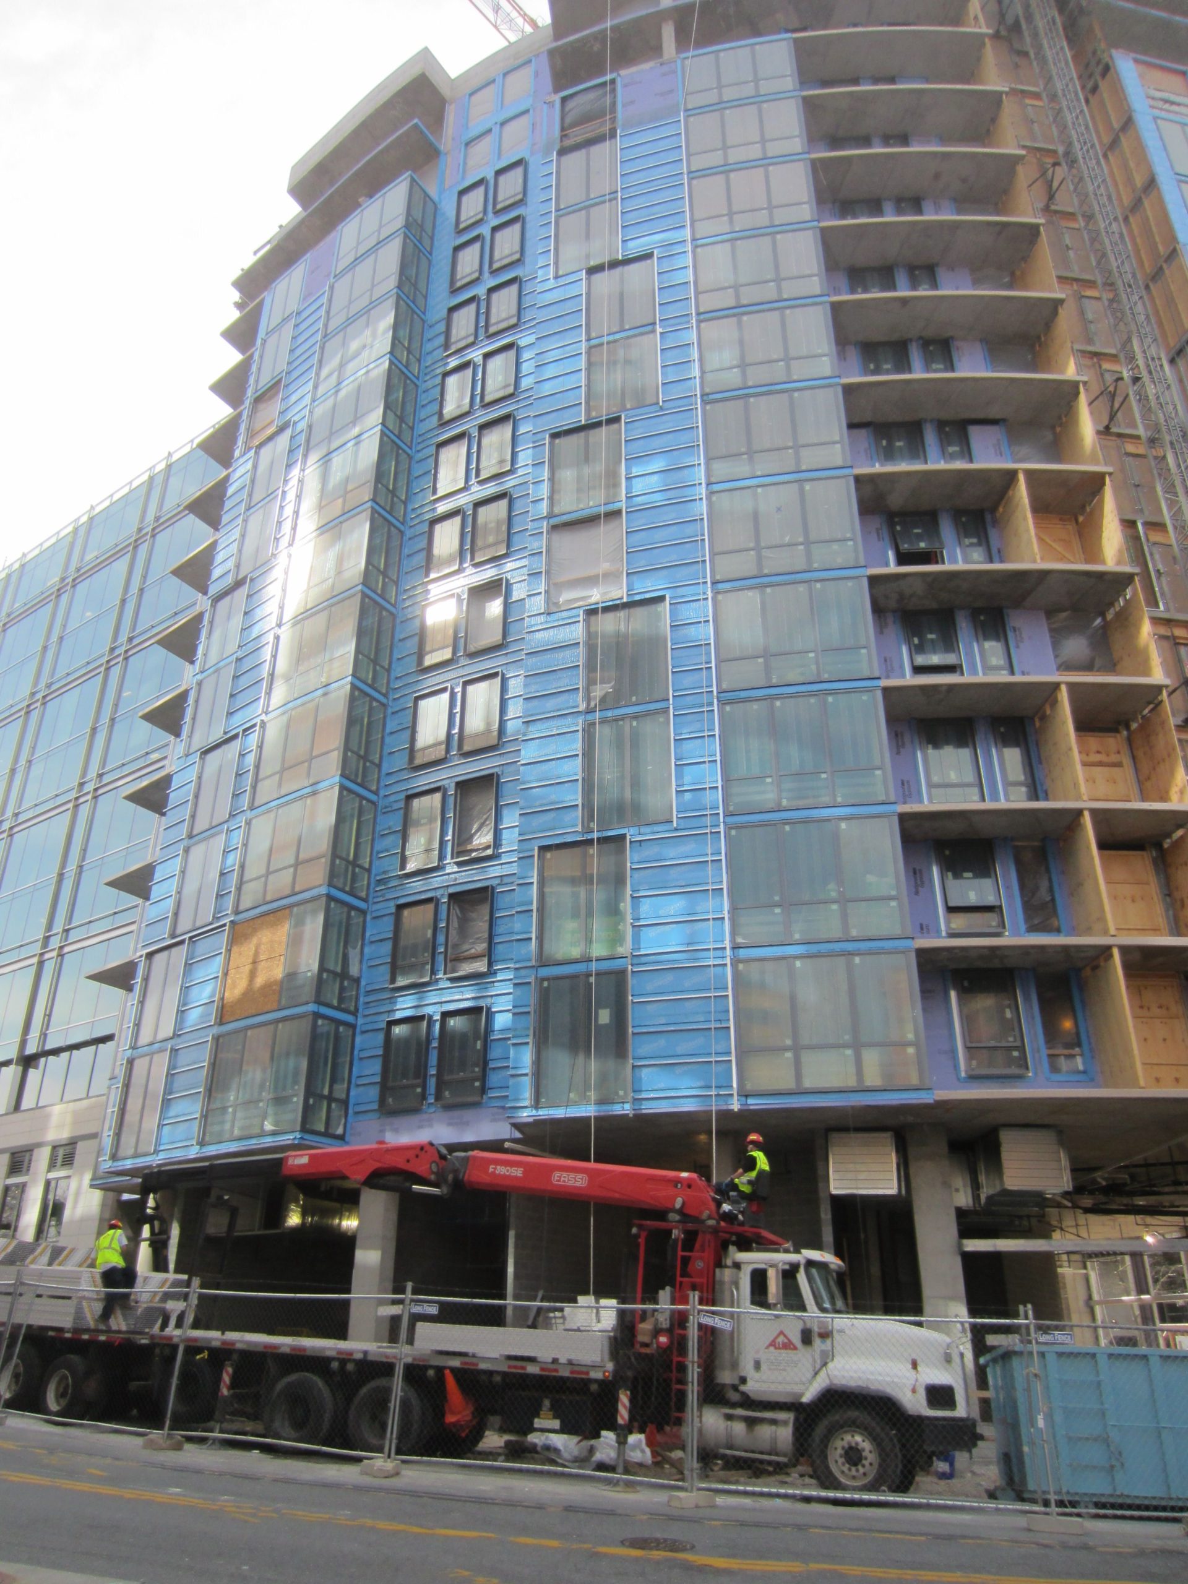
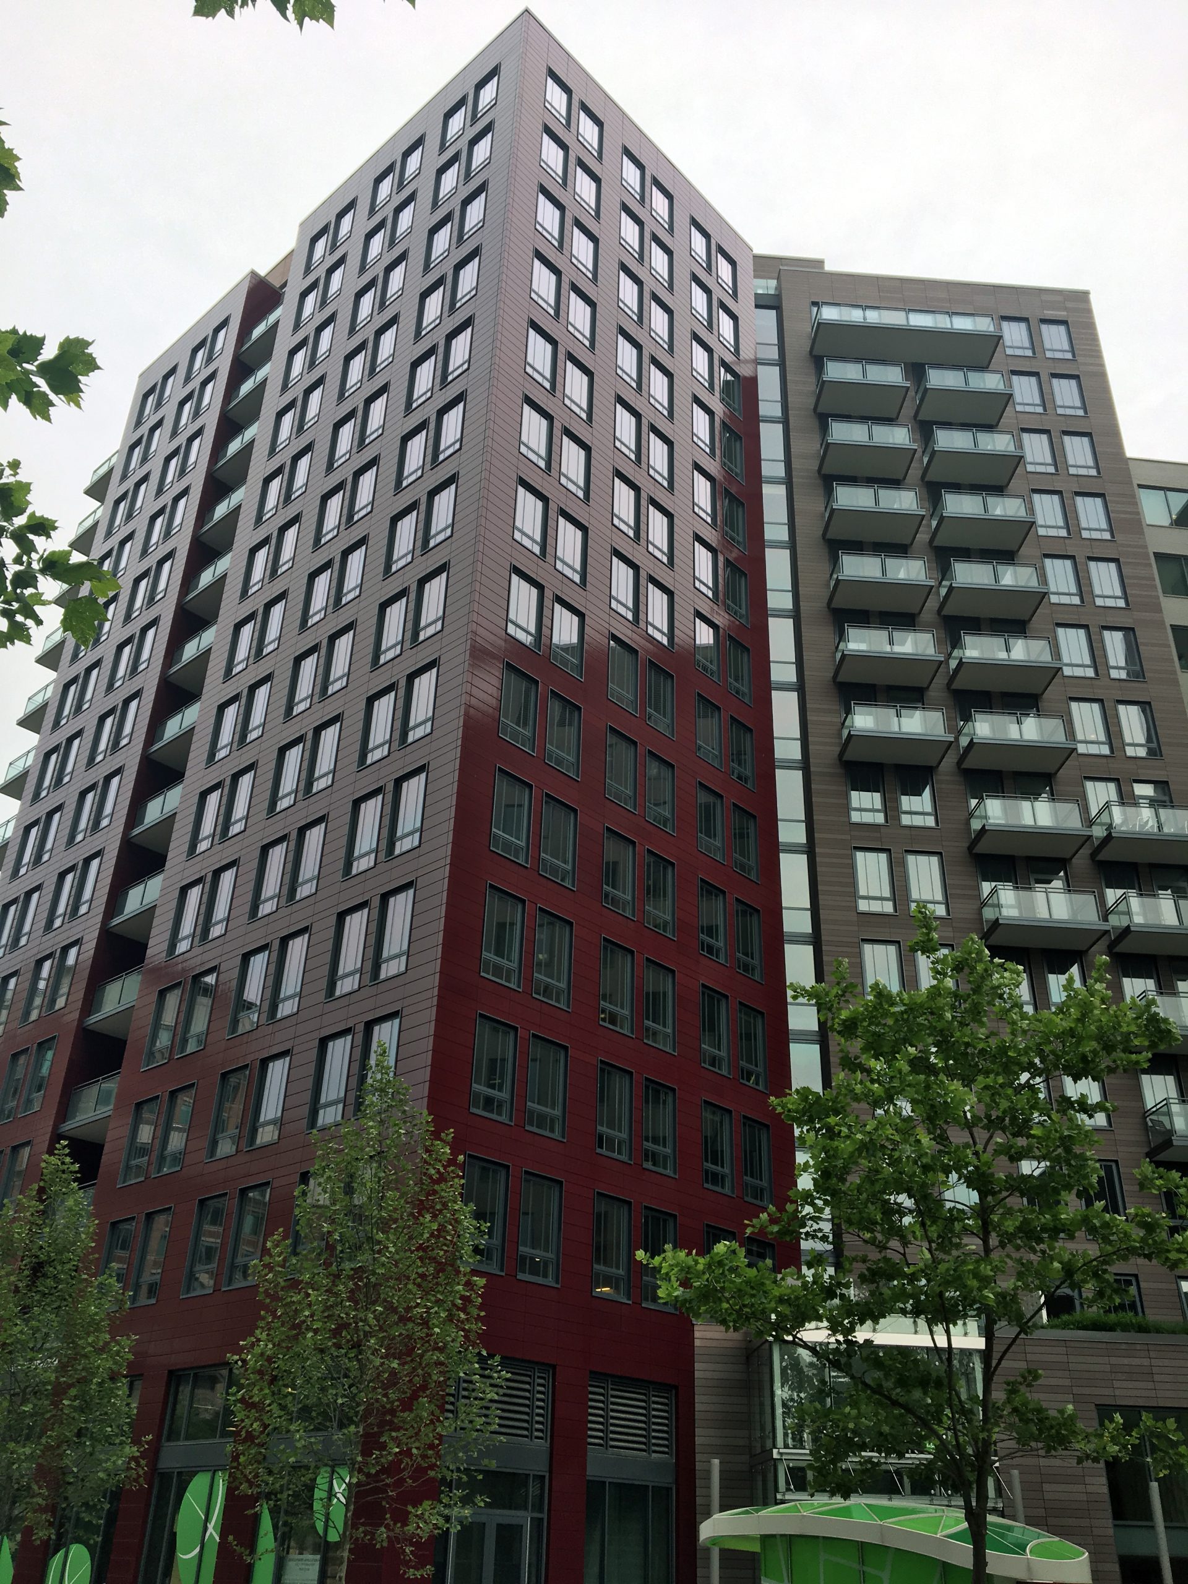
Prominently heading off the downtown Bethesda intersection at 100 Commerce Lane, Element 28 brings more than 100 rental units and ground-level retail to the neighborhood. Residents can access many amenities, including private balconies, landscaped plazas, a fitness studio, and a rooftop deck with a retractable glass wall at the indoor/outdoor clubroom. SGH consulted on the building enclosure for the fifteen-story, mixed-use building clad with a red-glazed terra cotta and glass fiber-reinforced concrete rainscreen.

SGH consulted on the design of below-grade, wall, and balcony waterproofing; window and curtain wall systems; rainscreen cladding assemblies; and roofing. Highlights of our work include:
- Reviewing the proposed enclosure design, focusing on design efficiency, performance, and constructability, and developing details to integrate the various systems
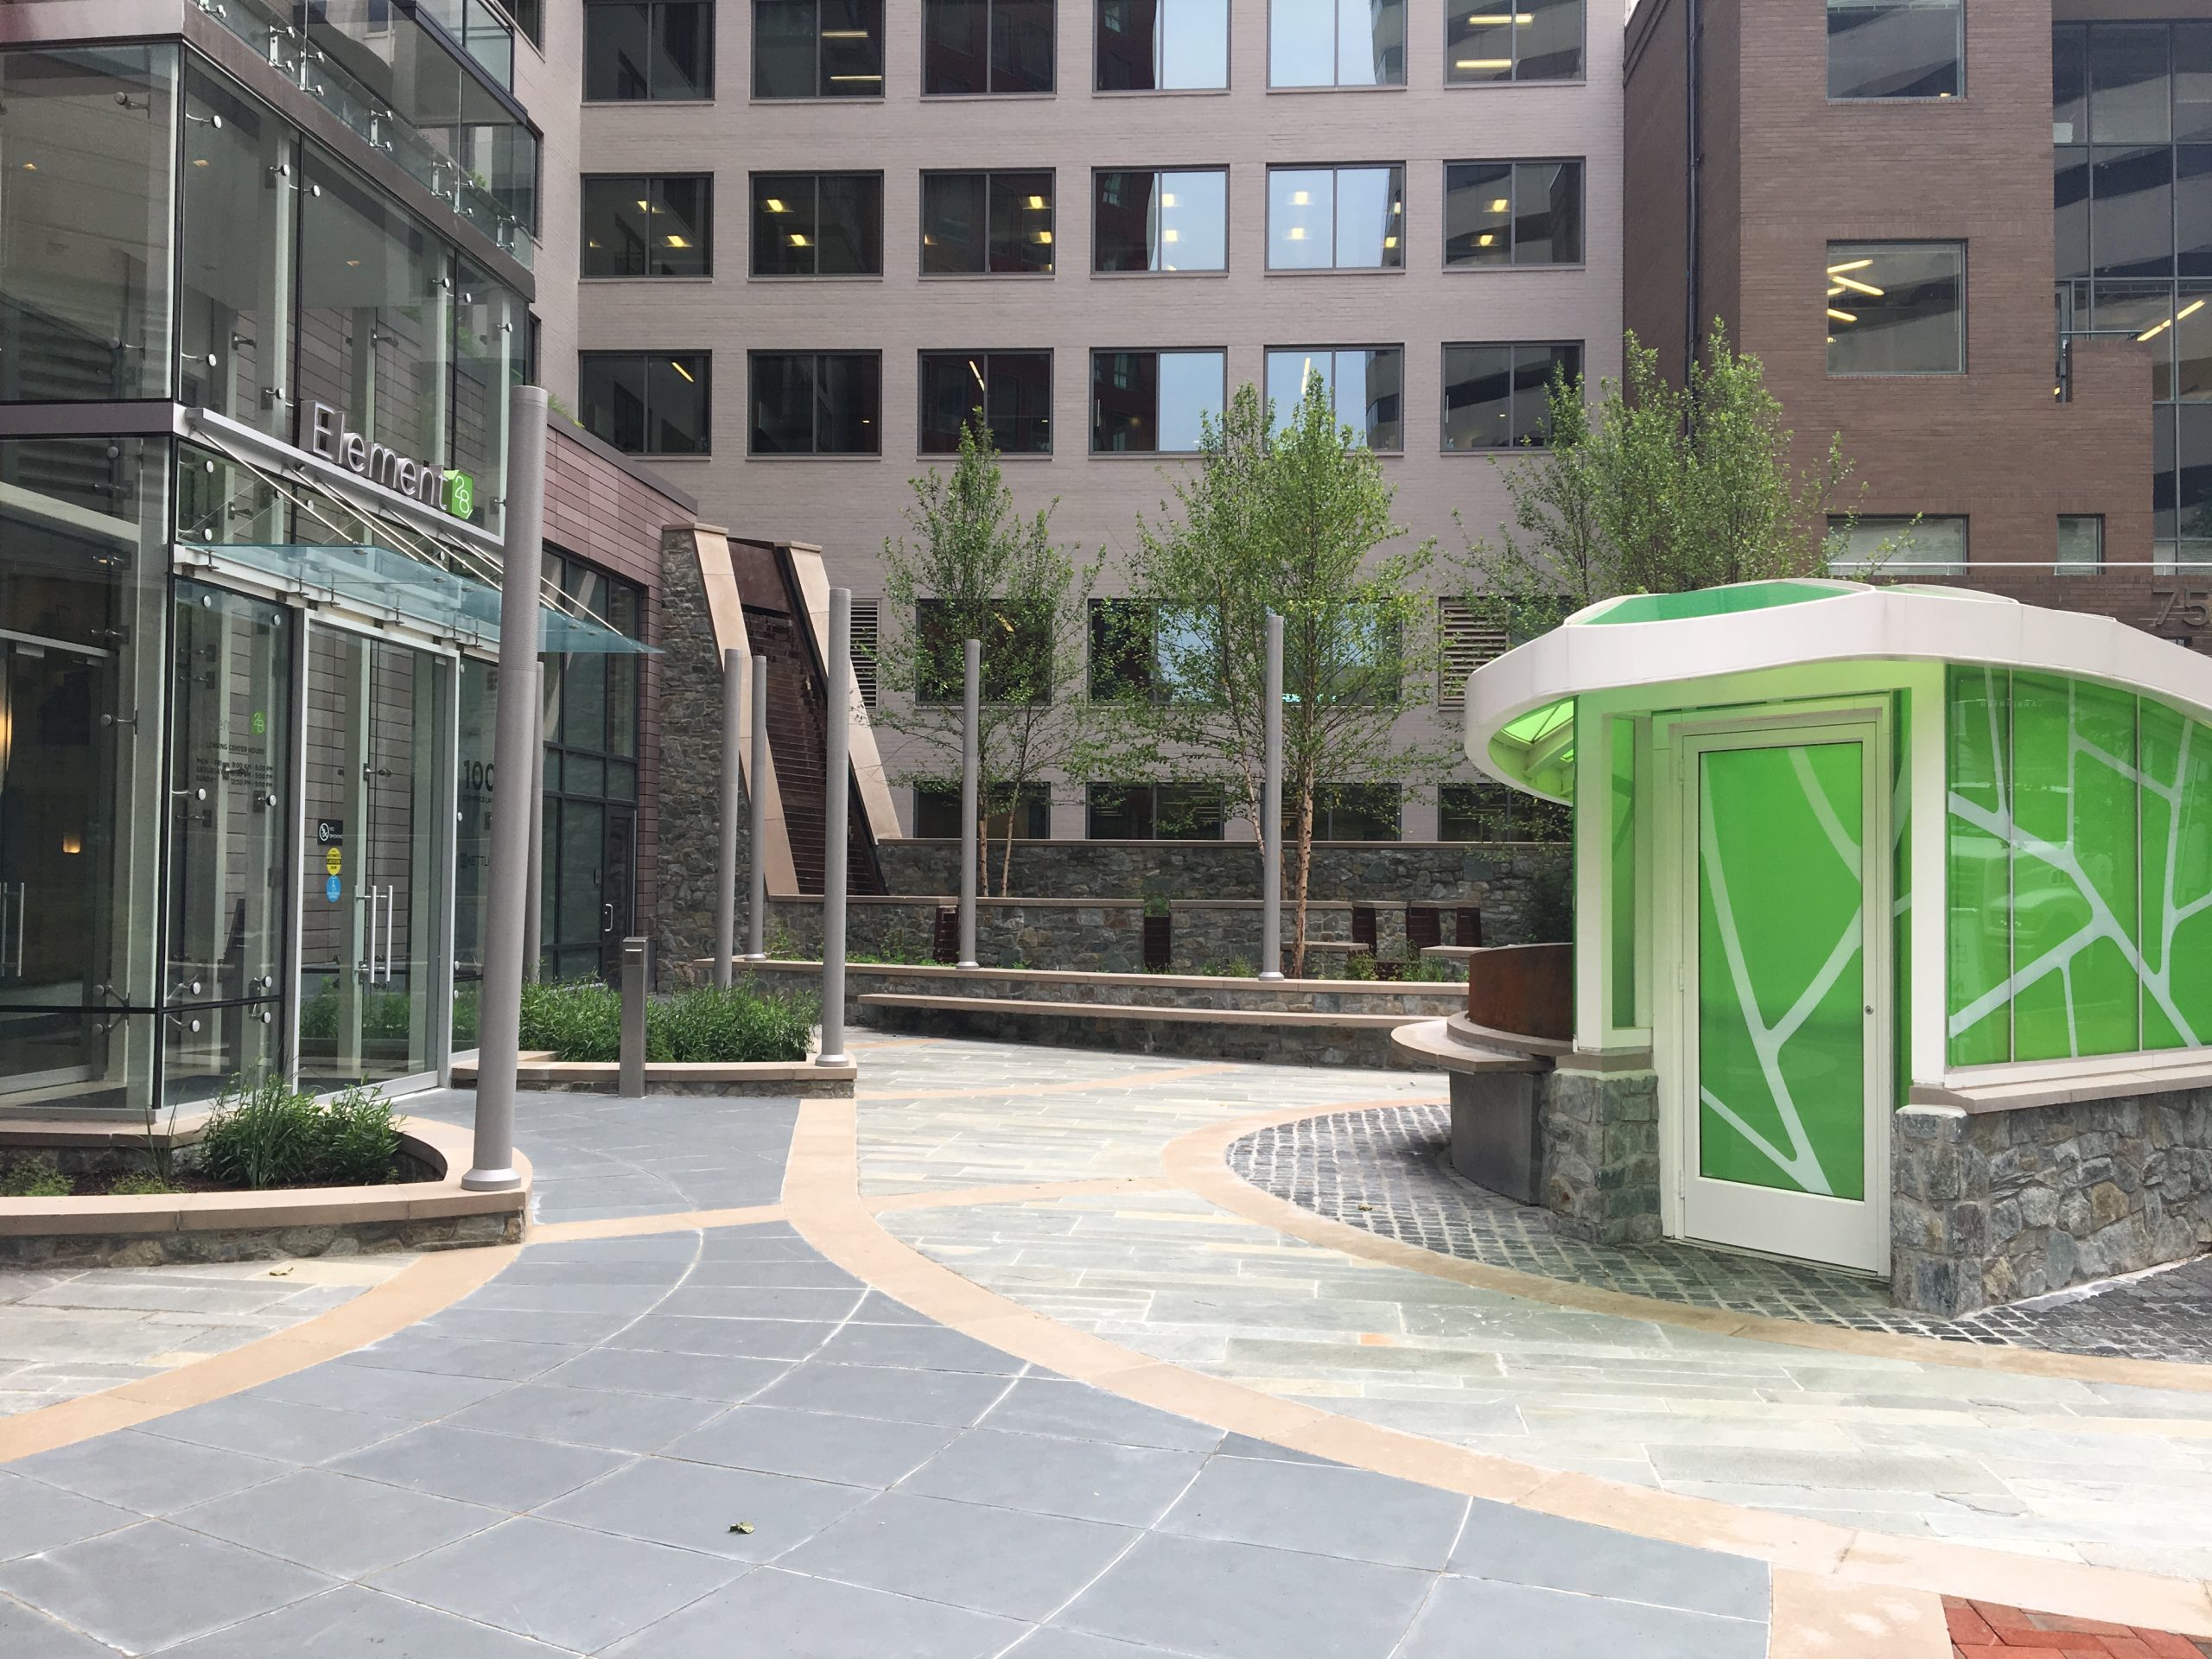
- Helping develop and coordinate waterproofing, drainage and thermal barriers at complex plaza and rooftop amenity spaces, such as the art installation, stair enclosure, rain ladder, and intensive bioretention feature
- Consulting on the structural glass feature at the building entrance vestibule, including its integration with adjacent roofing, cladding, and plaza waterproofing systems
- Performing hygrothermal and thermal analysis to evaluate moisture transmission in proposed wall and roof assemblies
- Evaluating enclosure system products and materials for conformance with performance expectations and service life
- Reviewing on-site mockups and quality control testing of window and roofing systems
- Performing construction phase services, including reviewing submittals, visiting the site to compare the constructed work with the design intent, and helping respond to contractor questions and address field conditions
1 of 4
Project Summary
Solutions
New Construction
Services
Building Enclosures
Markets
Commercial | Residential | Mixed-Use
Client(s)
R2L: Architects
Specialized Capabilities
Roofing & Waterproofing
Key team members
Additional Projects
Mid-Atlantic
1500 K Street NW
Constructed in the late 1920s, the office building at 1500 K experienced persistent water leakage through the below-grade garage walls, grade-level slab, and wall penetrations. After several unsuccessful attempts to mitigate the issues, the property manager asked SGH to investigate and develop a repair plan.
Mid-Atlantic
St. Elizabeths West Campus, Headquarters Building
The redevelopment of St. Elizabeths west campus includes a new 1.3 million sq ft headquarters building and associated support facilities. SGH consulted on the building enclosure design and construction for the array of interconnected buildings clad with stone, brick masonry, and curtain wall.


