Los Angeles, CA

Ennis House

Scope/Solutions

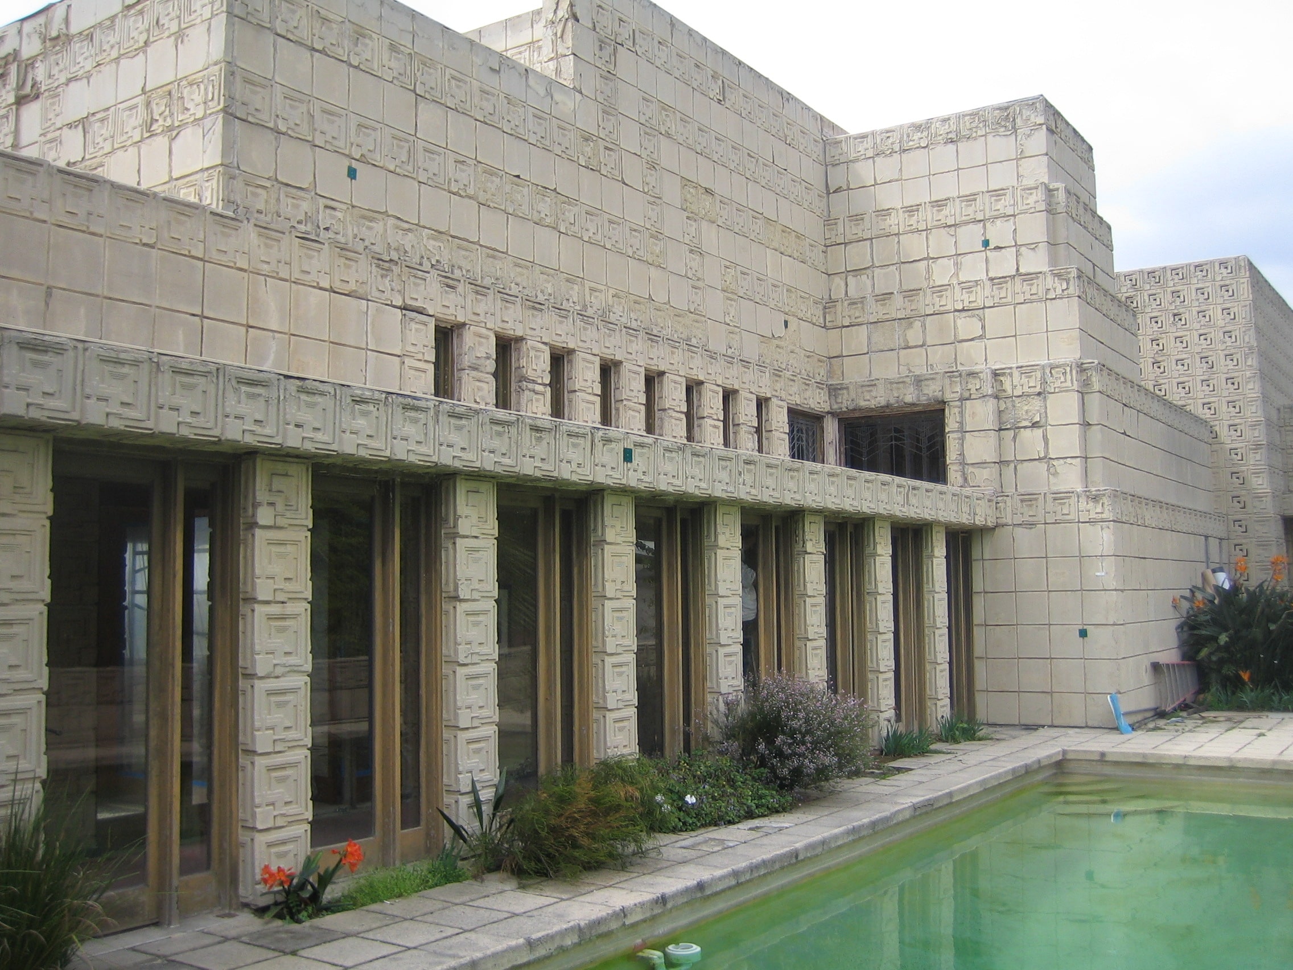
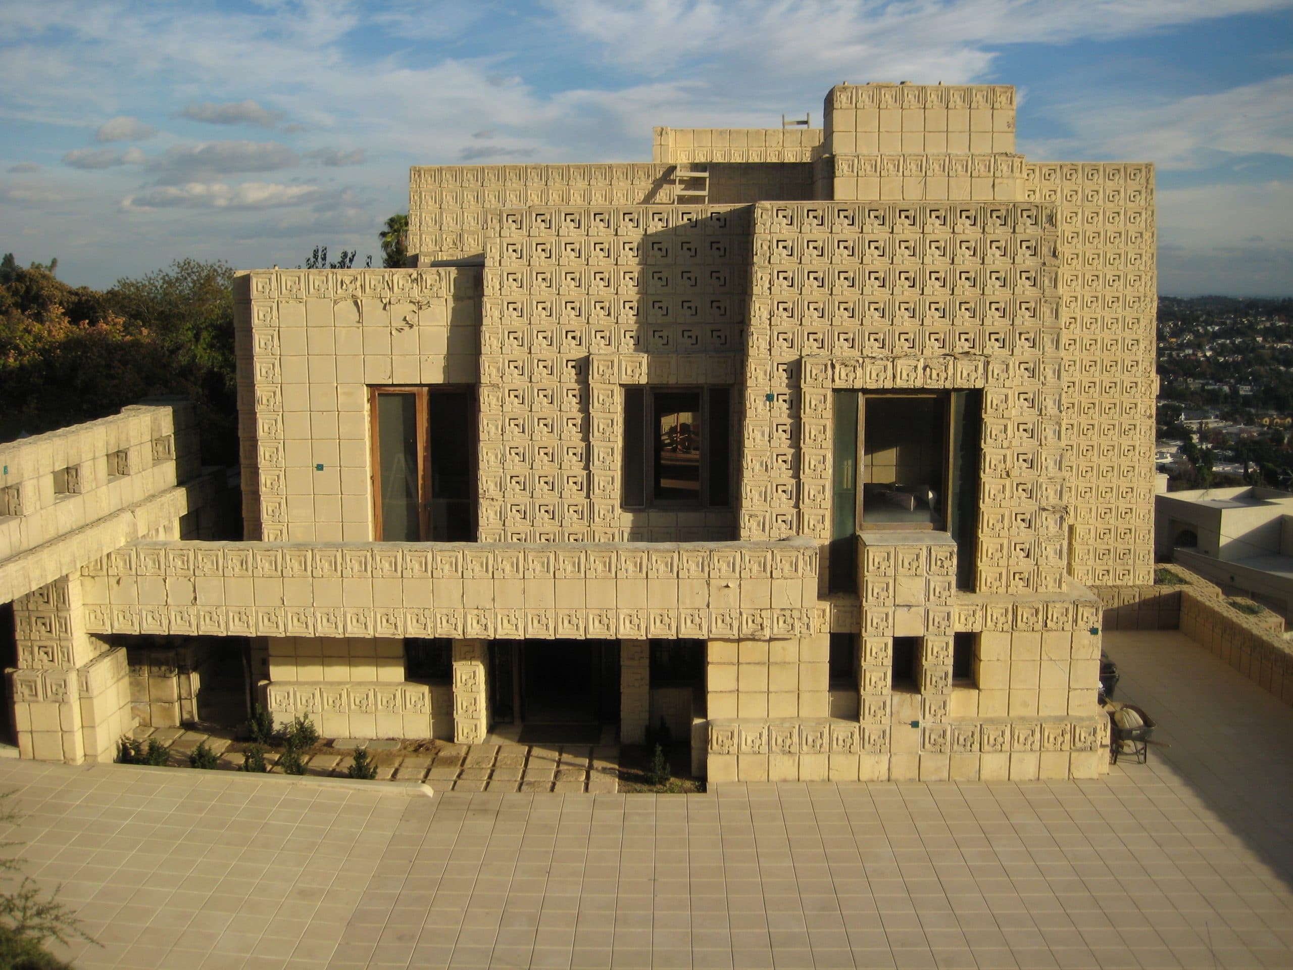
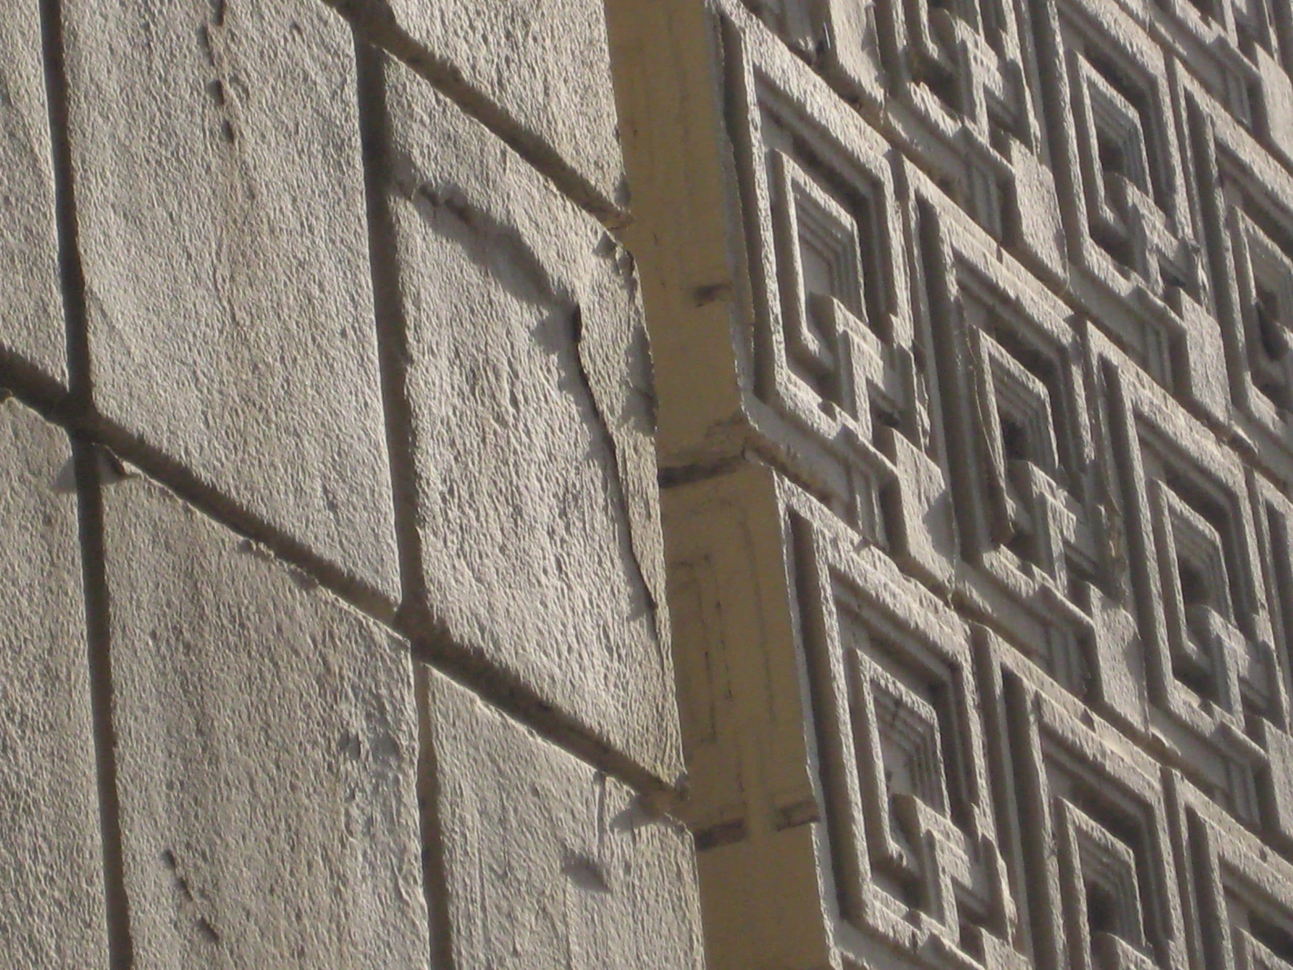
Designed by Frank Lloyd Wright in the Mayan Revival style, the Ennis House was constructed in 1924 and remains as one of his iconic “textile block” houses. The handmade, patterned concrete blocks were constructed from decomposed granite extracted from the site and provide a unique texture to the building walls. Despite its architectural significance, the Ennis House suffered from deferred maintenance, exposure to the elements, and earthquake damage. As part of conservation effort, SGH and Historic Resources Group of Los Angeles prepared a detailed building enclosure condition assessment report in advance of applications for grant aid.

The property, designated as a Los Angeles Cultural Monument and a State Historic Landmark and is also on the National Register of Historic Places, consists of two buildings, the main house and the chauffer’s quarters. Both buildings and the retaining walls are constructed of concrete blocks slightly sloped and stepped back at regular intervals. The blocks, set in stack-bond, are connected by cement-grouted steel reinforcement running in edge channels around each block.

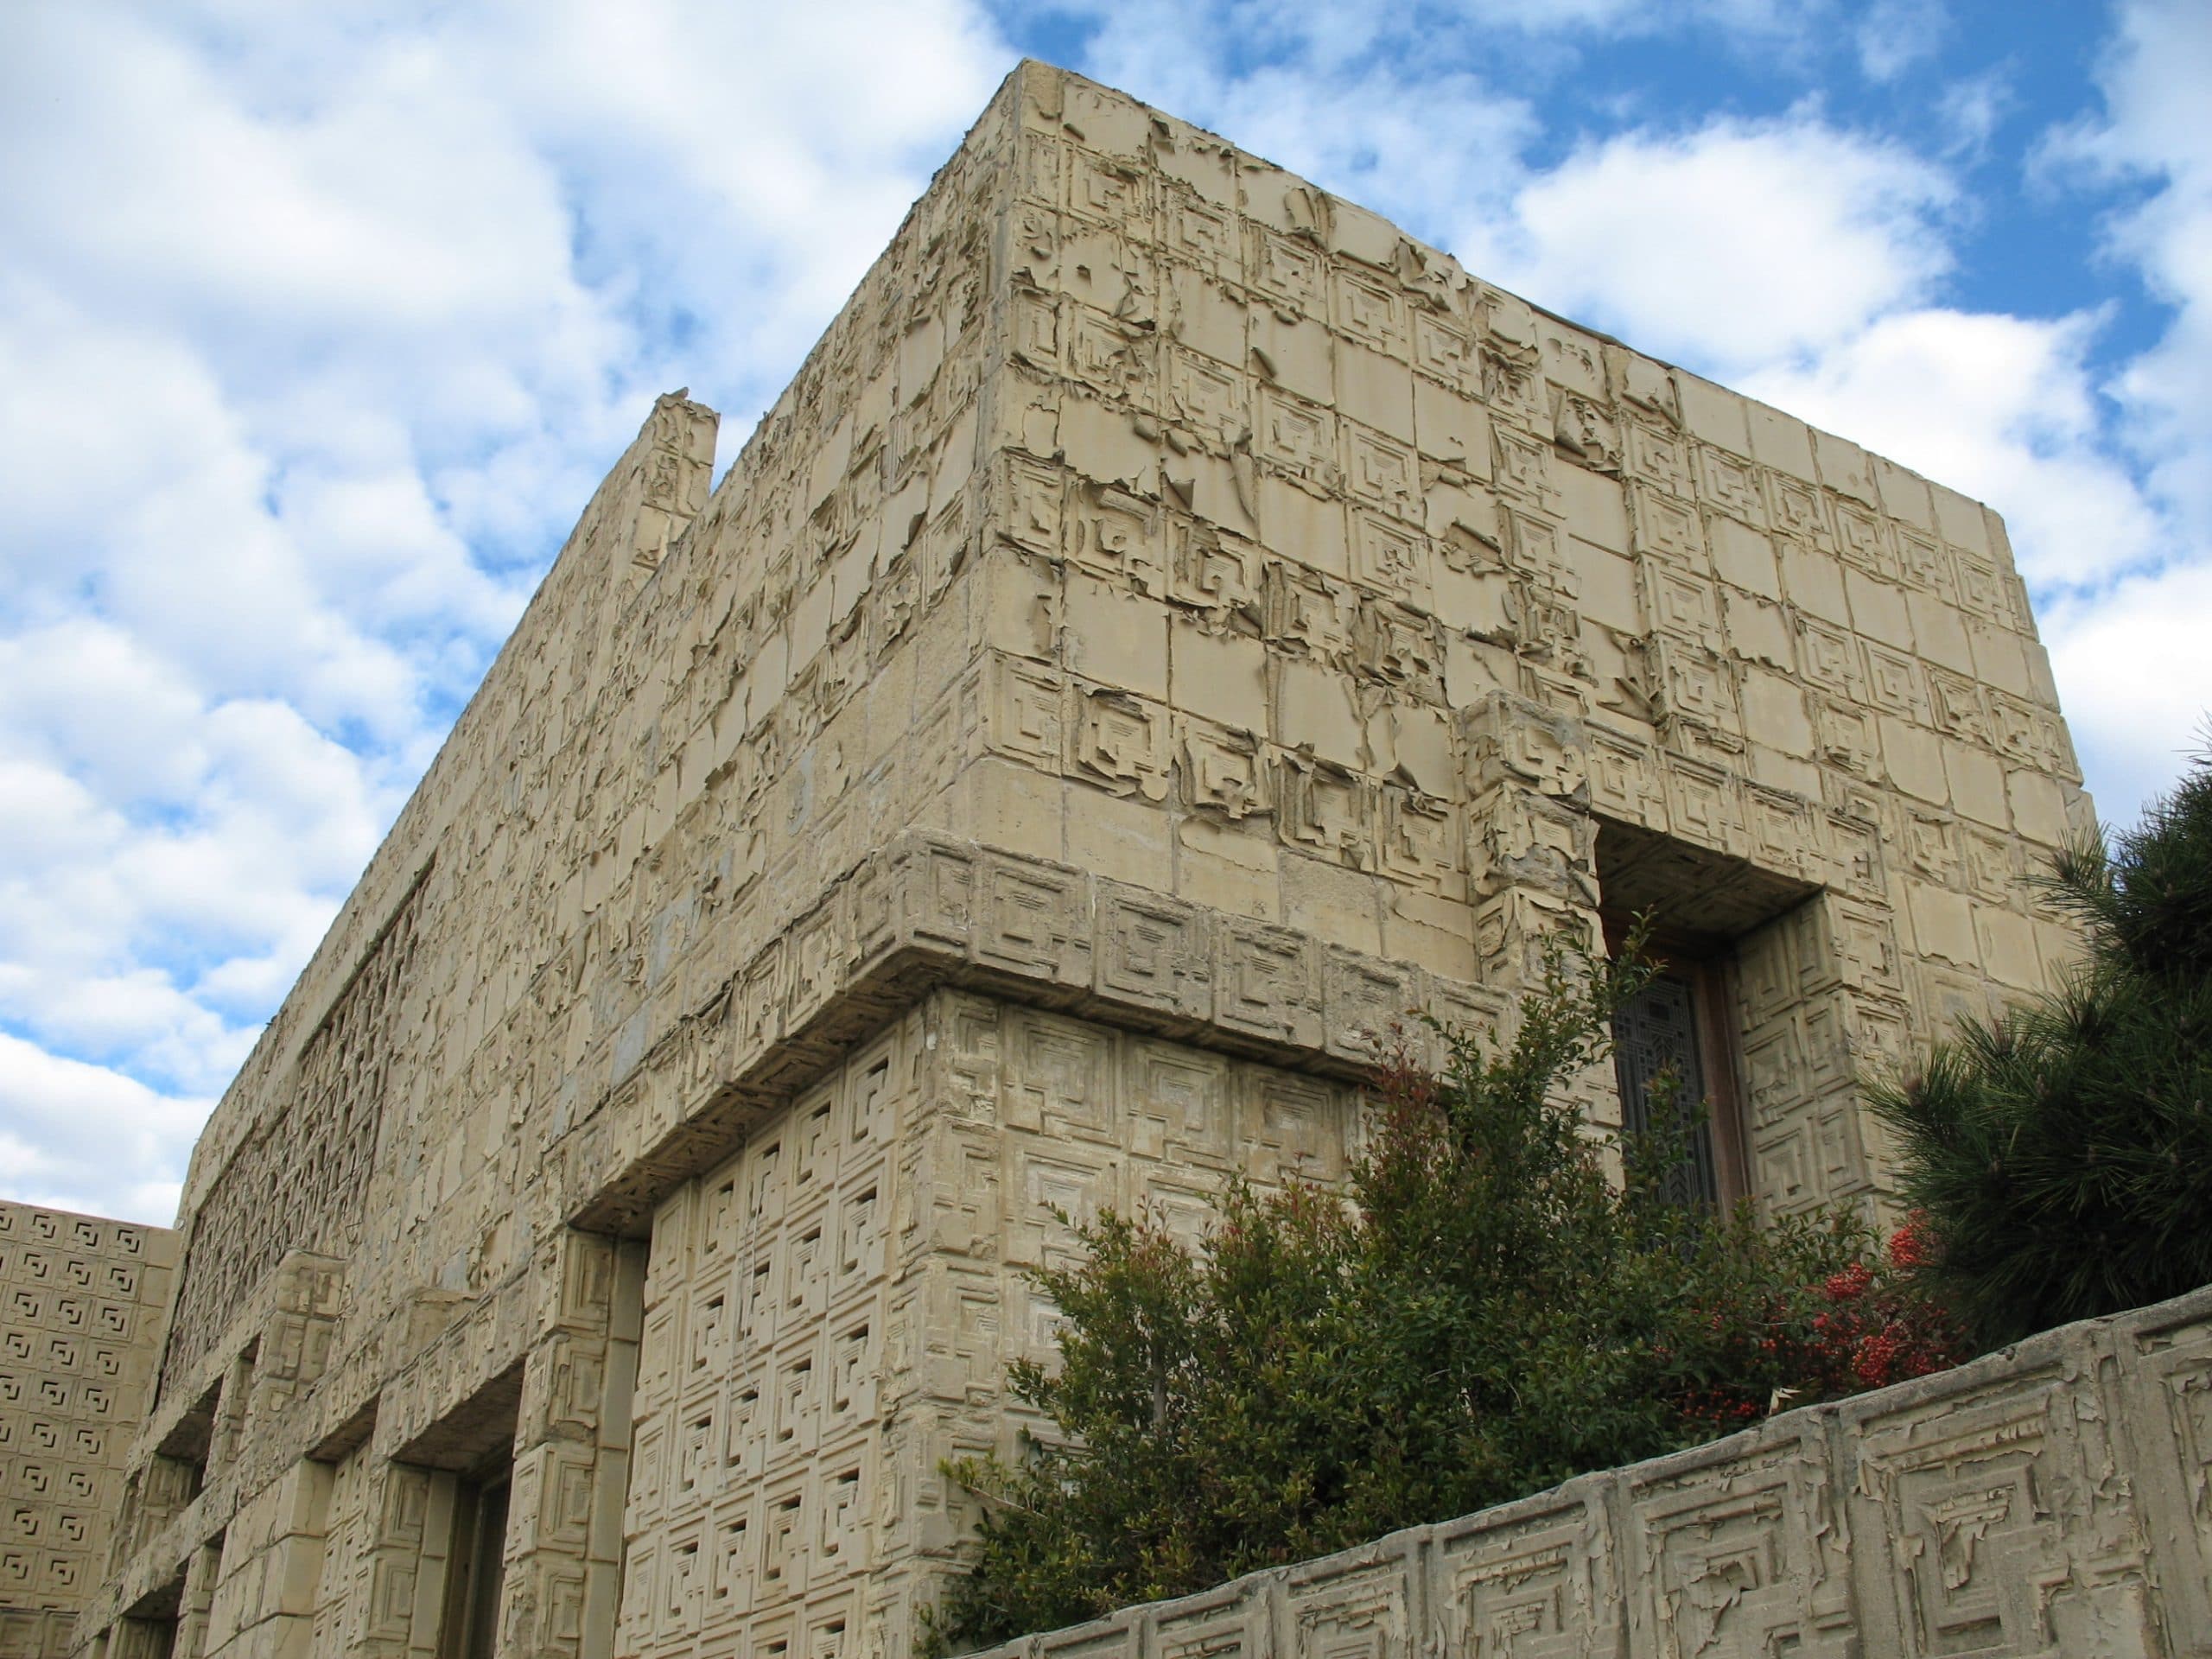
SGH investigated the condition of the building enclosure. We observed deterioration of the concrete blocks and analyzed material samples at our in-house laboratory. We identified a range of problems with the building enclosure, including weathering of the concrete blocks, moisture ingress, corrosion of reinforcing steel, and consequent damage. We developed a conservation treatment strategy with recommendations for field trials, mockups, and validating laboratory analyses in order to refine the interventions and assess the cost/benefit of the various repairs and preventive conservation measures described, and gather information necessary to develop construction documents for the remedial work.
Project Summary

Icon: award-winner

Award

Winner
Solutions
Repair & Rehabilitation | Preservation
Services
Building Enclosures | Applied Science & Research
Markets
Culture & Entertainment
Client(s)
Historic Resources Group
Specialized Capabilities
Condition Assessments | Preservation | Materials Science | Microscopy

Key team members

Carolyn Searls
Carolyn Searls
Senior Principal

Additional Projects

West

Civic Center Plaza

The three brick-clad buildings were designed by well-known San Francisco architect Milton T. Pflueger and had a recent history of water infiltration. SGH investigated the cause of leakage and developed a comprehensive building enclosure rehabilitation program.
Explore
West

VillaSport Athletic Club and Spa

VillaSport, a premier health club facility, offers the latest in programs, equipment, and services. The health club draws in members with an enjoyable design that includes an open floor plan and natural light. SGH was the structural engineer of record for the building and many of the site elements.
Explore