Fort Washington, PA

Germantown Academy

Scope/Solutions


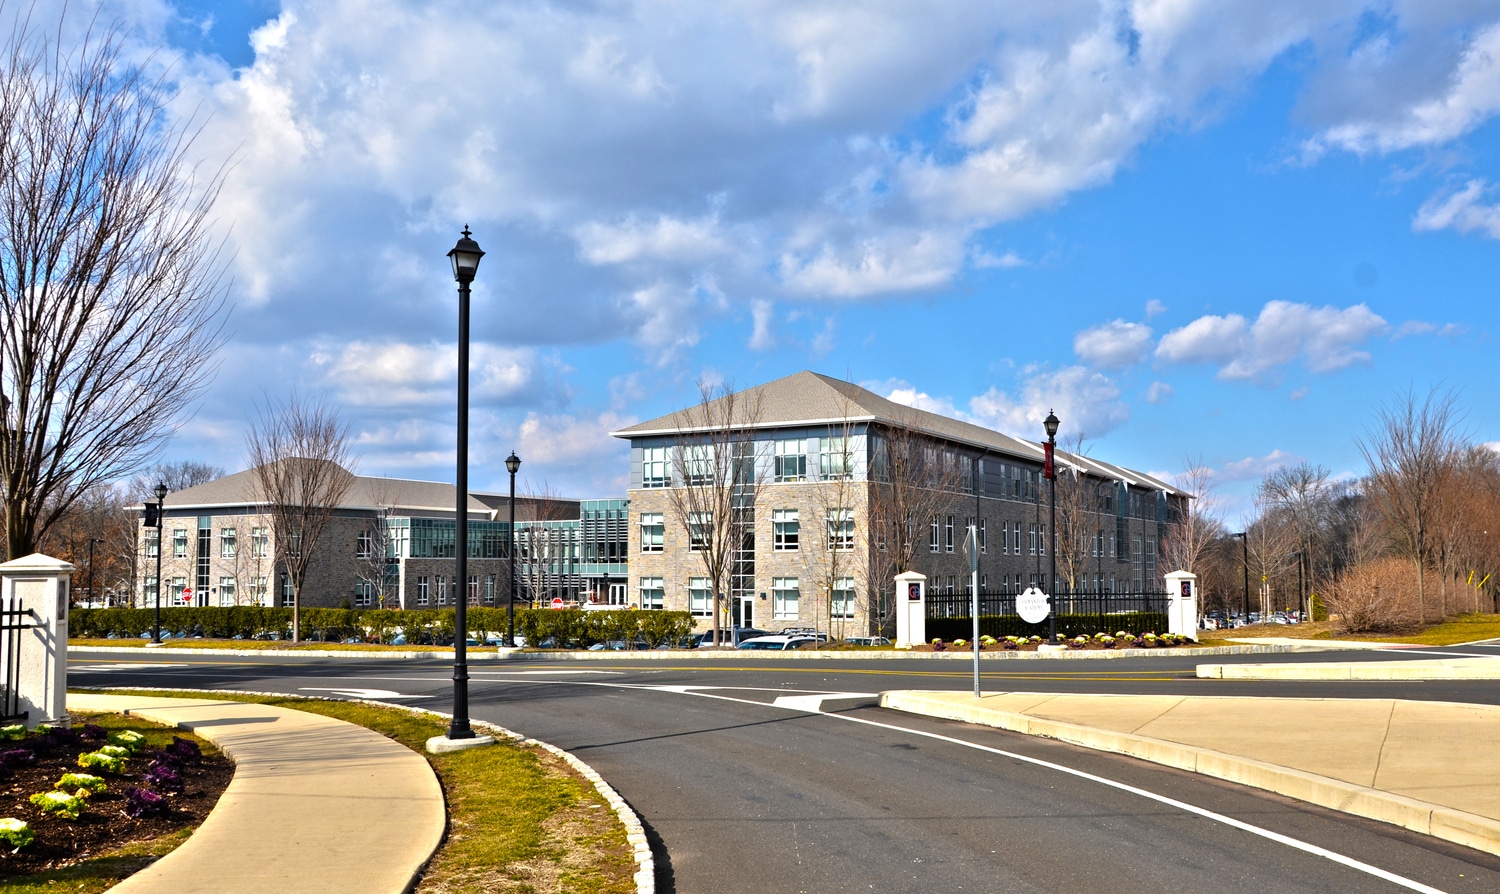
Germantown Academy developed a multi-phase master plan to enhance their space and to gain a closer connection to the surrounding environment. For Phase One, the new Upper and Middle School buildings provide 140,000 sq ft of classroom space and replace older buildings that no longer met the needs of the school. SGH was the structural engineer for the project and consulted on the building enclosure design.

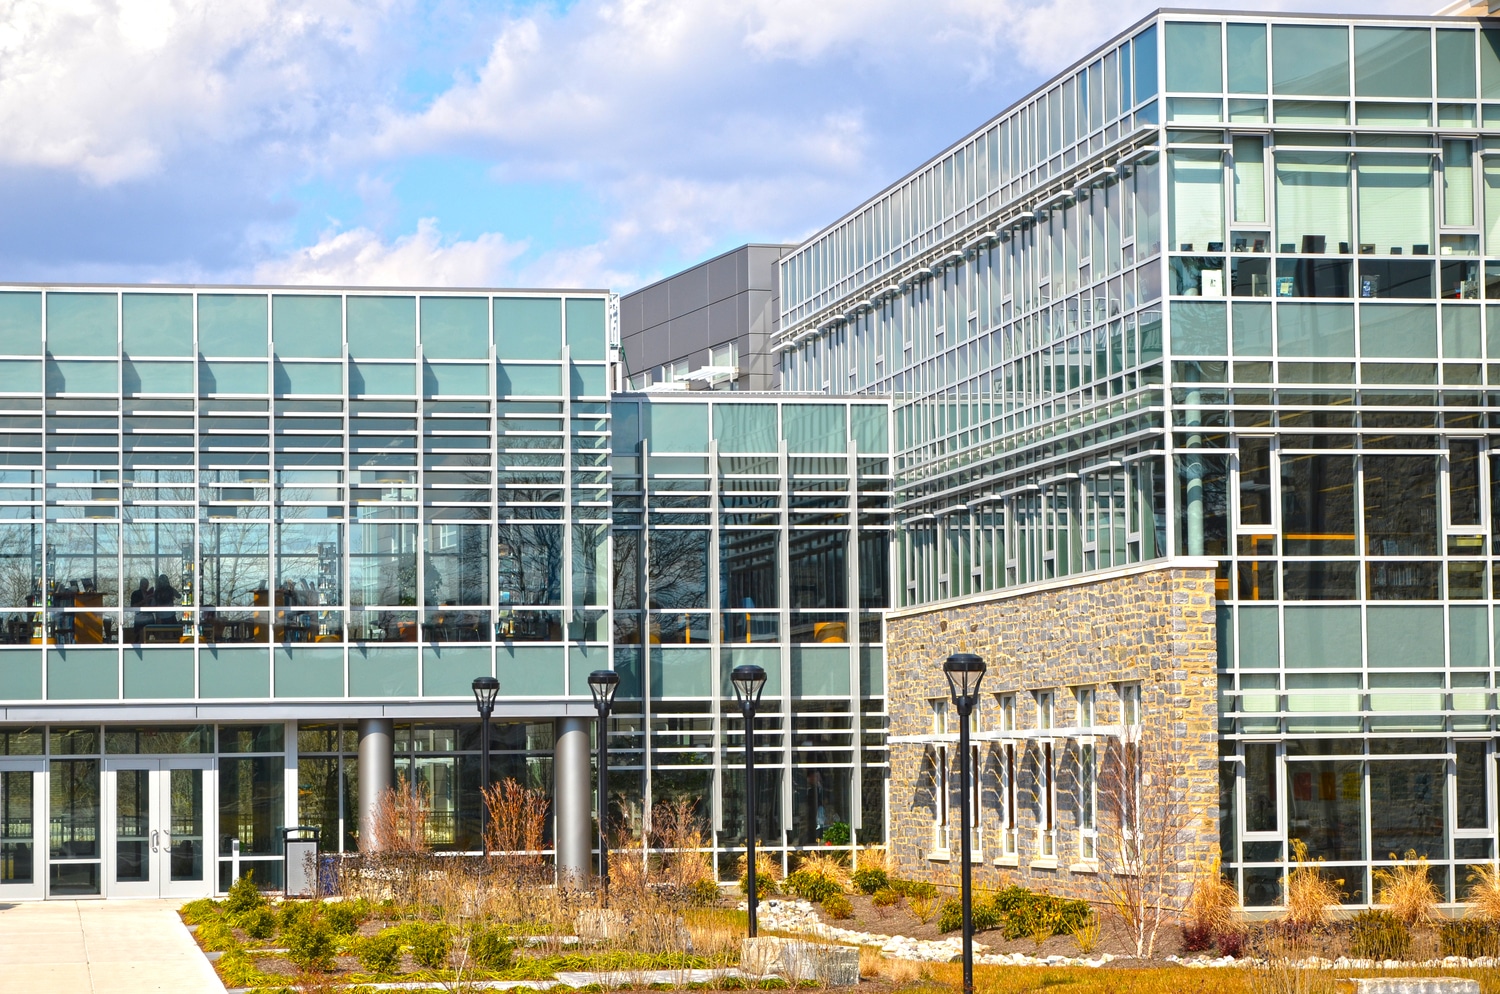
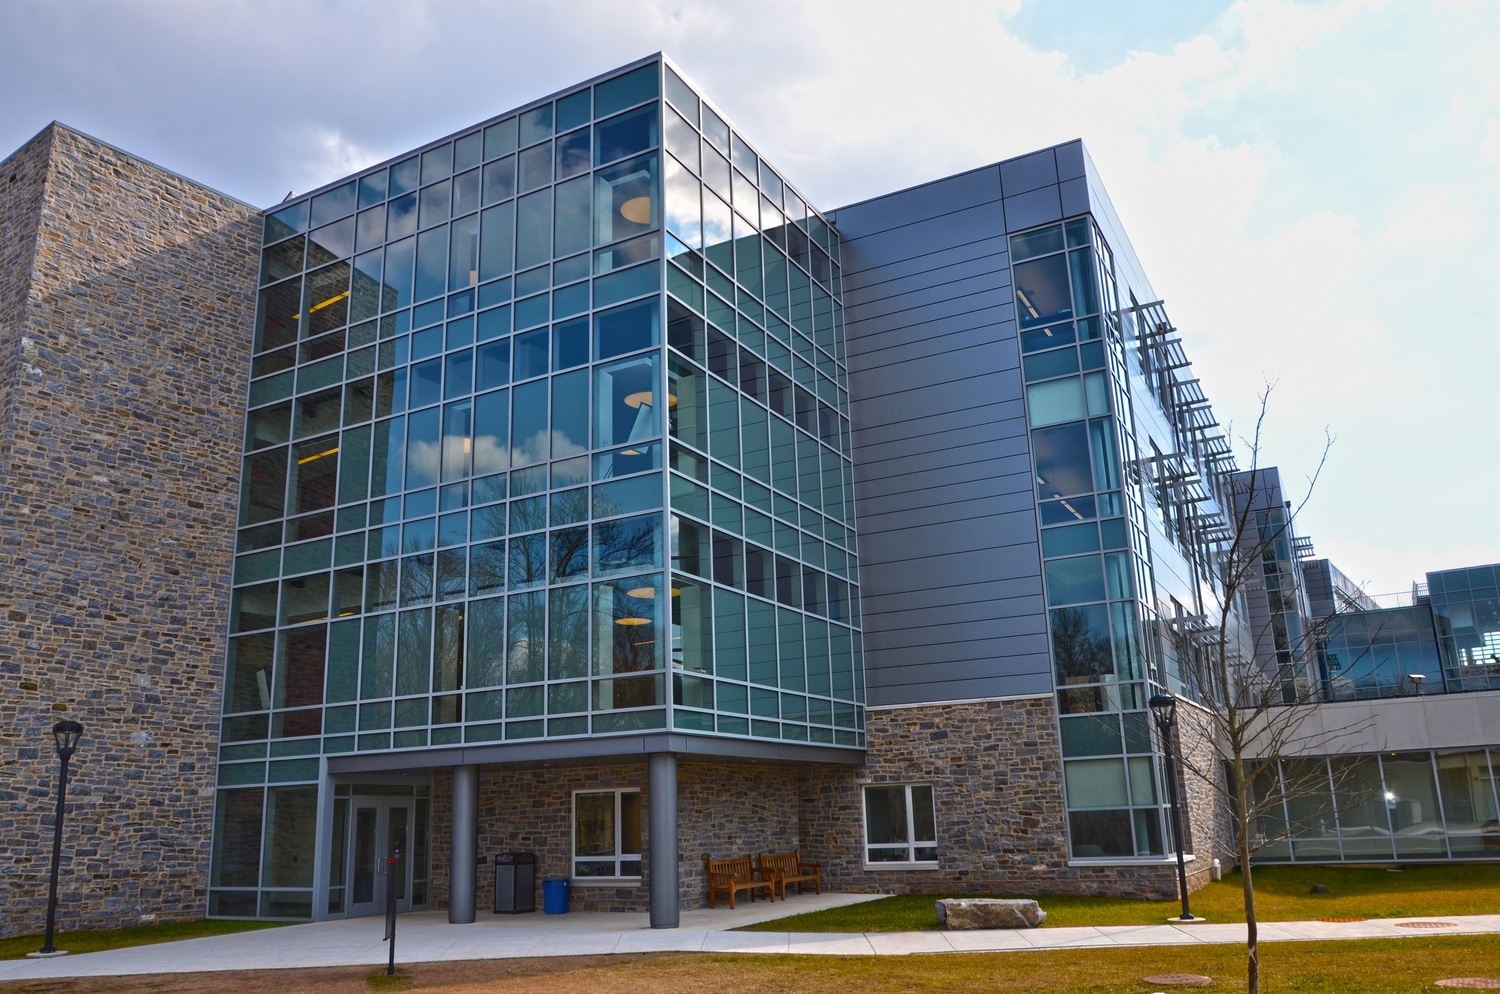
The two-story middle school and three-story upper school include a 320 person auditorium, links to adjacent buildings, multistory curtain walls, green roofs, gable roofs, a new entry vestibule, and landscape structures. The two structurally-independent buildings are linked through a new glass-enclosed lobby and library.

Our work for this project include the following:

  • Structural design of steel framing, composite slabs, and braced frames to allow for clear span of the classrooms and future remodeling flexibility
  • Revit building information models (BIM) as the drafting basis and drawing development tool, leveraging cross-discipline models to improve coordination
  • Design of steel transfers to provide column-free views in the auditorium
  • Building enclosure consultation during construction
Project Summary

Icon: completion-date

2011

Completion Date
Icon: certification

LEED

Certification
Icon: award-winner

Award

Winner
Solutions
New Construction
Services
Structures
Markets
Education
Client(s)
Wallace Roberts & Todd
Specialized Capabilities
Building Design

Key team members

Additional Projects

Mid-Atlantic

The Catholic University of America, Garvey Hall

Recognizing that gathering for meals is an important part of campus life, The Catholic University of America (Catholic) sought to expand their campus dining facilities with the hopes of reducing the growing lines and insufficient seating in the existing Edward J. Pryzbyla University Center.
Explore
Mid-Atlantic

Montgomery College Campus

SGH investigated the exterior wall cladding systems, associated facade elements, and roofing at three buildings: the Science & Applied Studies Building, Humanities & Social Sciences Building, and Physical Education Building Gymnasium and Natatorium. 
Explore