New York, NY
Grand Central Terminal
Scope/Solutions
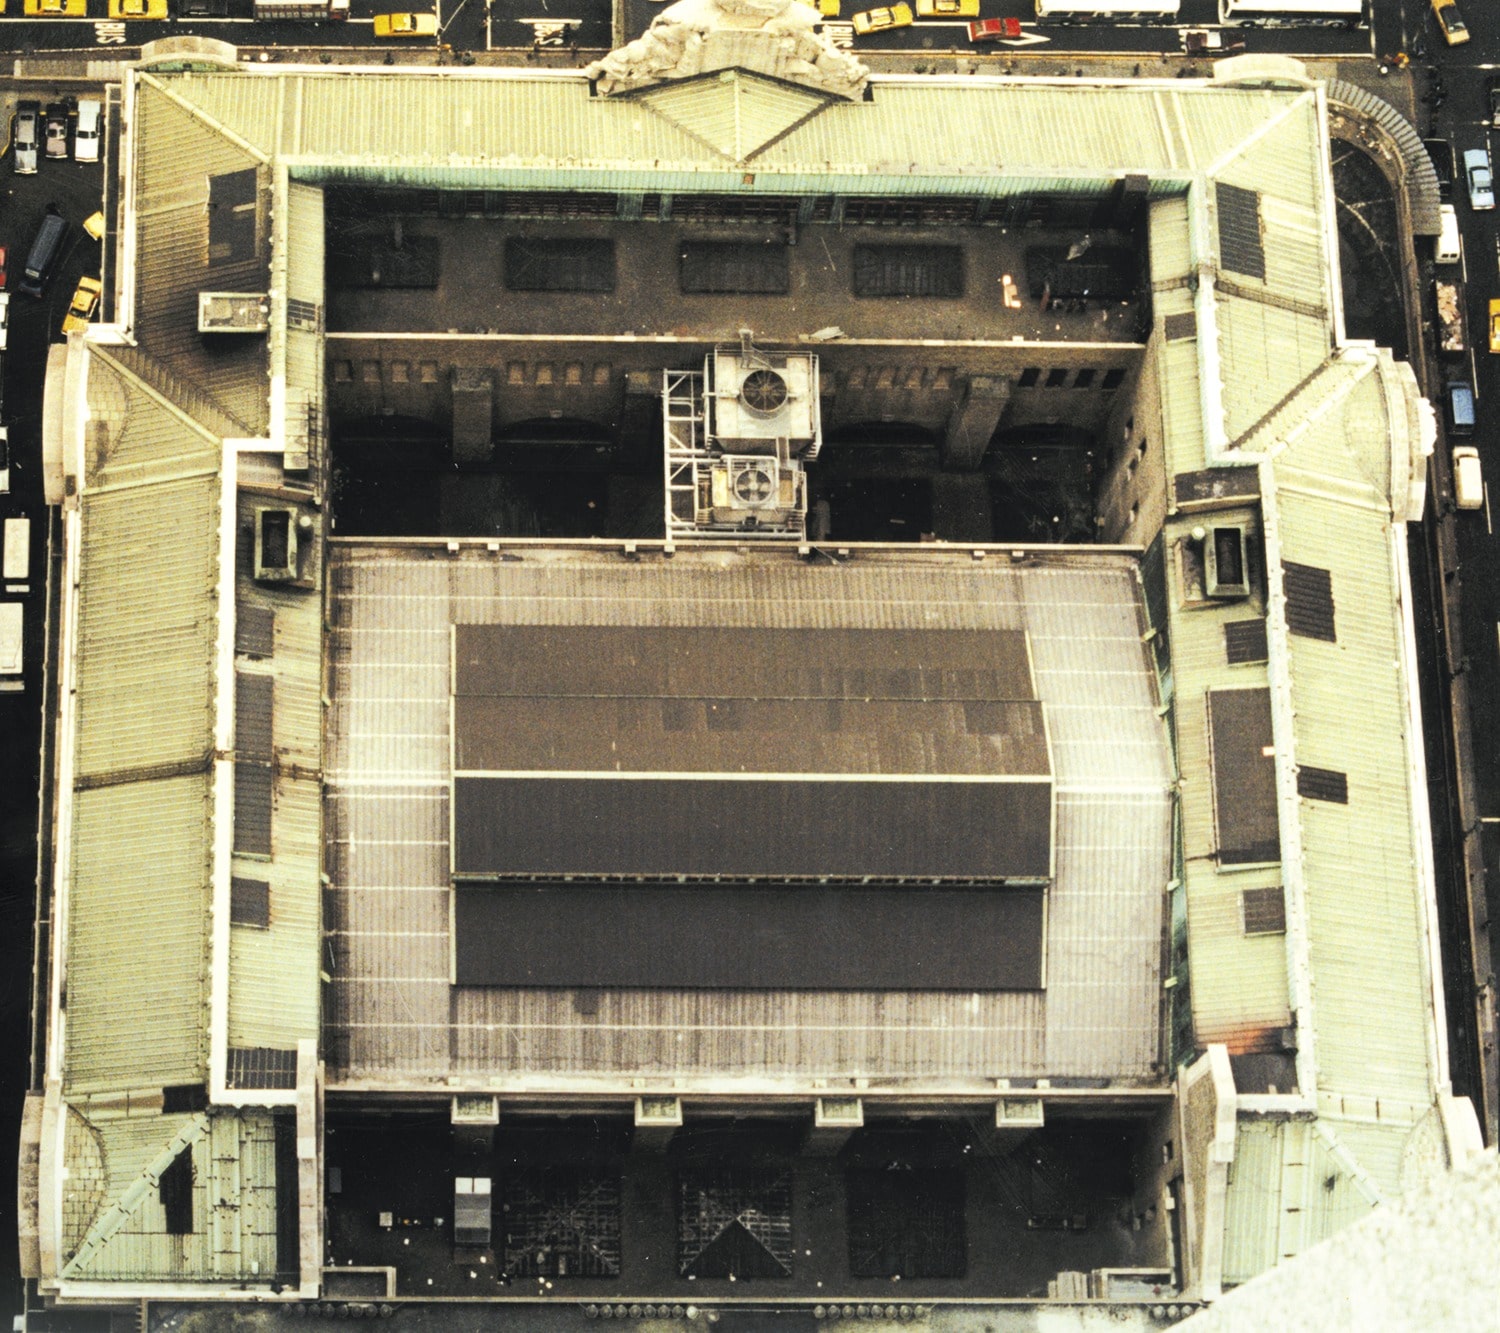
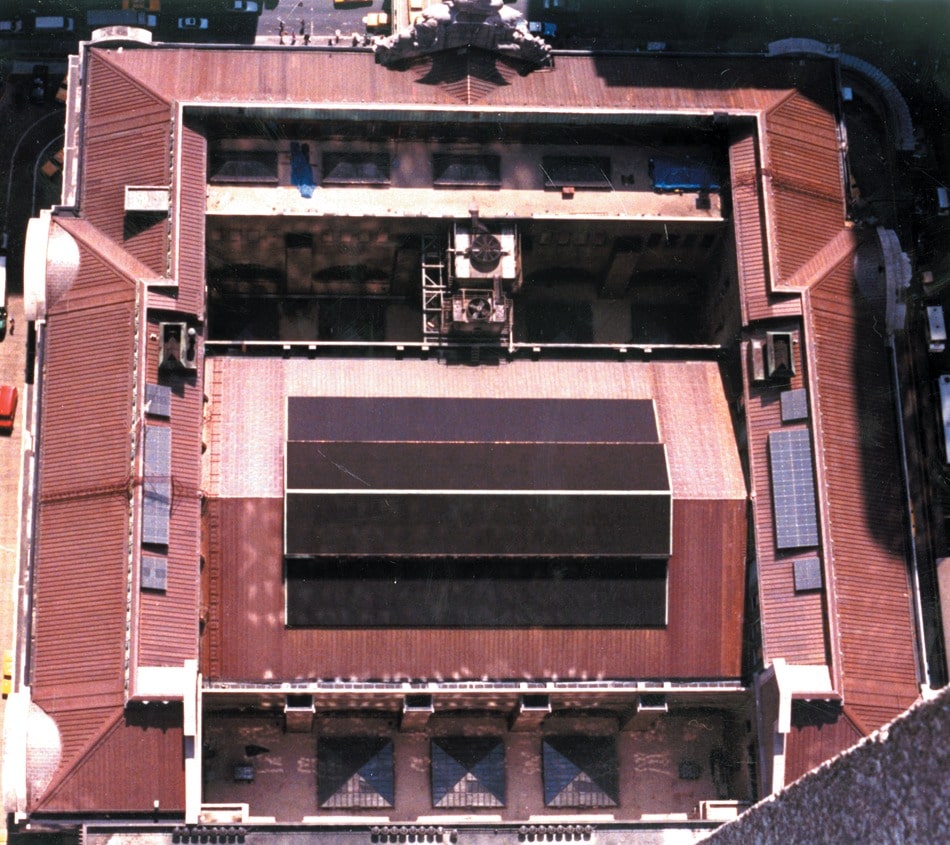
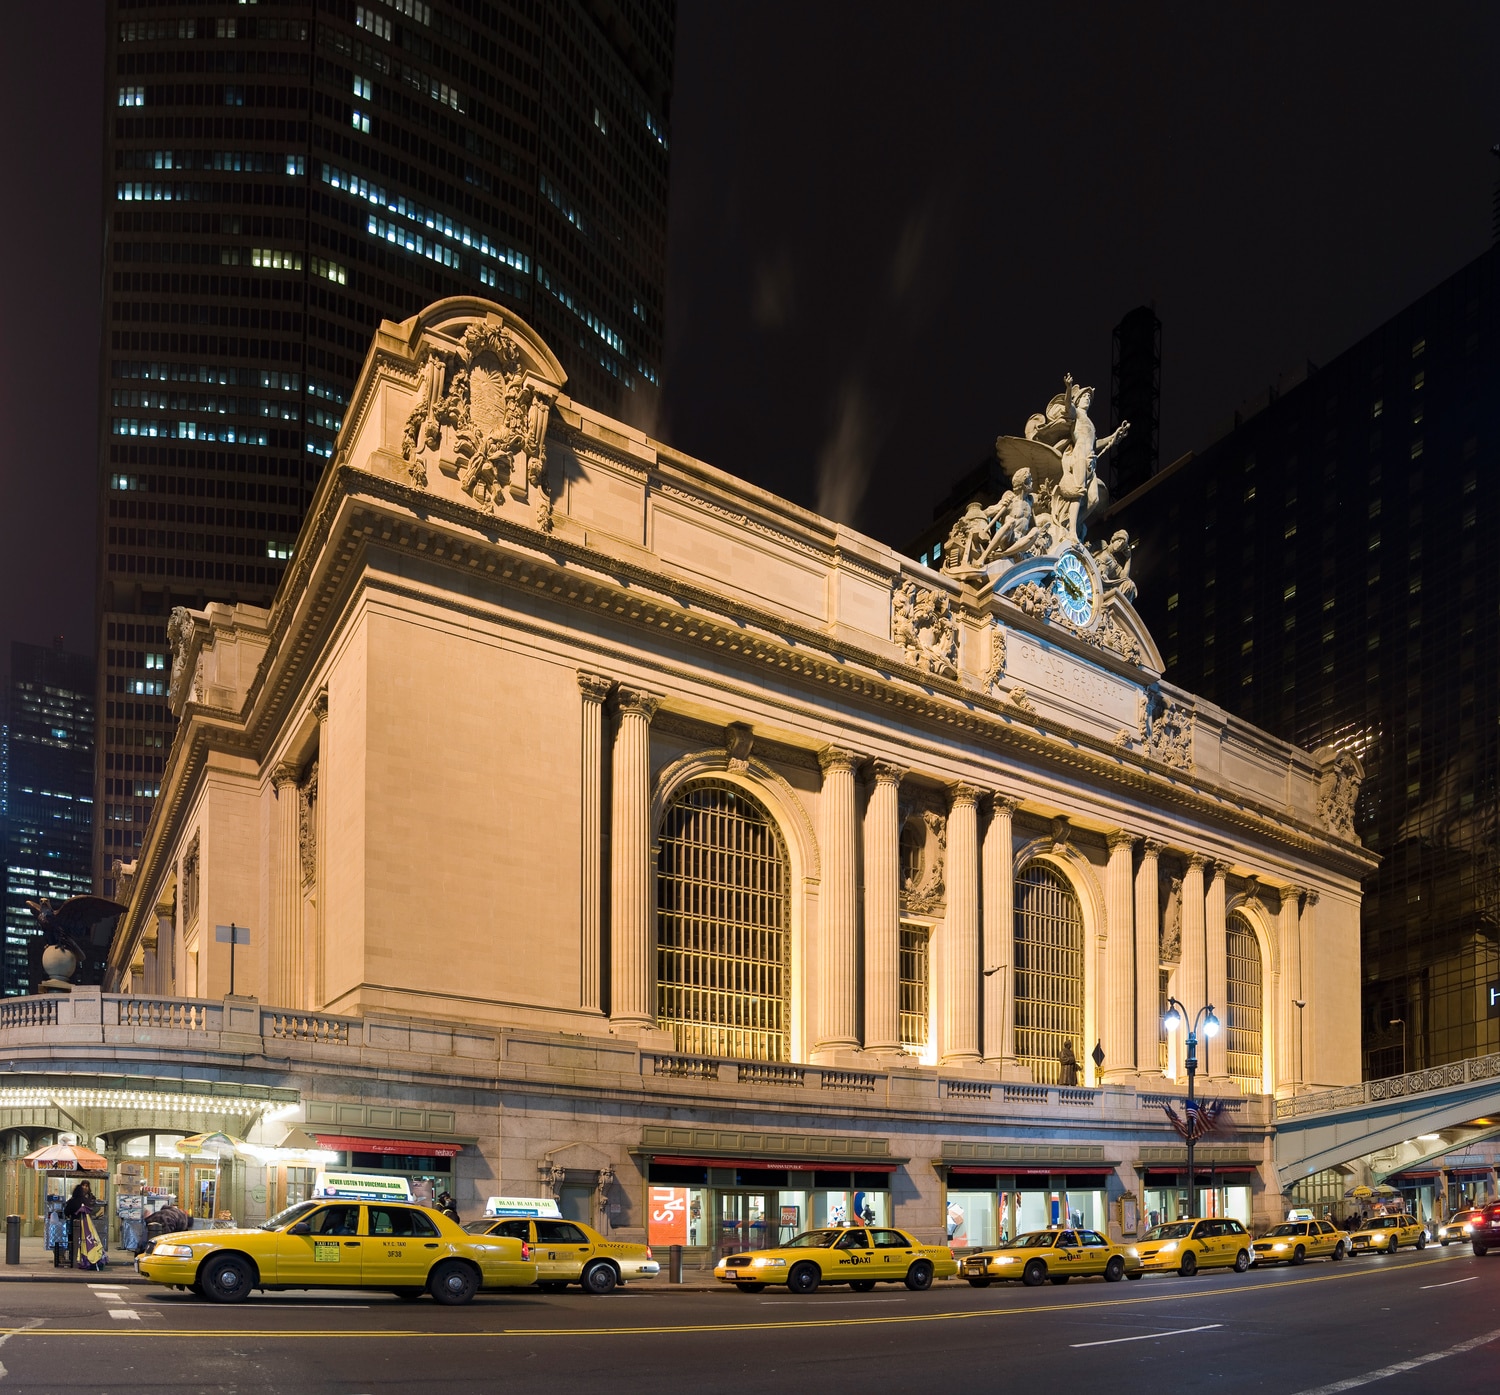
Constructed between 1903 and 1913 and listed on the National Register of Historic Places, Grand Central Terminal is a monumental Beaux-Arts Neoclassical building designed by Warren & Wetmore. As part of a major renovation, SGH investigated roof and skylight leakage and general material degradation.
After thorough investigation, including extensive sampling and water testing, SGH developed a rehabilitation program for the roofs and skylights to address:
- Fractured copper roofing as a result of thermal expansion/contraction that was not accommodated by the original design details
- Decades of “mastic” repairs that compromised ornamental copper details
- Broken skylight glass and skylights that were still partially covered with “black-out” building paper, a relic of World War II air raid precautions
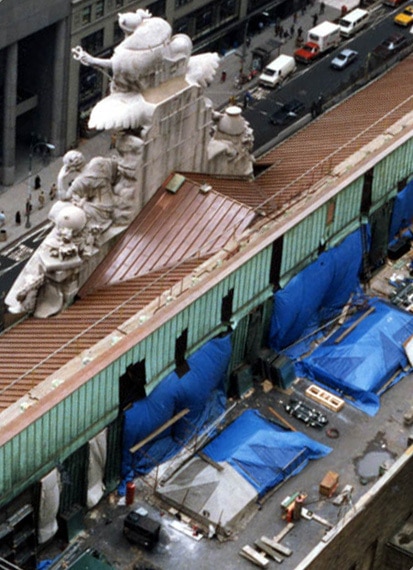
We prepared plans and specifications, monitored the construction, and developed quality control inspection procedures for the repairs that included:
- Restoration of the rooftop stamped copper frieze with the installation of a concealed waterproofing membrane inside the copper enclosure to preserve the important ornamental element without sacrificing the building’s watertight integrity
- In-kind replacement of the batten seam copper roofing incorporating proper movement joints to ensure reliable and durable performance
- Replacement of skylight glazing to restore the light transmission of the original skylight, while providing impact resistance, condensation control, and energy efficiency consistent with current standards
1 of 4
Project Summary
Solutions
Repair & Rehabilitation | Preservation
Services
Building Enclosures | Applied Science & Research
Markets
Infrastructure & Transportation
Client(s)
Lee Harris Pomeroy Architects, PC
Specialized Capabilities
Condition Assessments | Preservation | Facades & Glazing | Roofing & Waterproofing | Environmental Simulations
Key team members
Additional Projects
Northeast
Harvard Towers Parking Garage
Constructed around 1962, Harvard Towers includes a two-level, below-grade parking garage below the ground-level plaza. SGH investigated the cause of deterioration and designed a rehabilitation program for the garage.
Northeast
Stop & Shop
Shop & Stop Store #539 is constructed with a rooftop parking deck over the supermarket. SGH was the engineer of record for a new split-slab waterproofing system design, and also evaluated and developed repairs to address concealed damage to the building structure and parking deck.