
Cambridge, MA
Harvard Kennedy School Pavilions
Scope/Solutions
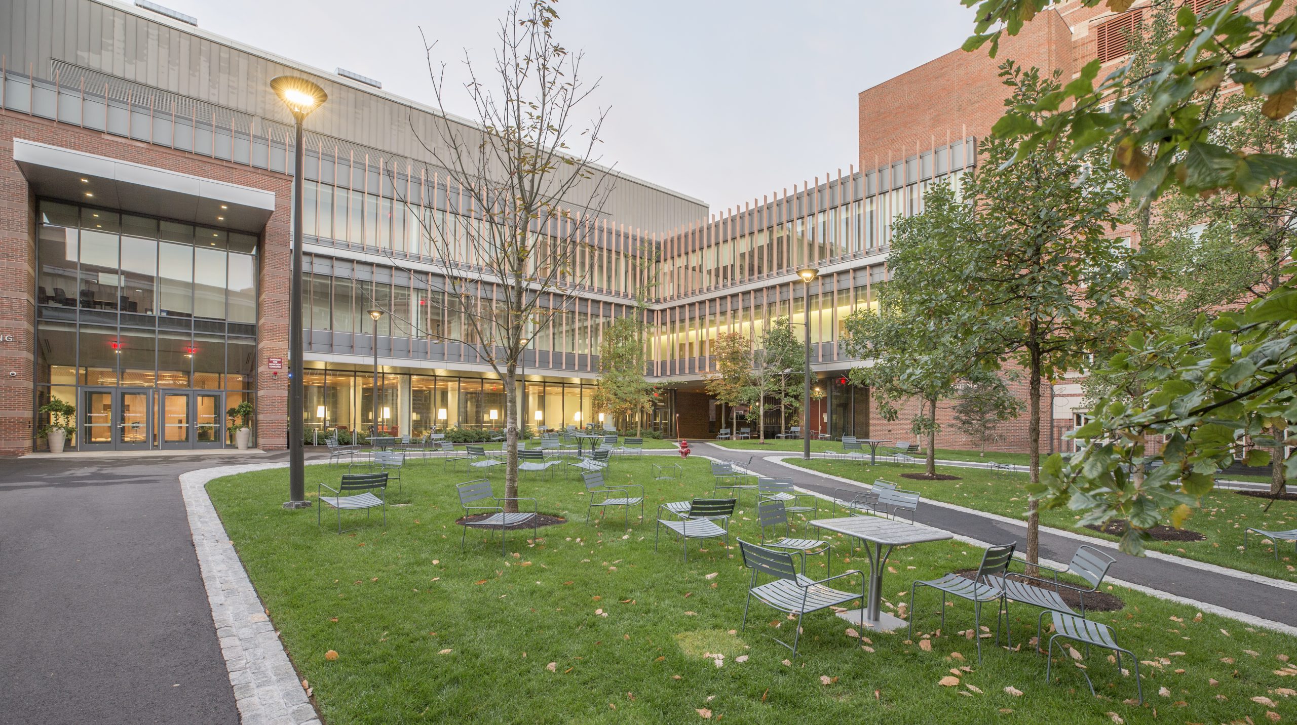
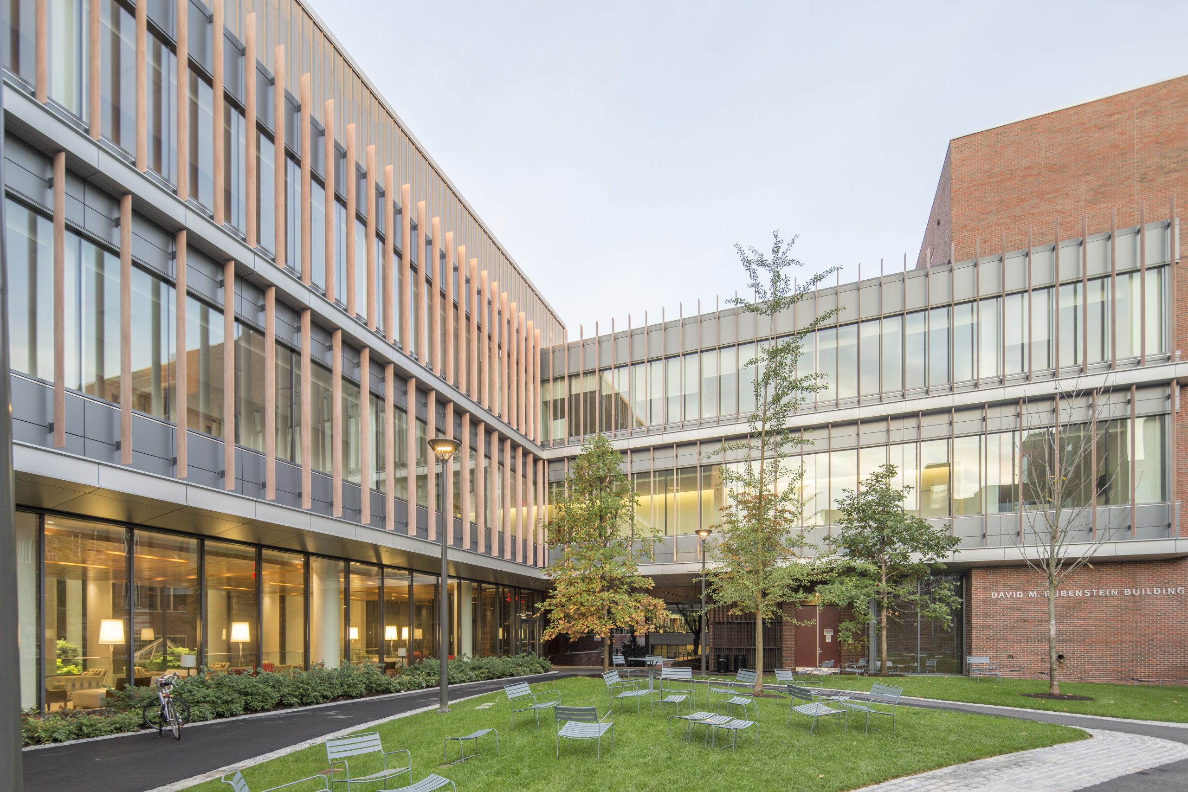
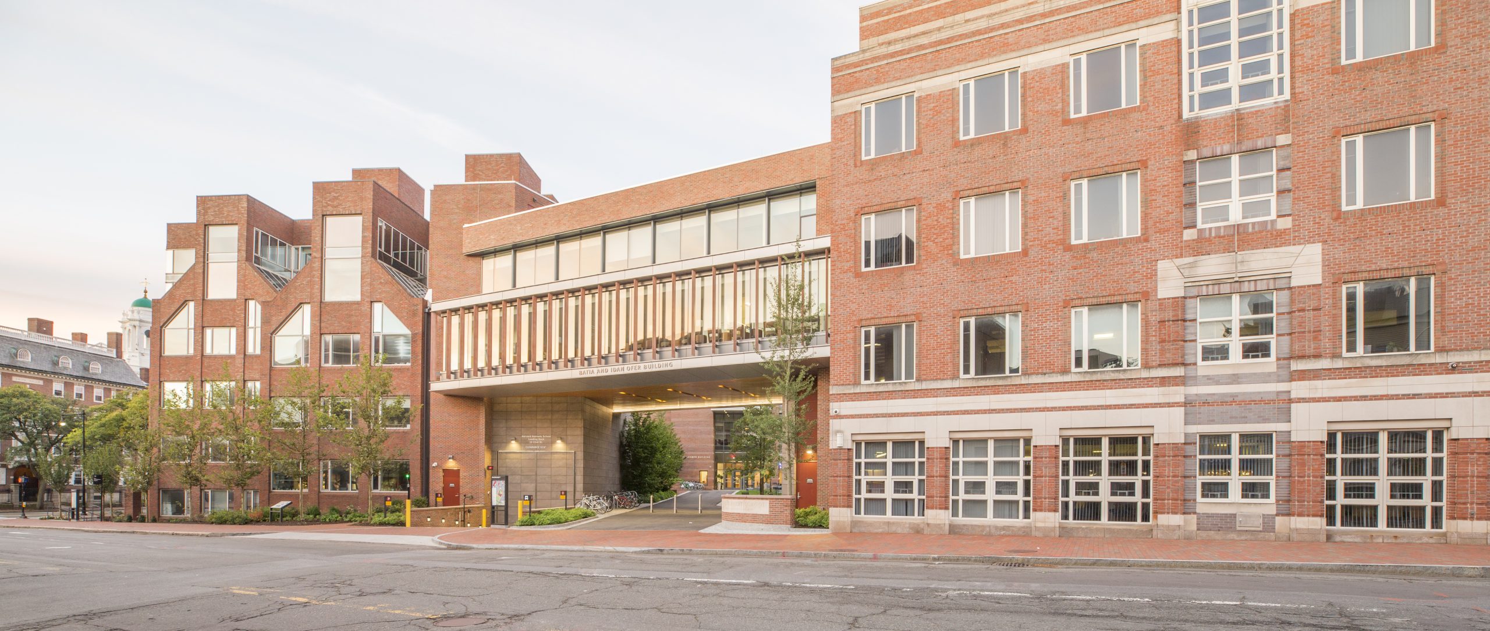
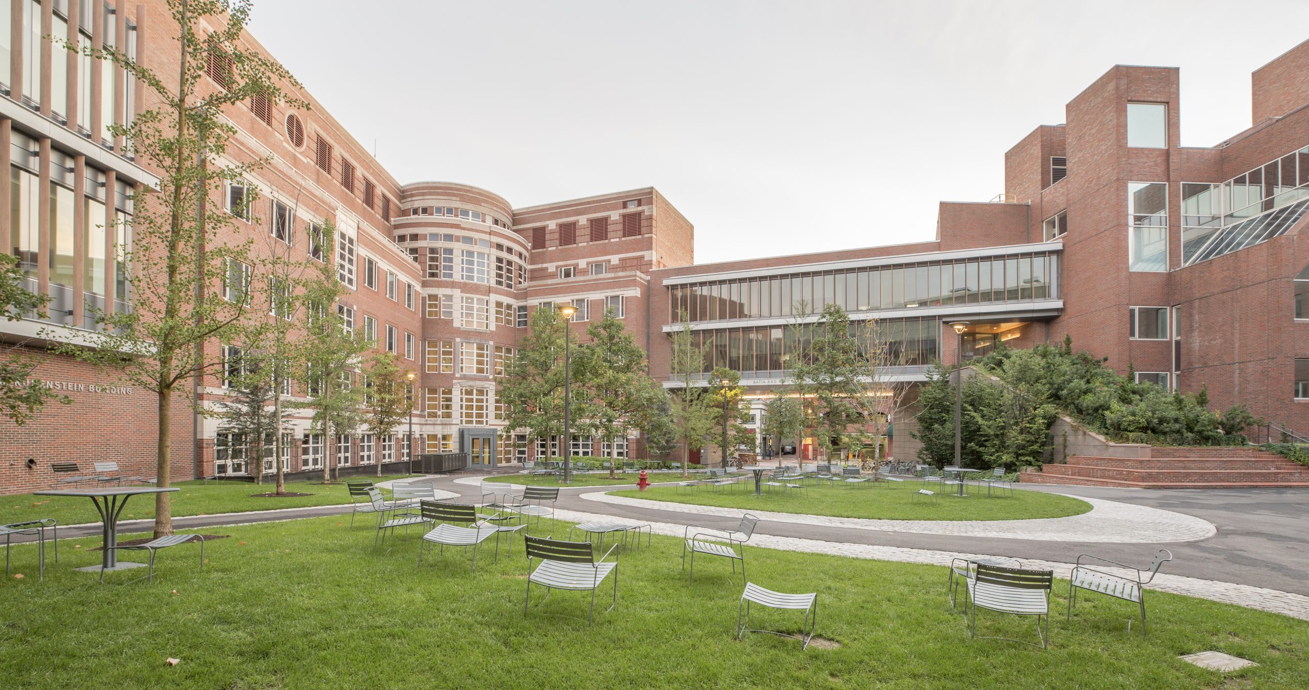
Harvard Kennedy School was looking to reinvent the campus and undertook a major project to add new flexible classrooms and collaboration areas, improve connectivity between the existing buildings, and revive their central courtyard. Three new additions link the existing structures and introduce natural light through the curtain wall facades. SGH provided building enclosure consulting services for the project.
SGH consulted on the building enclosure design for the new additions and the plaza design for the courtyard. Highlights of our work include the following:
- Helped design semi-custom curtain wall with large vertical sunshades, zinc screen walls, and opaque wall systems
- Assisted with system selection and design for the below-grade waterproofing and large green roof/plaza system over the courtyard, which was elevated to add a subterranean space
- Designed expansion joint enclosures, helped develop details to integrate the new enclosure systems with the adjacent existing buildings, and created three-dimensional models to depict the design and sequencing at complex transitions
- Provided construction administration services, including reviewing contractor submittals to compare with design intent; observing the below‑grade waterproofing installation; periodically visiting the site to observe installation of the curtain wall, facade, and roofing systems; conducting field performance testing of the enclosure systems, and helping the contractor address field conditions
1 of 4
Project Summary
Solutions
New Construction
Services
Building Enclosures
Markets
Education
Client(s)
Harvard Kennedy School | CSL Consulting, LLC
Specialized Capabilities
Facades & Glazing | Roofing & Waterproofing
Key team members
Additional Projects
Northeast
Yale University, Sterling Memorial Library
Designed by James Gamble Rogers and constructed in 1930, the Sterling Memorial Library is Yale’s central research library and home to a priceless collection of books, historic documents, sound recordings, coins, photographs, and other artifacts.
Northeast
St. Paul’s School, Ohrstrom Library
Ohrstrom Library, built in the early 1990s, features sloped roofs and brick cladding with a stone base. School personnel reported deteriorating masonry and water leakage at multiple locations. SGH investigated the condition of the building enclosure and designed repairs.


