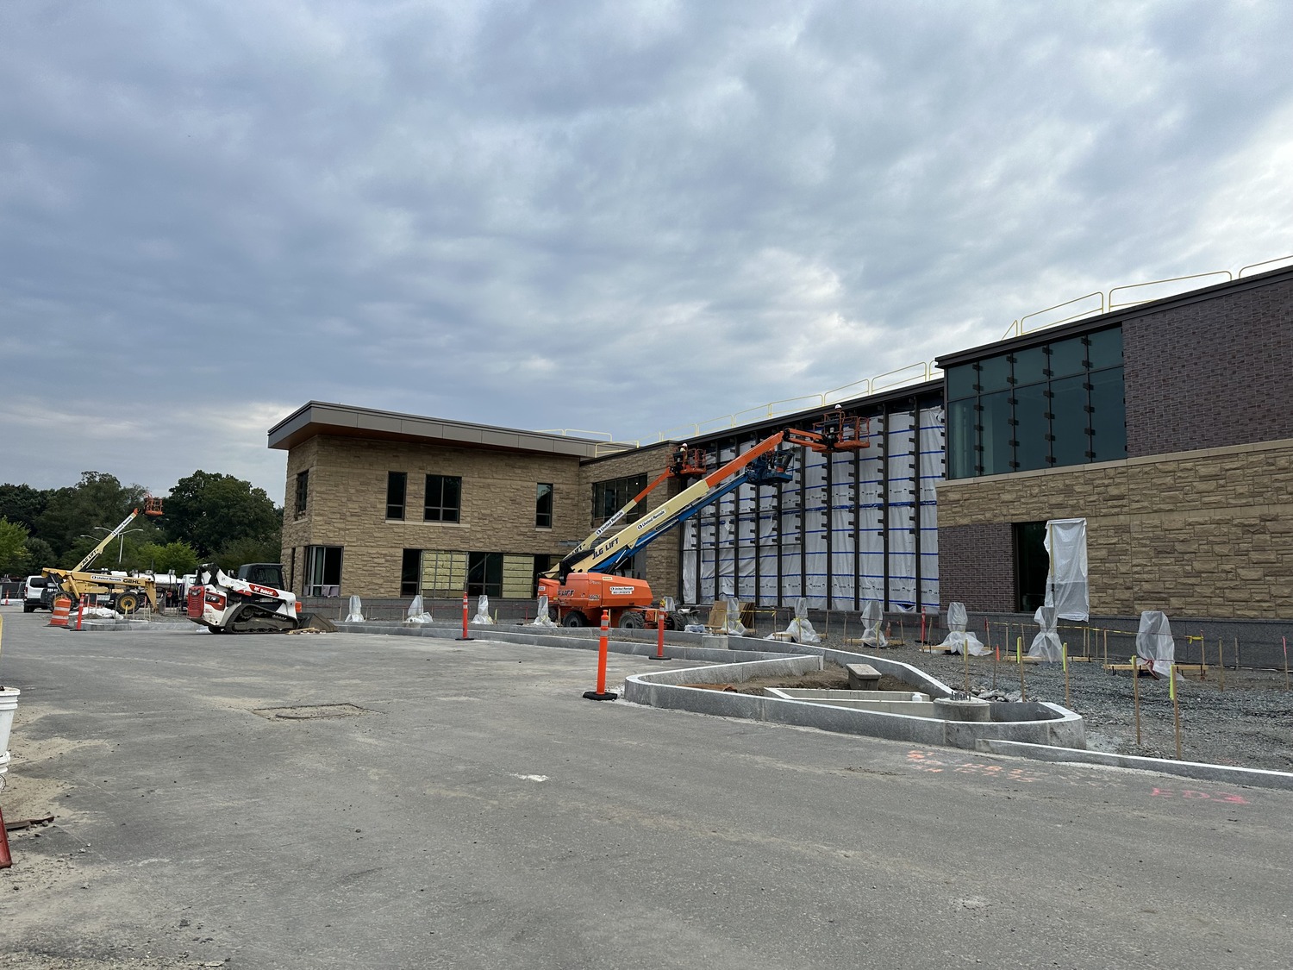
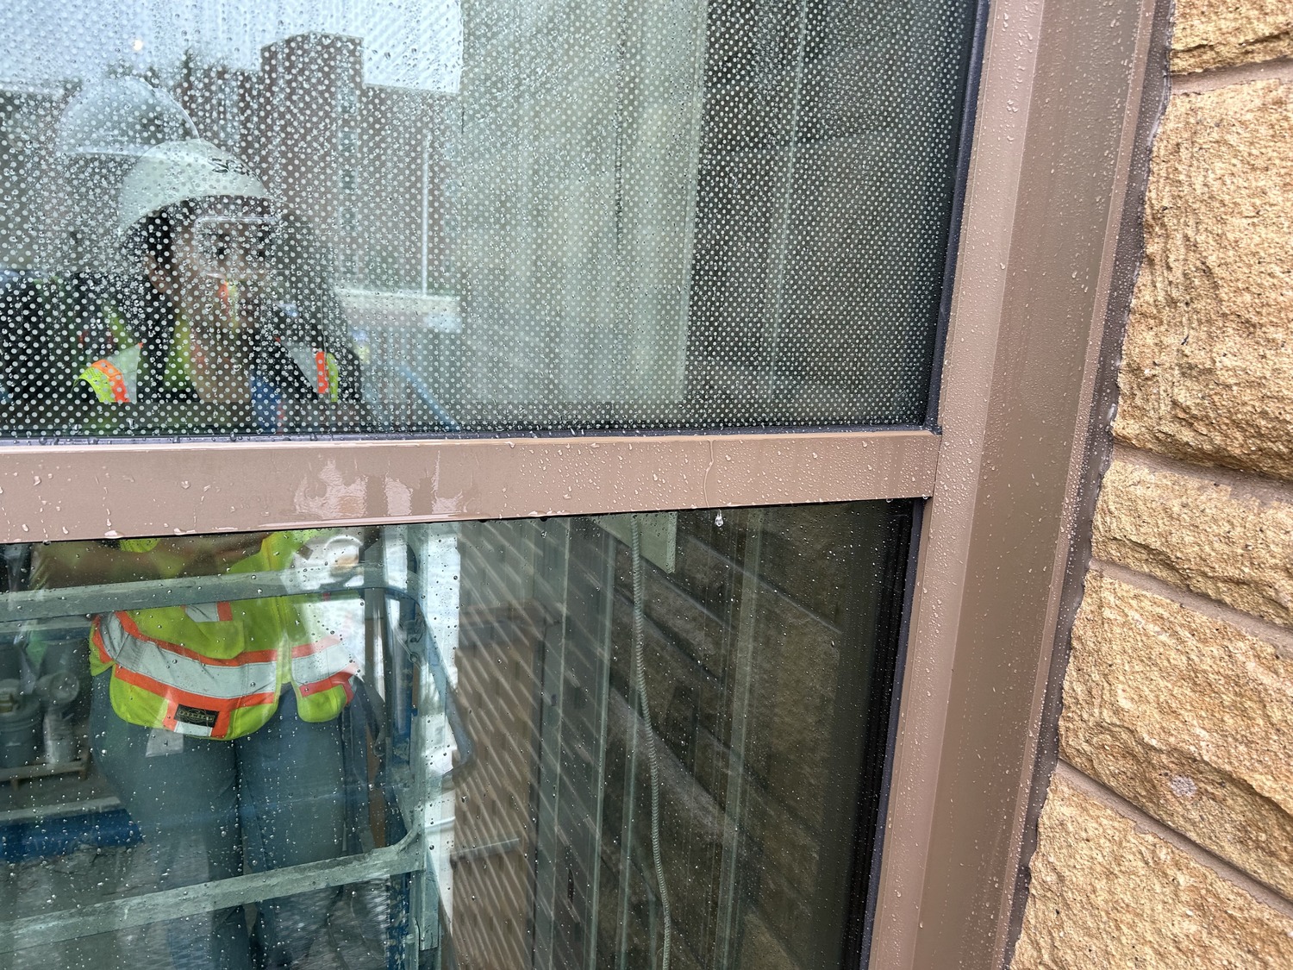
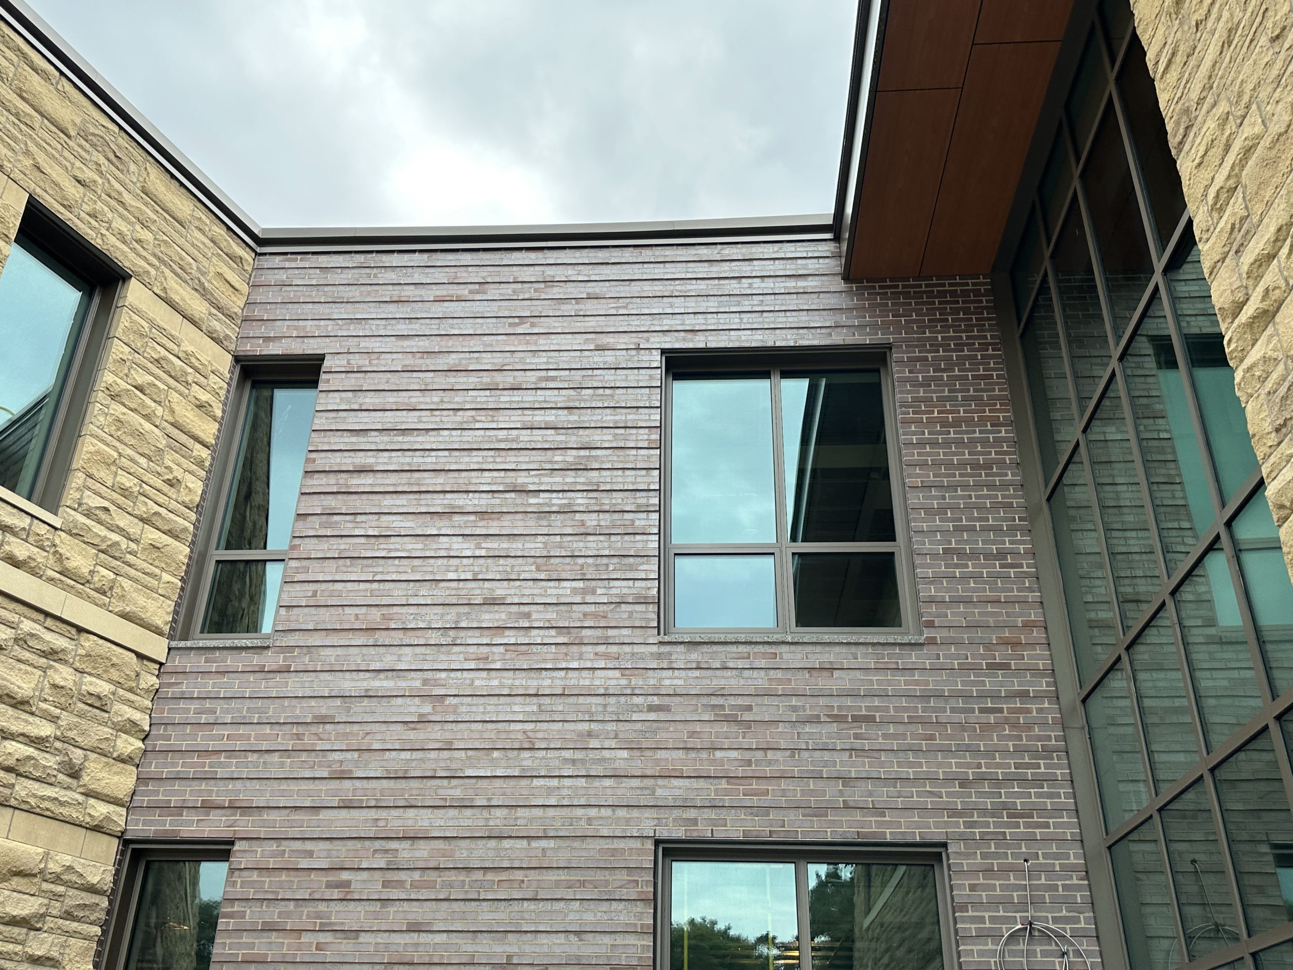
SGH focused on the design and performance of below-grade waterproofing, brick and stone veneer-clad wall assemblies, punched windows and doors, multistory curtain walls, and membrane roofing assemblies. Highlights of our work includes the following:
- Helping establish performance expectations by developing a BECx plan/specification, and outlining testing requirements, project team roles and responsibilities, and procedures for documenting and resolving construction-related issues
- Reviewing the enclosure design, including the owner’s project requirements and basis of design at critical phases, and providing recommendations to improve the enclosure’s performance, energy efficiency, and constructibility
- Reviewing submittals and shop drawings to verify consistency with design intent
- Providing construction phase services, including coordinating commissioning activities with the contractor, observing the building enclosure installation to compare with the project requirements, and helping the contractor address field conditions
- Conducting testing to help the owner verify they achieved their performance goals:
- Water/air leakage testing for fenestration systems
- Air barrier adhesion testing and air infiltration testing
- Whole building air-leakage testing
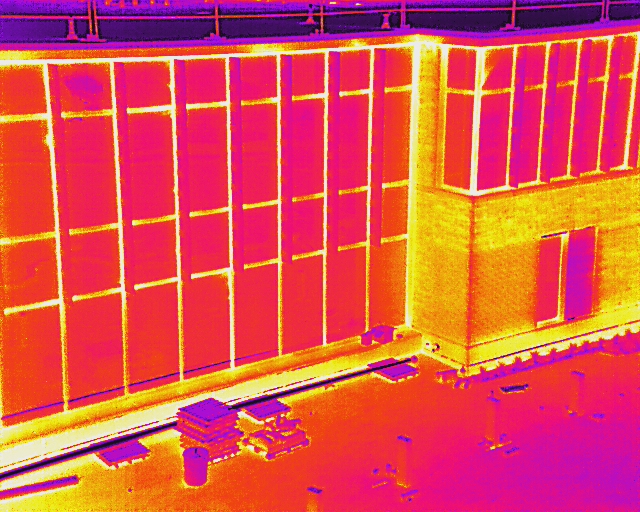
- Infrared surveys of walls and roofs to identify thermal anomalies potentially associated with enclosure deficiencies, such as wet materials or air leakage
- Preparing a final commissioning report summarizing completed work and identifying any construction deviations, site observations, or unresolved issues
- Performing a follow-up review of the building enclosure ten months after occupancy