

Lenexa, KS
Hyatt Place
Scope/Solutions
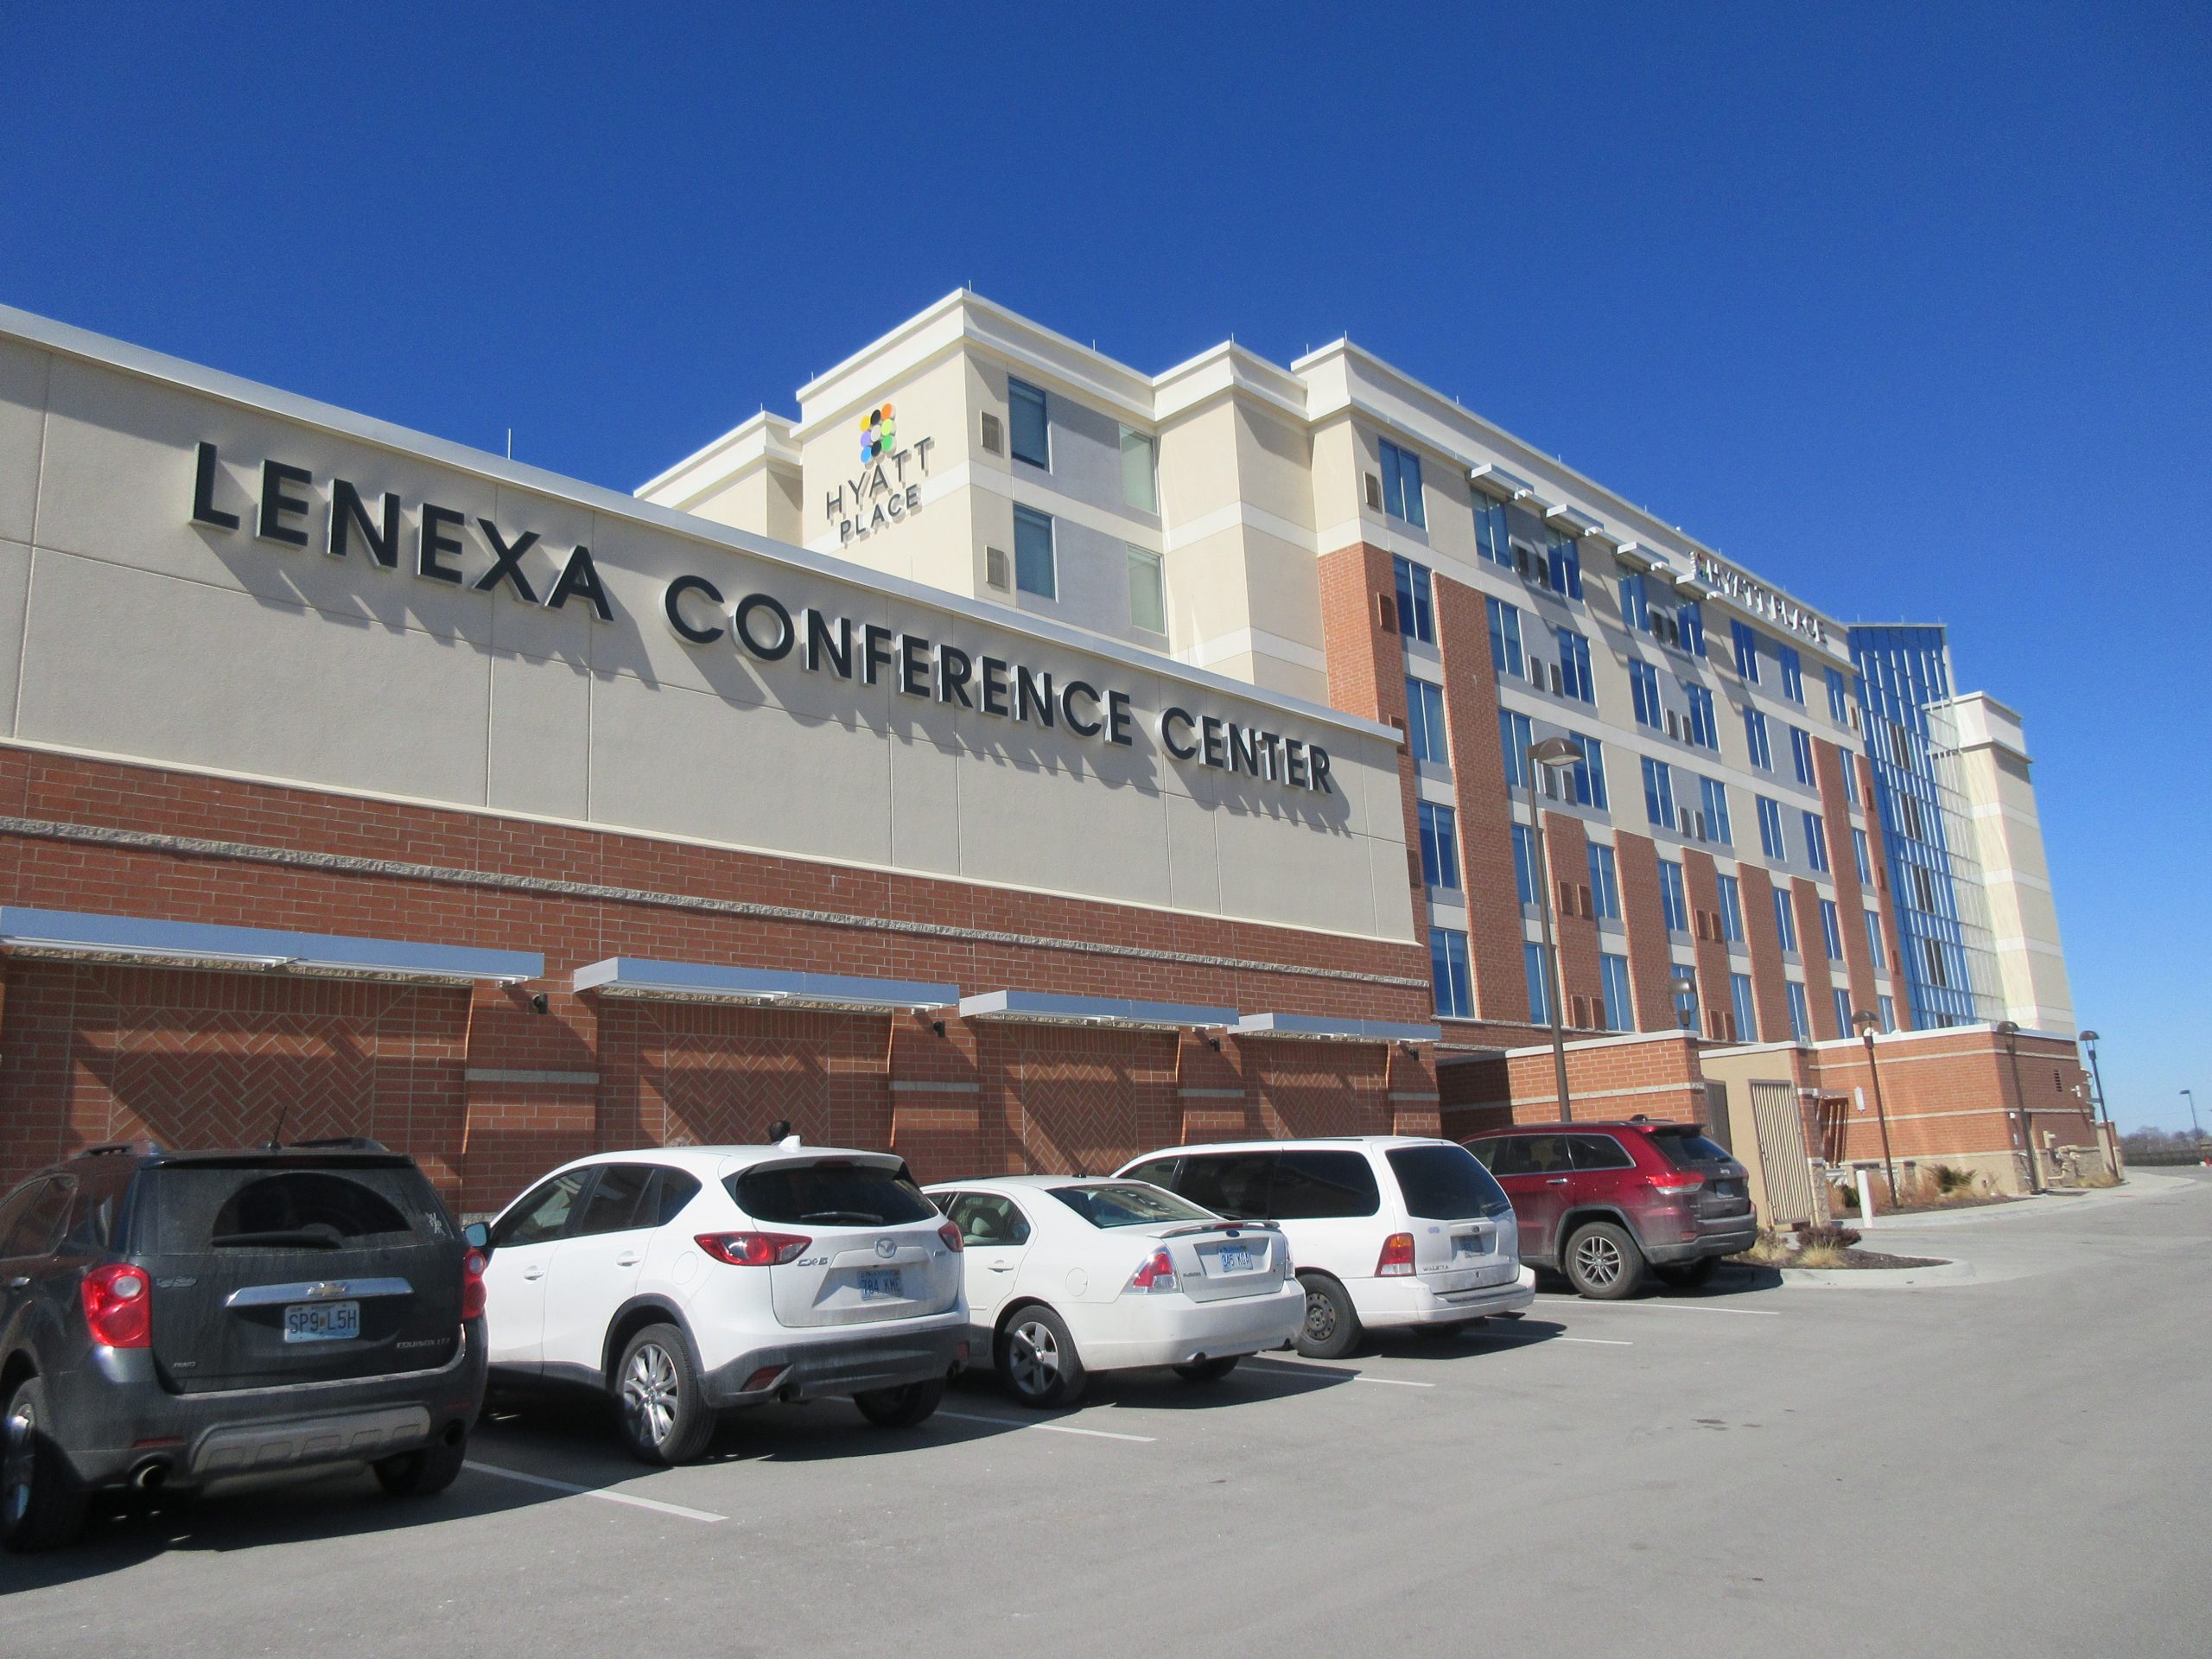
The six-story hotel also houses a one-story conference center at the south end. Shortly after construction, hotel personnel observed leaks at several locations. The original contractor asked SGH to investigate the leaks, develop a repair plan, and oversee repairs.
SGH investigated the reported leakage and collaborated with the contractor to develop a repair plan that could be implemented while the building remained occupied. Highlights of our repair design include the following:
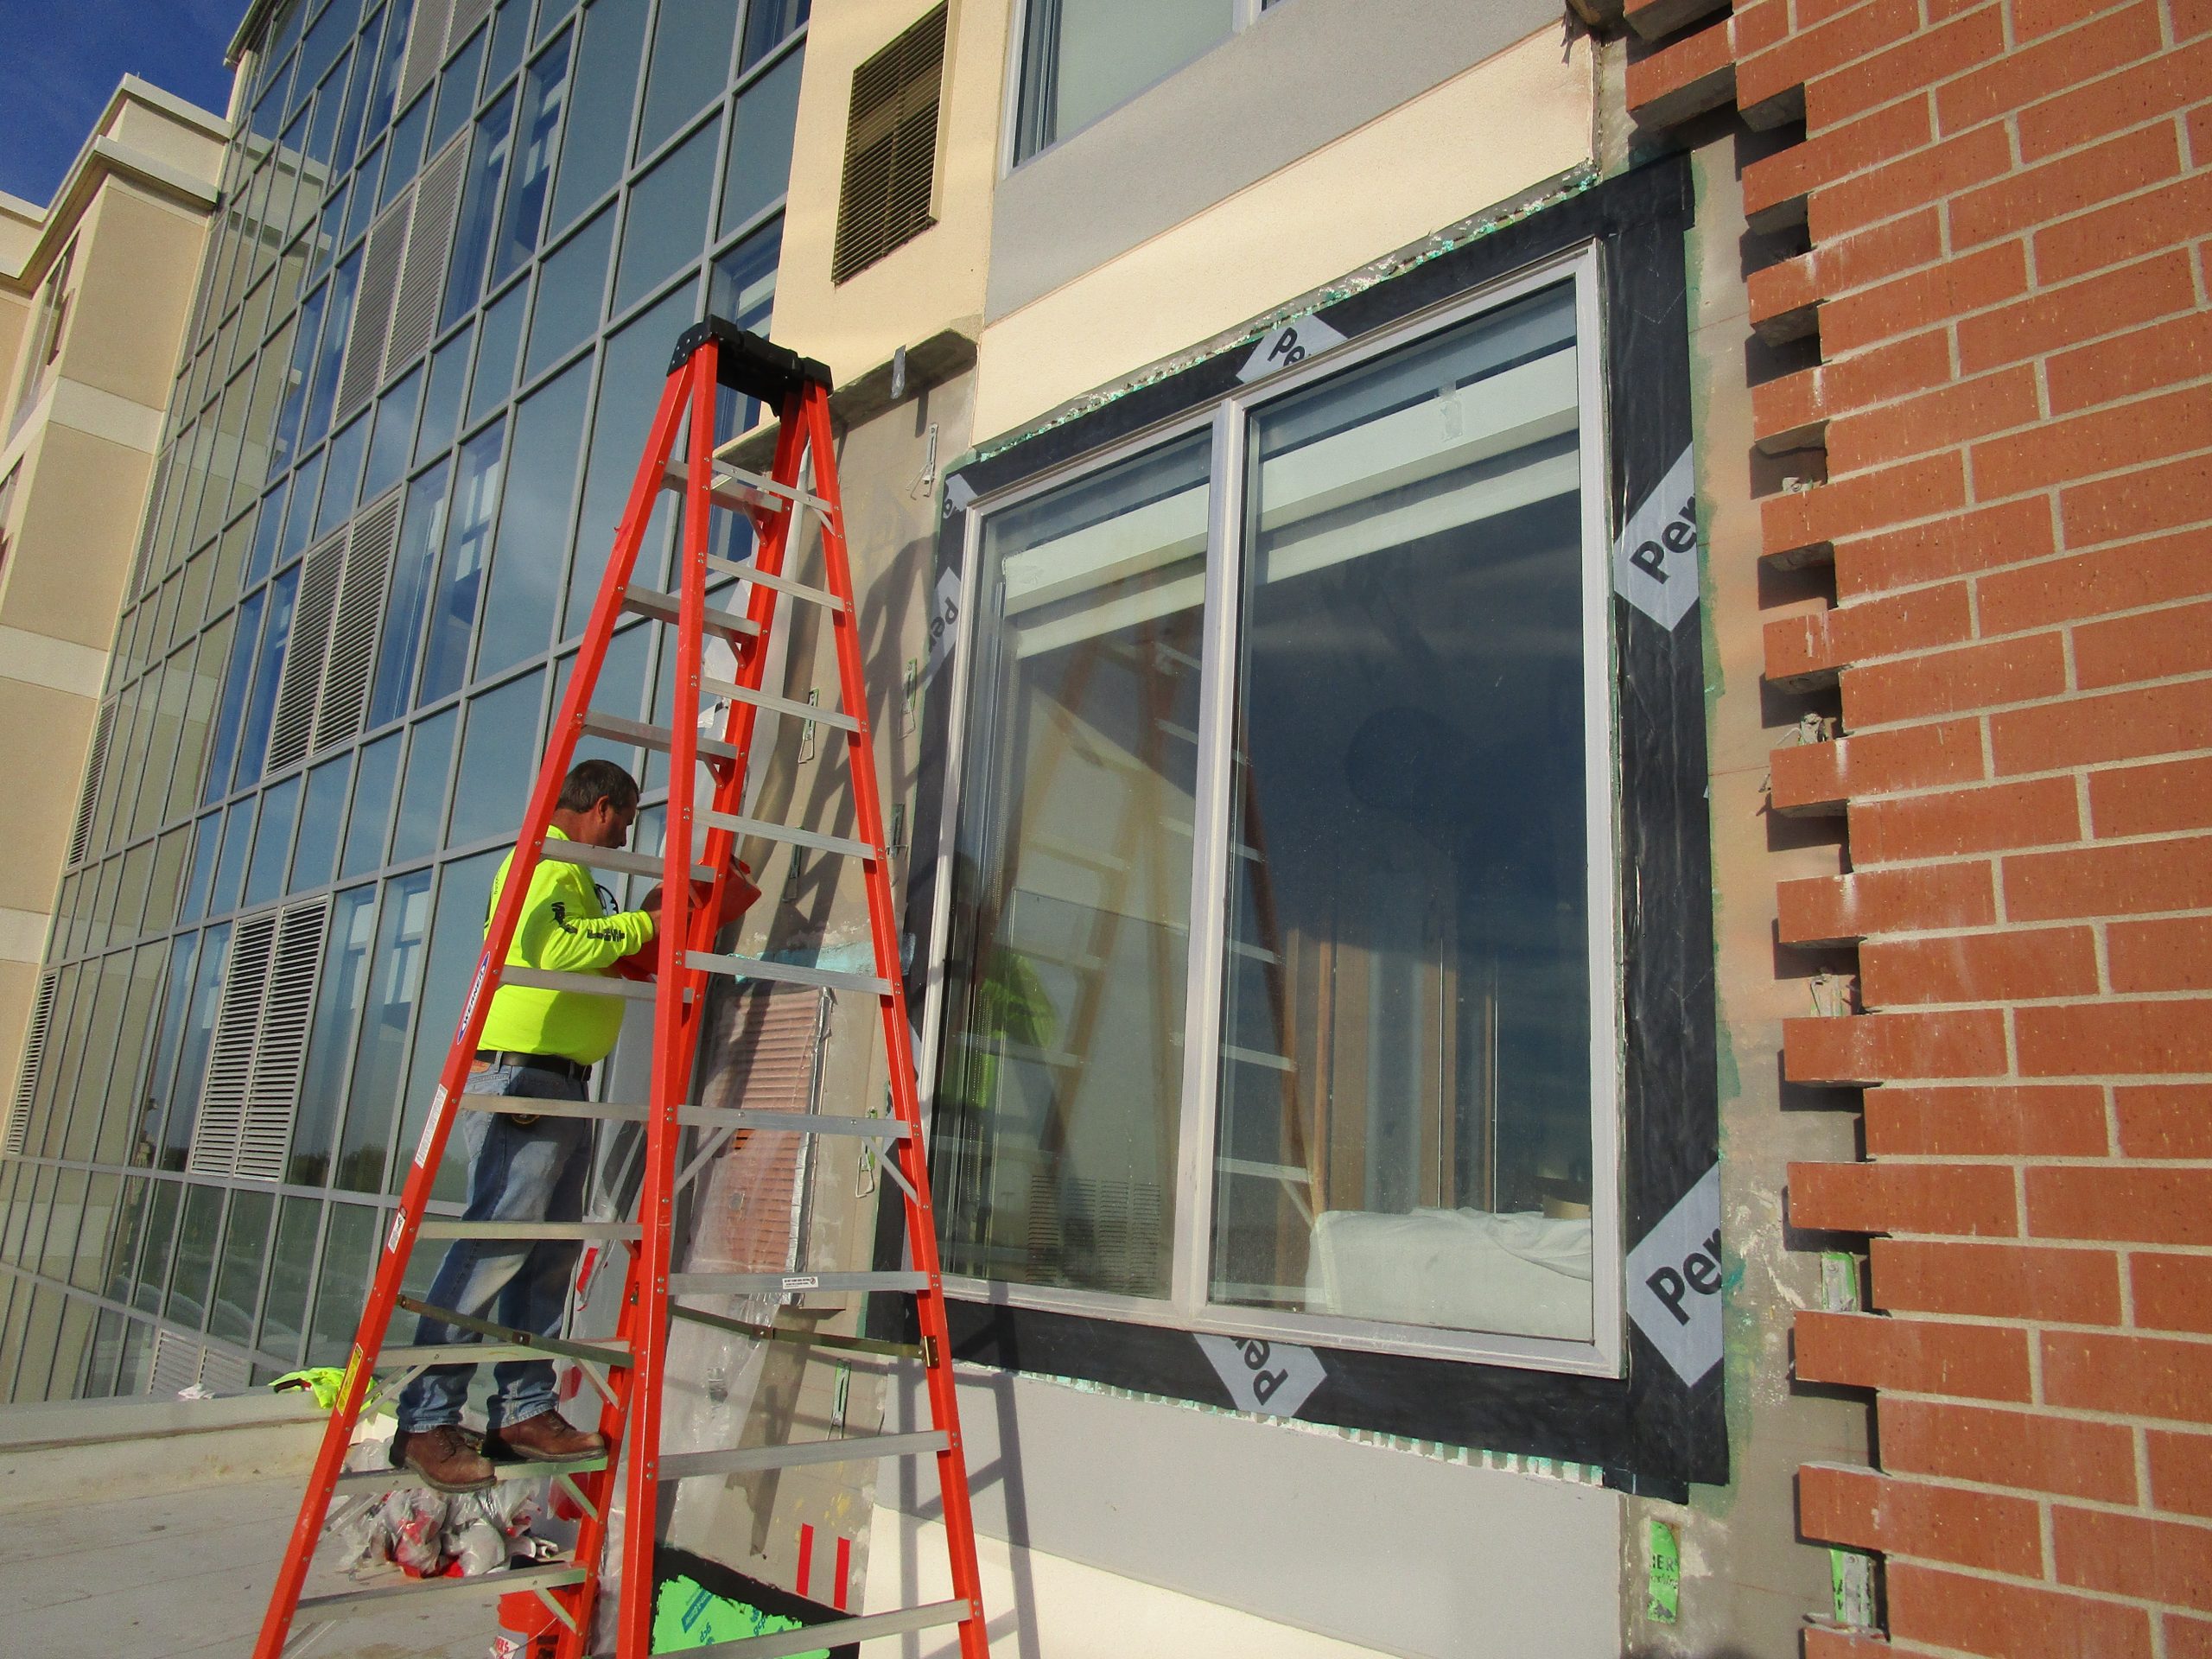
- Installing flashing and interior louver waterproofing without removing the existing windows or louvers
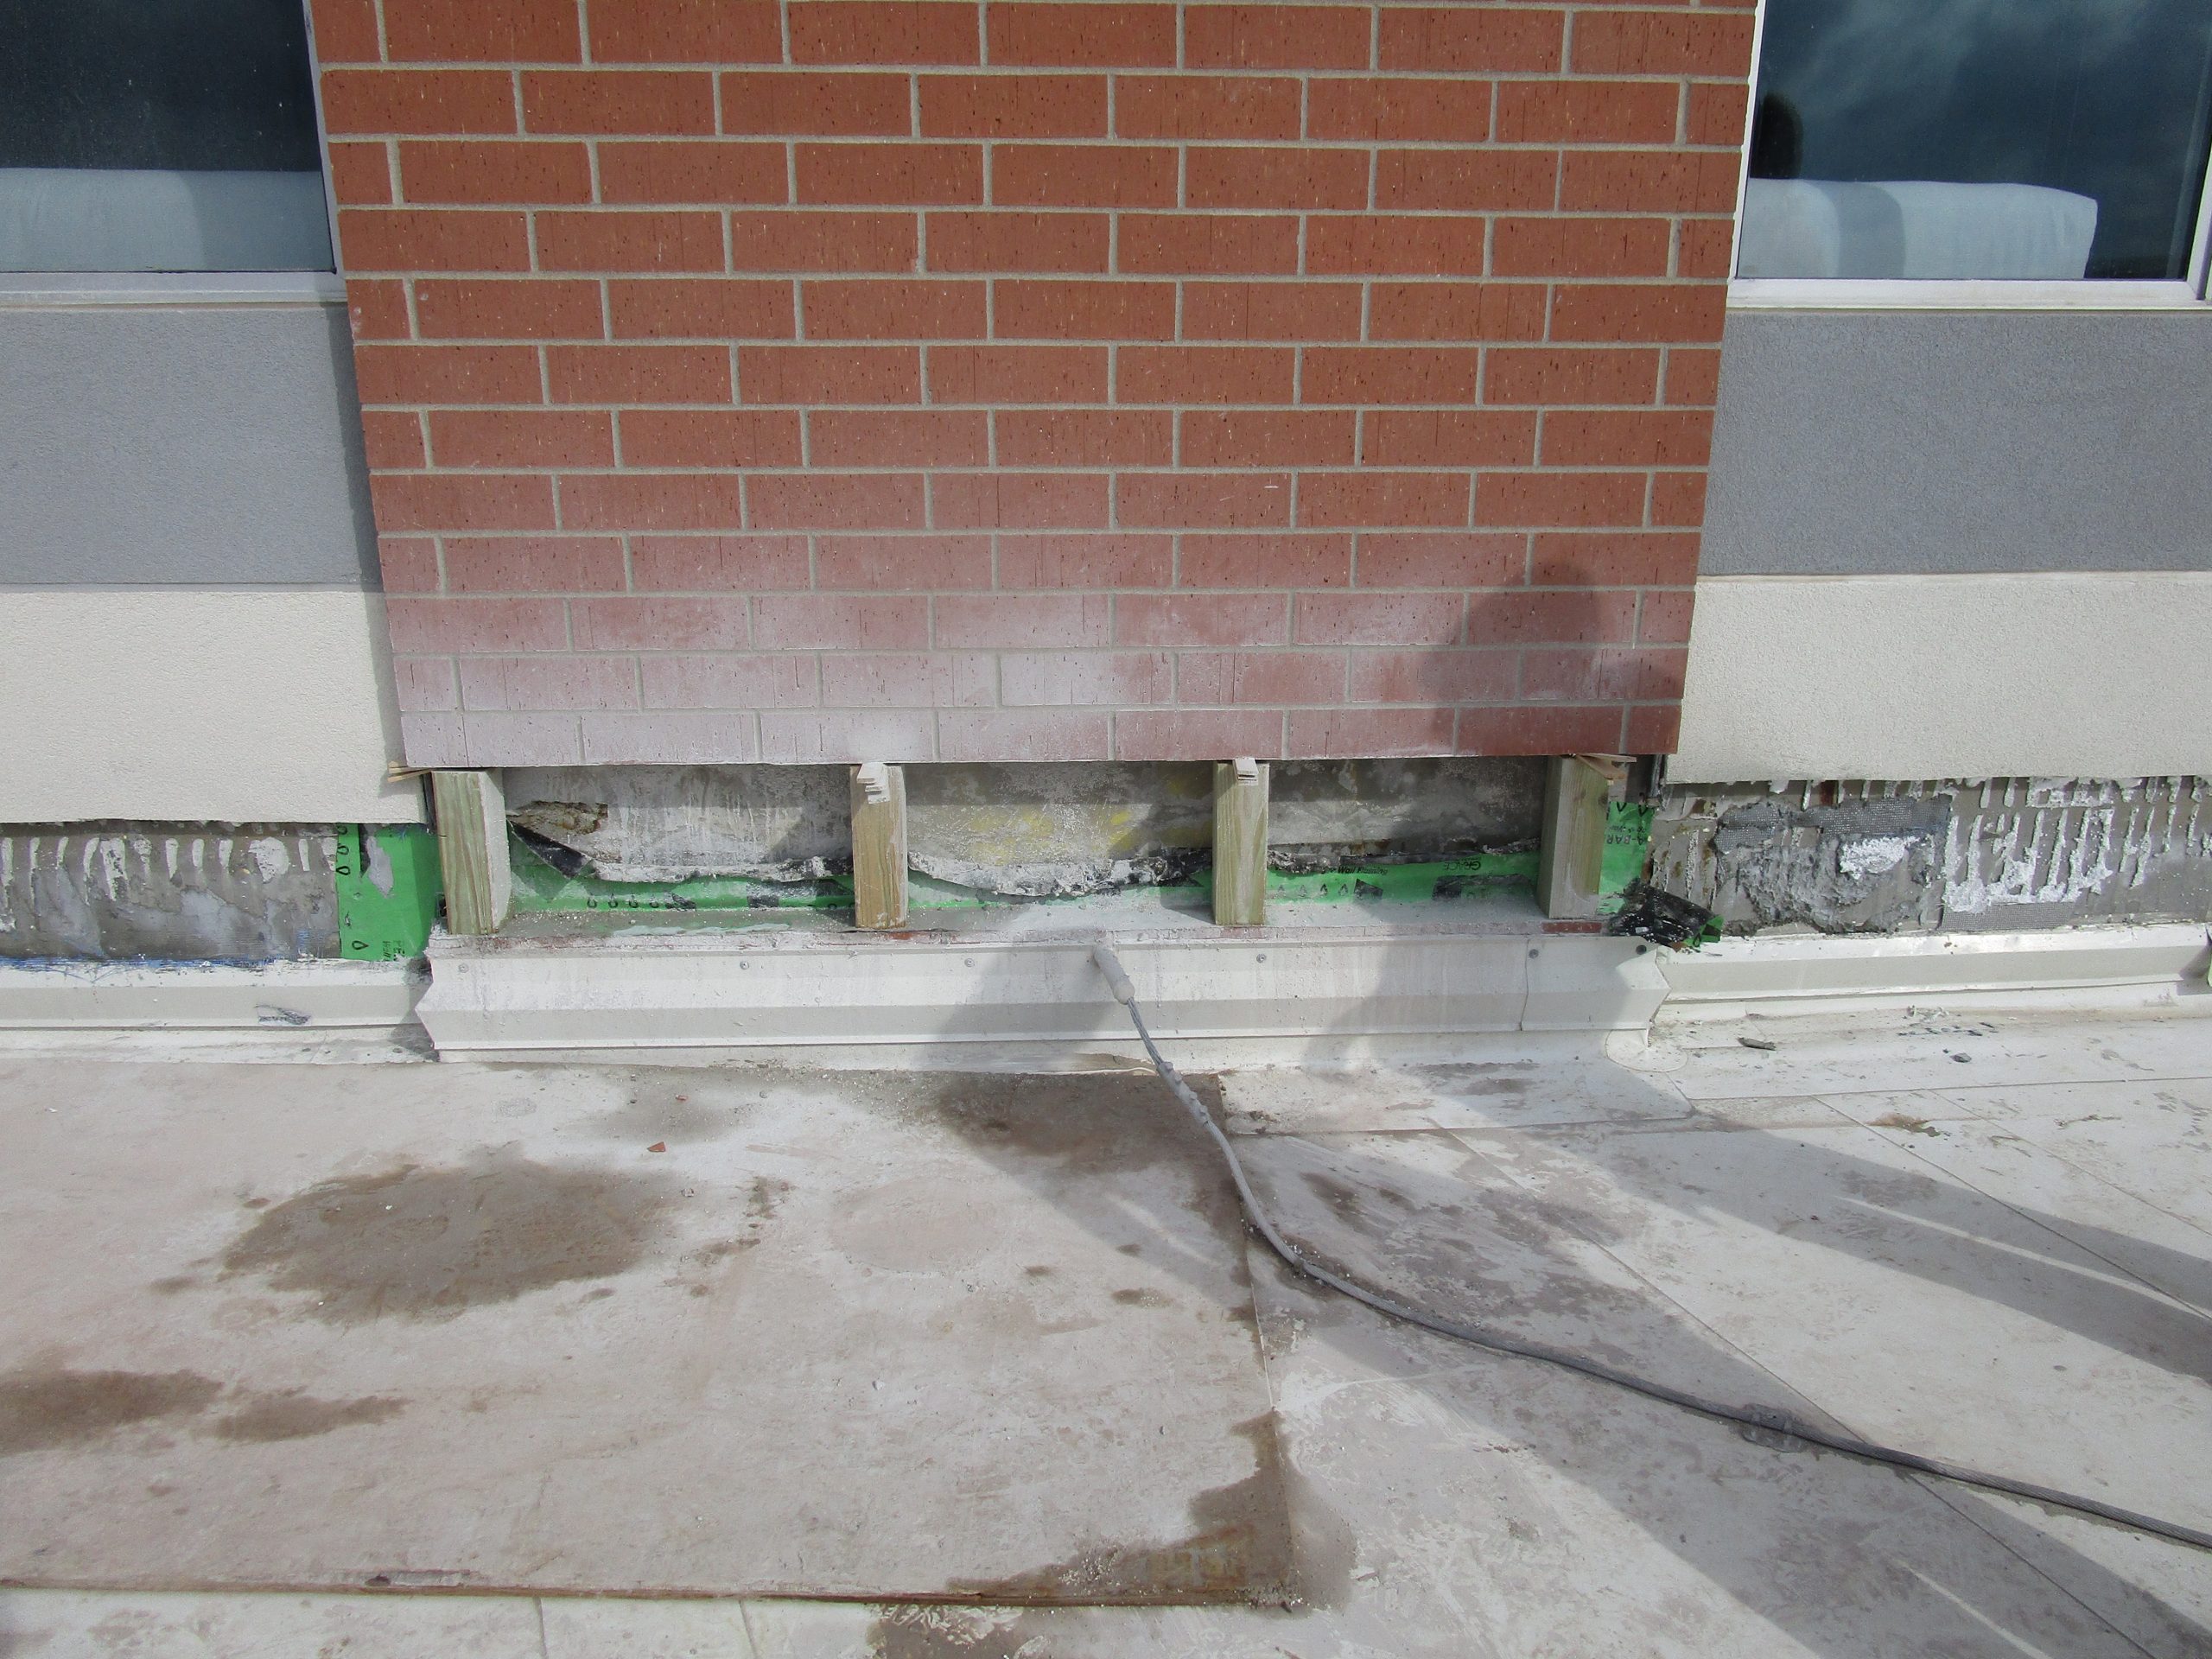
- Installing pan flashing below the curtain wall by lowering the front edge of the sill to create the necessary slope for drainage
- Developing details to integrate the weather barrier between adjacent walls systems
- Adding through-wall flashing at the roof line and where a low roof meets a rising wall
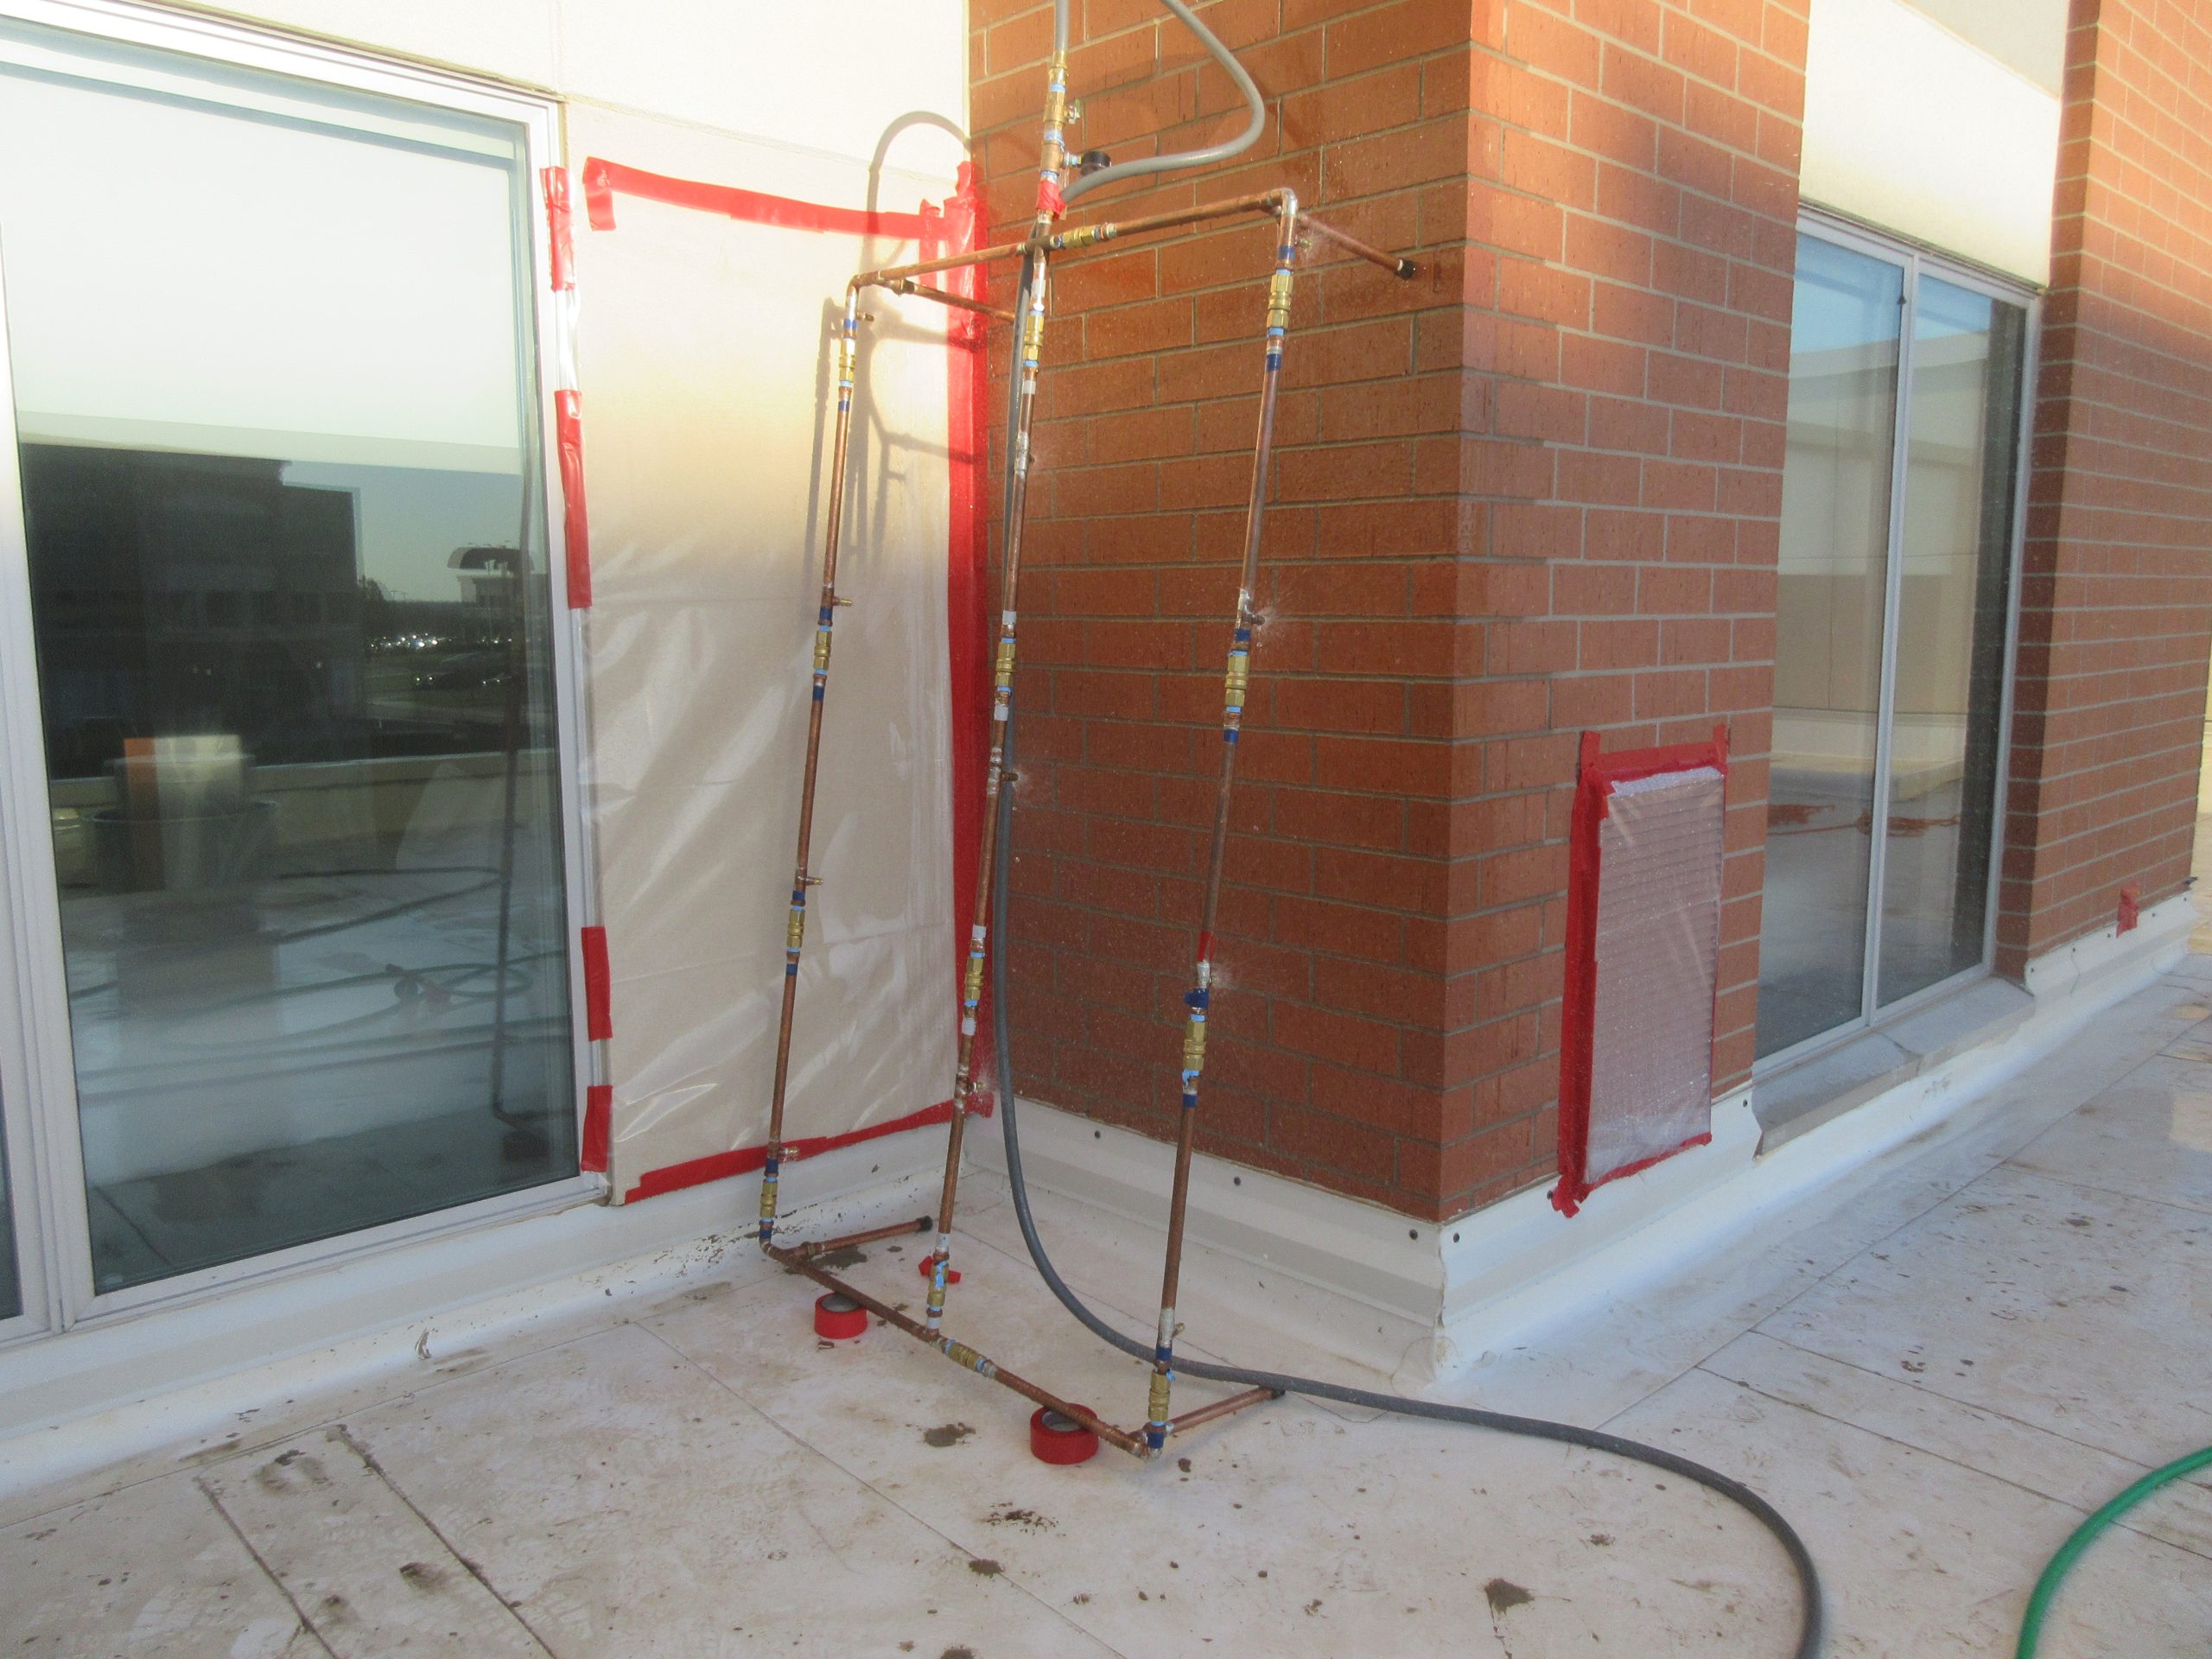
We performed confirmation testing to verify repairs successfully addressed the issues.
1 of 4
Project Summary
Solutions
Repair & Rehabilitation
Services
Building Enclosures
Markets
Commercial
Client(s)
The Weitz Company, LLC
Specialized Capabilities
Condition Assessments | Roofing & Waterproofing
Key team members
Peter Babaian
Managing Principal, Building Technology, Chicago
Additional Projects
Midwest
John Hancock Center, Scaffold Collapse
On 9 March 2002, a 100 ft long, suspended scaffold platform fell from the 42nd floor of the John Hancock Center. SGH investigated the causes of the failure.
Midwest
Willis Tower Tenant Fitout
SGH served as the structural engineer for the Floor 41 renovation, which included evaluating the existing 1970s steel-framed structure, and designing structural modifications to accommodate programmatic changes and incorporate new stairs between Floors 41 and 43.


