Philadelphia, PA

Jefferson Health Specialty Care Pavilion, 1101 Chestnut Street

Scope/Solutions

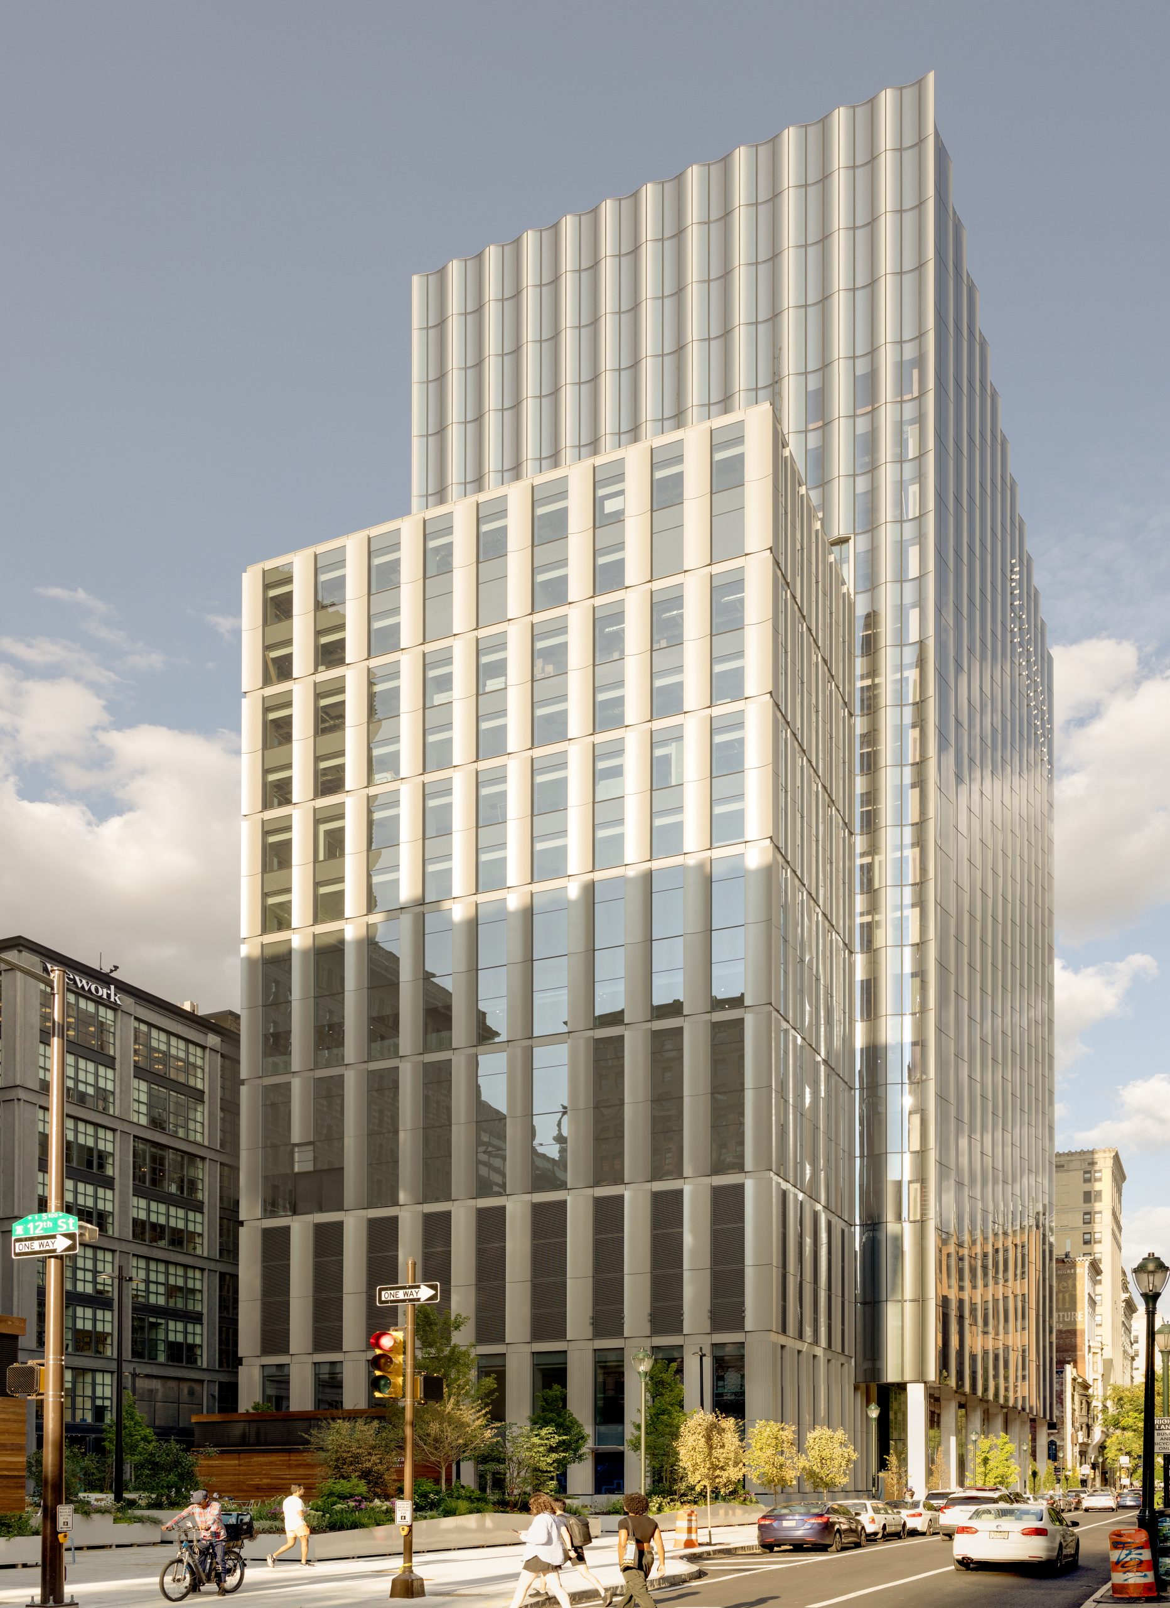
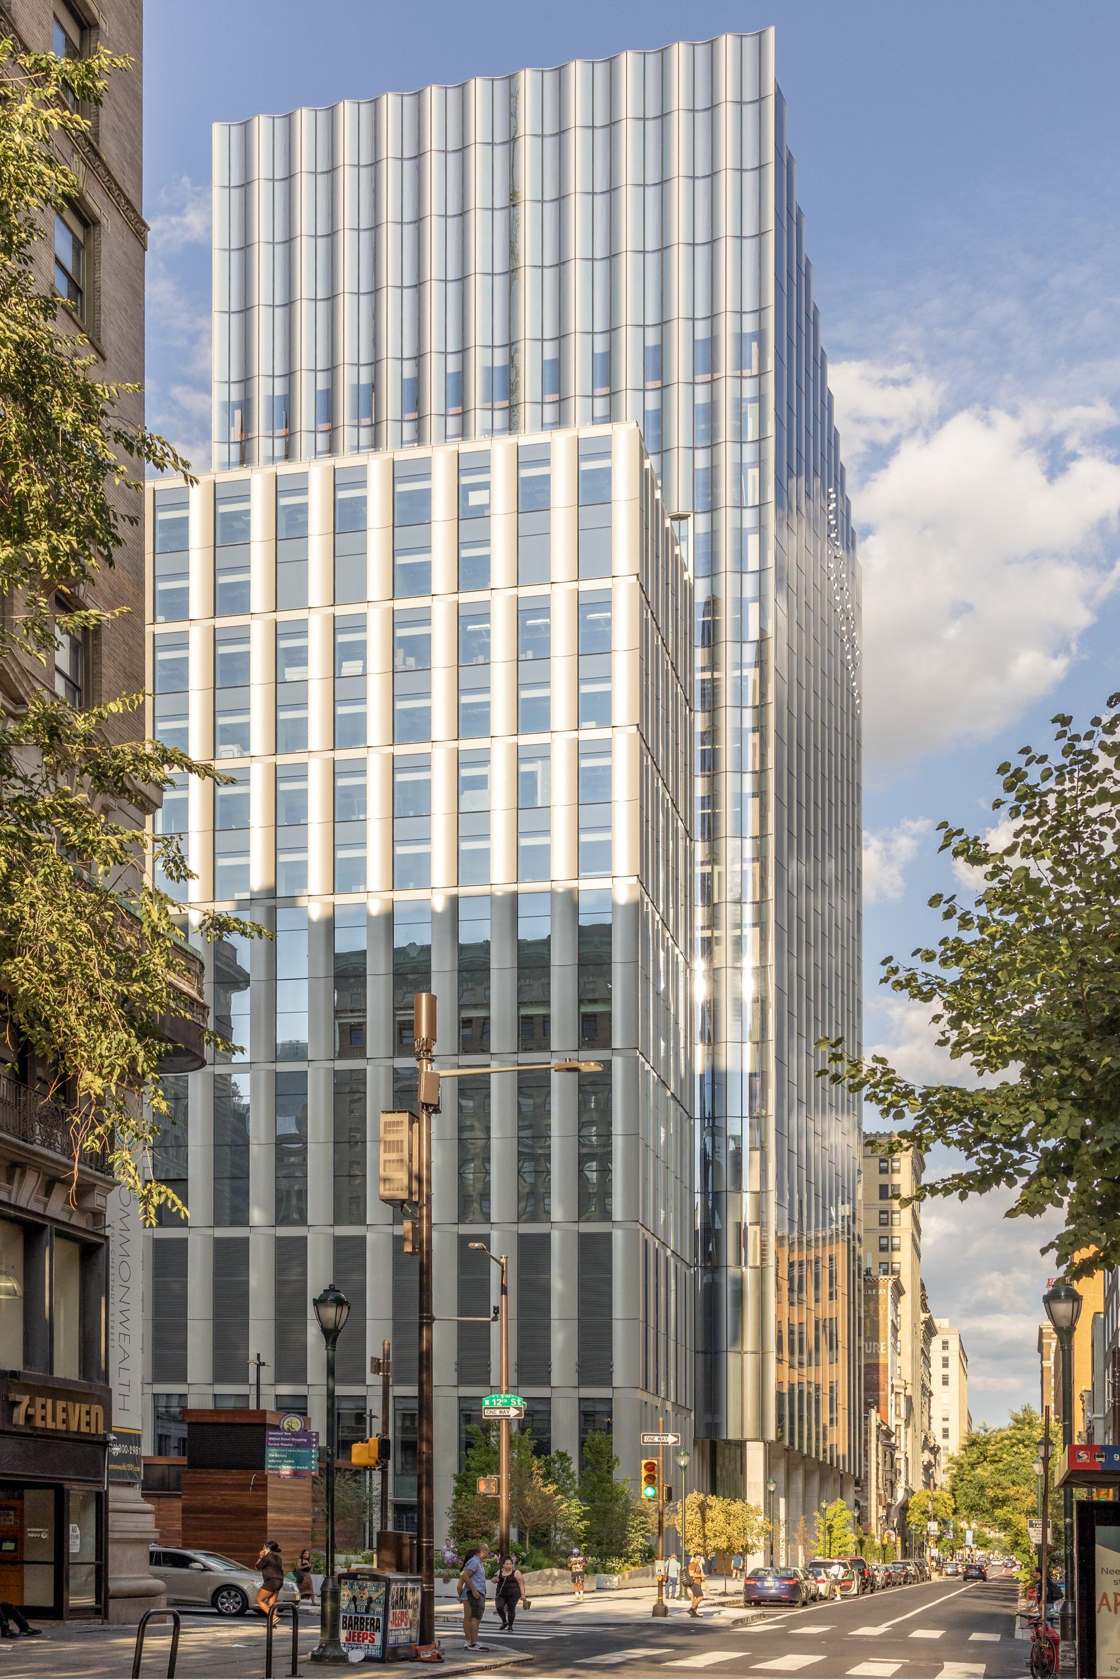
Located in the East Market development in downtown Philadelphia, the nineteen-story building at 1101 Chestnut Street houses the Specialty Care Pavilion for Jefferson Health. The facility includes more than three hundred exam rooms, fifty-eight infusion chairs, ten operating rooms, six endoscopy rooms, imaging and laboratory services, a pharmacy, and three levels of below-grade parking. SGH consulted on the building enclosure design for the project, including the custom pleated curved glass curtain wall facade, and as-built conditions for the foundation mat slab.
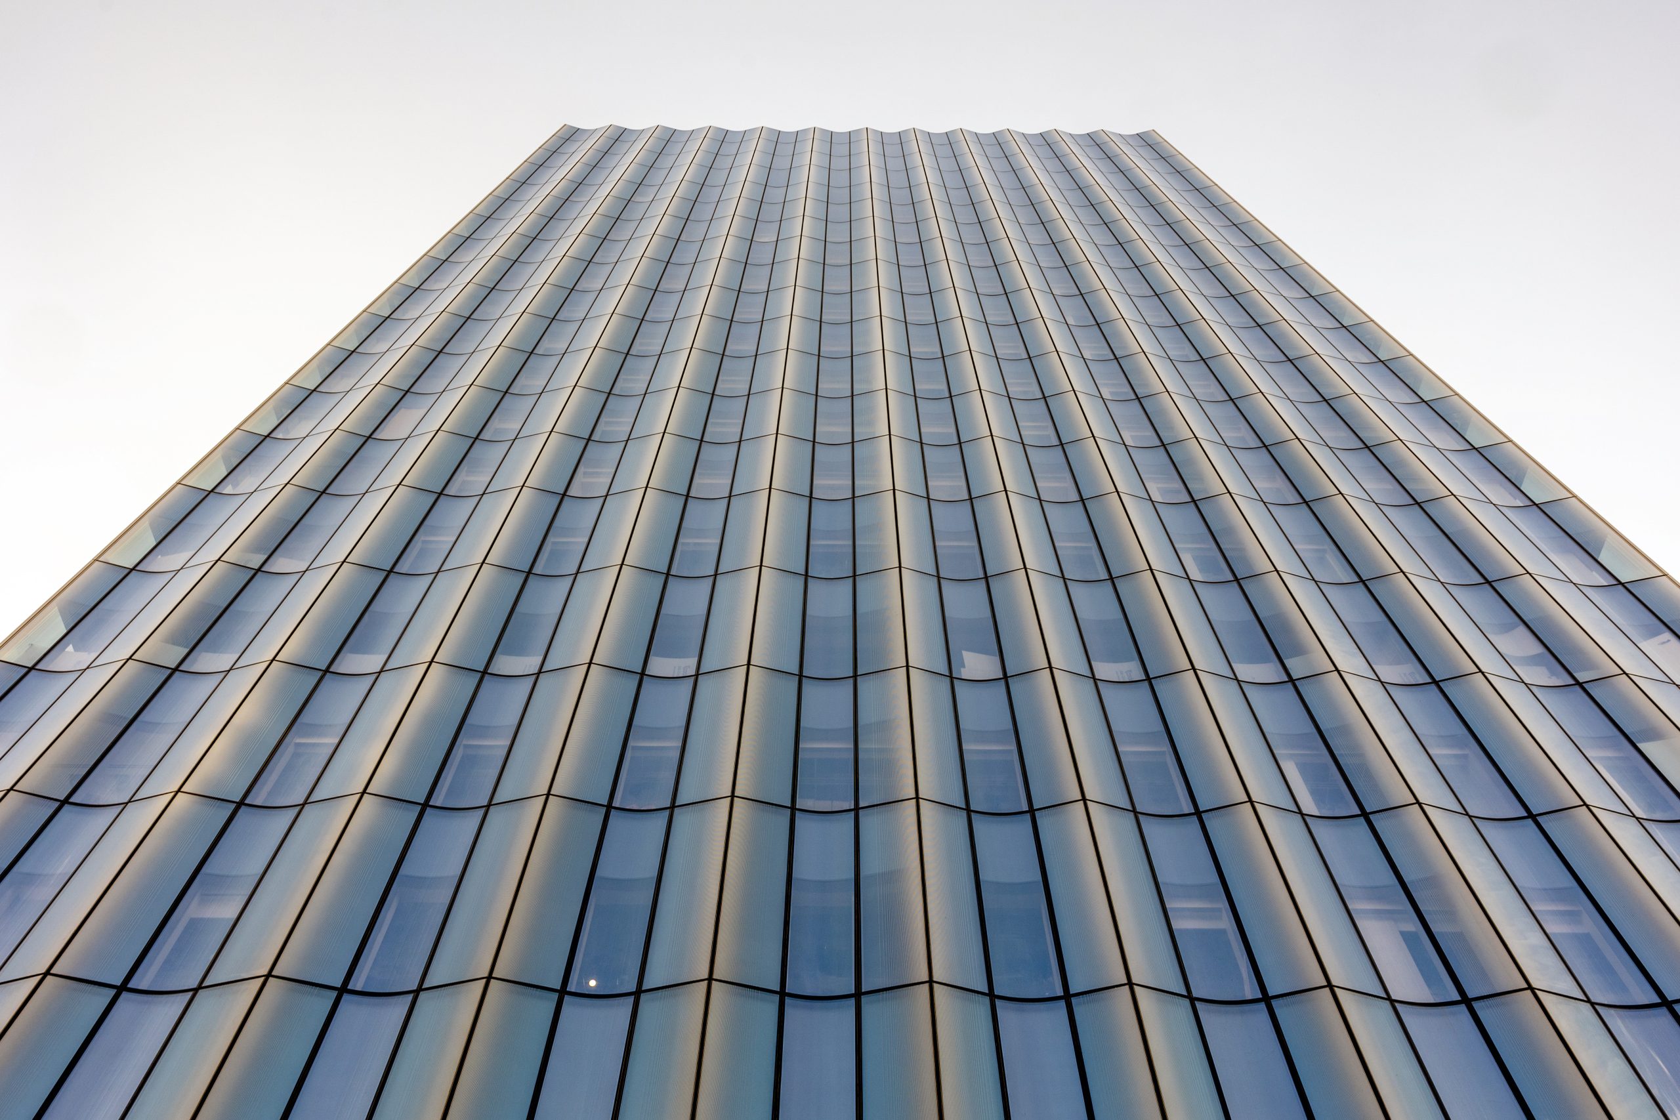
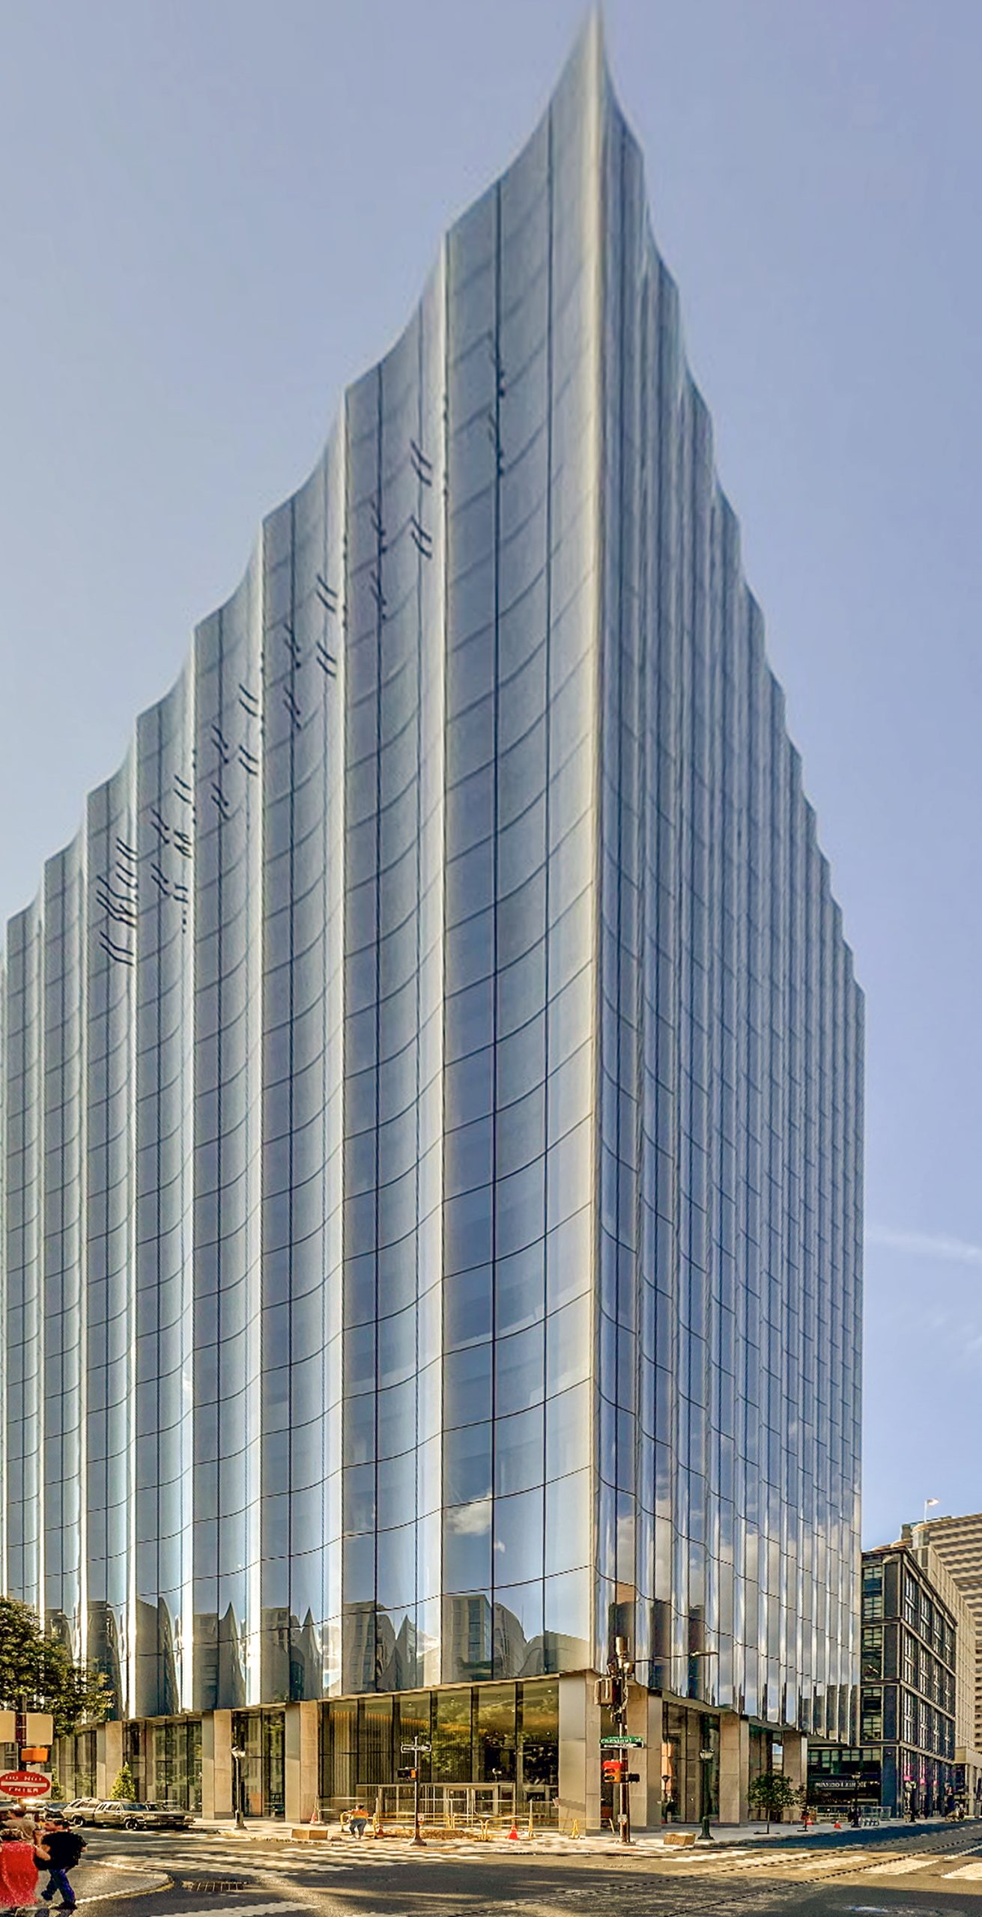
SGH consulted on the design for the glass curtain walls, below-grade and plaza waterproofing, expansion joints, protected membrane roofing assemblies, and opaque exterior walls and soffits. Highlights of our work include:

  • Peer reviewing the proposed design for the building enclosure
  • Participating in the design-assist process for glass curtain wall assemblies, including:
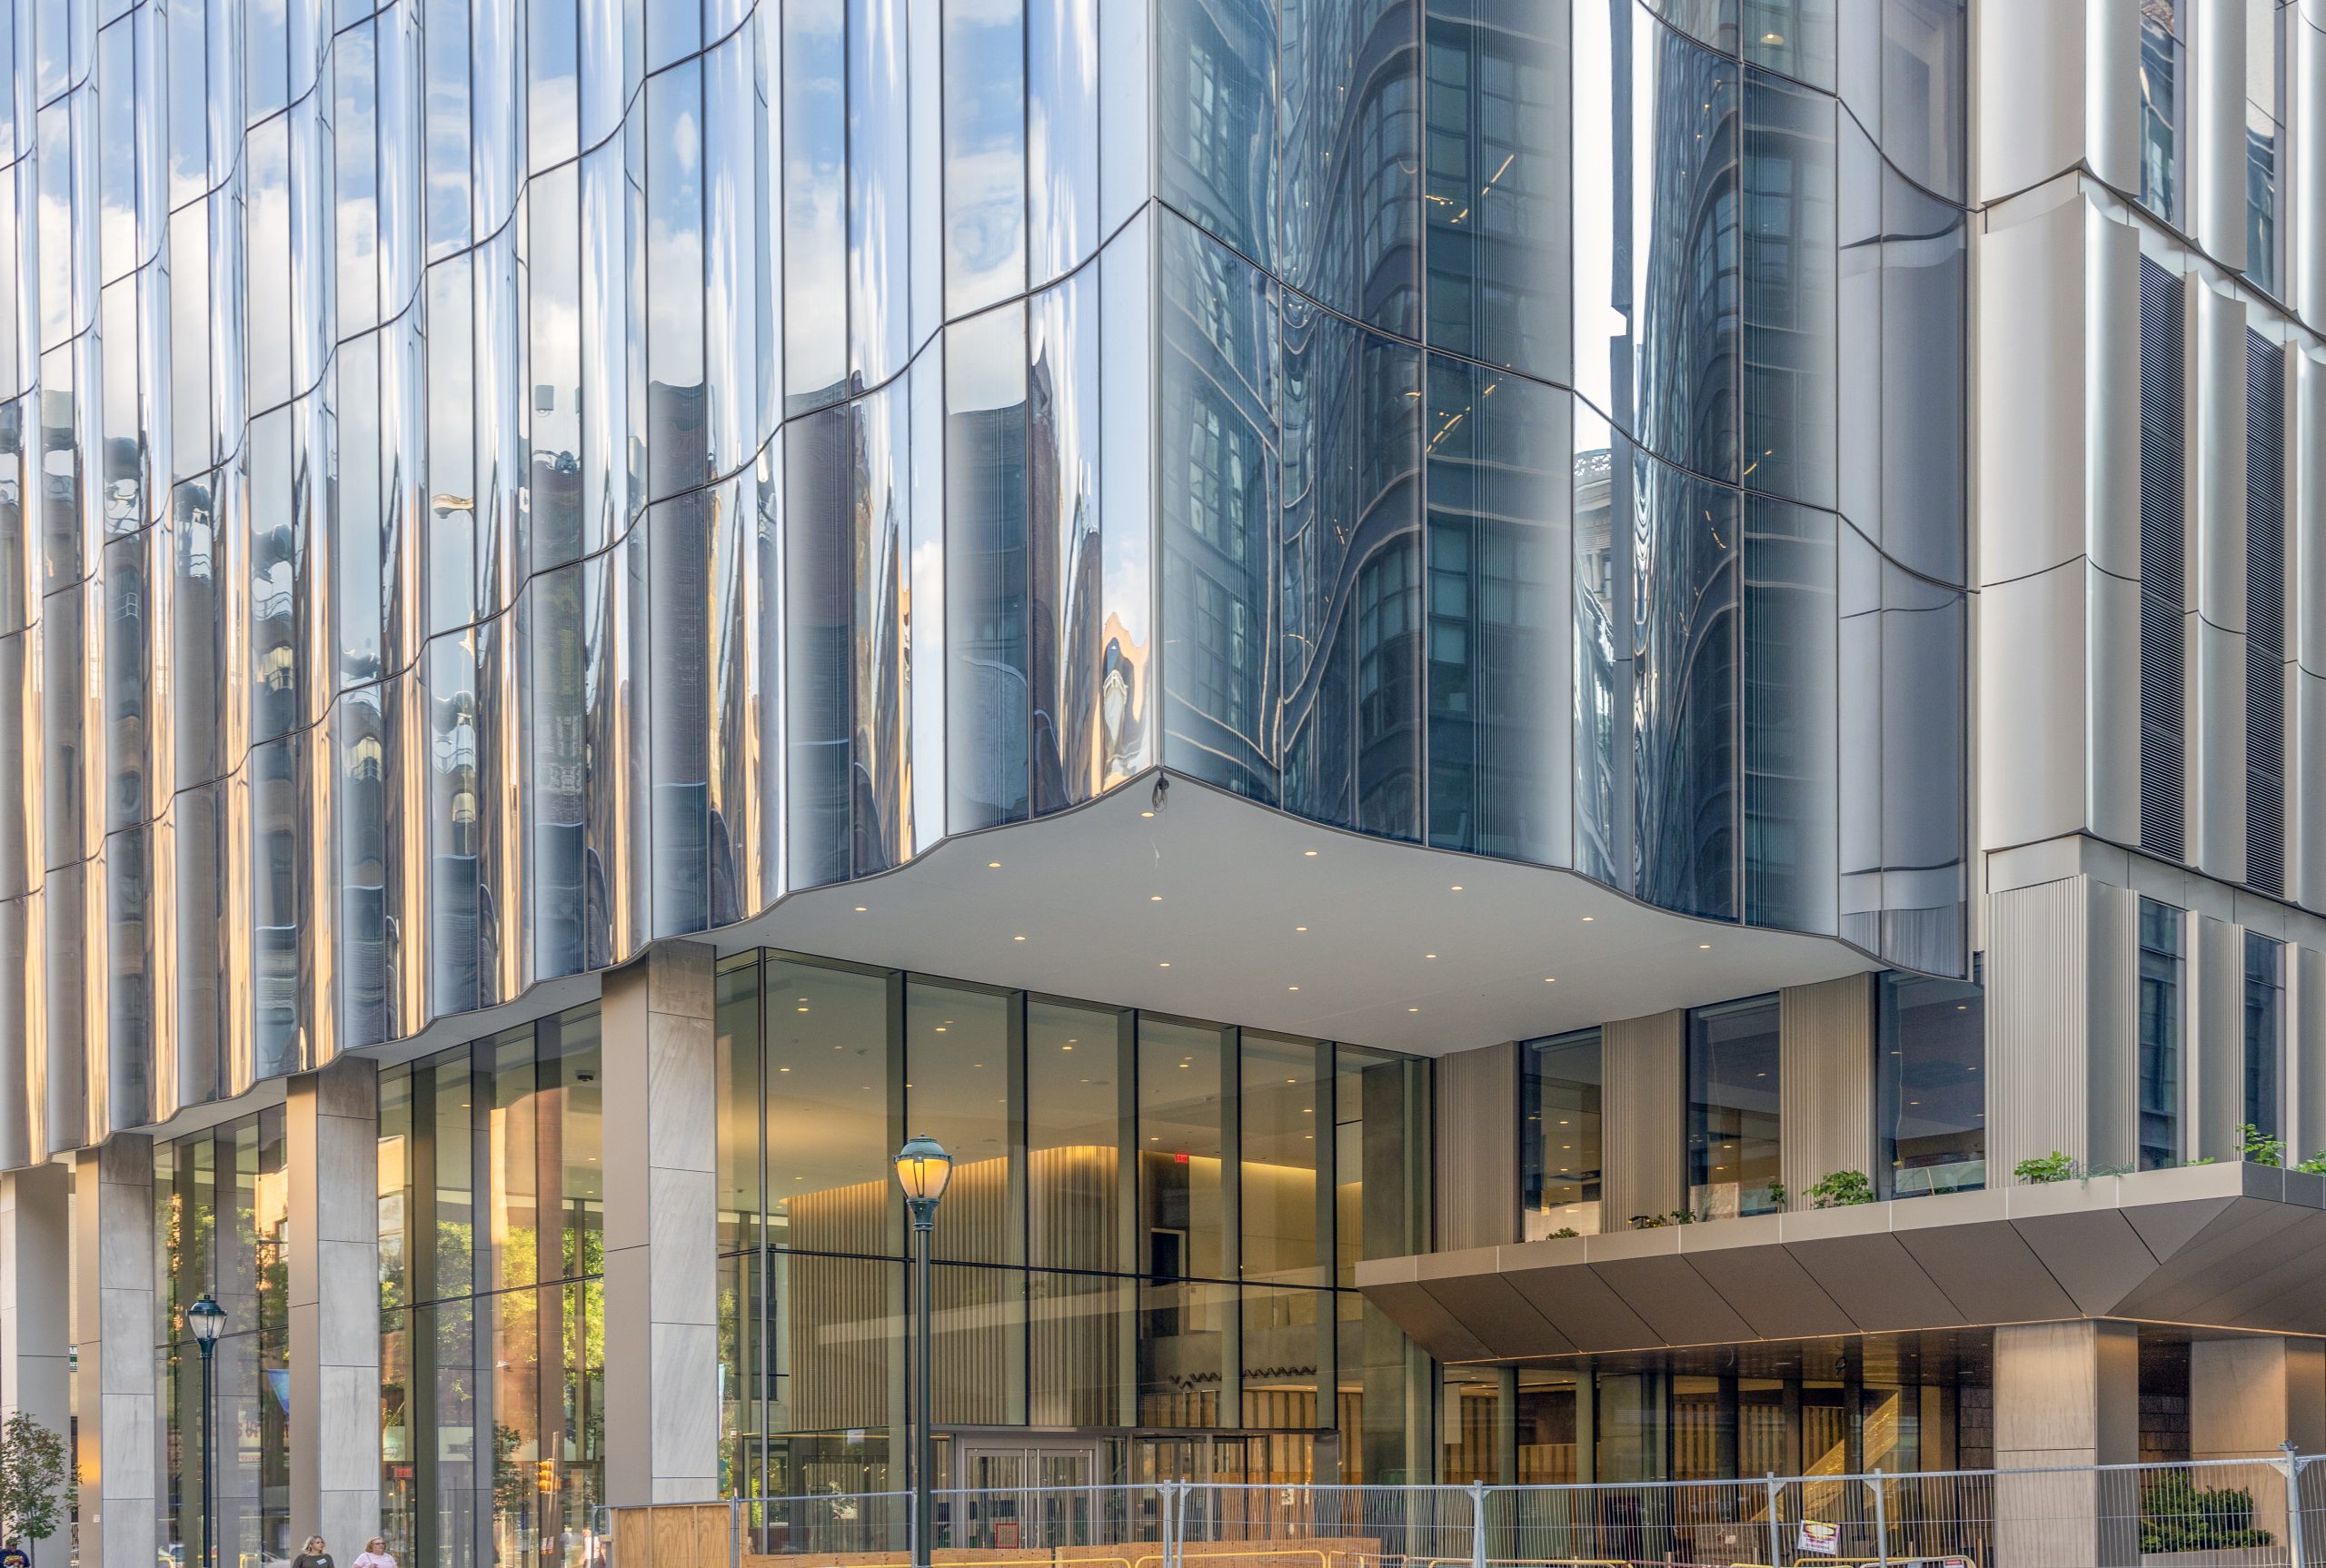
    • The main tower with pleated appearance created by curved insulated glass units set between angled flat glass curtain wall units
    • The west portion of the tower with flat insulating glass units surrounded by metal plate panel cladding at pilasters (fluted plate panel) and spandrels (flat plate panel)
    • Lower levels with architecturally exposed structural steel (AESS) vertical framing members with an aluminum cassette subframe
  • Collaborating with the project team to develop details to integrate the curtain wall assemblies with roofing and below-grade waterproofing systems
  • Peer reviewing mat slab foundation design related to as-built conditions

Project Summary

Icon: completion-date

2023

Completion Date
Icon: construction-value

762M

Construction Value
Icon: building-size

462K

Project Size
Icon: award-winner

Award

Winner
Solutions
New Construction
Services
Building Enclosures | Structures
Markets
Commercial | Health Care & Life Sciences
Client(s)
National Real Estate Development
Specialized Capabilities
Building Design | Facades & Glazing

Key team members

John Jackson
Associate Principal
Bradford Carpenter
Senior Principal

Additional Projects

Mid-Atlantic

World Trade Center

The World Trade Center in downtown Norfolk, Virginia is a nine-story office building overlooking the Elizabeth River. SGH investigated the causes of leakage and designed repairs to address the enclosure performance issues.
Explore
Mid-Atlantic

St. Elizabeths West Campus, Headquarters Building

The redevelopment of St. Elizabeths west campus includes a new 1.3 million sq ft headquarters building and associated support facilities. SGH consulted on the building enclosure design and construction for the array of interconnected buildings clad with stone, brick masonry, and curtain wall.
Explore