Boston, MA

John Hancock Tower

Scope/Solutions

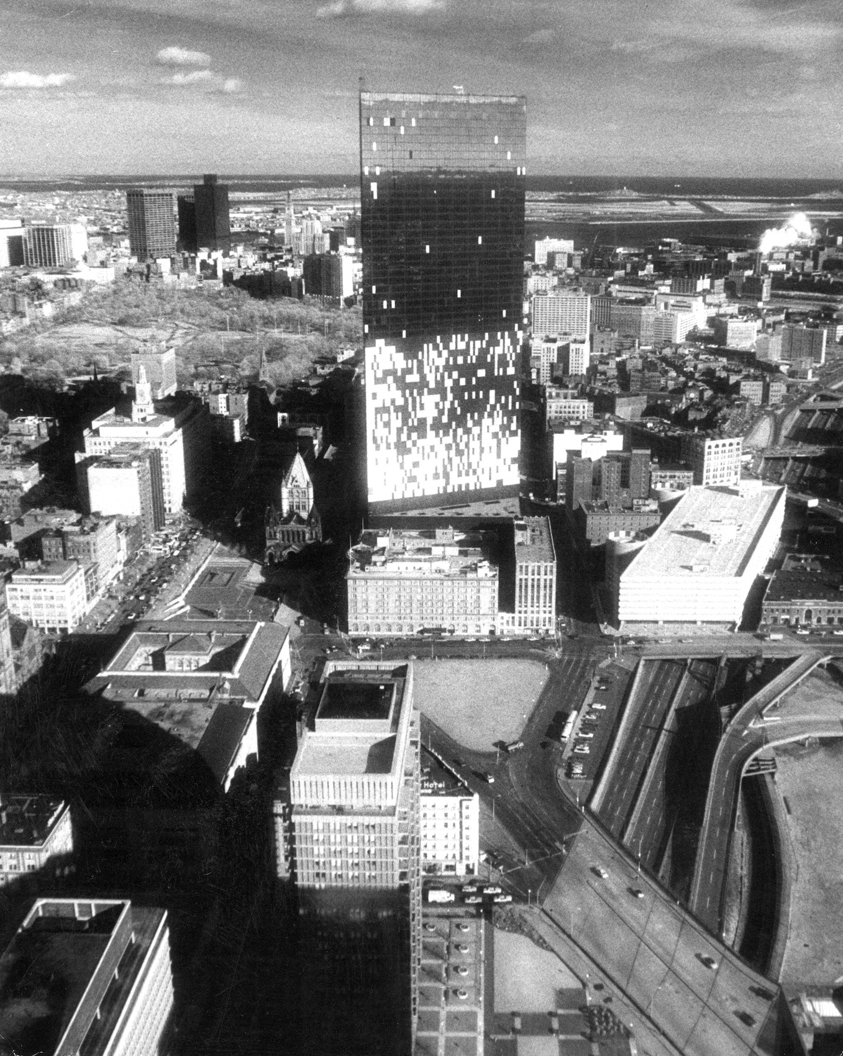
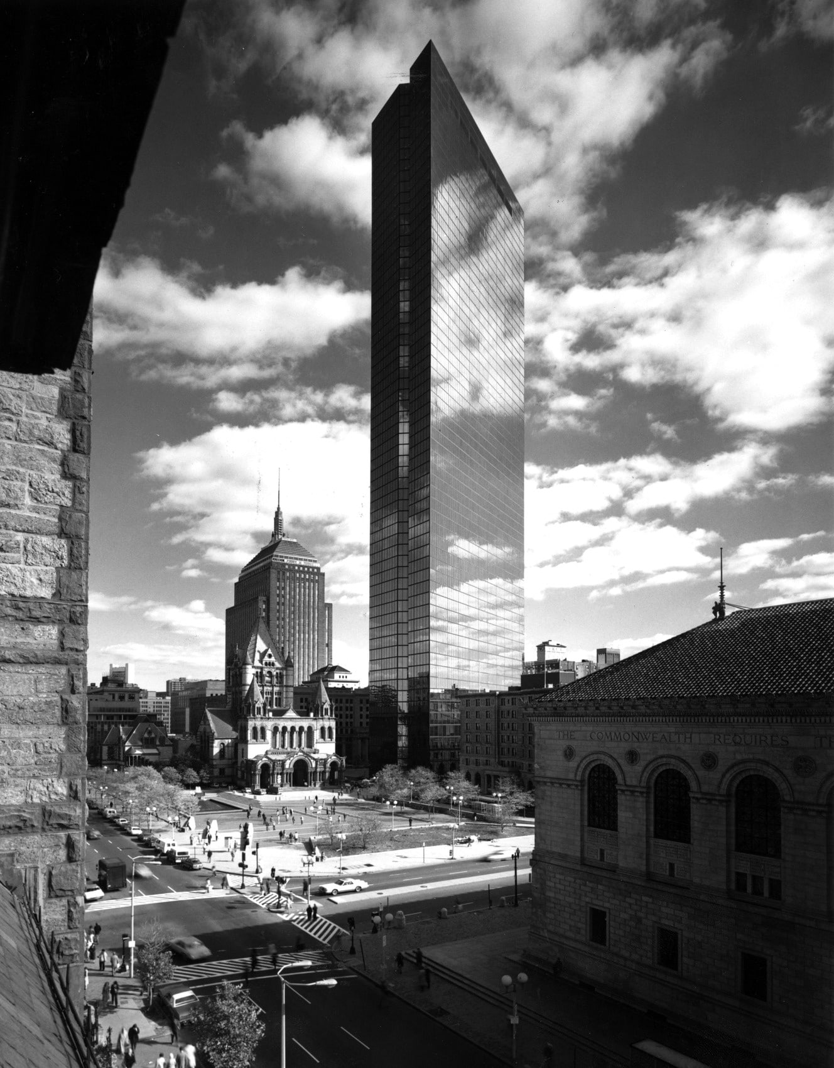
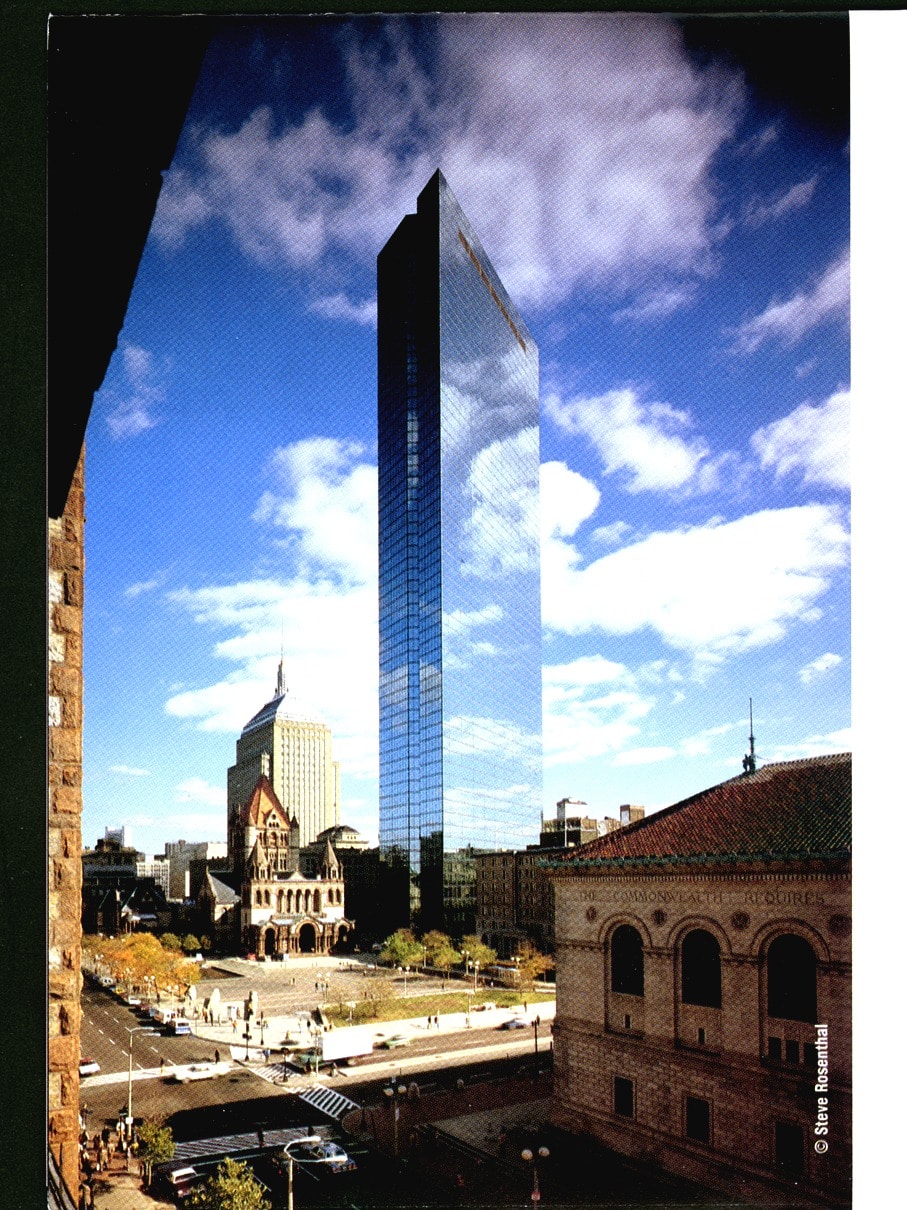
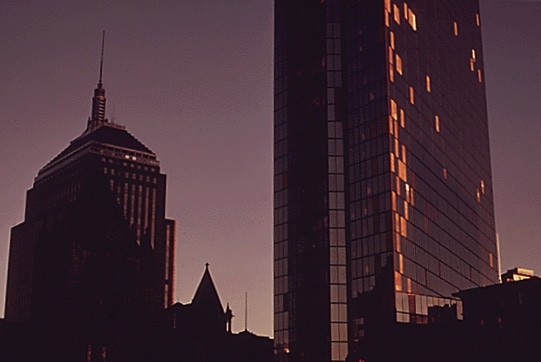
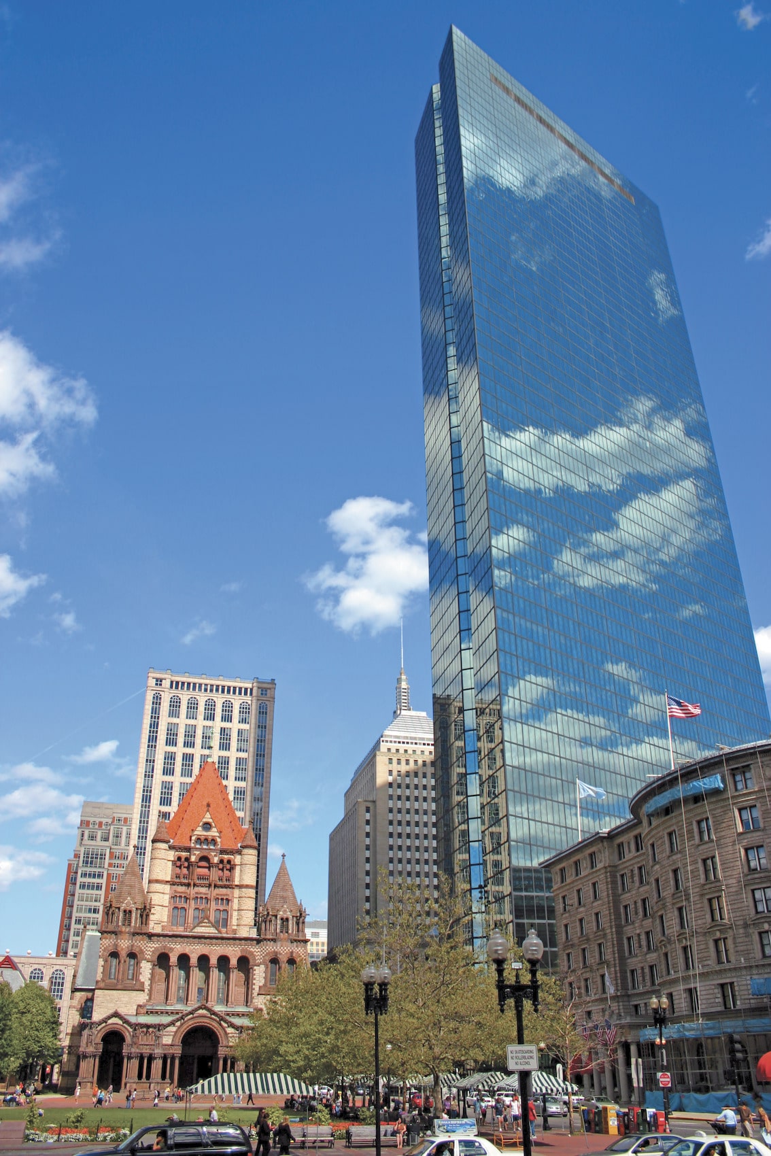
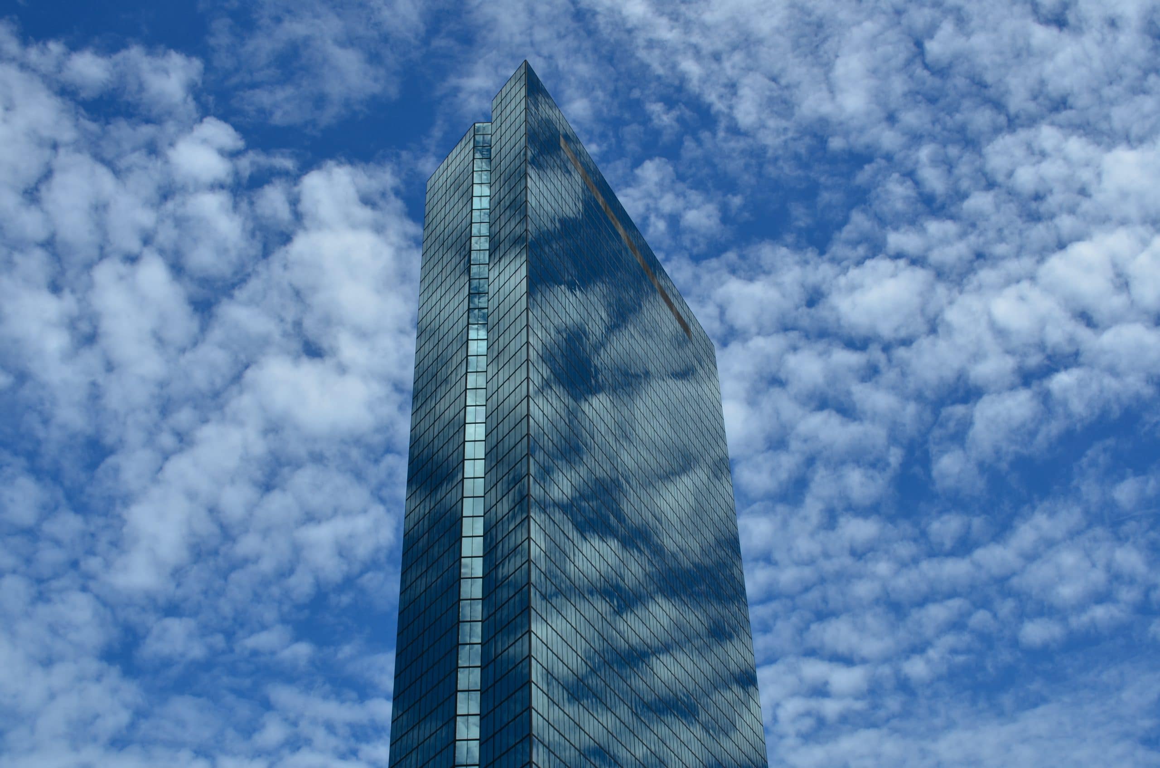
Designed by I.M. Pei & Associates, the John Hancock Tower in Boston’s Back Bay is clad with reflective glass.  The sixty-story John Hancock Tower was still under construction in 1972 when many of the reflective glass units began to fracture.  In January 1973, a major windstorm hit downtown Boston and the systemic nature of the failure became undeniable.  By April of that year, plywood replaced more than an acre of the tower’s mirror-glass window surface and “Plywood Palace” became the building’s nickname.  SGH investigated the glass breakage.

SGH evaluated the performance of the building, its response to wind, and analyzed the pressure and stress on the glass surfaces. Our post-breakage analysis of the glass fracture surfaces proved that the fracture was rooted in the design of the insulating glass units.  Over ten thousand dual-pane insulating glass units were replaced with fully tempered monolithic glass.  SGH provided testimony in federal court regarding the cause of the insulating glass breakage.

SGH’s work at the John Hancock Tower also includes leakage investigations and roofing replacement design.

Project Summary

Icon: completion-date

1989

Completion Date
Solutions
Failure Investigation
Services
Building Enclosures | Advanced Analysis
Markets
Commercial
Client(s)
Posternak Blankstein & Lund LLP
Specialized Capabilities
Facades & Glazing | Failure Analysis

Additional Projects

Northeast

75 State Street

The use of gold leaf in Boston dates back nearly 300 years. This material, however, was untried and unproven on a large scale for modern buildings until the construction of 75 State Street in the late 1980s. SGH evaluated the technology and its applicability to the granite for the building.
Explore
Northeast

50 & 60 Binney Street

Anchoring the eastern corner of the Alexandria Center at Kendall Square, 50 & 60 Binney Street offer 500,000 sq ft of rentable area for science and technology tenants and ground-level retail and restaurant space. SGH consulted on the building enclosure for the project.
Explore