Santa Cruz, CA

Kresge College Residence Halls

Scope/Solutions

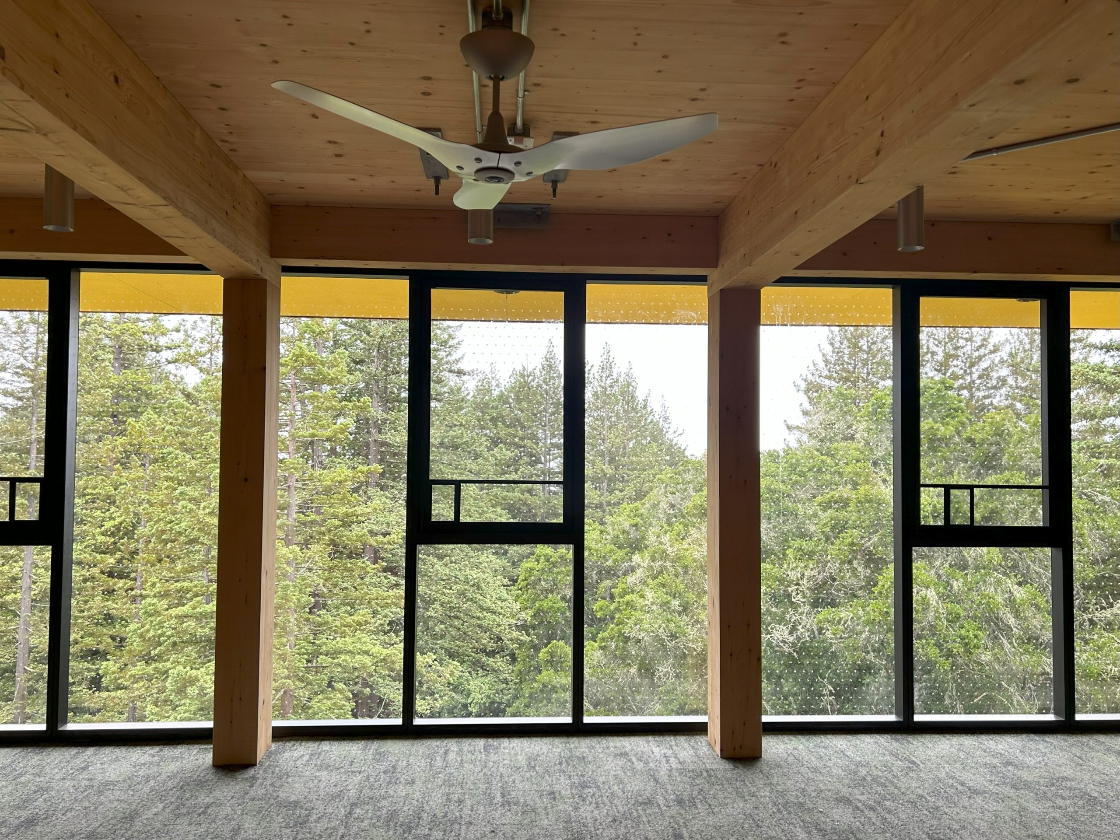
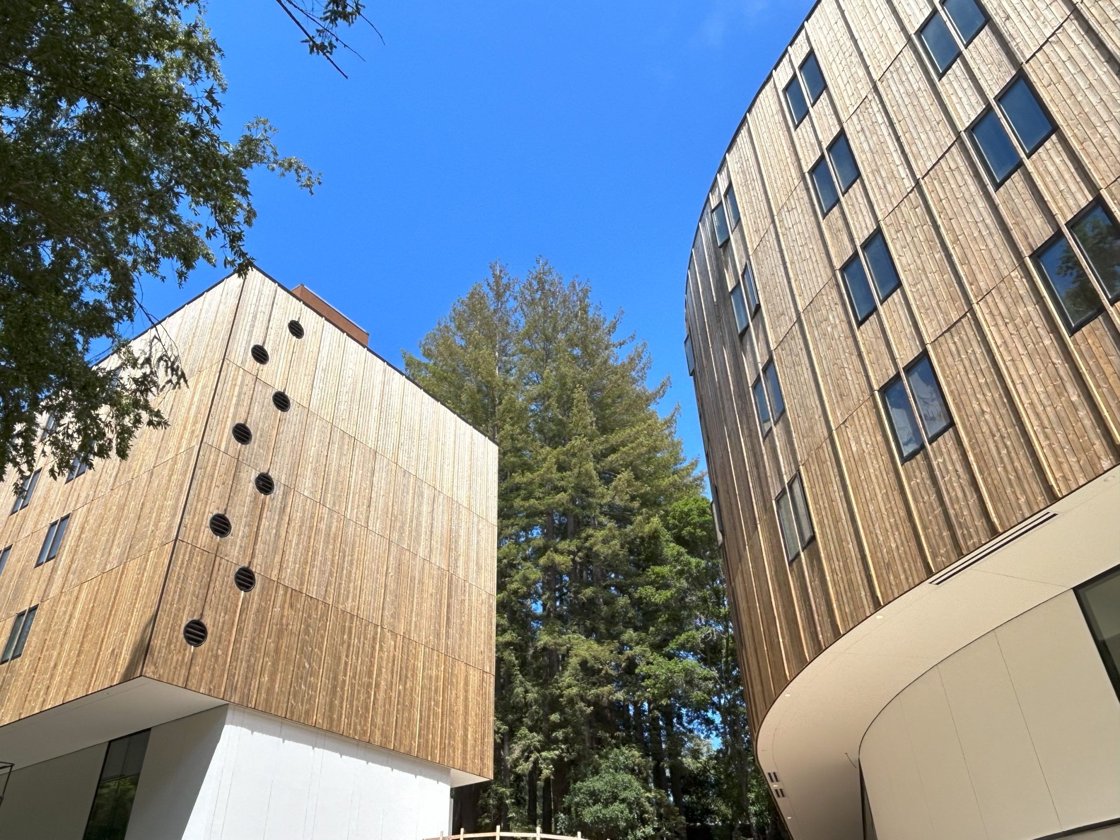
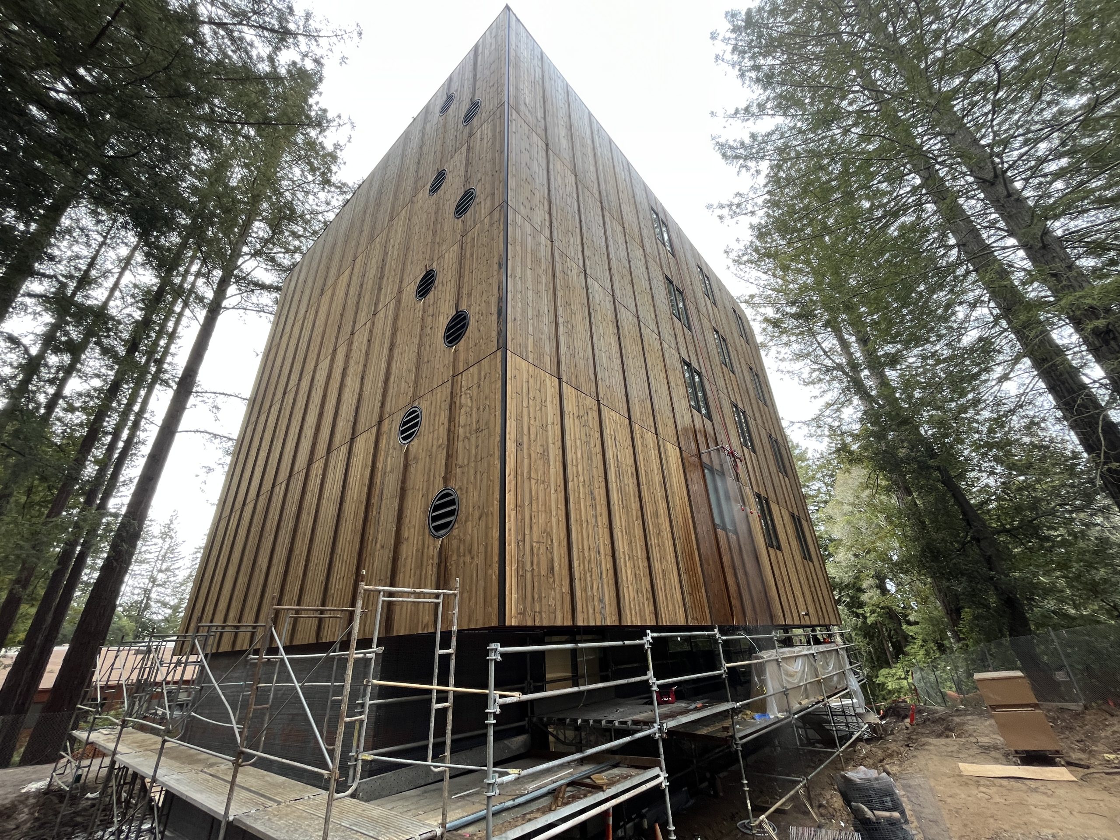
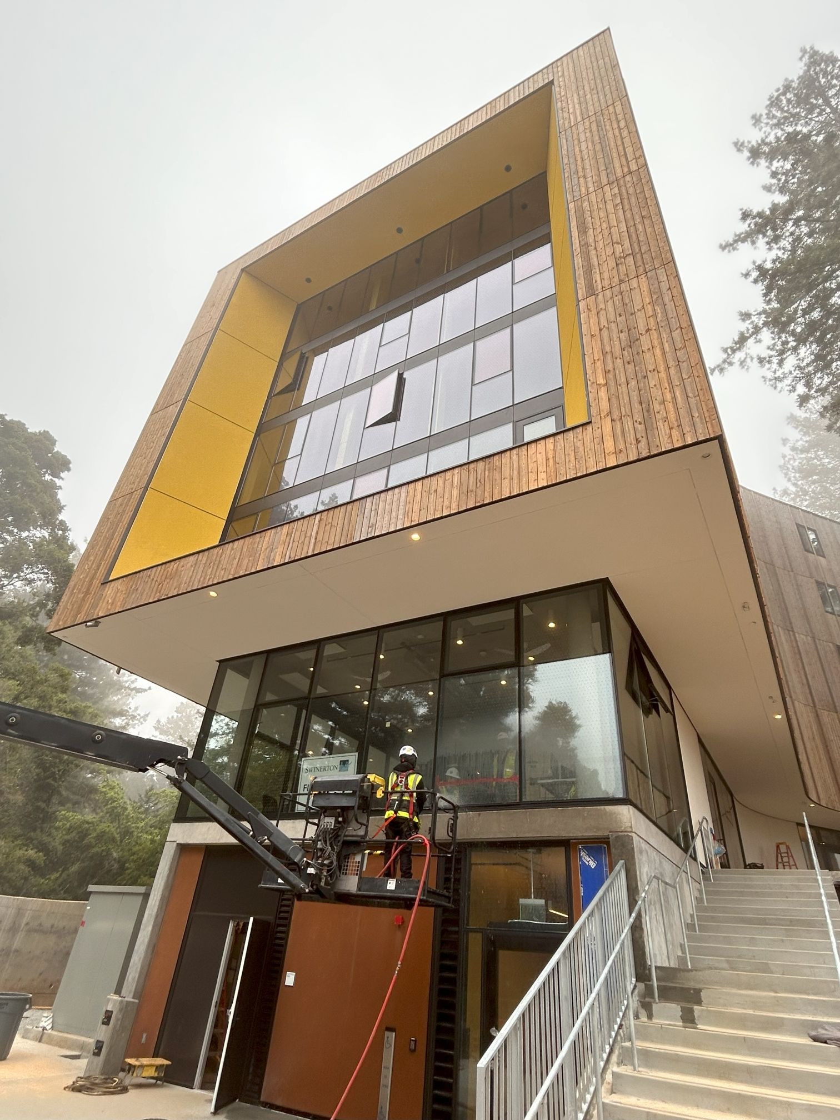
When it was founded in 1971, Kresge College became the sixth college in the UC Santa Cruz system. Looking to expand and update the campus, the college undertook a project to construct three new mass timber residence halls and renovate several others. The new structures are shaped to fit in amongst the trees and feature passive conditioning, allowing them to reduce the mechanical loads. SGH consulted on the building enclosure design for the new buildings.

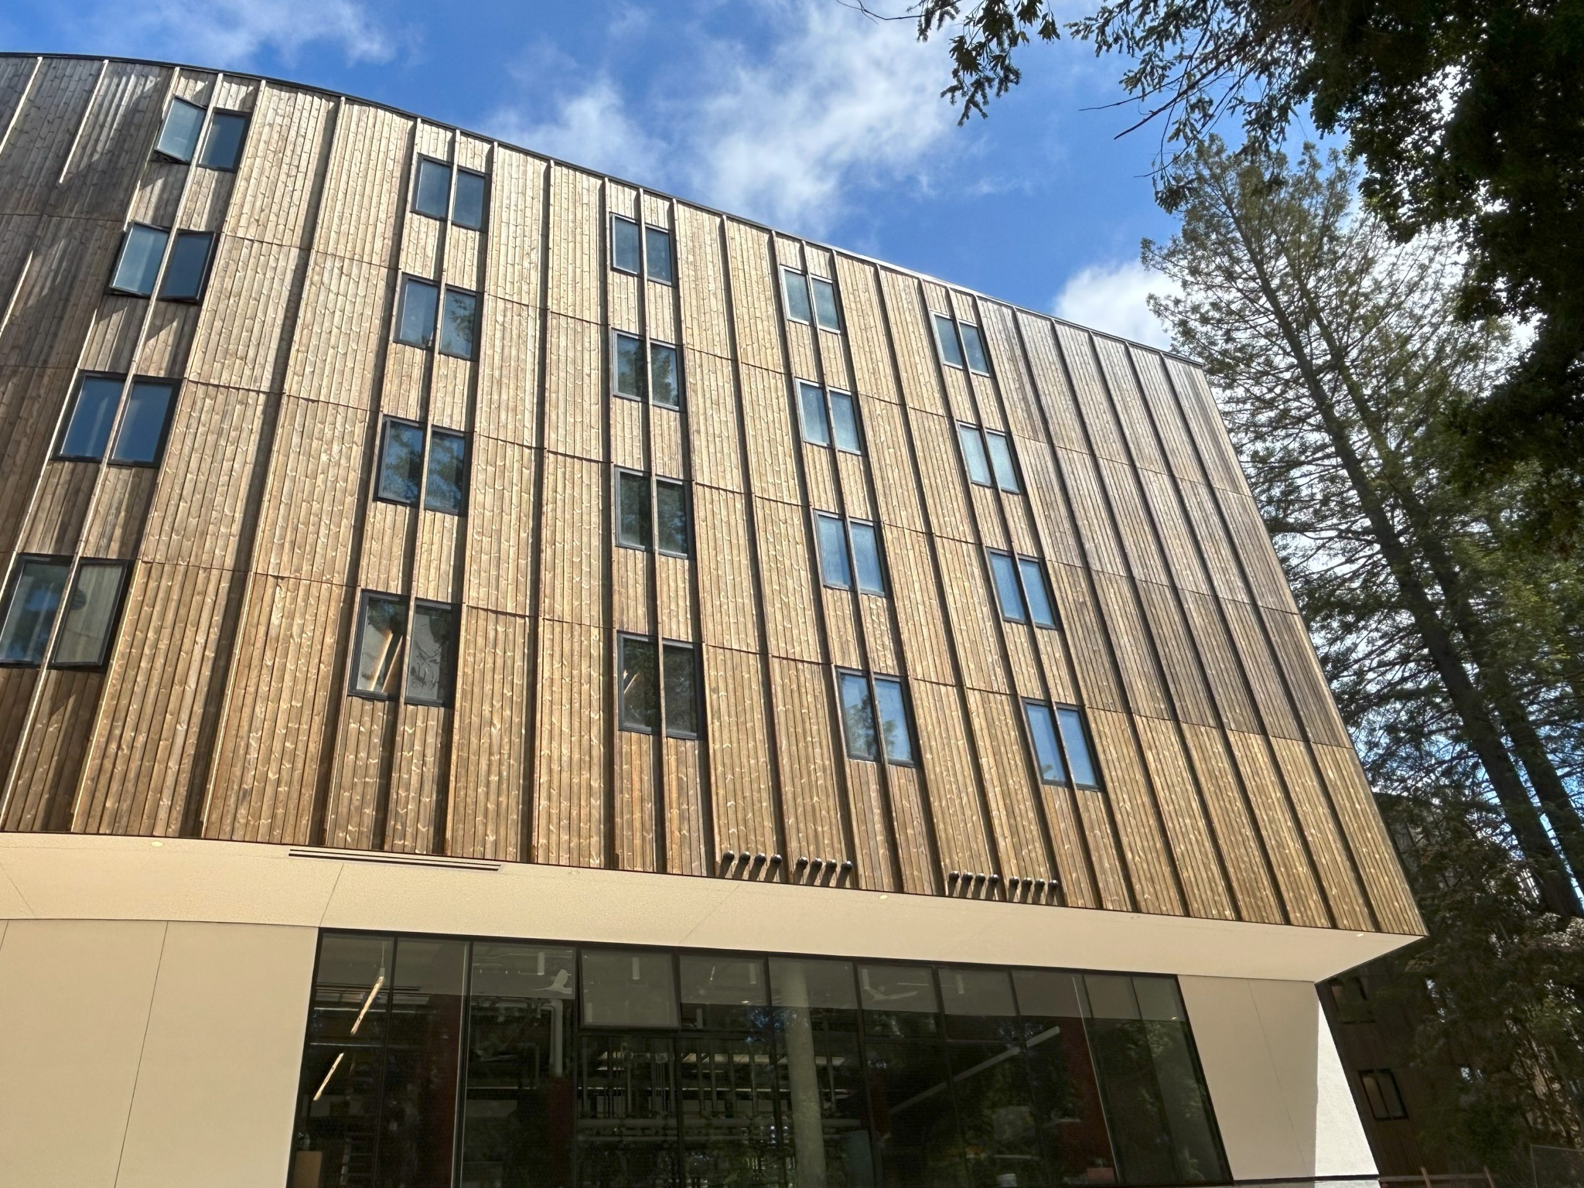
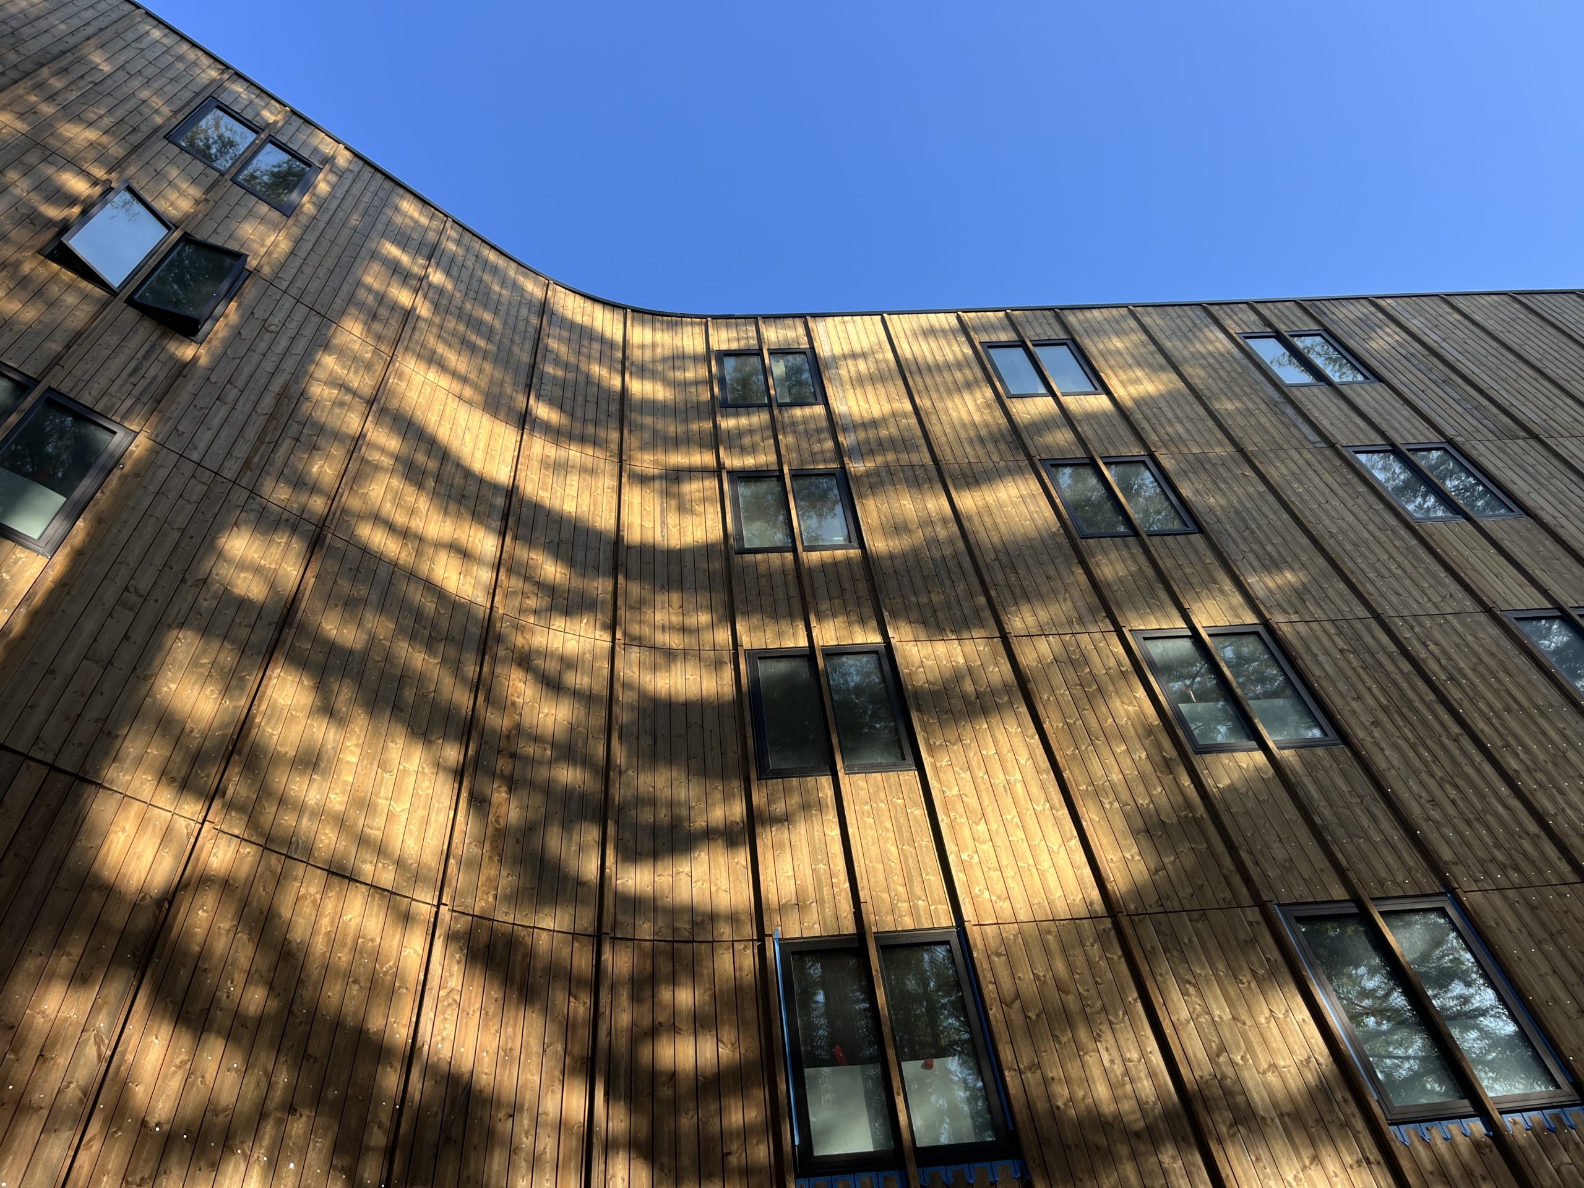
SGH consulted on the design and construction of below-grade and podium waterproofing, balcony and terrace waterproofing, wood-clad exterior walls reminiscent of the forest landscape, windows and curtain walls, and roofing for the new residence halls. Highlights of our work include:

  • Reviewing the building enclosure design and evaluating considerations for monsoonal rains, wildfire risks, and climate change
  • Providing recommendations for improving performance and constructability
  • Performing thermal and dew-point analyses and modeling for exterior wall and soffits
  • Developing details to integrate different enclosure systems, such as curtain walls with wall panels, roofing, and below-grade waterproofing systems
  • Collaborating with the project team to review performance mockups of wood- or plaster-clad wall assemblies and fenestration systems
  • Helping the project team achieve high-performing enclosures with operable windows to support the passive conditioning and helping reduce mechanical loads
  • Providing construction phase services, including reviewing submittals, visiting the site to observe construction and witness performance testing of as-built assemblies, and helping the project team address complex field conditions
Project Summary

Icon: award-winner

Award

Winner
Solutions
New Construction
Services
Building Enclosures
Markets
Education

Key team members

Christopher Decareau
Principal

Additional Projects

West

San Francisco Conservatory of Music, Bowes Center

Described as a vertical village, the new Ute and William K. Bowes, Jr. Center for Performing Arts at the San Francisco Conservatory of Music creates a complete and collaborative campus for the school. SGH consulted on the building enclosure design for the project.
Explore
West

Richard N. Slawson Southeast Occupational Center

The Slawson Southeast Occupational Center, formerly Bell Adult Education Center, is a new job preparation facility for the Los Angeles Unified School District. SGH performed a condition assessment of the existing warehouse and was the structural engineer of record for the new center.
Explore