Queens, NY
LaGuardia Airport, Airfield Configuration Program
Scope/Solutions
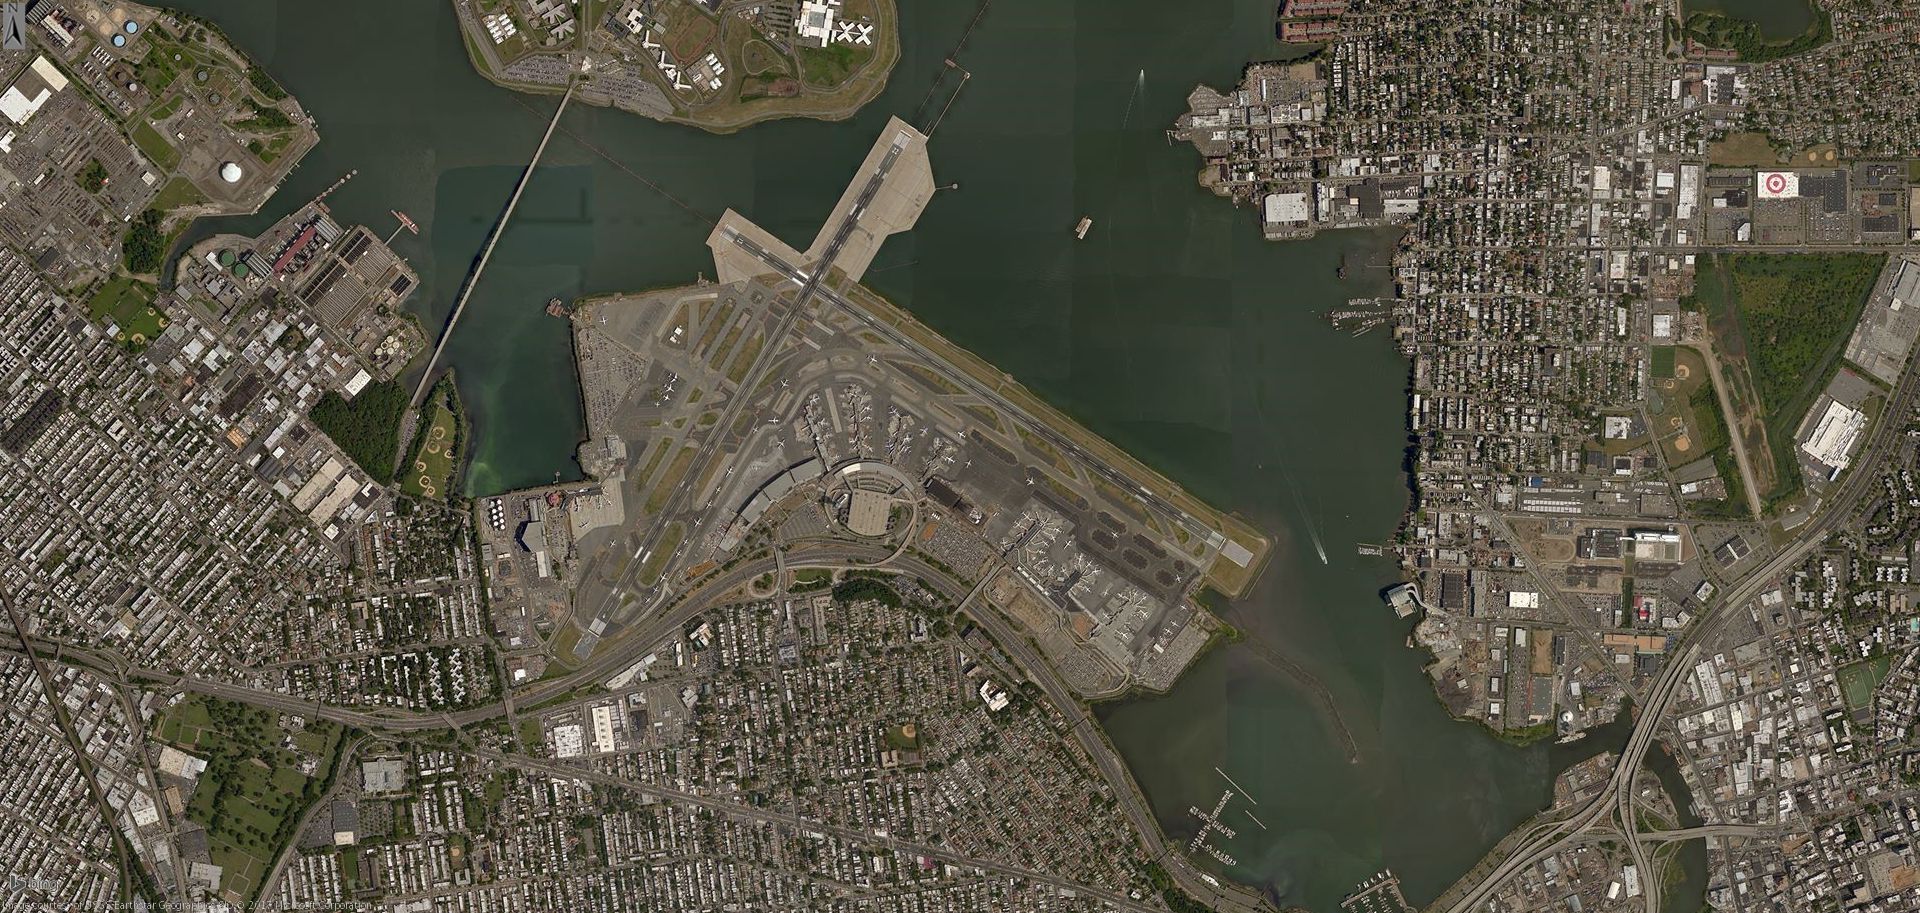
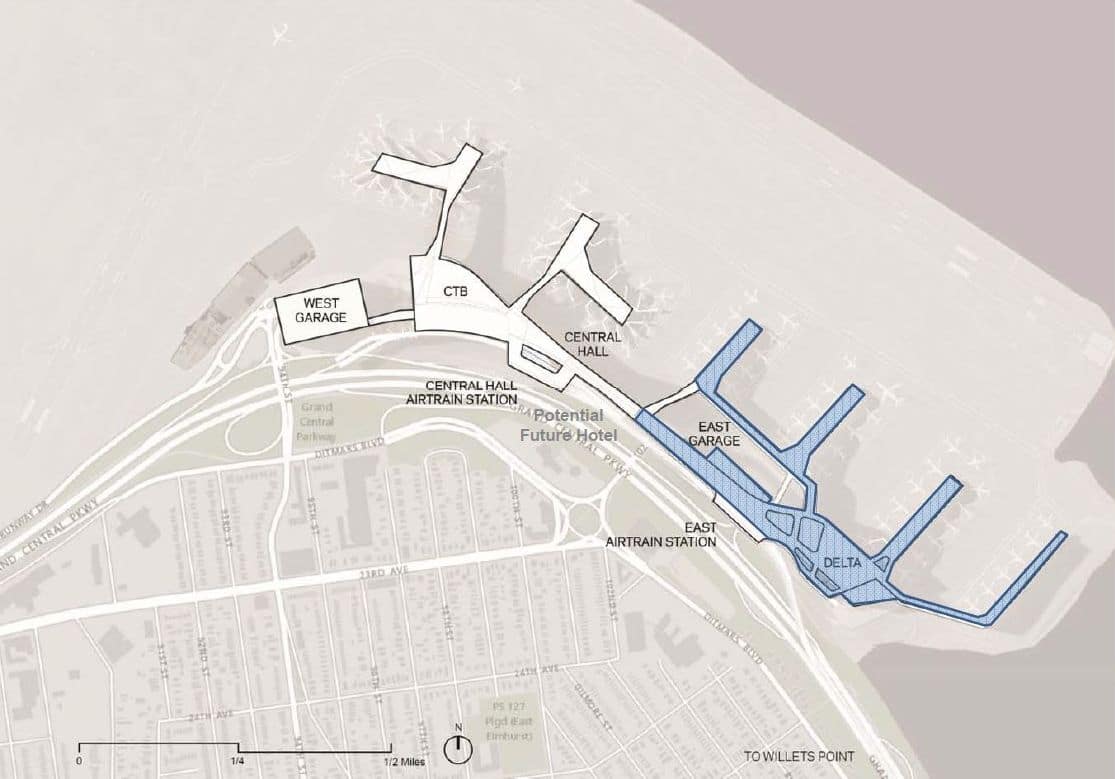
LaGuardia Airport and Delta Airlines determined Terminals C and D had exceeded their useful life and were undersized for future needs. They planned to demolish the terminals and replace them with a new 37-gate terminal, comprising a common headhouse with four concourses and a canopy structure connecting to the Central Terminal Building. SGH consulted on the building enclosure for the new terminal, featuring glass curtain wall and metal wall panels.
SGH consulted on the design for the building enclosure, including rainscreen facade cladding, curtain walls, storefronts, doors, wall waterproofing, roofing, and floodproofing. Highlights of our work include the following:
- Helped the architect select building enclosure systems, considering architectural, structural, weatherproofing, flooding, security, and thermal performance requirements
- Collaborated with the architect to design glazing and cladding systems and develop details to integrate the various enclosure systems, while balancing architectural intent, constructability, and cost
- Evaluated heat and moisture migration through the primary wall, roof, and fenestration systems and recommended ways to improve performance
- Coordinated the building enclosure design with other consultants, including structural, mechanical, electrical and plumbing, as well as other specialty consultants, such as security and sustainability
1 of 2
Project Summary
Solutions
New Construction
Services
Building Enclosures
Markets
Infrastructure & Transportation
Client(s)
Burns McDonnell Consultants, P.C.
Specialized Capabilities
Building Science | Facades & Glazing | Roofing & Waterproofing
Key team members
Sean O'Brien
Managing Principal, Building Technology, New York
Additional Projects
Northeast
John F. Kennedy International Airport, Terminal 1, Queens, NY
The new Terminal 1 at John F. Kennedy International Airport increases capacity with twenty-three new gates. SGH consulted on the fire life safety design for the first phase of the project, including fifteen gates and covering approximately 1.8 million sq ft over three levels.
Northeast
John W. Weeks Footbridge
As part of an on-call term contract with the Department of Conservation and Recreation (DCR) and with additional design funding provided by Harvard University, SGH worked on a two-phase project to repair and upgrade the bridge.