
Boston, MA
Logan International Airport Terminal E
Scope/Solutions
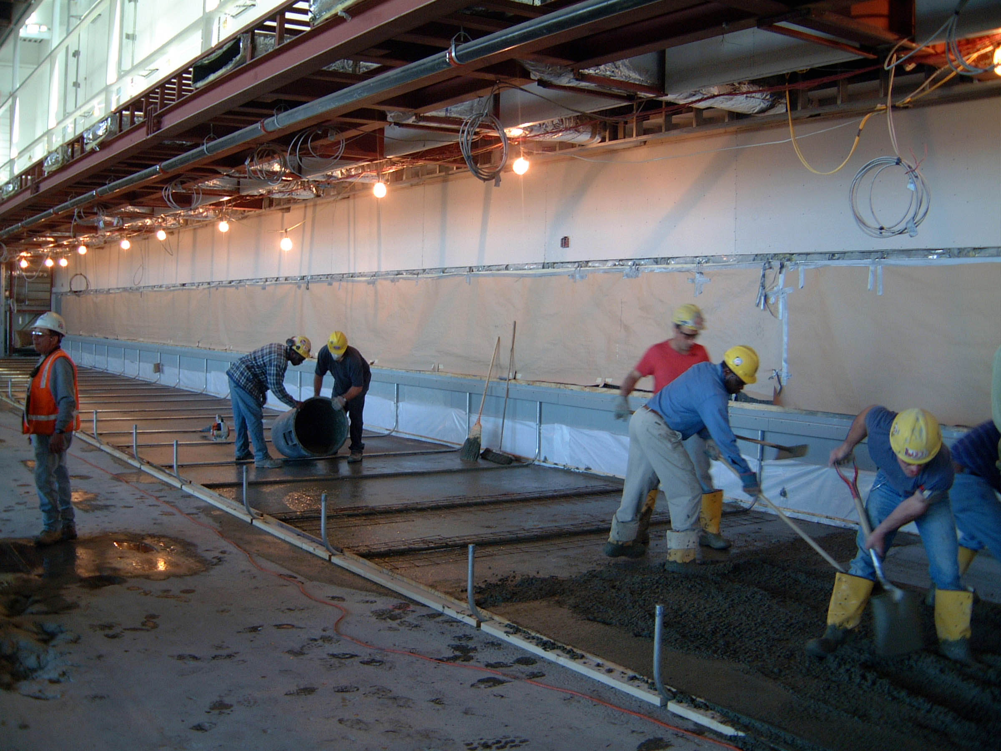
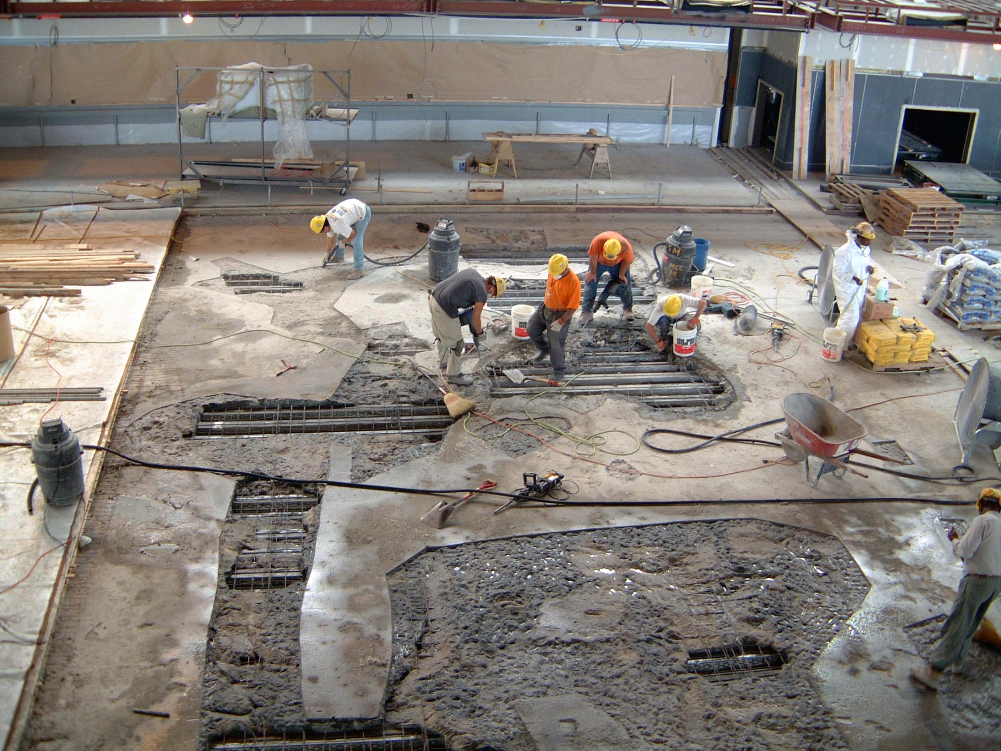
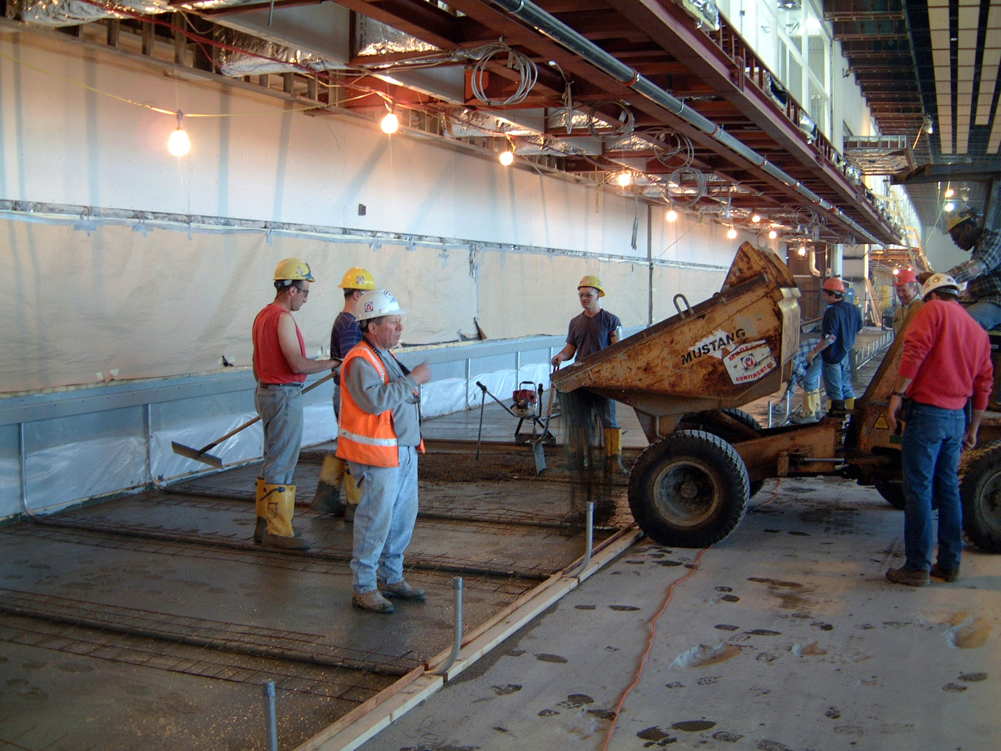
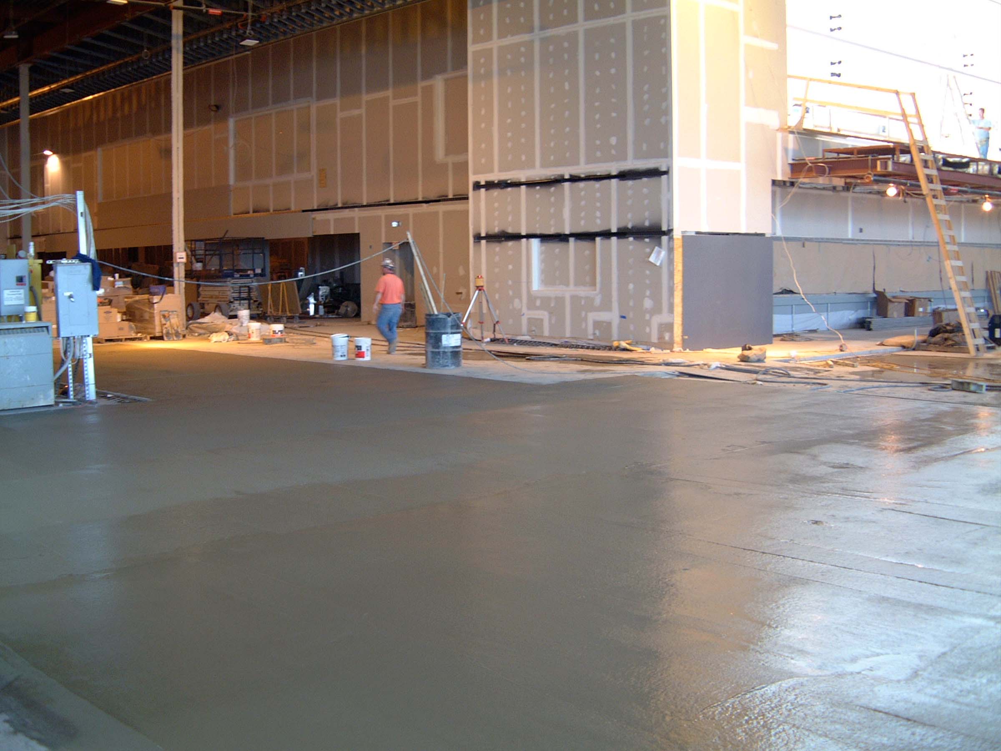
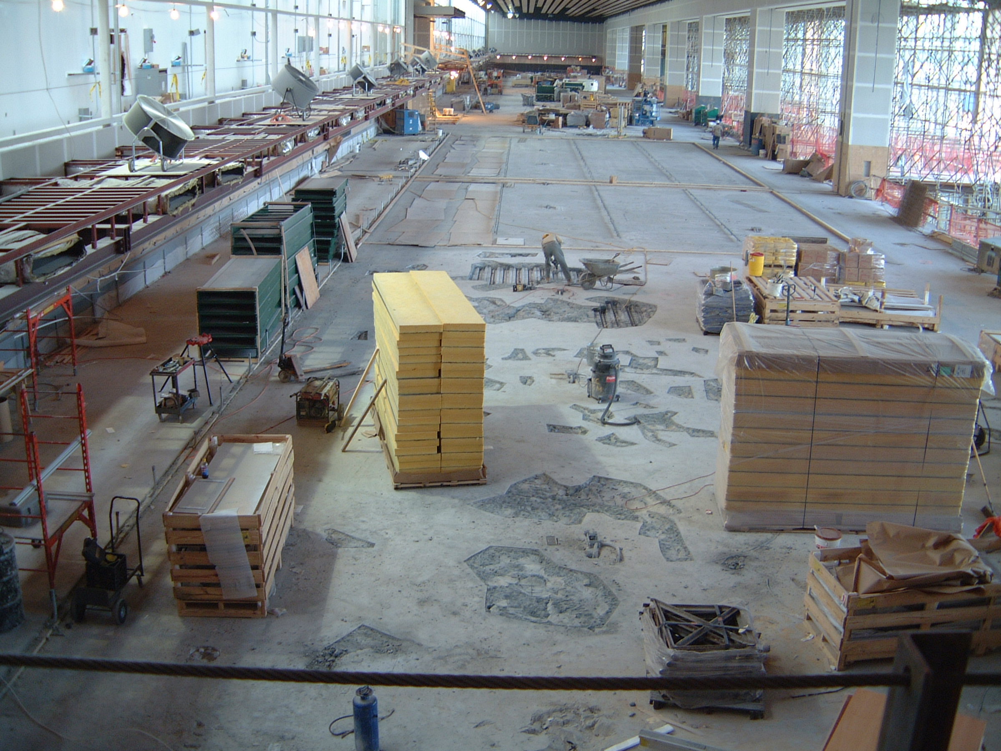
The Terminal E Ticketing Concourse is an open space approximately 75 ft wide and 625 ft long. The floor structure is a lightweight slab on composite metal decking and includes a concrete overlay with an epoxy terrazzo floor surface. After the contractor placed the 4 in. thick overlay, they observed lifted slab edges, cracks, and hollow-sounding areas in some locations. The contractor retained SGH to investigate the problem and provide repair options.
Highlights of SGH’s work include the following:
- Evaluated the causes of the overlay problems using a fault tree analysis
- Recommended removal and replacement of the overlay due to the potential for reflective cracking of the terrazzo at the edges of repair areas
- Designed and specified the demolition of the original overlay and repair of demolition damage in the structural slab
- Designed the replacement overlay with special reinforcement details and a shrinkage-reducing admixture to avoid a recurrence of the problem
- Developed procedure briefs to assist the contractor with repairs of surface chips, shallow delaminations, and moderate and large size spalls in the structural slab.
- Visited the job site to identify spall areas in need of repair, to observe work progress, to evaluate conformance with repair procedures, and to resolve anomalous conditions
1 of 5
Project Summary
Solutions
Repair & Rehabilitation
Services
Structures
Markets
Infrastructure & Transportation
Client(s)
Modern Continental Construction
Specialized Capabilities
Repair & Strengthening | Temporary Construction
Key team members
Additional Projects
Northeast
Bradley Palmer State Park Pedestrian/Equestrian Bridge
Built in the early 1900s, the pedestrian/equestrian bridge over the Ipswich River at Bradley Palmer State Park was closed because of deterioration. SGH investigated the structure and developed a rehabilitation program.
Northeast
Harvard Towers Parking Garage
Constructed around 1962, Harvard Towers includes a two-level, below-grade parking garage below the ground-level plaza. SGH investigated the cause of deterioration and designed a rehabilitation program for the garage.


