Cambridge, MA

Massachusetts Institute of Technology, Rotch Library

Scope/Solutions

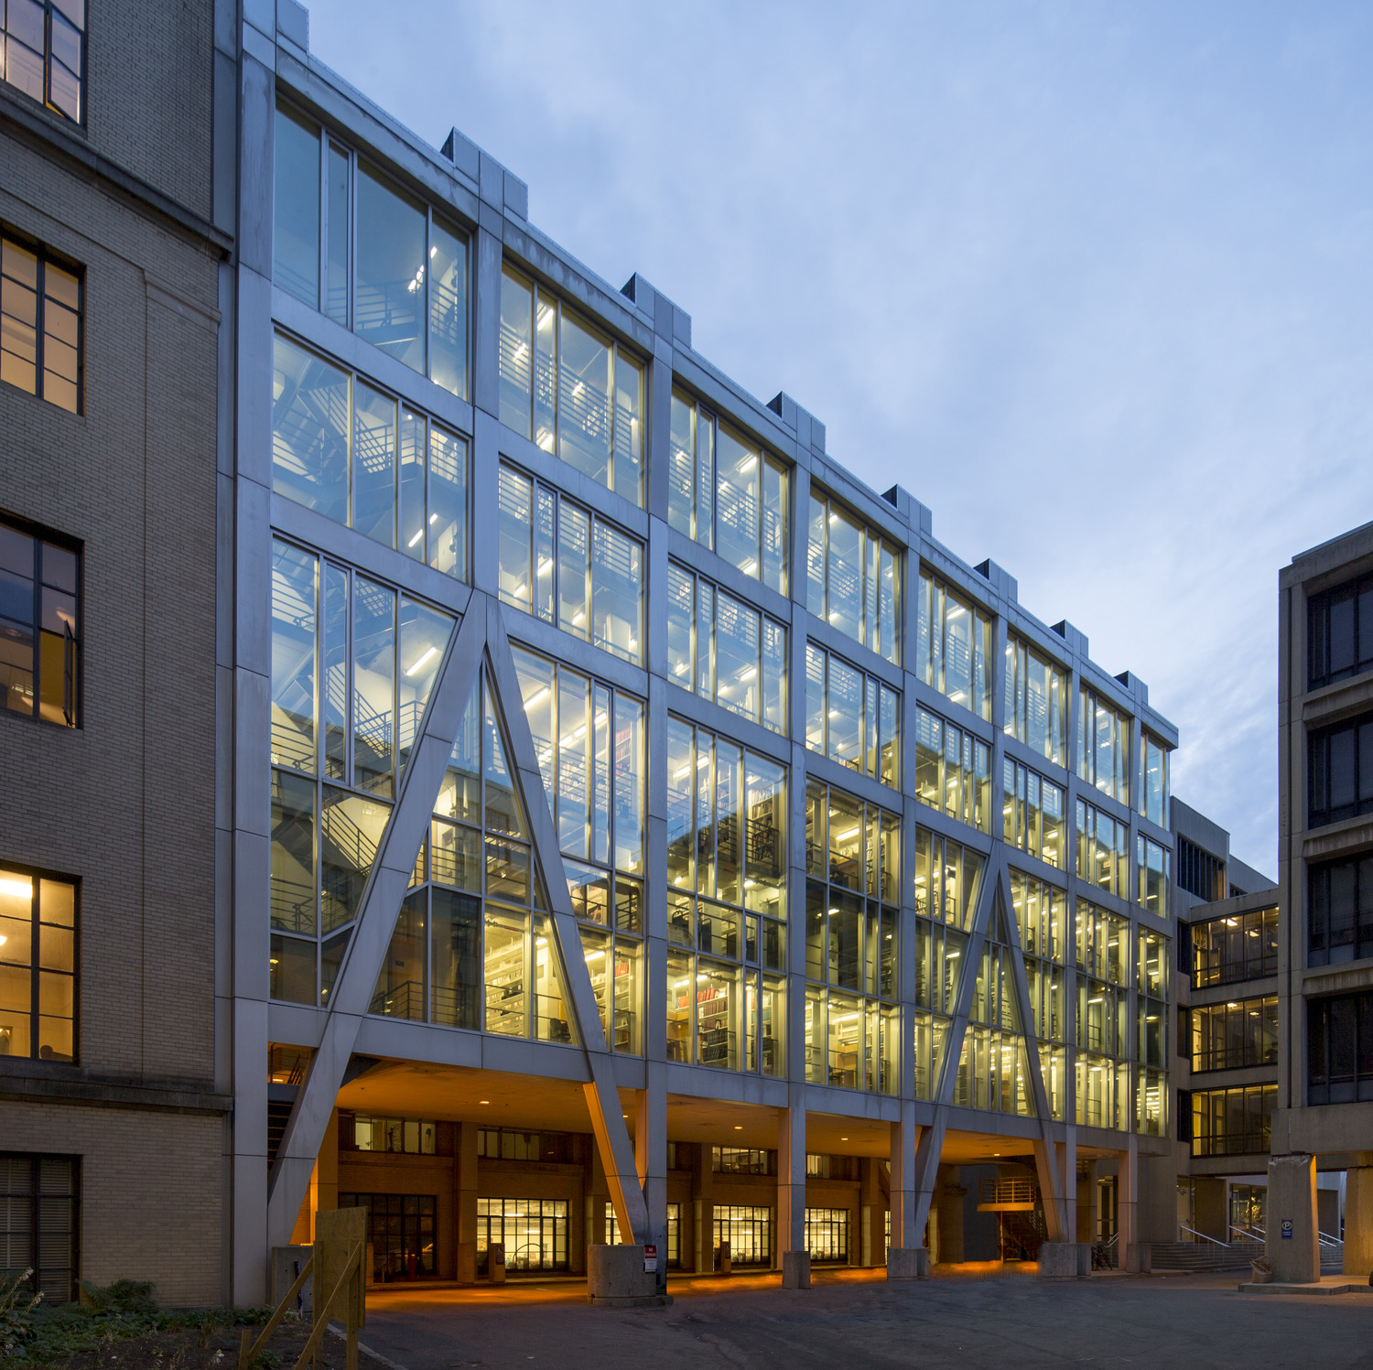
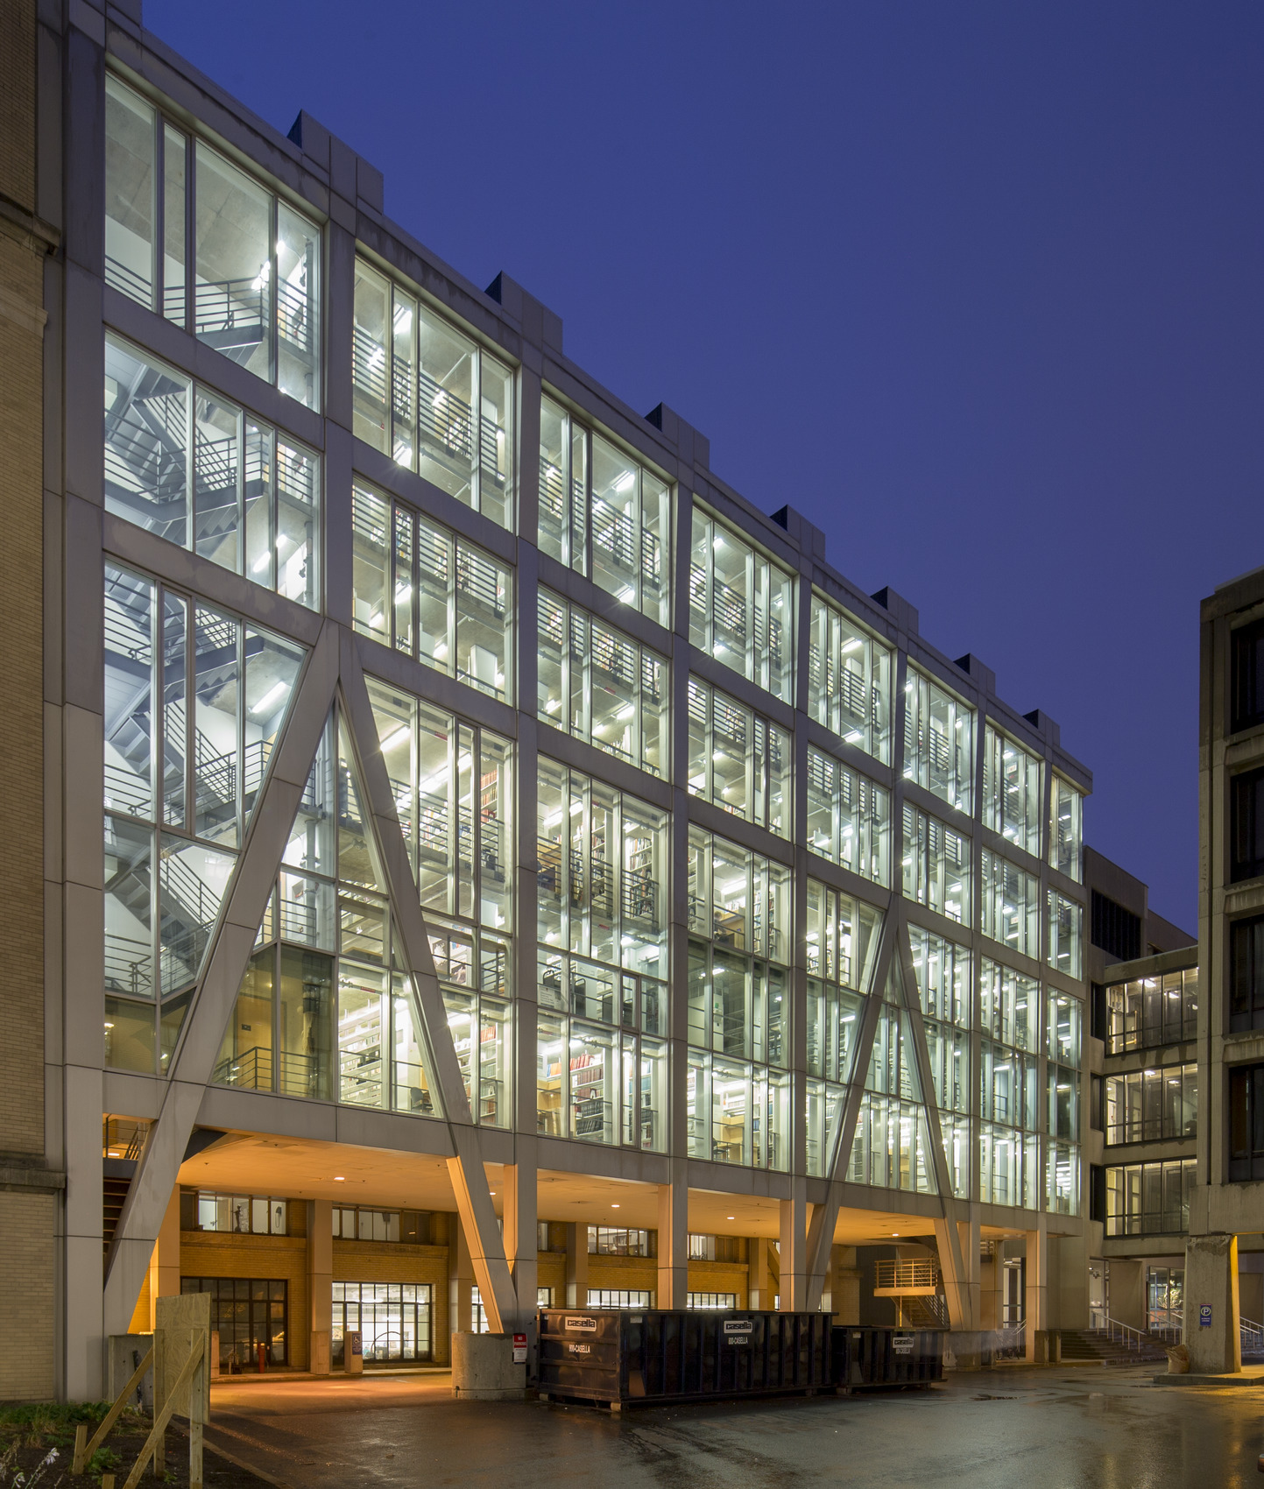

MIT presented Schwartz/Silver Architects with the challenge of providing an addition to the Rotch Library. The only available space was a site within the principal service corridor requiring ground-level clearance of 17 ft to maintain unimpeded truck access. MIT set height restrictions that dictated the new building could not be taller than the adjacent School of Architecture building and required six levels of book stacks within the vertical dimension of the existing four-story building. SGH was the structural engineer for the 17,500 sq ft addition.

SGH designed an innovative structural system that minimized the depth of the floor structure, provided the necessary vehicle clearance, and aligned with the original building’s floors. Highlights of our structural design include the following:

  • Designed 7 in. thick, flat plate concrete slabs suspended on 1 in. thick steel tension members hidden within the book stacks and connected to large girders above the roof, which transfer load to columns along the building perimeter
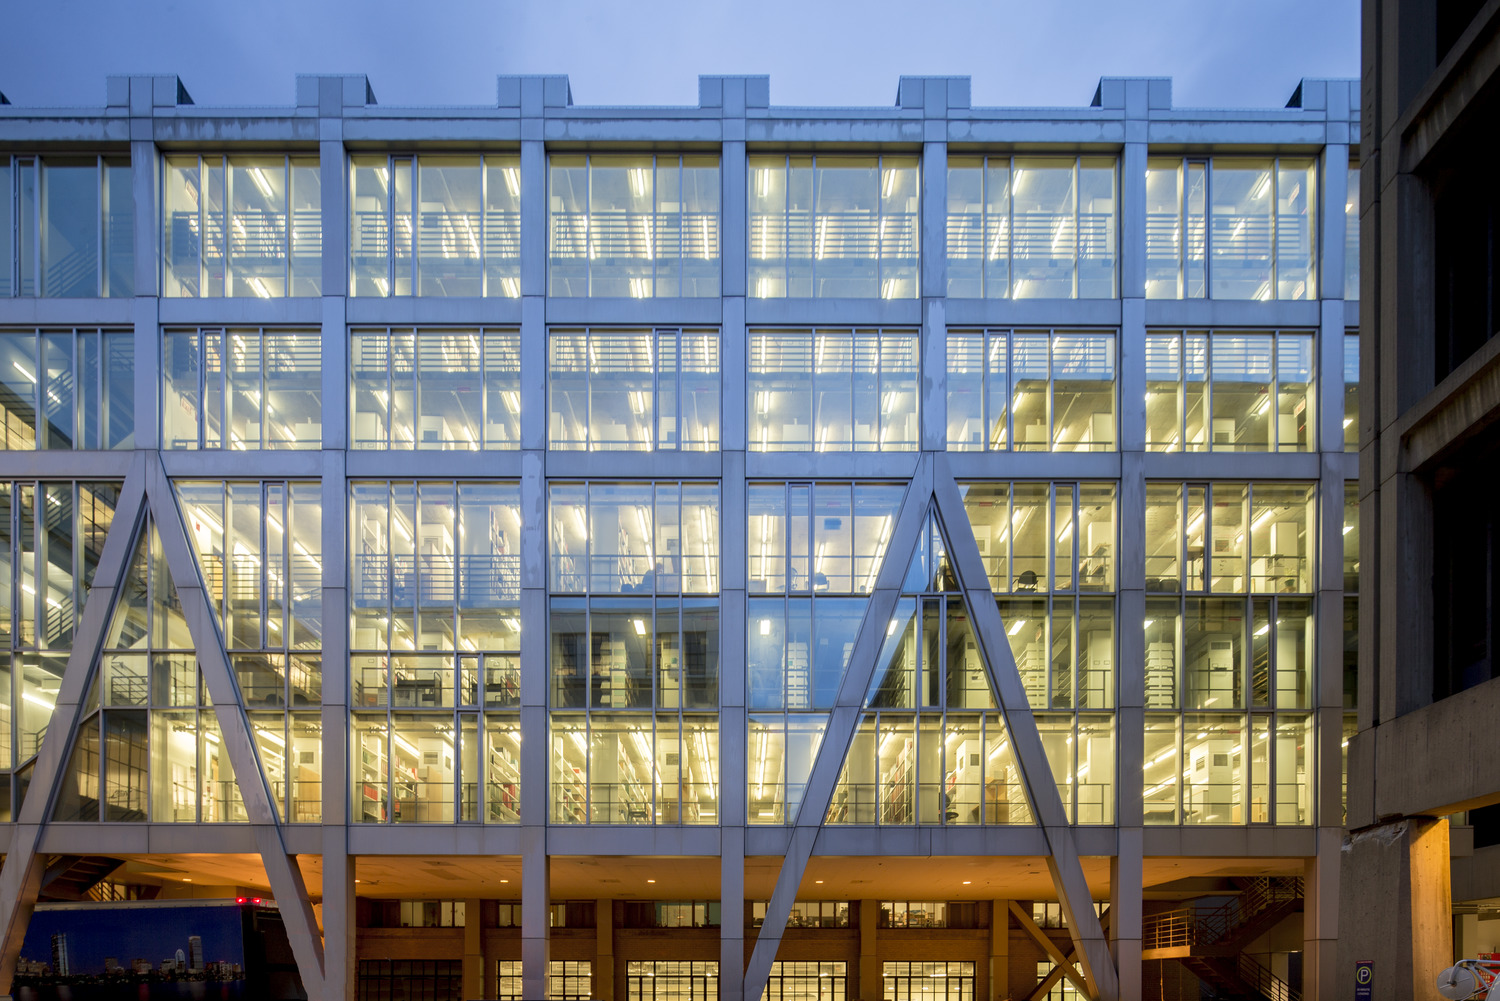
  • Terminated two columns at the fourth level to accommodate the truck turnaround and carried load to the foundation through rakers forming triangular portals
  • Transferred wind and seismic forces to the foundation through steel braces located on three sides of the building and used triangular portals to form the bracing on the east side
Project Summary

Icon: completion-date

1990

Completion Date
Icon: award-winner

Award

Winner
Solutions
New Construction
Services
Structures
Markets
Education
Client(s)
Schwartz/Silver Architects, Inc.
Specialized Capabilities
Building Design

Key team members

Joseph Zona
Consulting Principal

Additional Projects

Northeast

University of Massachusetts, John W. Olver Design Building

A steel- or concrete-framed structure would be the conventional choice for this building’s size and use, but the new Design Building features a mass timber superstructure to maximize renewable materials. SGH was the engineer of record for this project.
Explore
Northeast

Massachusetts Institute of Technology, Building 10 Great Dome

SGH investigated leakage into the Barker Library below the Great Dome and developed a durable repair solution commiserate with the original design aesthetic. We also led a multidisciplinary team for the restoration of the oculus skylight and the Barker Reading Room.
Explore