

Boston, MA
Mercantile Wharf
Scope/Solutions
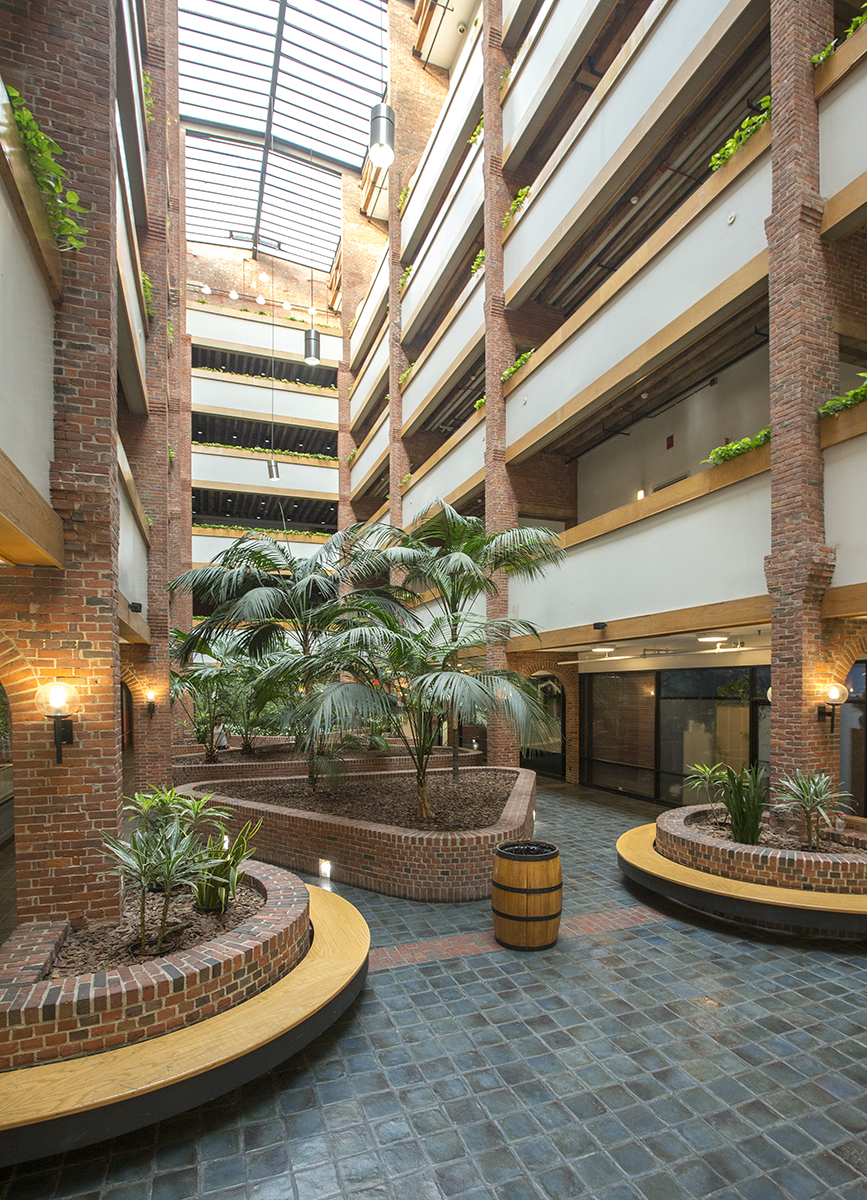
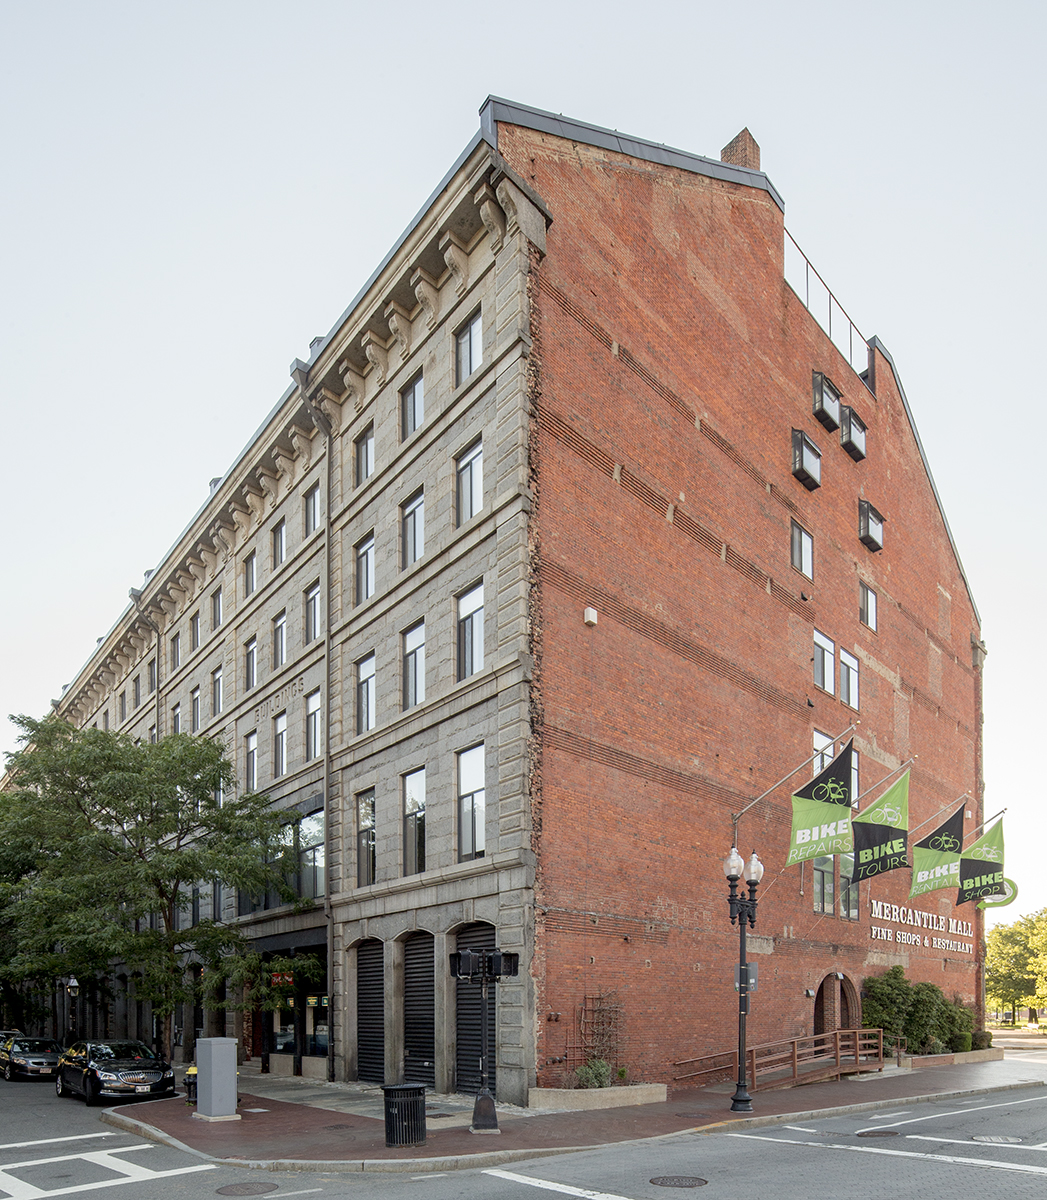
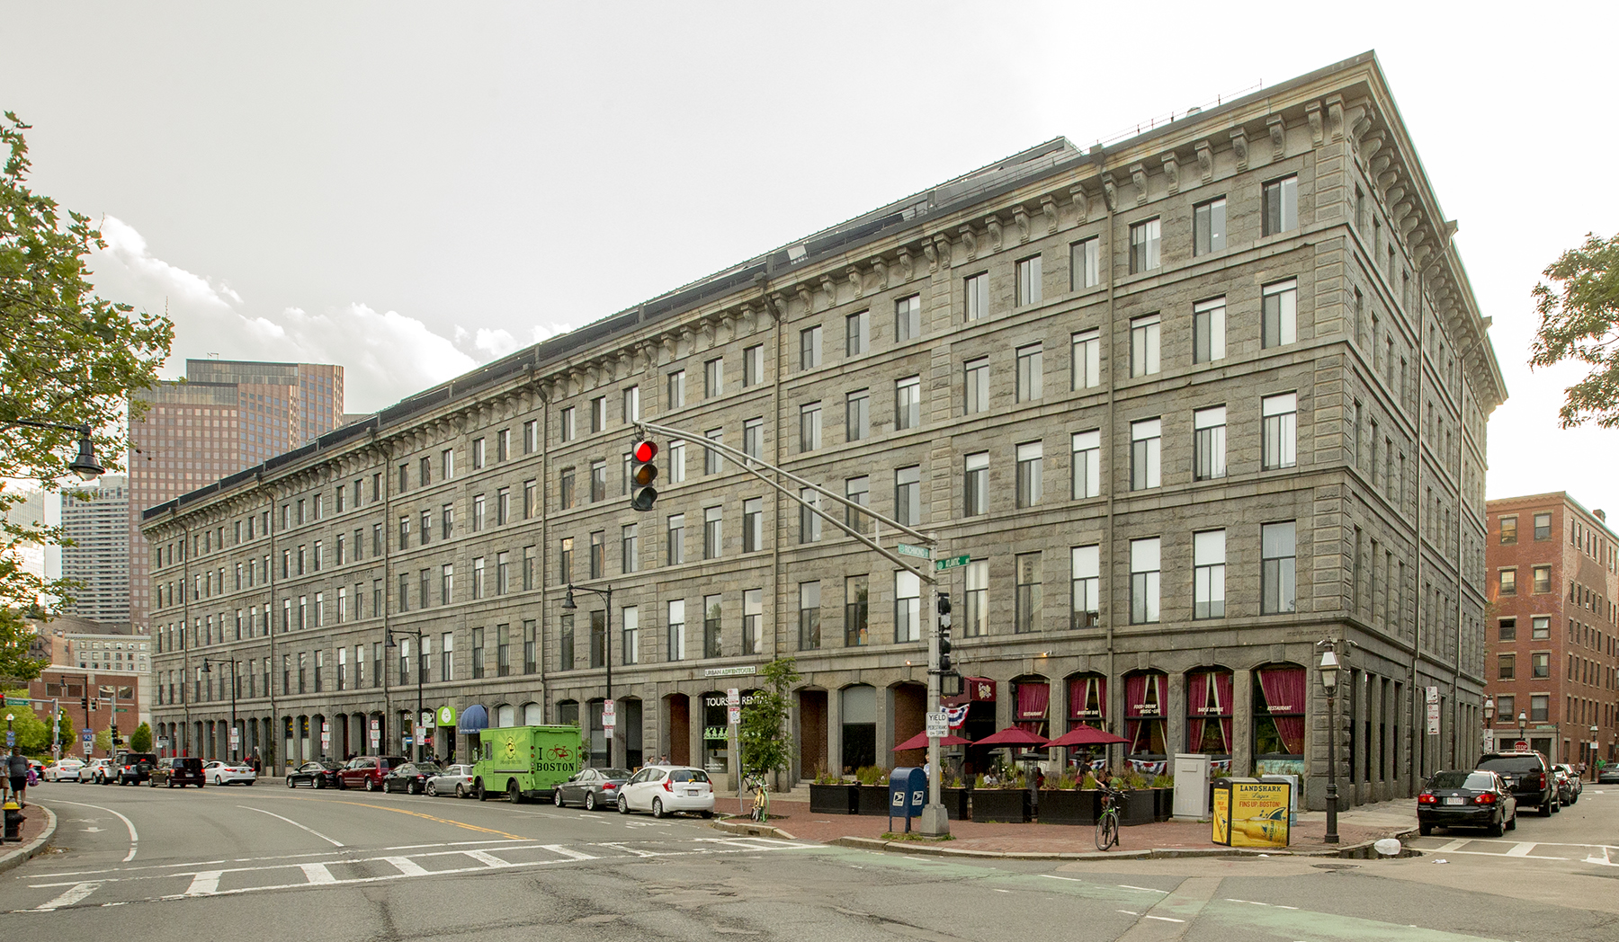
Adapted in the 1970s, the Mercantile Wharf Building now includes four levels of apartments over ground-floor retail space. SGH completed a condition assessment of the timber-framed and masonry bearing wall structure.
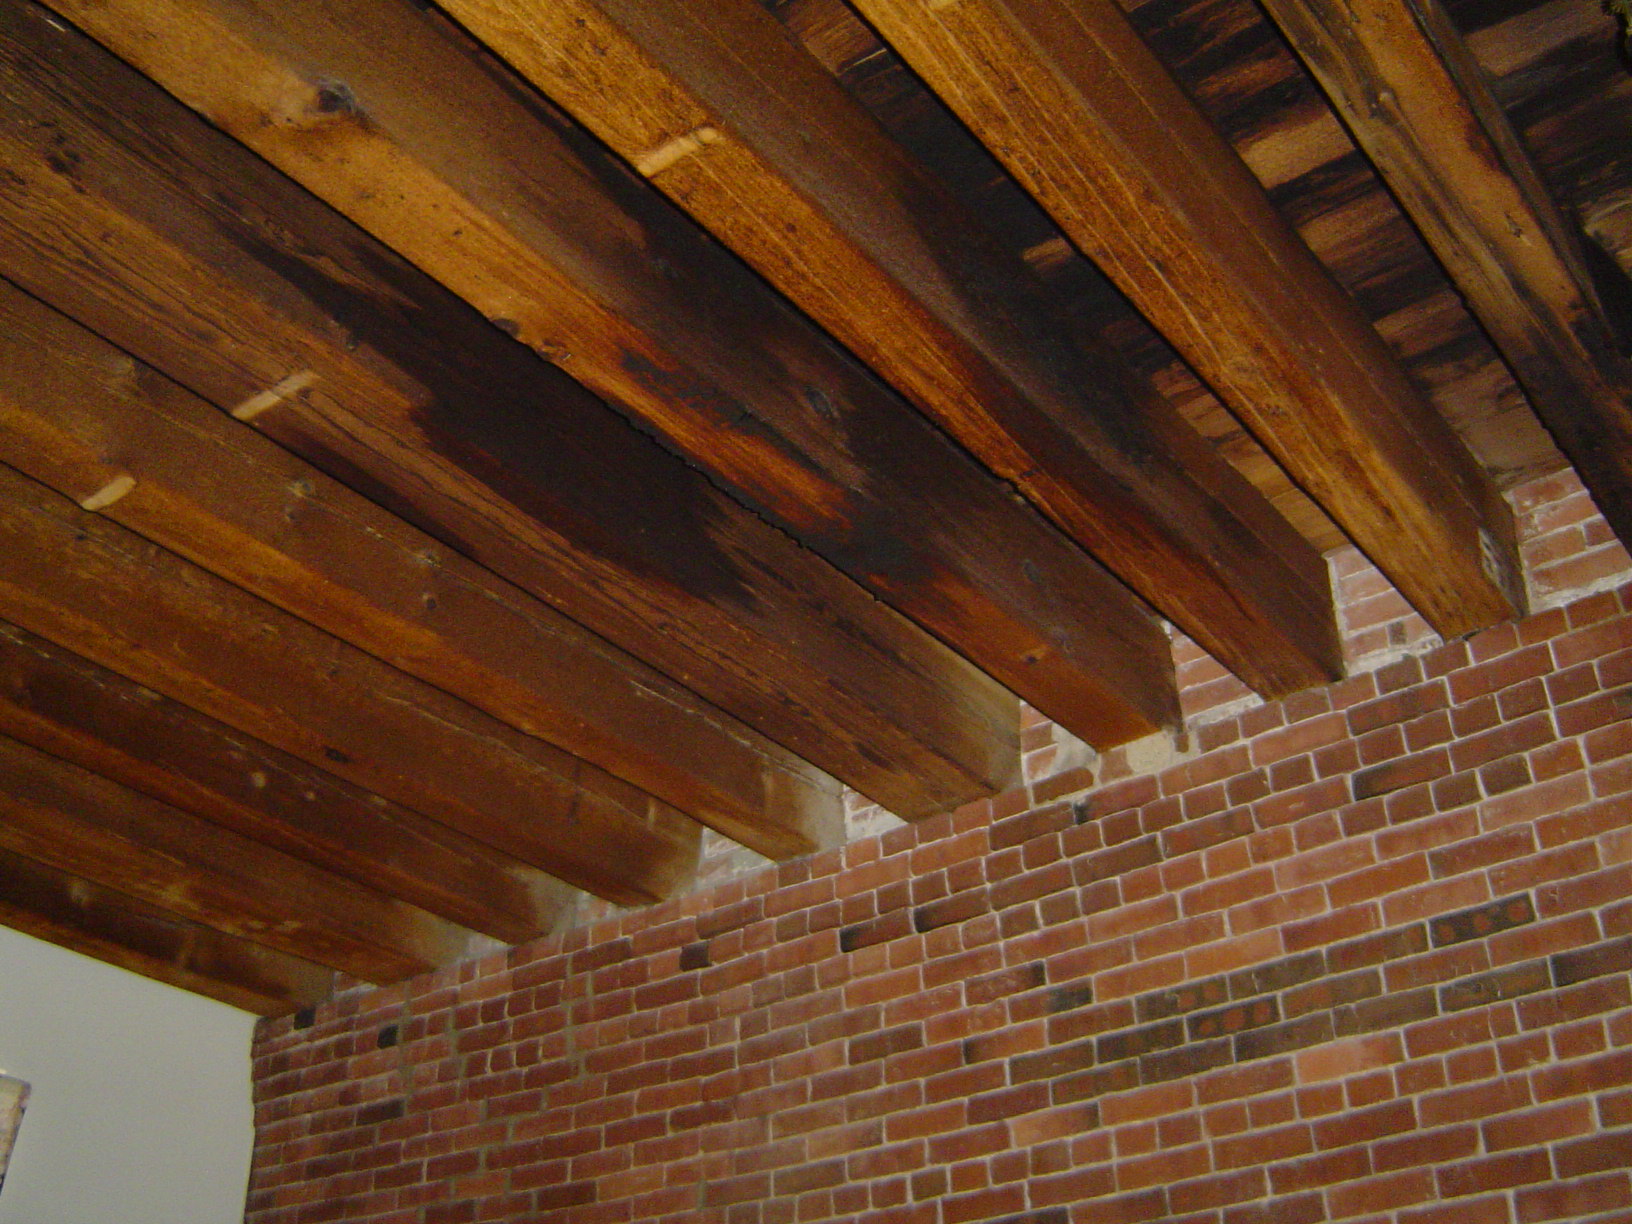
SGH surveyed exterior and interior masonry walls, wood framing, the framing’s bearing conditions on the walls, and the basement slab-on-grade.
After documenting damage and determining the causes of distress, we tabulated and categorized the conditions. To assist the property manager in their maintenance planning, SGH recommended remedial work, prioritized it as immediate or future repairs, and suggested long-term monitoring for certain items.
1 of 4
Project Summary
Solutions
Repair & Rehabilitation
Services
Structures
Markets
Commercial | Residential | Mixed-Use
Client(s)
Sullivan Properties, Inc.
Specialized Capabilities
Repair & Strengthening
Key team members
Additional Projects
Northeast
238 Main Street
SGH provided building enclosure commissioning services for the building at 238 Main Street, featuring high-performance unitized curtain wall systems and existing mass masonry walls.
Northeast
Bangor Savings Bank Garage
Bangor Savings Bank was looking to consolidate their operations by constructing a new headquarters with a five-story office building and a four-story parking garage. SGH served as the prime consultant, structural engineer, and functional designer for the parking garage.


