West
The French Market
SGH provided fire life safety and accessibility consulting services to assess the original French Market building and identify conditions that may need to be addressed as part of the planned renovation project.
San Francisco, CA
Scope/Solutions
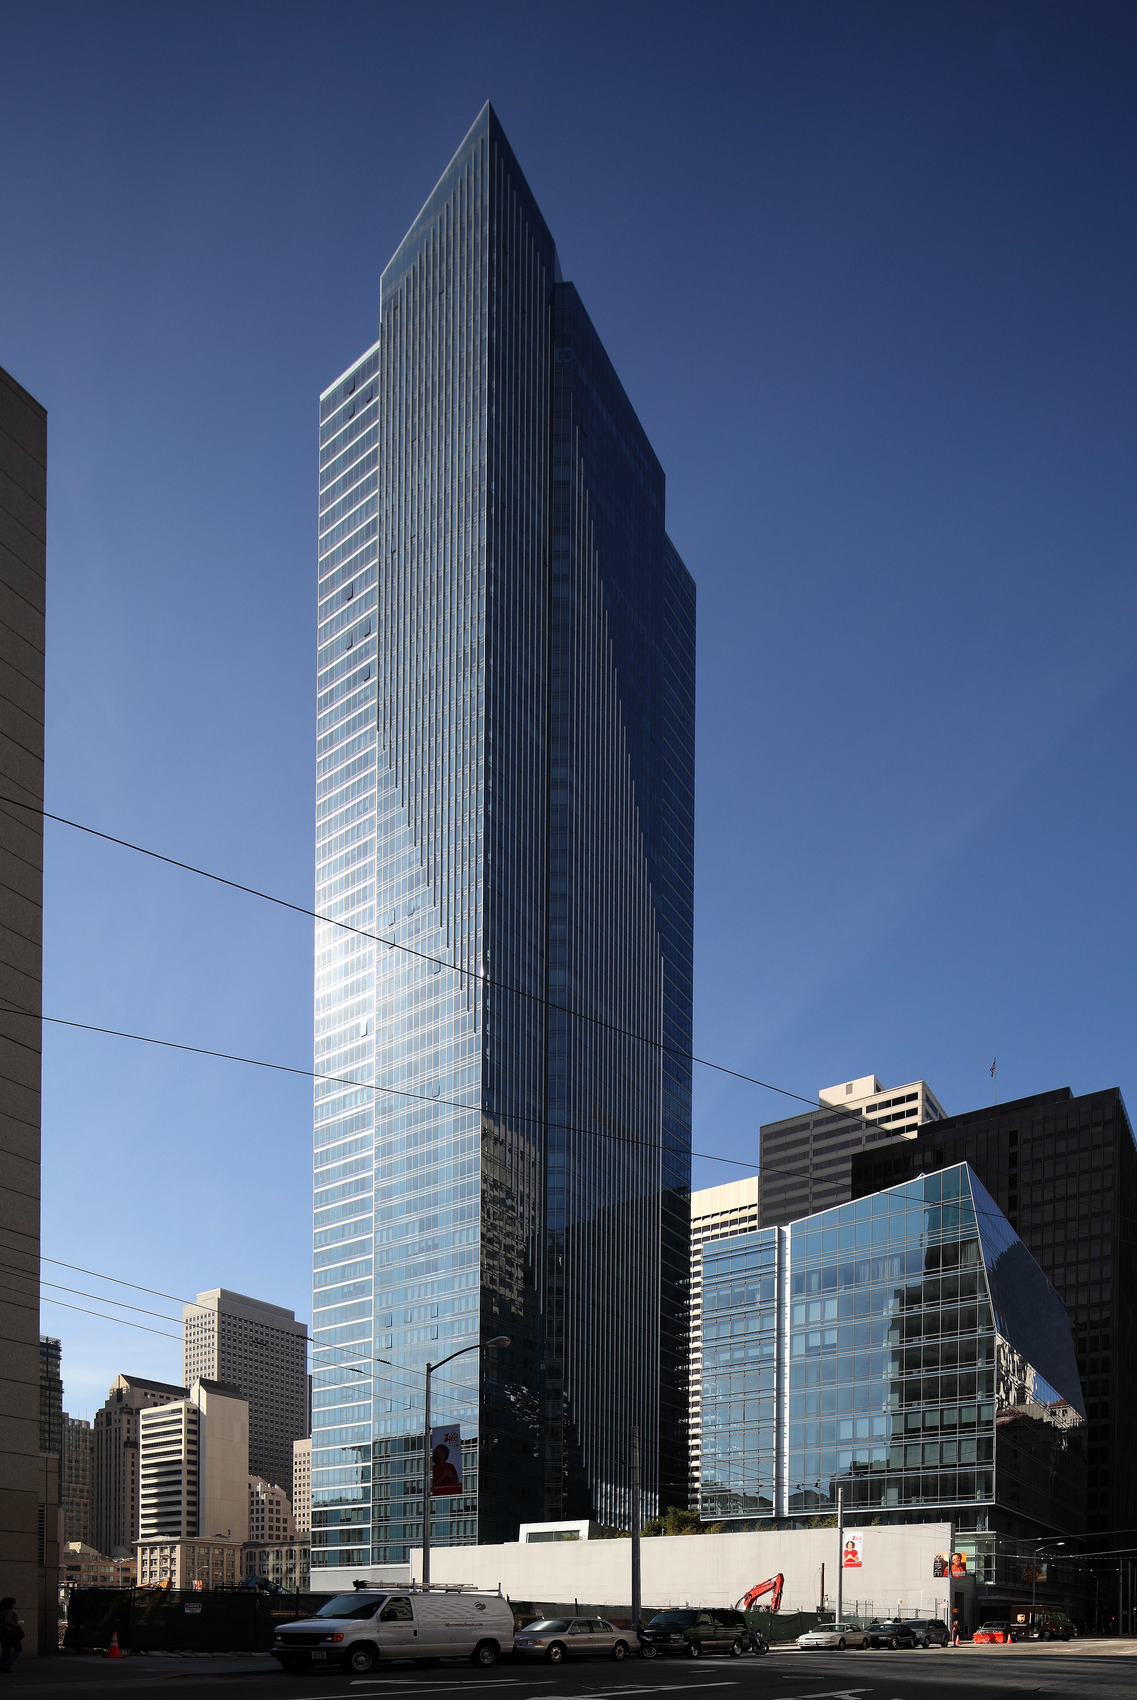
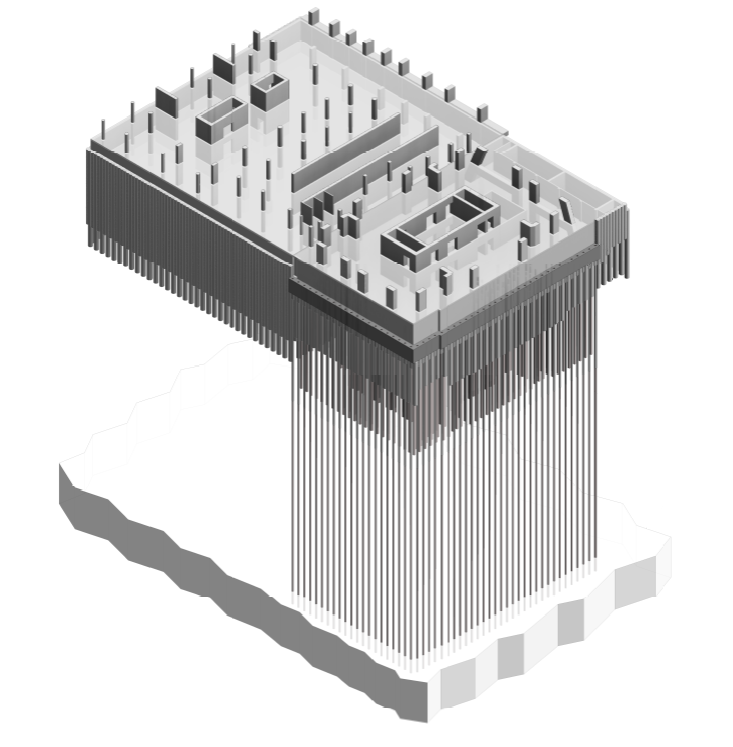
With bedrock more than 200 ft below street level, the fifty-eight‑story tower at 301 Mission Street, like most downtown high rises, is founded on piles driven through soft, compressible clay soils deposited by the San Francisco Bay and extending into a dense sand layer overlying ancient marine deposits of clays, silts, and sands. Consolidation and lateral displacement of the soils under the building’s weight and adjacent construction activity caused the tower to settle more than 17 in. and tilt 17 in. across its footprint, concerning the condominium owners and City of San Francisco. SGH assessed the effects of this movement on the building’s stability and earthquake resistance, and designed an upgrade to arrest further settlement and reverse much of the tilting.
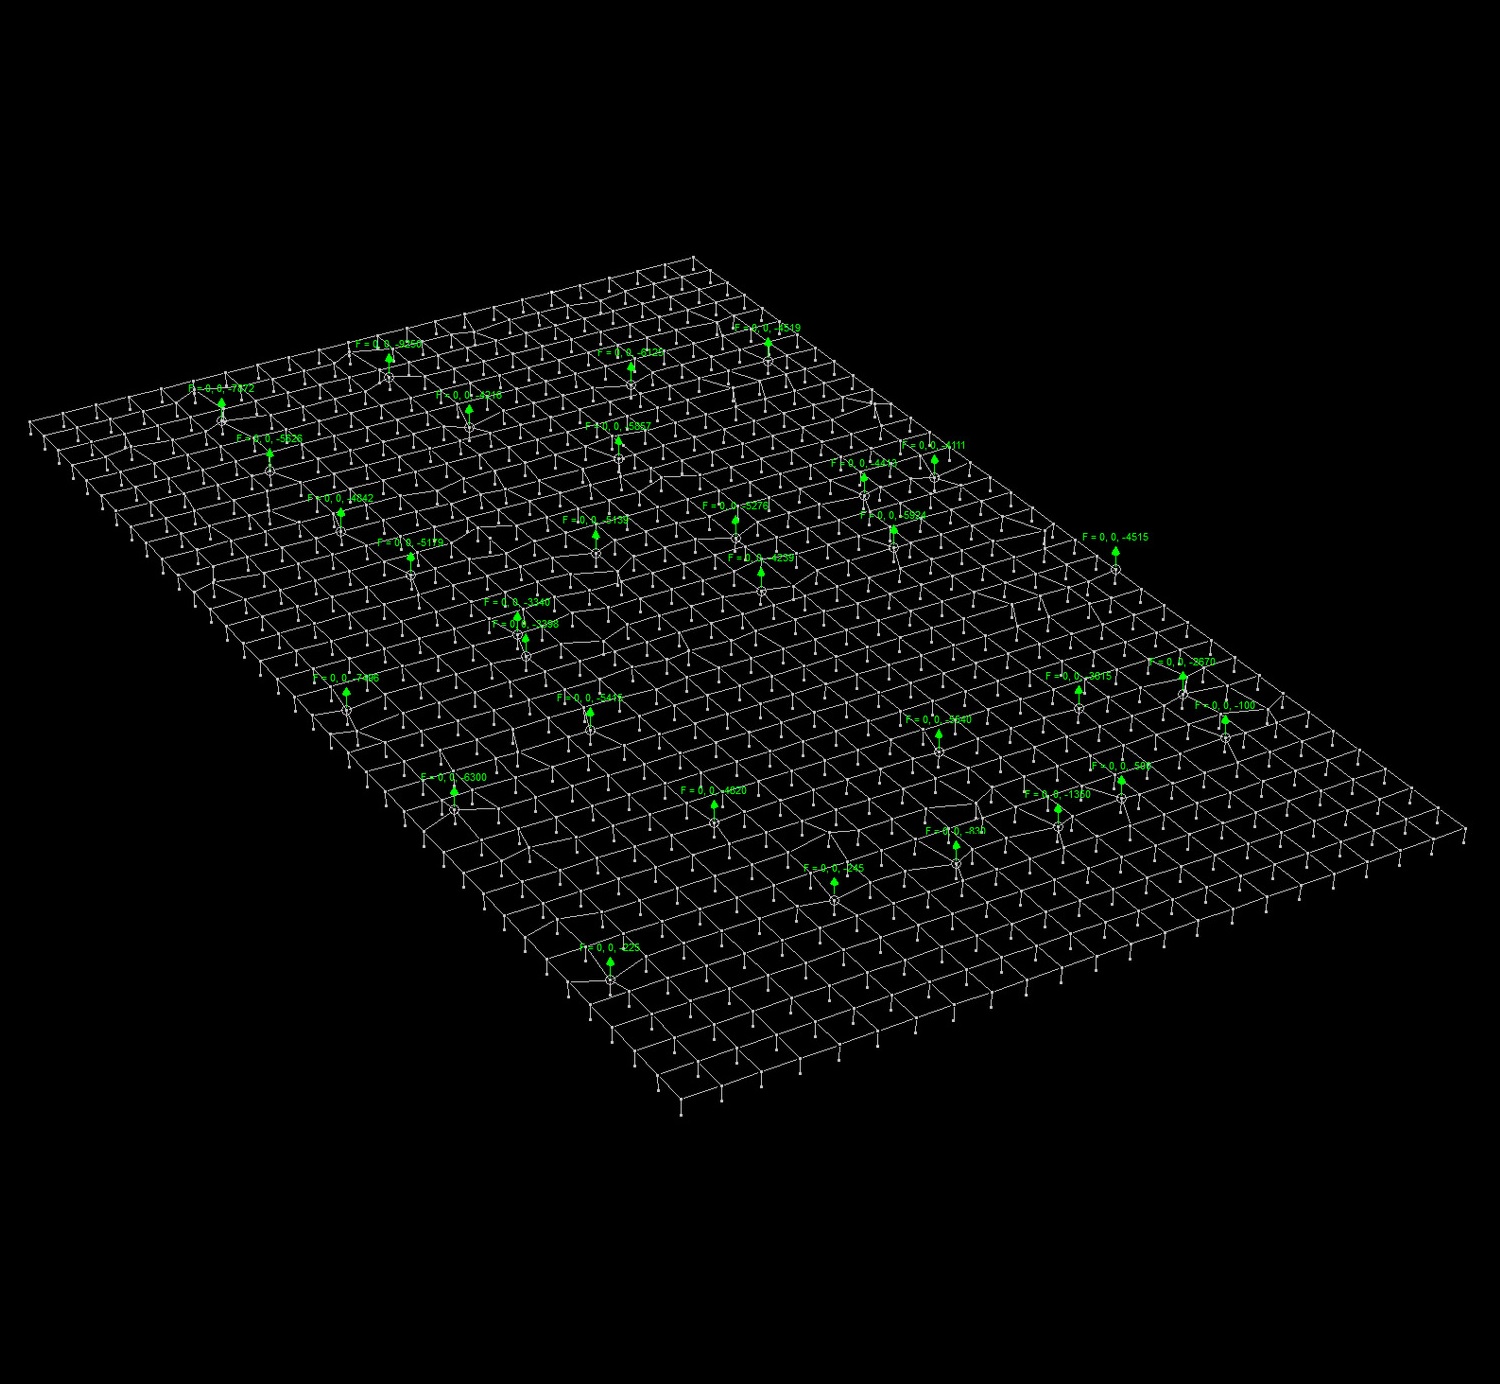
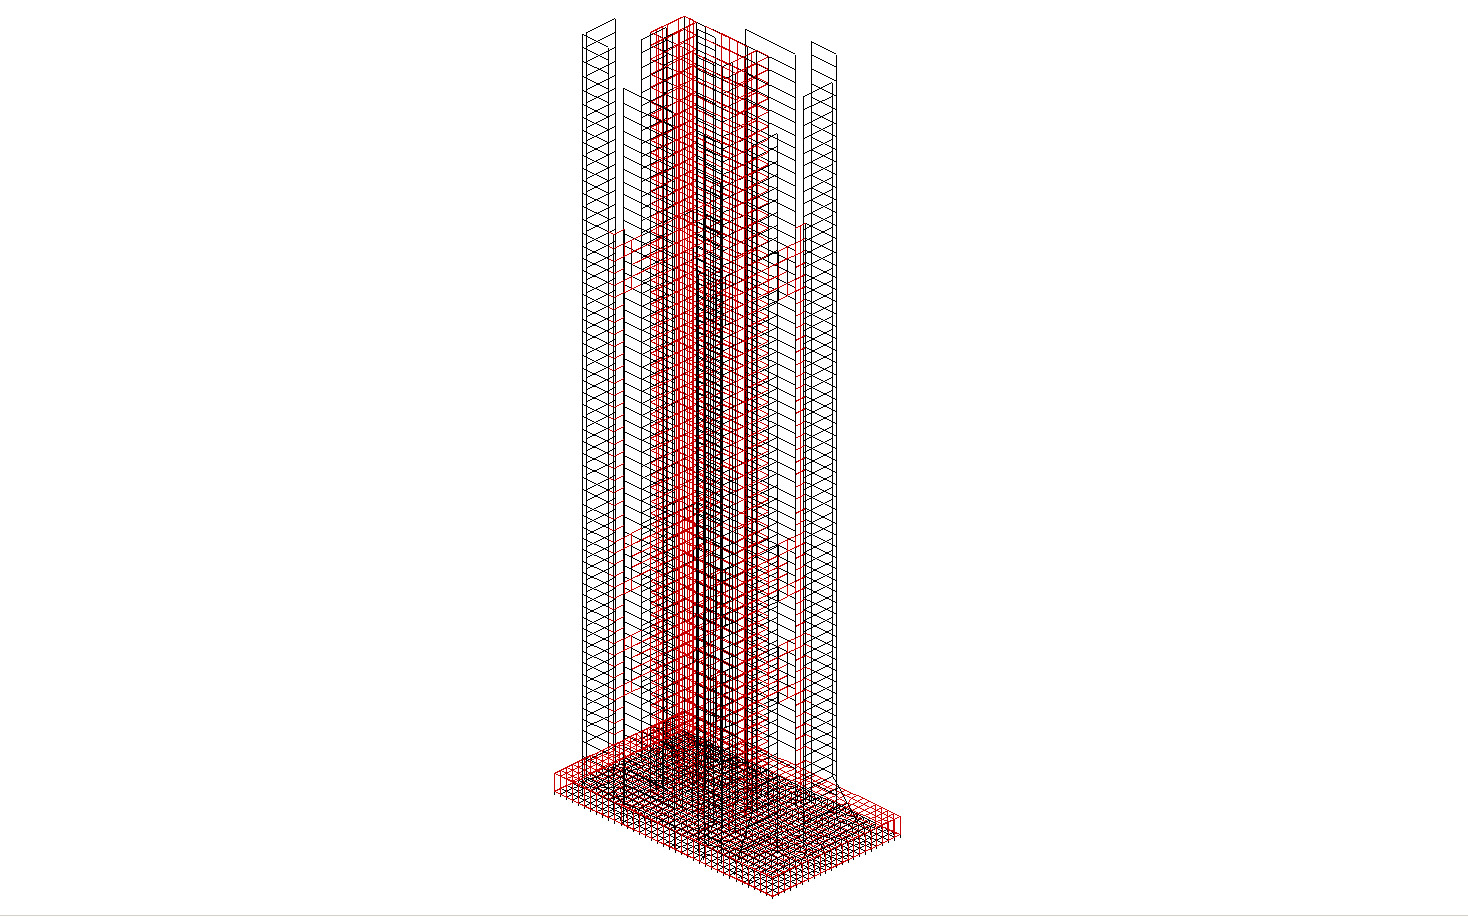
As part of our assessment, SGH evaluated whether the building required structural reinforcement to restore its integrity or seismic resistance to original design levels. Highlights of our work include:
Although our analyses demonstrated the building retained the earthquake resistance intended by the building code and would even after additional settlement, the owners argued this reduced their units’ value. The retrofit, which arrests future settlement and reverses tilting over time, helps assure them the problem is addressed and that the building is safe and serviceable.
Project Summary