Camp Pendleton, CA

Naval Hospital Replacement Project

Scope/Solutions

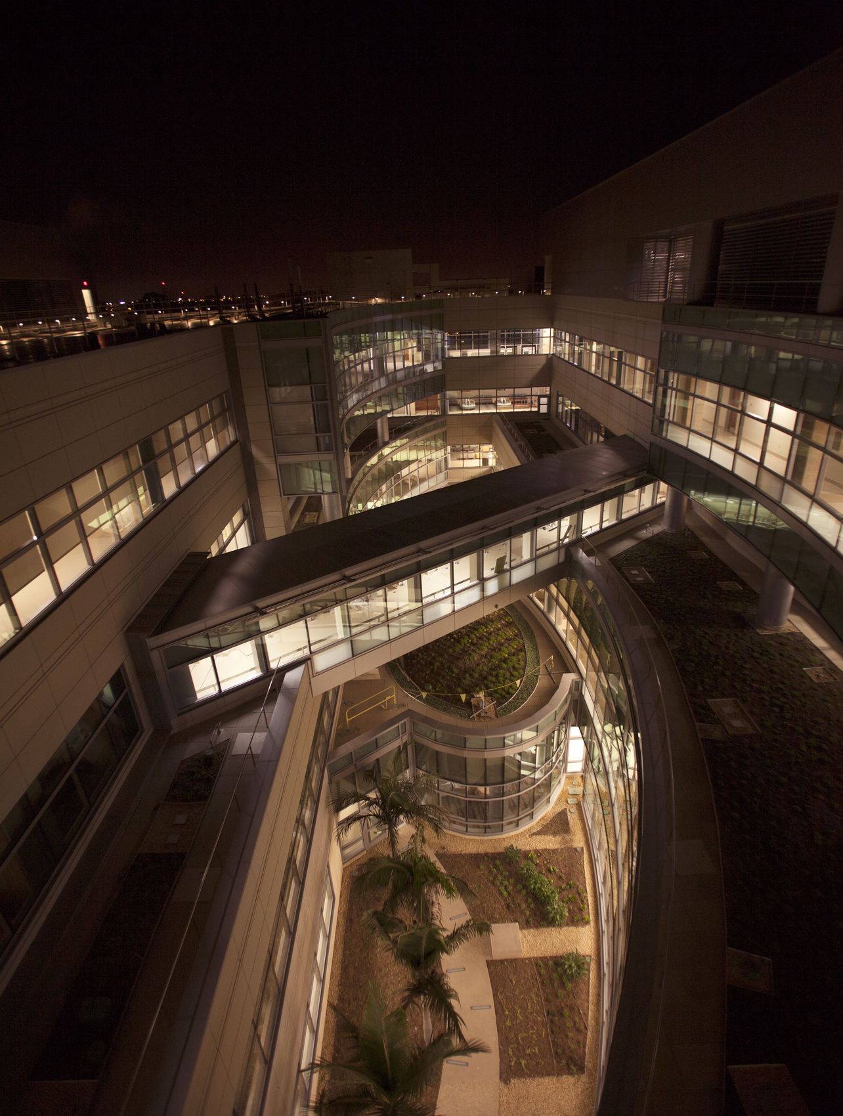
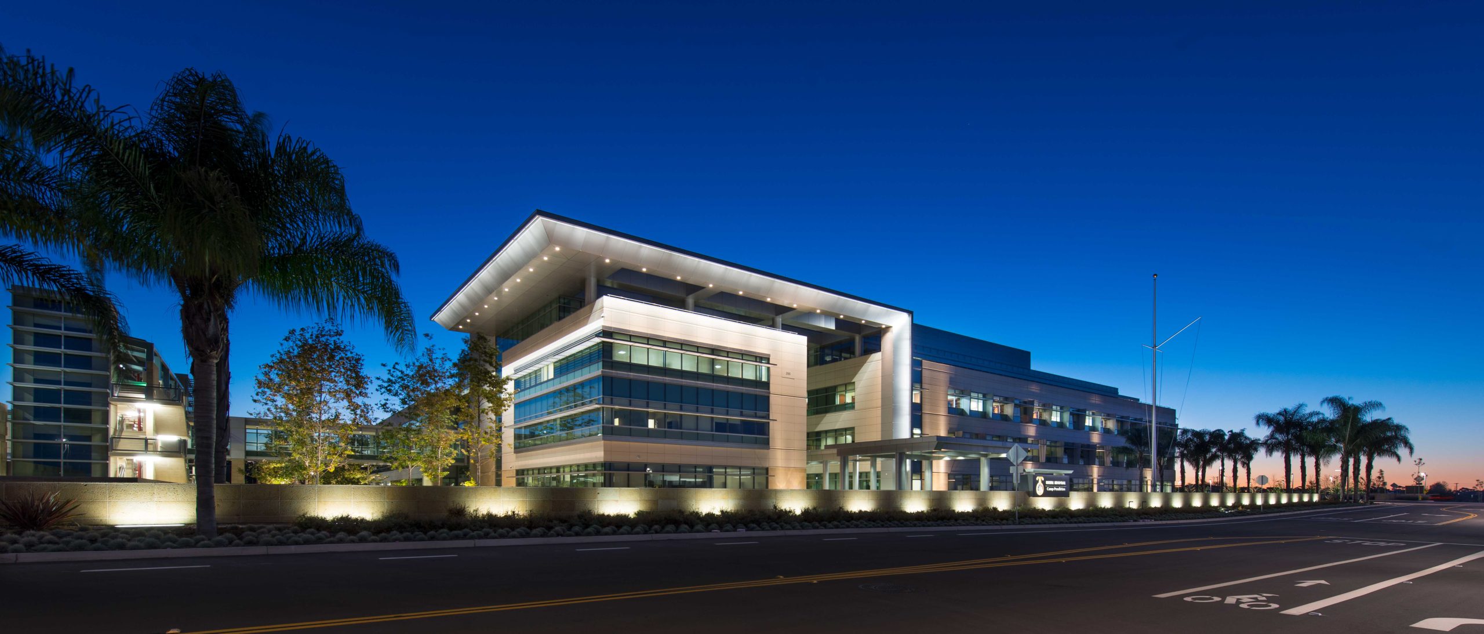
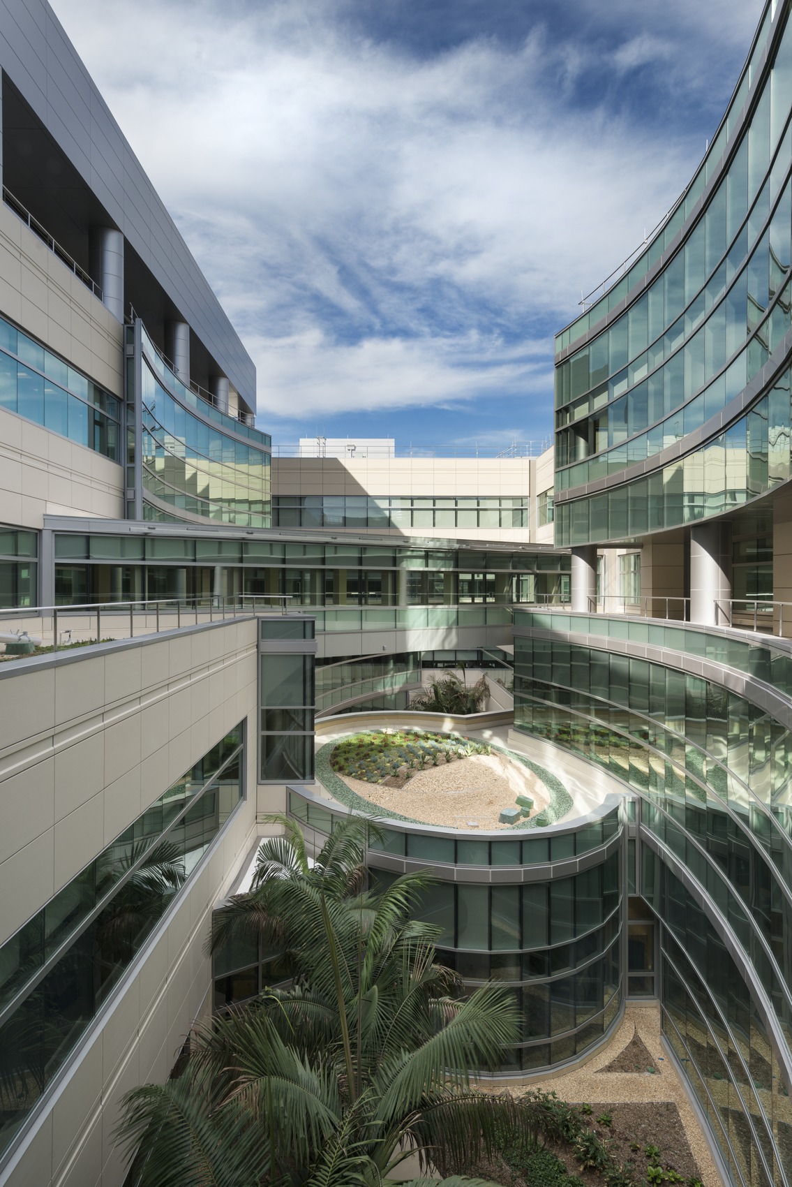
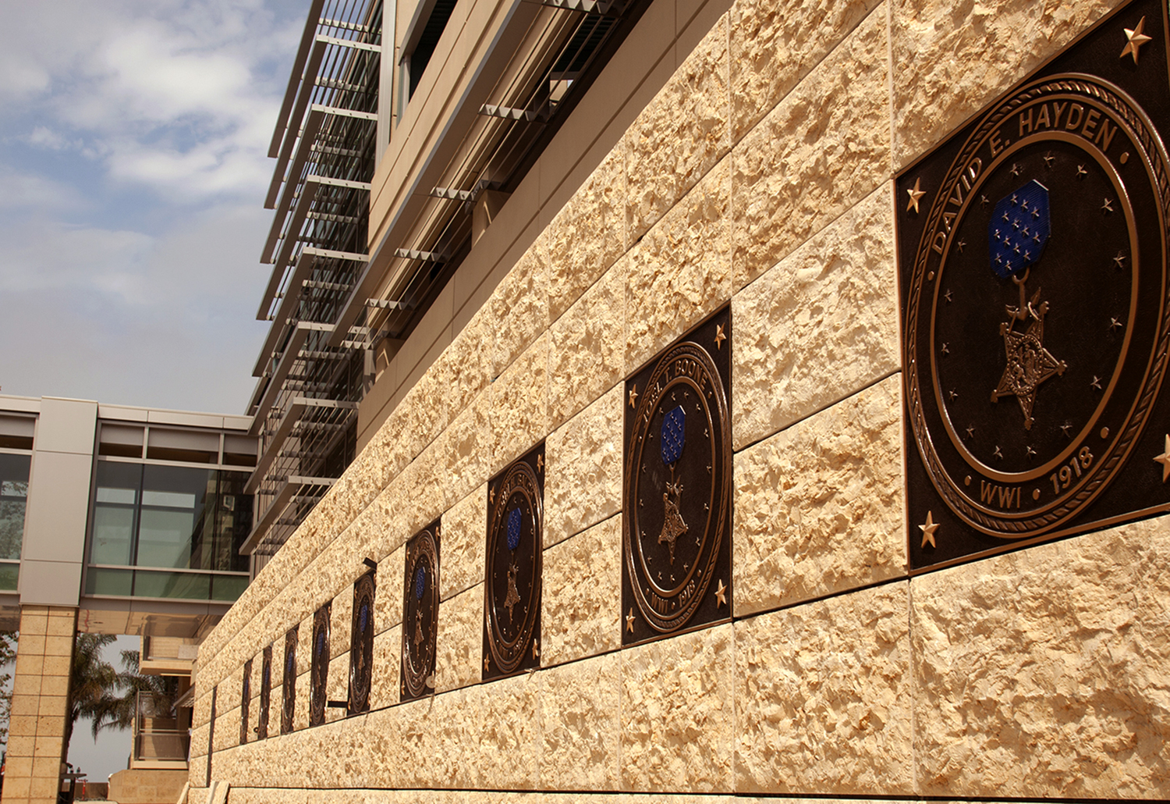
Naval Hospital Camp Pendleton needed a new hospital to facilitate expansion and advancing medical and technical services. To promote healing, the new building features calming interiors, a sunlit atrium, and central courtyard. SGH assisted HKS with the design and construction monitoring of the building enclosure.

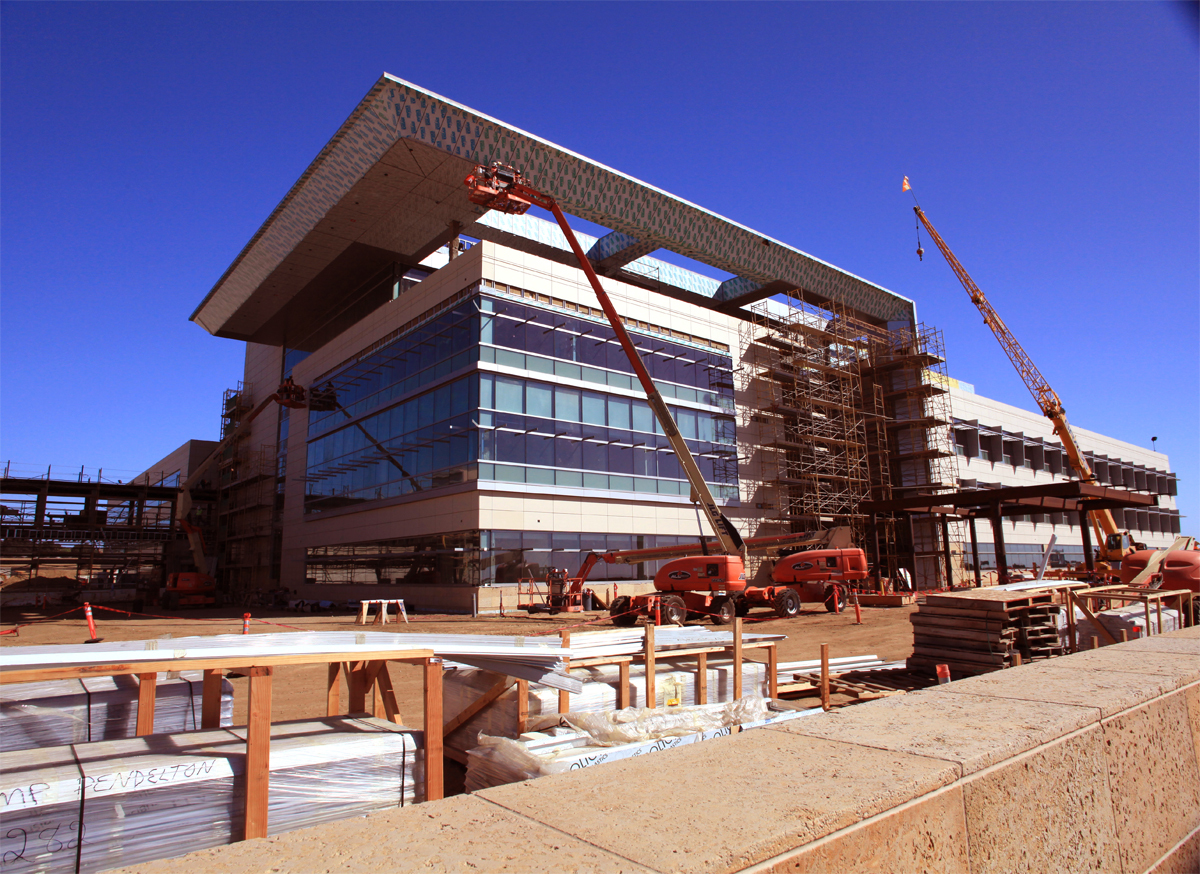
The complex includes a 500,000 sq ft hospital, a central utilities plant, and a new parking structure. SGH consulted on the design for below-grade waterproofing, rain screen cladding assemblies, curtain wall and window assemblies, inverted roof membrane assemblies, and vegetative roofing assemblies.

Highlights of our design-phase services include the following:

  • Recommending enclosure materials
  • Developing details to integrate the various enclosure systems
  • Reviewing construction documents and providing recommendations to improve performance of the building enclosure
  • Collaborating with the owner, architect, and design-build contractor to develop a design that balances cost and performance expectations

During construction, SGH provided full-time monitoring of the below-grade waterproofing installation and consulted on a laboratory performance mockup. We collaborated with the design-build contractor throughout construction and worked with various trades to resolve building enclosure constructability issues.
Project Summary

Icon: completion-date

2013

Completion Date
Icon: construction-value

456M

Construction Value
Icon: award-winner

Award

Winner
Icon: certification

LEED

Certification
Solutions
New Construction
Services
Building Enclosures
Markets
Health Care & Life Sciences
Client(s)
HKS Architects, Inc.

Key team members

Amy Hackney
Executive Principal, Building Technology, West
Kenneth Klein
Senior Principal

Additional Projects

West

John Muir Medical Center, Seismic Retrofits

SGH assisted John Muir Health with many compliance challenges, including the evaluation and retrofit design for multiple existing buildings at both the Walnut Creek and Concord Medical Centers.
Explore
West

California Pacific Medical Center, Van Ness Campus

Looking to consolidate two existing locations, Sutter Health chose a site in San Francisco’s Cathedral Hill neighborhood for its new Van Ness Campus. SGH consulted on the building enclosure design and performed a structural peer review of the damper system design.
Explore