Albany, NY

New York State Capitol Building

Scope/Solutions

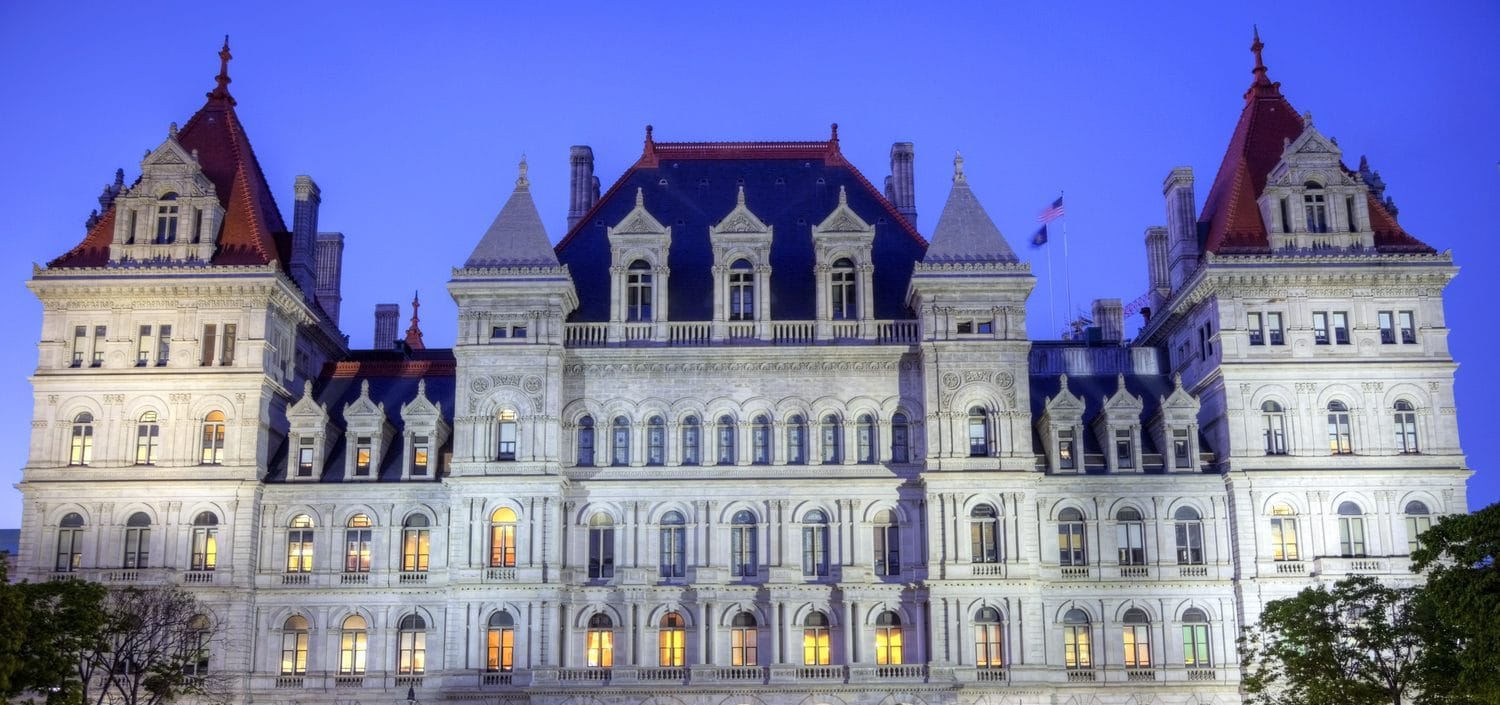
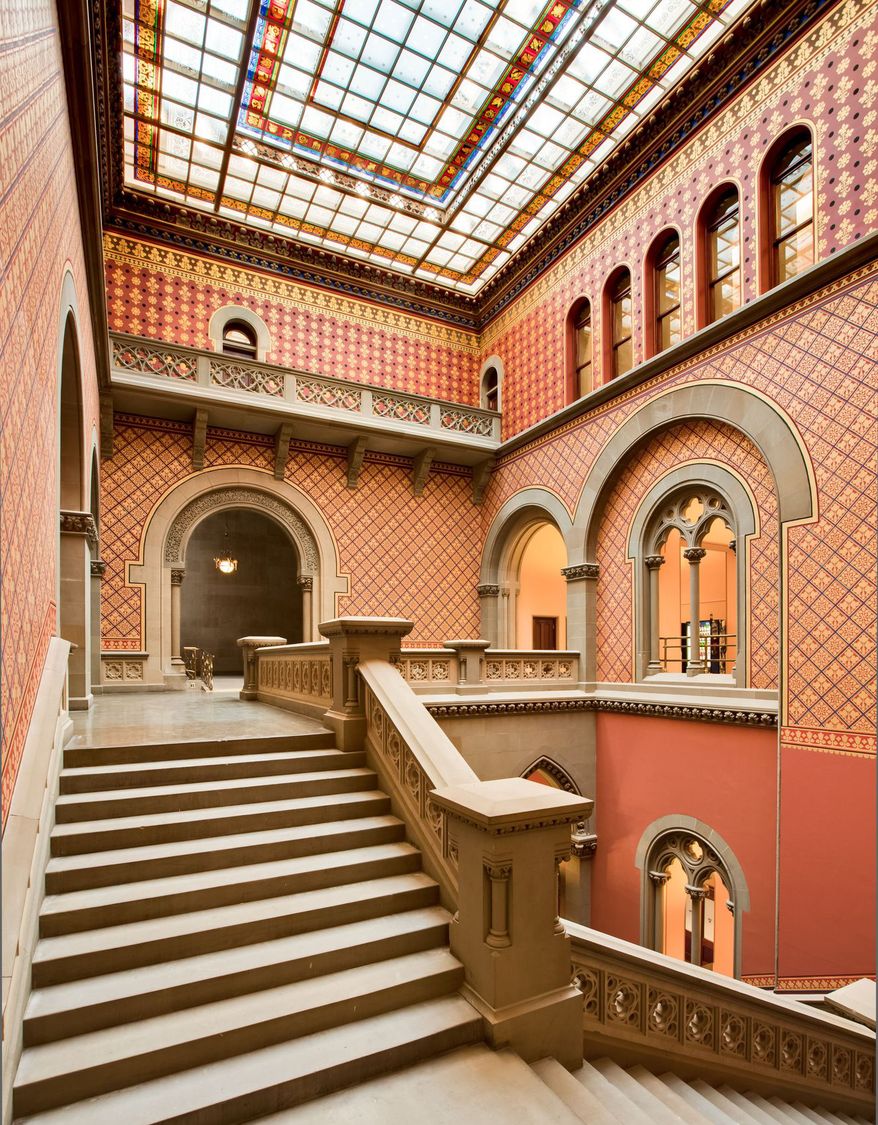

The New York State Capitol was designed by a succession of architects, including H.H. Richardson and Leopold Eidlitz. Constructed in stages between 1870 and 1900, the building features Second Empire and Richardsonian Romanesque elements. Sporadic repair and maintenance to address leakage were ineffective due to improper diagnosis and difficult access. The monumental Assembly, Senate, and Great Western staircases architecturally define public spaces, but lost prominence over time as neglect and modifications marred their appearance. SGH assessed the building enclosure and developed a multi-phase plan to restore the iconic government building.

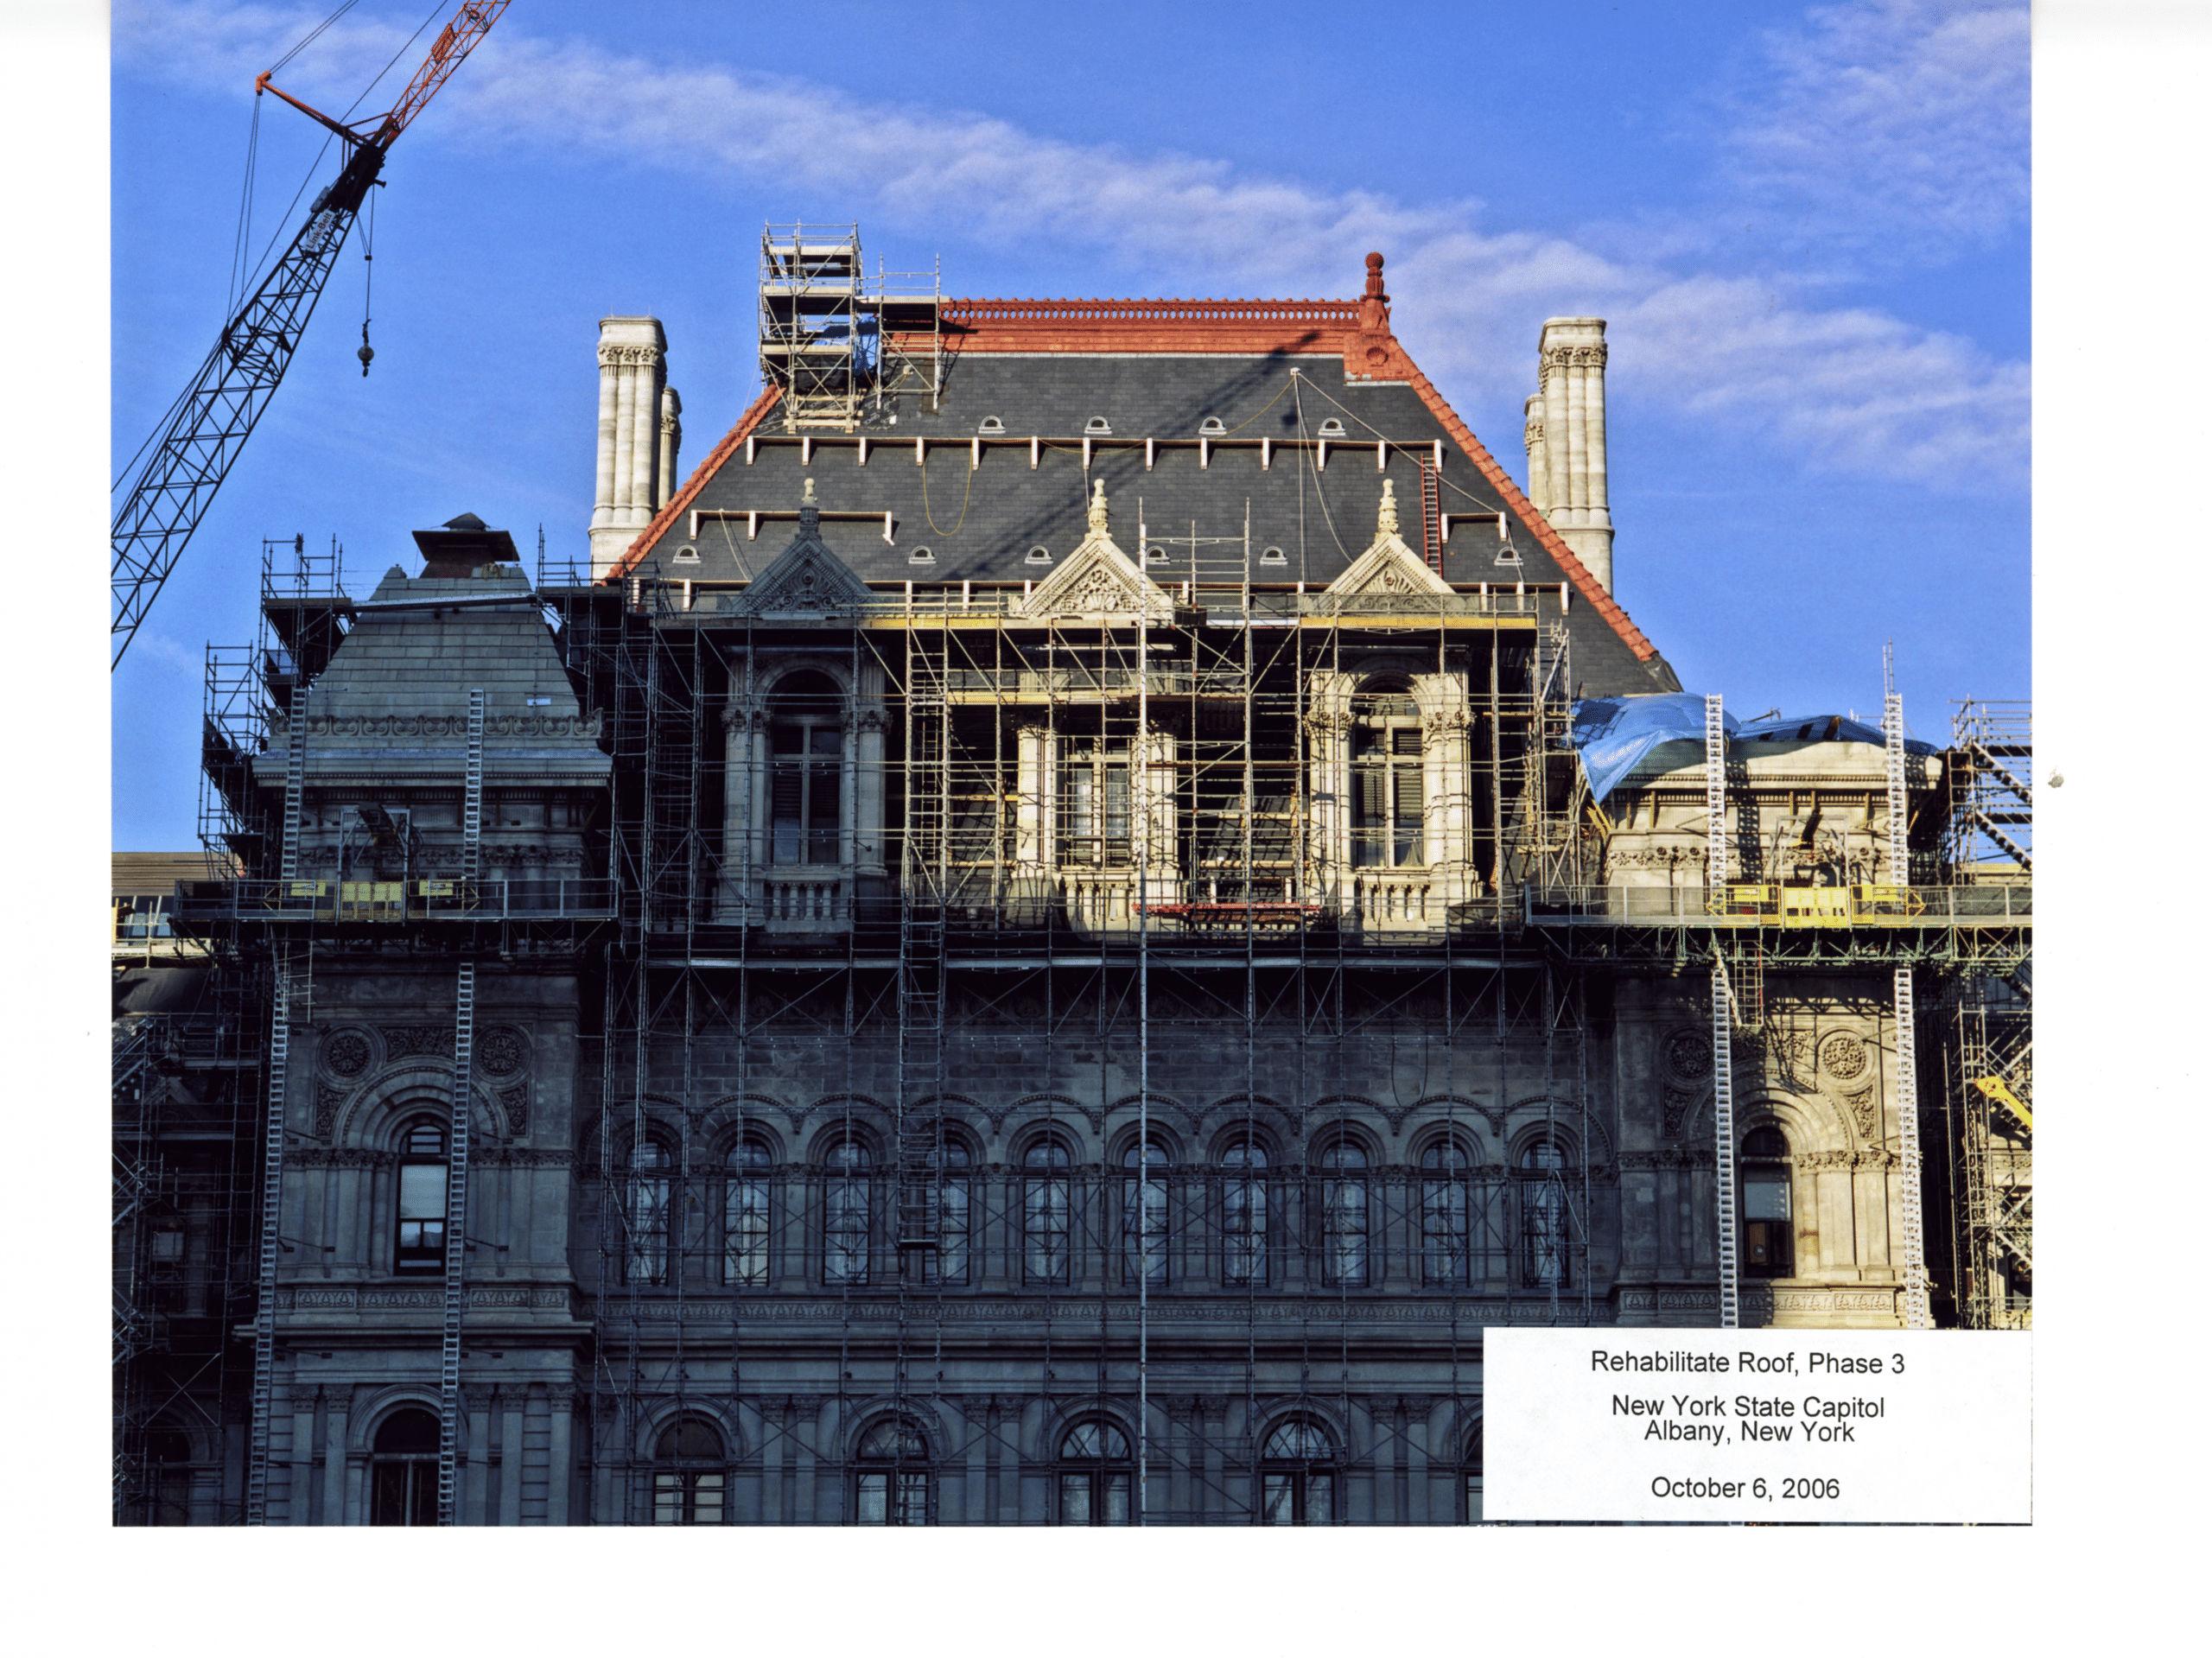
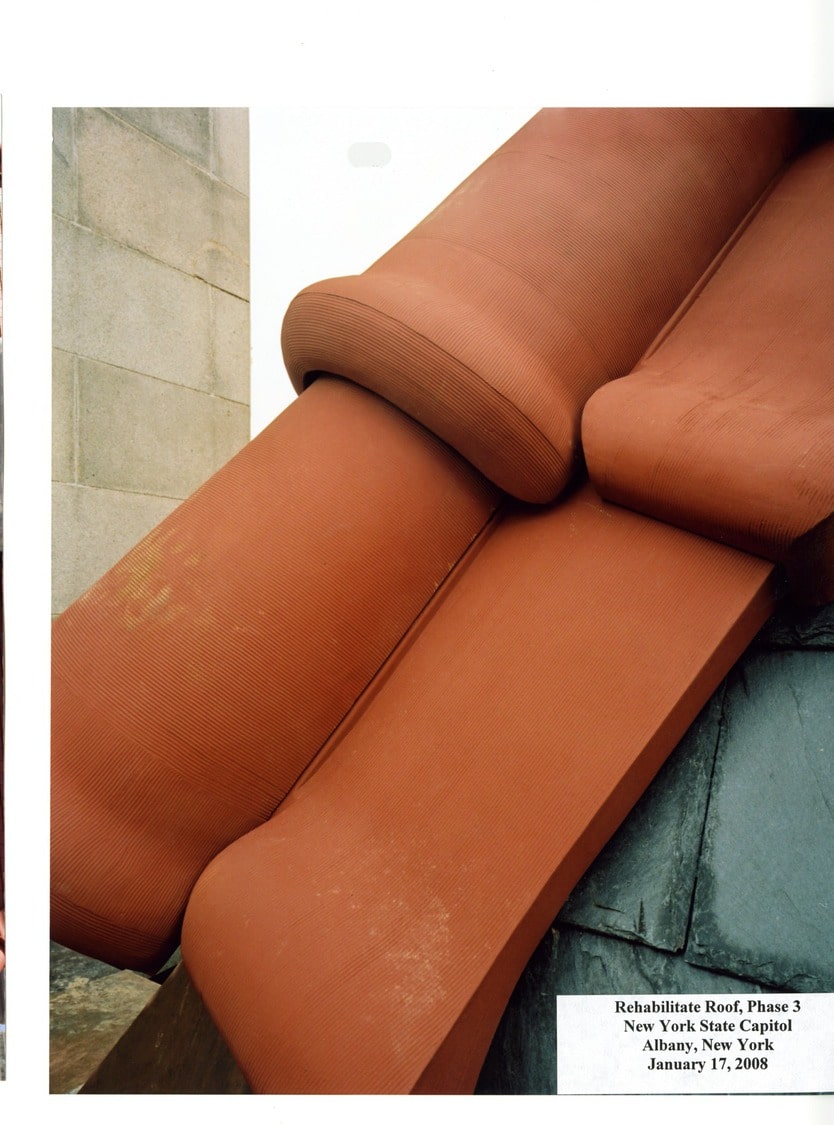
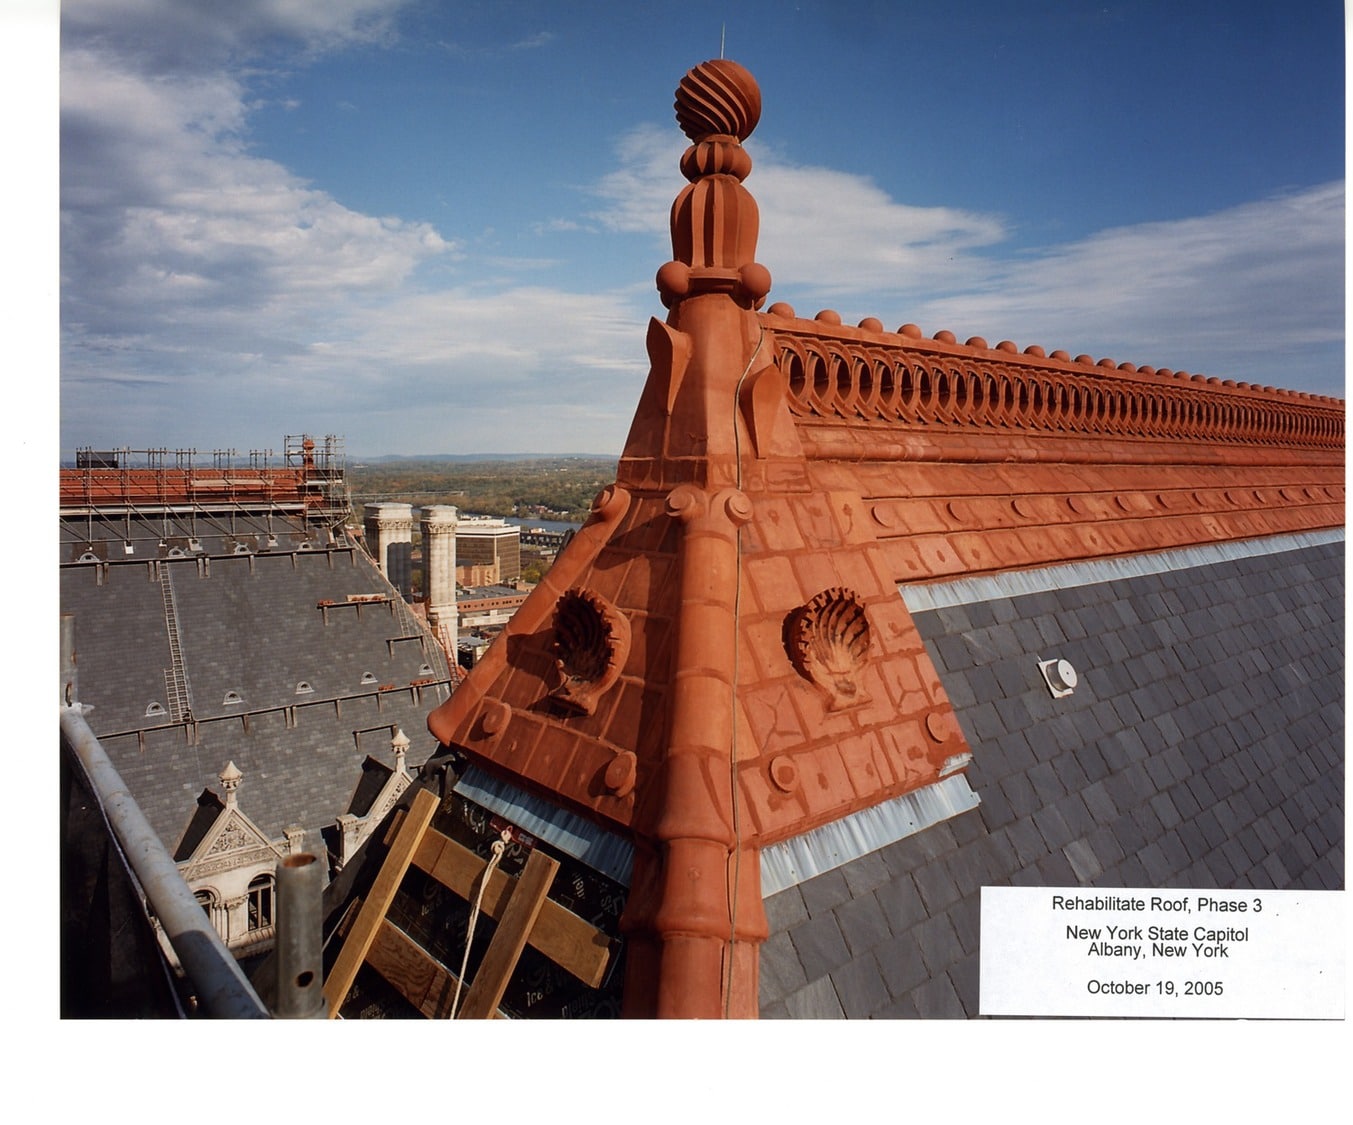
SGH performed a condition assessment, investigated leakage, and developed a rehabilitation program for the building featuring granite ashlar walls; slate, granite, and clay tile roofs; granite dormers; ornamental terra-cotta roof elements; and elaborate skylights. We led a team of architects and engineers to design comprehensive exterior enclosure repairs and develop plans to restore several interior areas. Highlights of the rehabilitation project include the following:

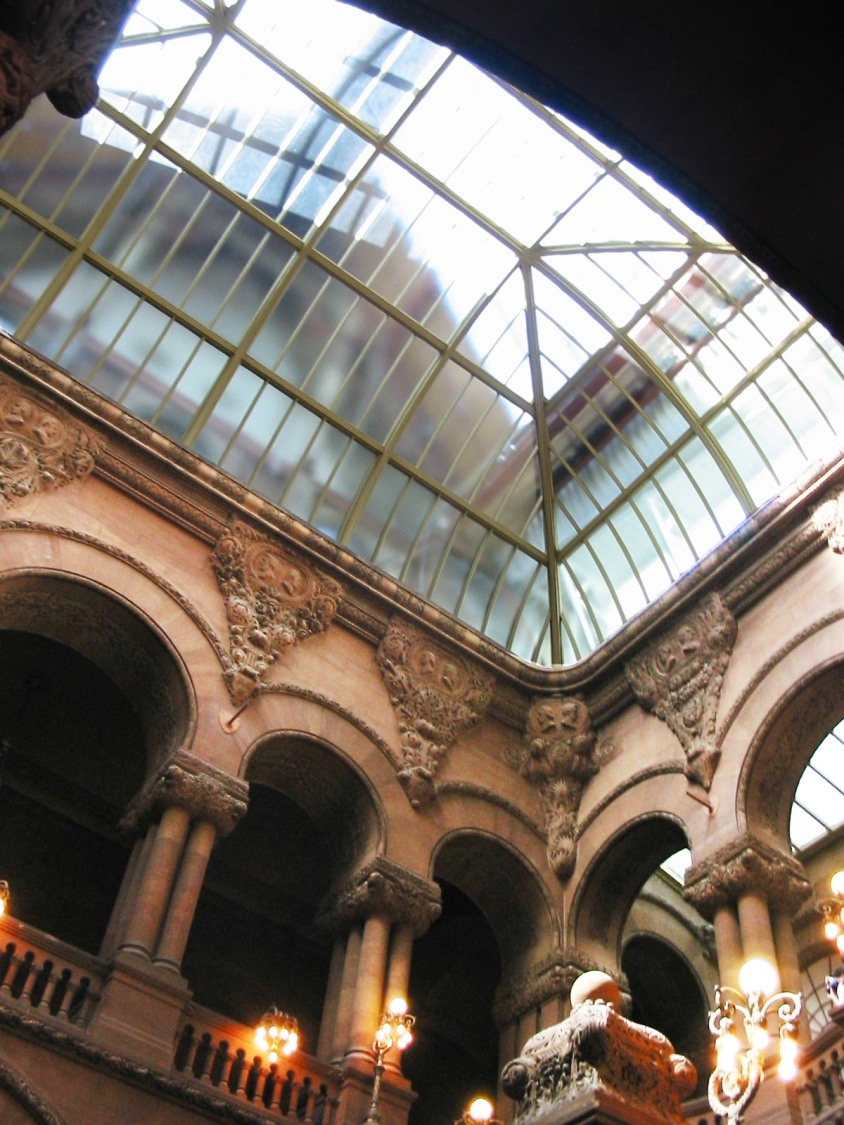
  • Restoring the Senate and Assembly Stairs (before and after pictured bottom right) and the laylight and skylight over the Great Western Stairs (pictured upper left)
  • Repairing ornamental terra-cotta and stone
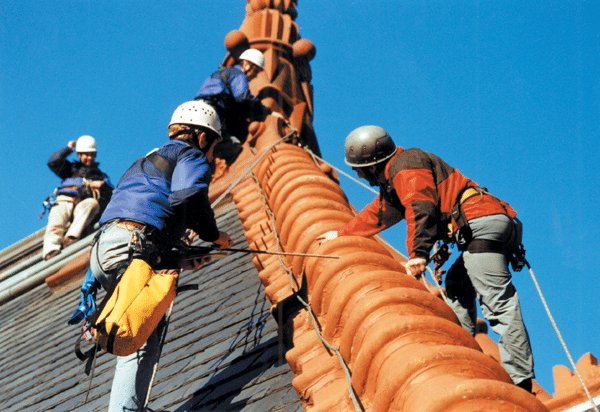
  • Replacing copper, tile, and slate roofing
  • Restoring interior finishes

As part of our work, SGH conducted material testing, reviewed mockups to compare construction with project requirements, and performed on-site water testing of repairs.
Project Summary

Icon: completion-date

2012

Completion Date
Icon: award-winner

Award

Winner
Icon: building-size

1000 sq ft

Project Size
Solutions
Preservation
Services
Building Enclosures
Markets
Government
Client(s)
New York State Office of General Services Design & Construction
Specialized Capabilities
Preservation | Roofing & Waterproofing

Key team members

Susan Knack-Brown
Managing Principal, Building Technology, Boston
Niklas Vigener
Chief Operating Officer

Additional Projects

Northeast

Swan Street Building, Empire State Plaza

The 117,500 sq ft building is a five-story marble-clad structure with multi-level, low-slope roofs. The existing roofing system was nearing the end of its useful life and water leakage into the building interior caused damaged to interior finishes.
Explore
Northeast

City of Boston Facade Inspection Ordinance

The City of Boston requires the inspection of exterior walls and appurtenances of buildings as described in Ordinance 9-9.12 of the City of Boston Municipal Code. SGH performs ordinance-compliant assessments of buildings within the City of Boston.
Explore