San Francisco, CA

Omni Hotel

Scope/Solutions

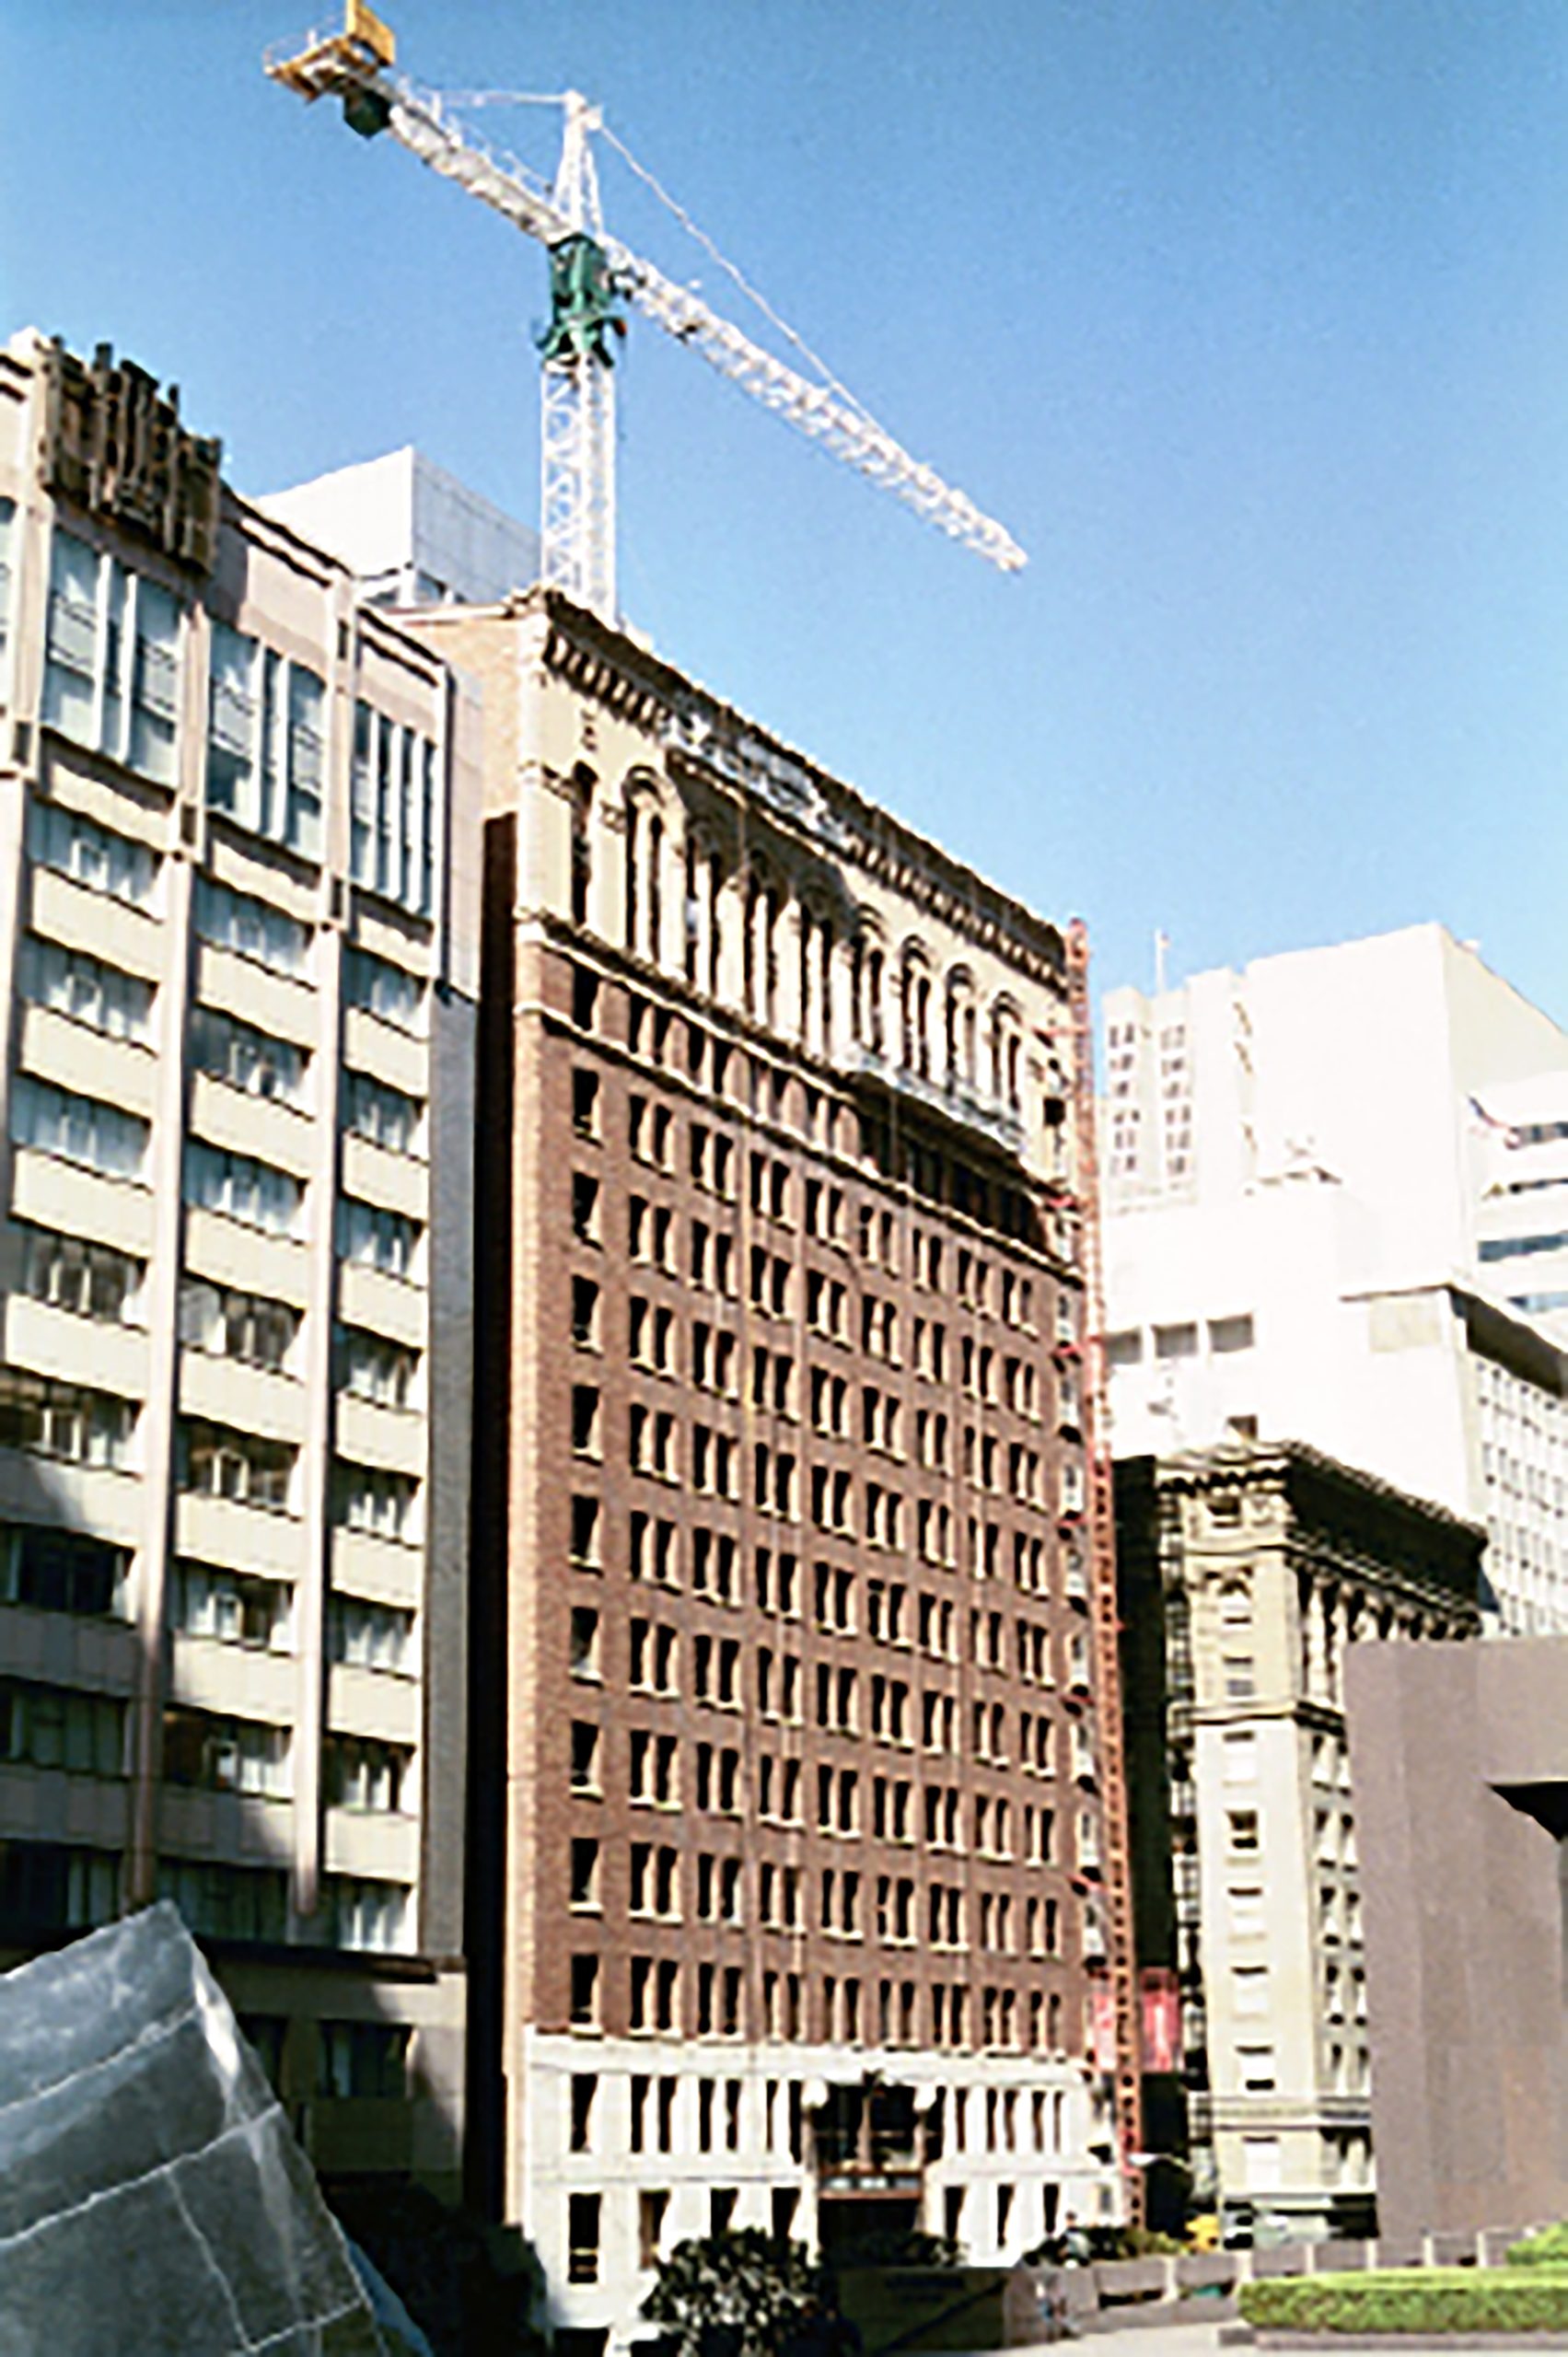
The owner planned to rehabilitate the 1927 office building and adapt it for use as a luxury hotel.  The brick walls of the fifteen-story building had large vertical cracks at the corners and suffered from water leakage.  SGH investigated the steel-framed building with masonry infill walls, brick and cast stone cladding, and large, wood framed double hung windows.

SGH performed a window and facade investigation and determined the brick was not adequately anchored at the corners of the building.  We designed an anchorage system for the brick that could be installed from the exterior through the mortar joints, causing minimal disruption to the interior finishes and exterior historic fabric.

We also analyzed the exterior wall stability in various seismic events and evaluated the performance of the exterior walls, if strengthened or if left unrepaired, under different levels of earthquake.  With information from our study, the owner was able to decide if they wanted to invest in strengthening the exterior walls.

SGH presented our solutions to the Foundation for San Francisco’s Architectural Heritage.  We developed a restoration program that included stabilization repairs, as well as repointing, patching, pinning and cleaning of the exterior brick and cast stone facades.  We prepared construction documents, and provided construction administration services for the restoration work.
Project Summary

Icon: completion-date

2003

Completion Date
Icon: award-winner

Award

Winner
Solutions
Repair & Rehabilitation | Preservation
Services
Building Enclosures | Structures
Markets
Commercial
Client(s)
Patri Merker Architects, Inc.
Specialized Capabilities
Seismic Engineering | Repair & Strengthening | Condition Assessments | Preservation

Key team members

Carolyn Searls
Carolyn Searls
Senior Principal

Additional Projects

West

4771 Arroyo Vista Avenue

The one-story commercial building at 4771 Arroyo Vista Avenue is a concrete tilt-up structure with a panelized wood-framed roof built in the late 1980s. Black Mountain Properties engaged SGH to design a voluntary retrofit.
Explore
West

The Press

The project adds a new addition to the multibuilding site and repurposes portions of the original structures to redevelop the property with modern office and retail spaces. SGH consulted on the building enclosure and fire life safety design for the project.
Explore