Chicago, IL

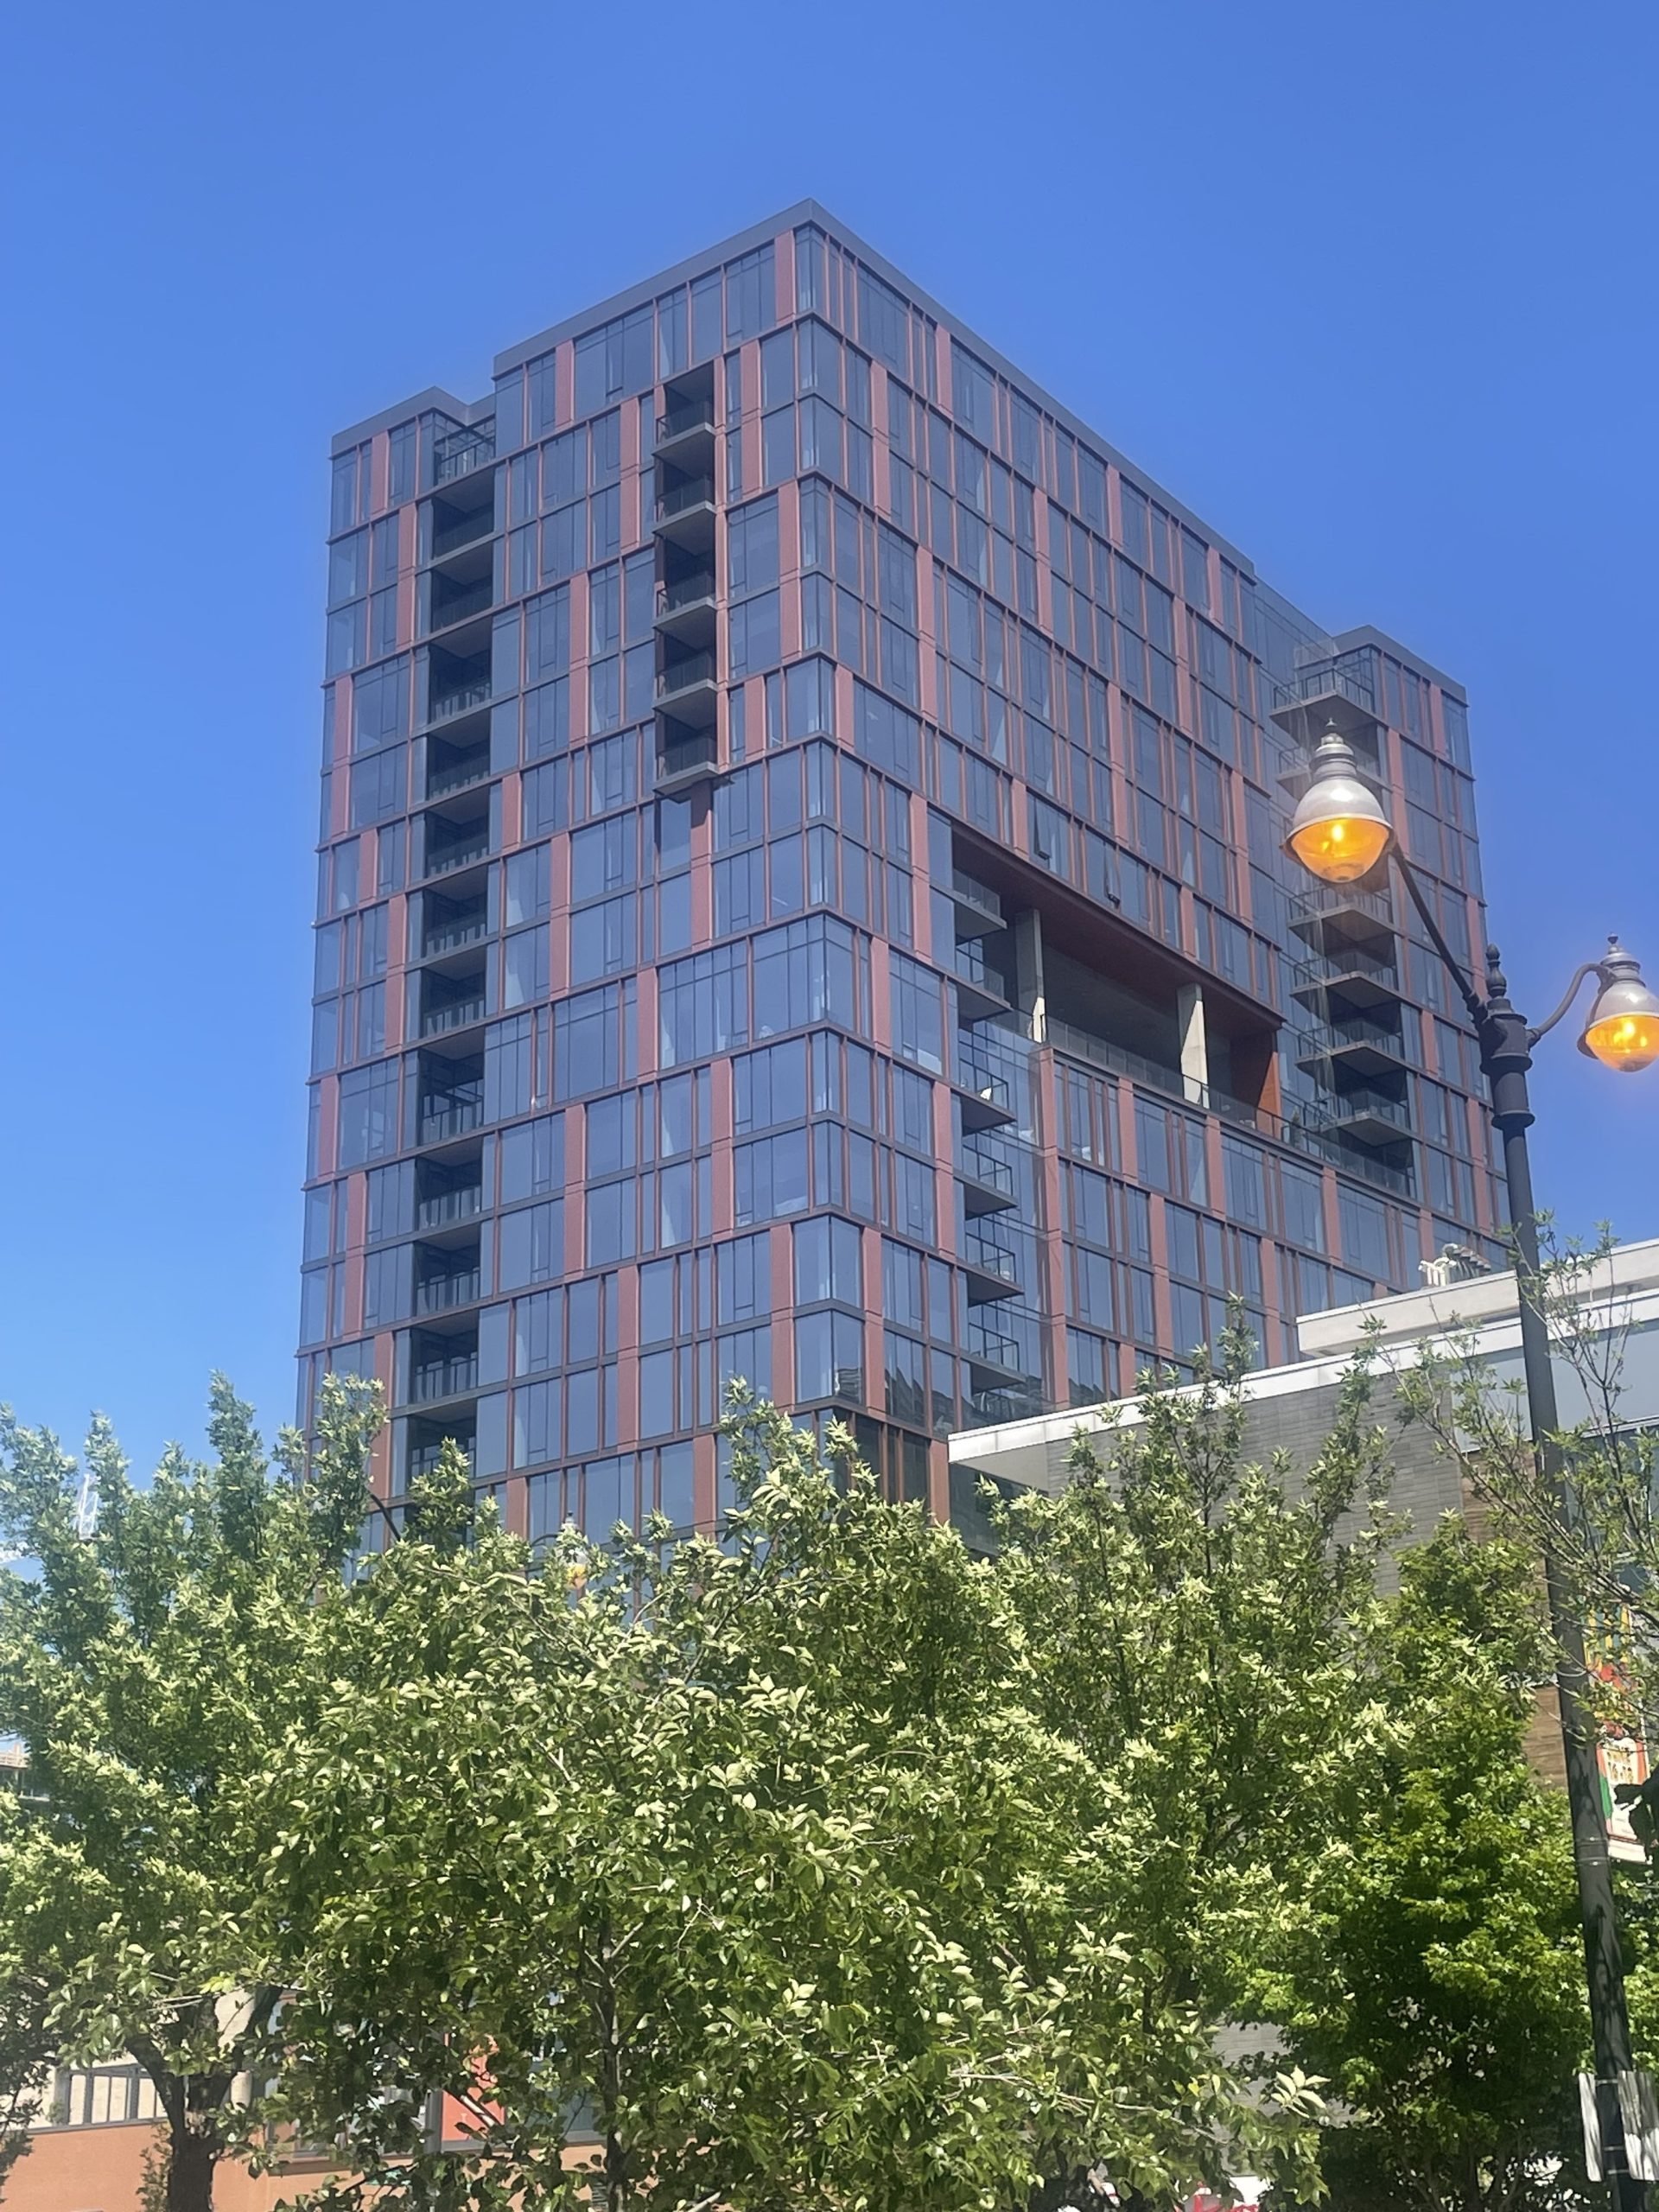
One Six Six

Scope/Solutions

Located at 166 North Aberdeen Street in the Fulton Market neighborhood, the new mixed-use high rise includes 224 apartments with ground-level retail and a parking podium. The design blends a light-filled tower with an industrial aesthetic reminiscent of the area’s past as a meatpacking district. Residents enjoy floor-to-ceiling windows, a 14th floor sky deck, a landscaped podium level terrace, a rooftop floor deck, co-working spaces, and a fitness center. SGH consulted on the building enclosure design for the twenty-one story building.

SGH consulted on the design for the exterior walls, waterproofing, and roofing. Highlights of our work include:
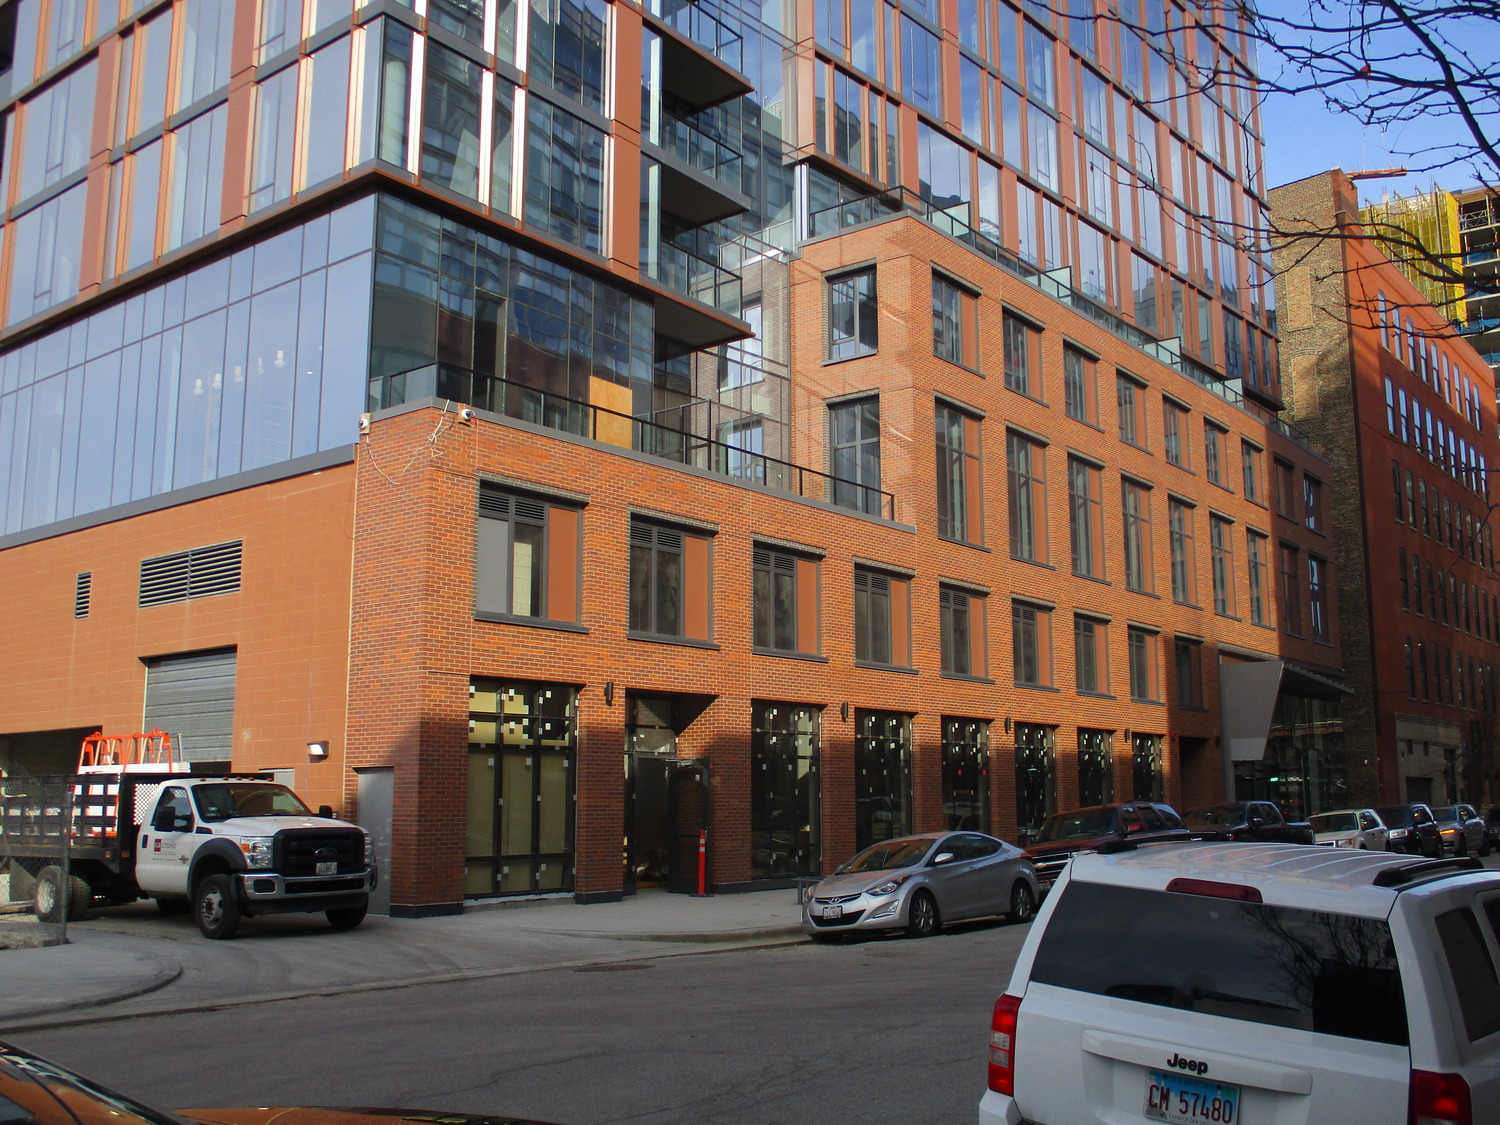
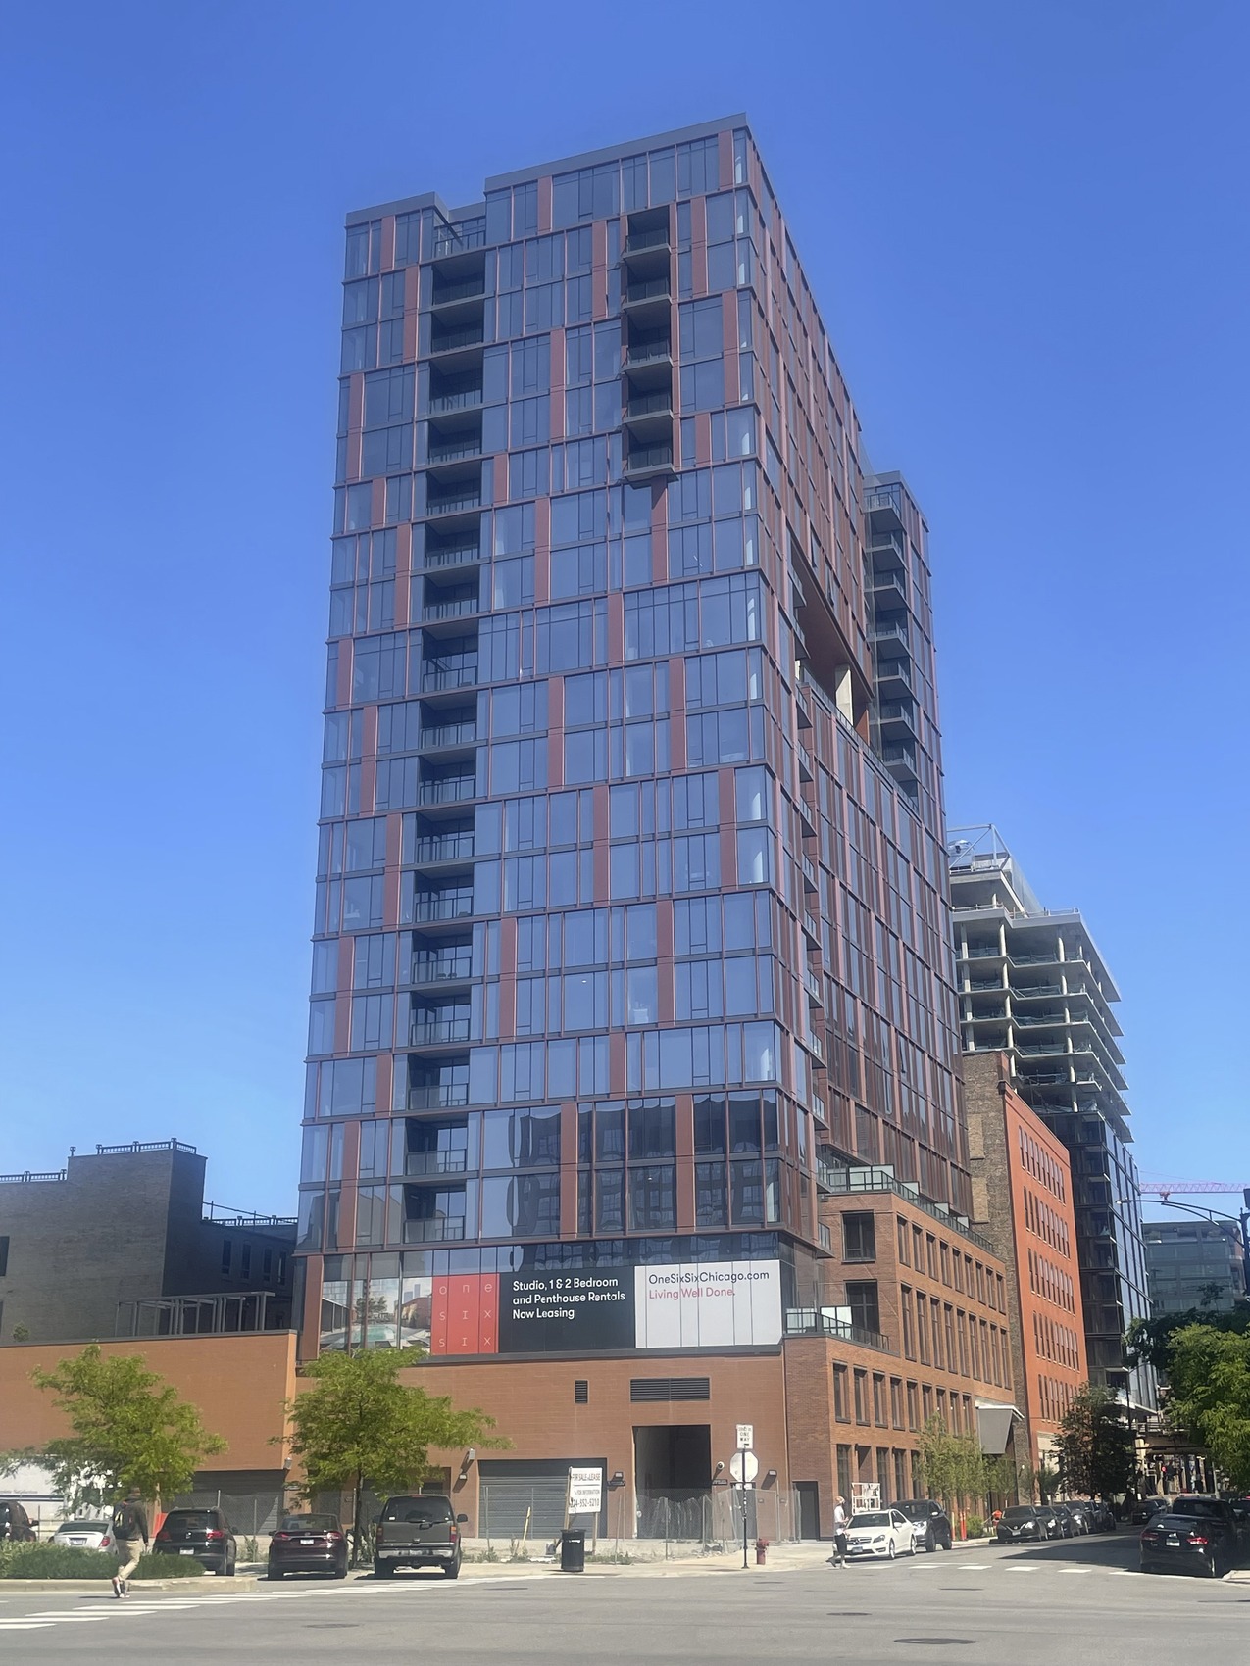
  • Reviewing the proposed design for the building enclosure and recommending ways to improve for airtightness, watertightness, thermal performance, condensation resistance, and constructability
  • Developing details to integrate the enclosure systems, including window walls with metal panel accents, brick clad walls at the podium levels, plaza and terrace waterproofing, and low-sloped roofing
  • Consulting on the design of the projecting metal panels, which are glazed into the window wall system
  • Evaluating value engineering proposals and alternates submitted by the construction team
  • Reviewing shop drawings to compare with the design intent
  • Visiting the site to observe ongoing construction and helping the contractor address field conditions
  • Witnessing water and air infiltration testing of the window walls to compare with the specified performance requirements

Project Summary

Icon: completion-date

2023

Completion Date
Icon: construction-value

$51.2M

Construction Value
Icon: building-size

210K

Project Size
Solutions
New Construction
Services
Building Enclosures
Markets
Residential
Client(s)
Solomon Cordwell Buenz & Associates
Specialized Capabilities
Facades & Glazing | Roofing & Waterproofing

Key team members

Peter Babaian
Peter Babaian
Managing Principal, Building Technology, Chicago
Emily O'Keefe
Project Director

Additional Projects

Midwest

The Arcade Residences, 1135 W Sheridan Road

SGH was the structural engineer for the building, constructed with prefabricated, load-bearing steel stud wall panels supported on a steel-framed podium.
Explore
Midwest

900 West Washington Boulevard

With its compact size and industrial aesthetics, 900 West blends with its West Loop neighborhood. SGH is the structural engineer of record and consulted on the building enclosure and hydronically heated concrete topping slabs.
Explore