Philadelphia, PA
Parkway 22
Scope/Solutions
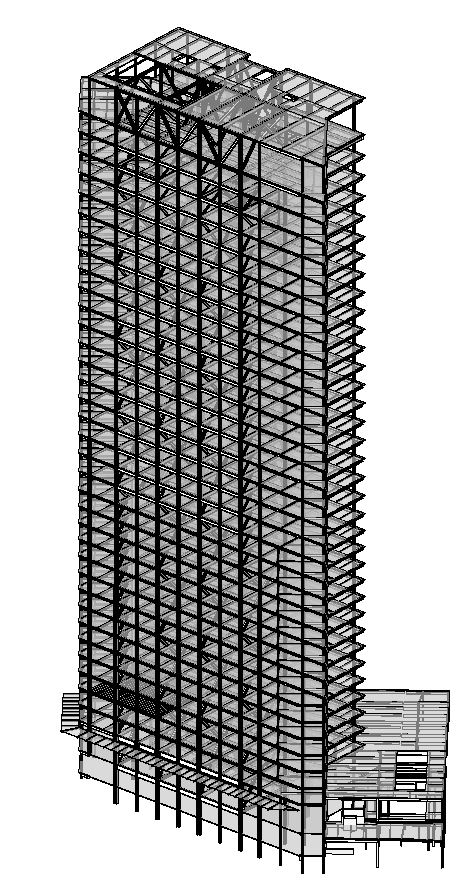
The Parkway 22 complex was designed as a thirty-seven-story luxury condominium tower with adjacent four-story traditional townhouses, and a seven-story contemporary loft building in a heavily populated urban environment. The 900,000 sq ft project, which was never constructed, included a mix of timber-, concrete-, and steel-framed structures supported on a cast-in-place concrete below-grade parking structure. SGH consulted on the structural and building enclosure designs for this development.
Highlights of our work include the following:
- Designed a distinctive floor system for the tower using a creative combination of reinforced concrete slabs, long-span metal deck, and inverted steel T-beams
- Collaborated with the design team to provide living spaces unencumbered by beams while maintaining 9 ft ceilings with less than 10 ft floor-to-floor height and 10 ft ceilings with less than 11 ft floor-to-floor height
- Completed framing studies and developed framing layouts for the four-story (wood) and seven-story (concrete on metal deck) loft buildings to achieve open floor plans and high ceilings
- Designed transfer girders and leaning columns to transfer the building’s loads into the below-grade structure
- Used Revit Structure as the drafting basis and delivery tool for the contract documents
- Coordinated with the landscape architect regarding heavy soil and vehicle loads on the plaza/garage roof and helped design site structures
- Consulted on the design of the building enclosure, including below-grade, plaza, balcony, and green roof waterproofing
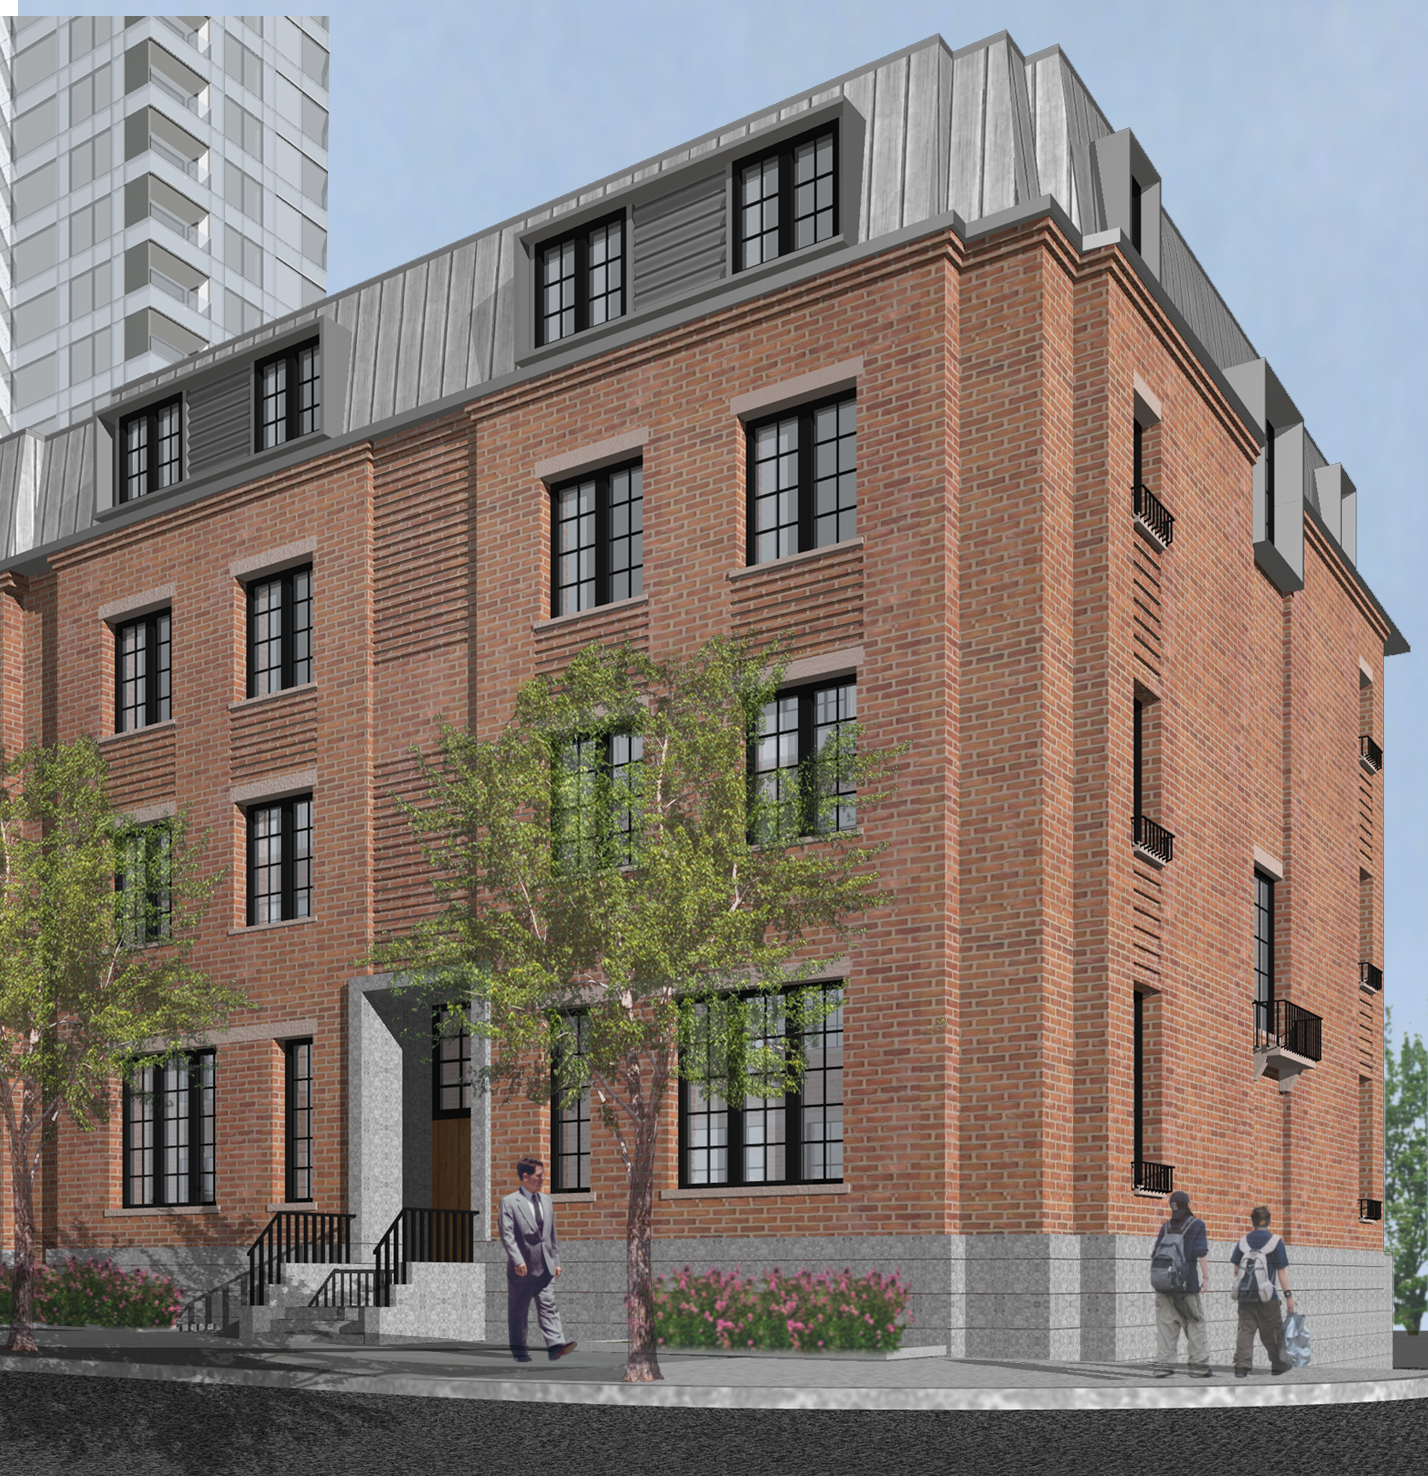
Rendering by Stantec
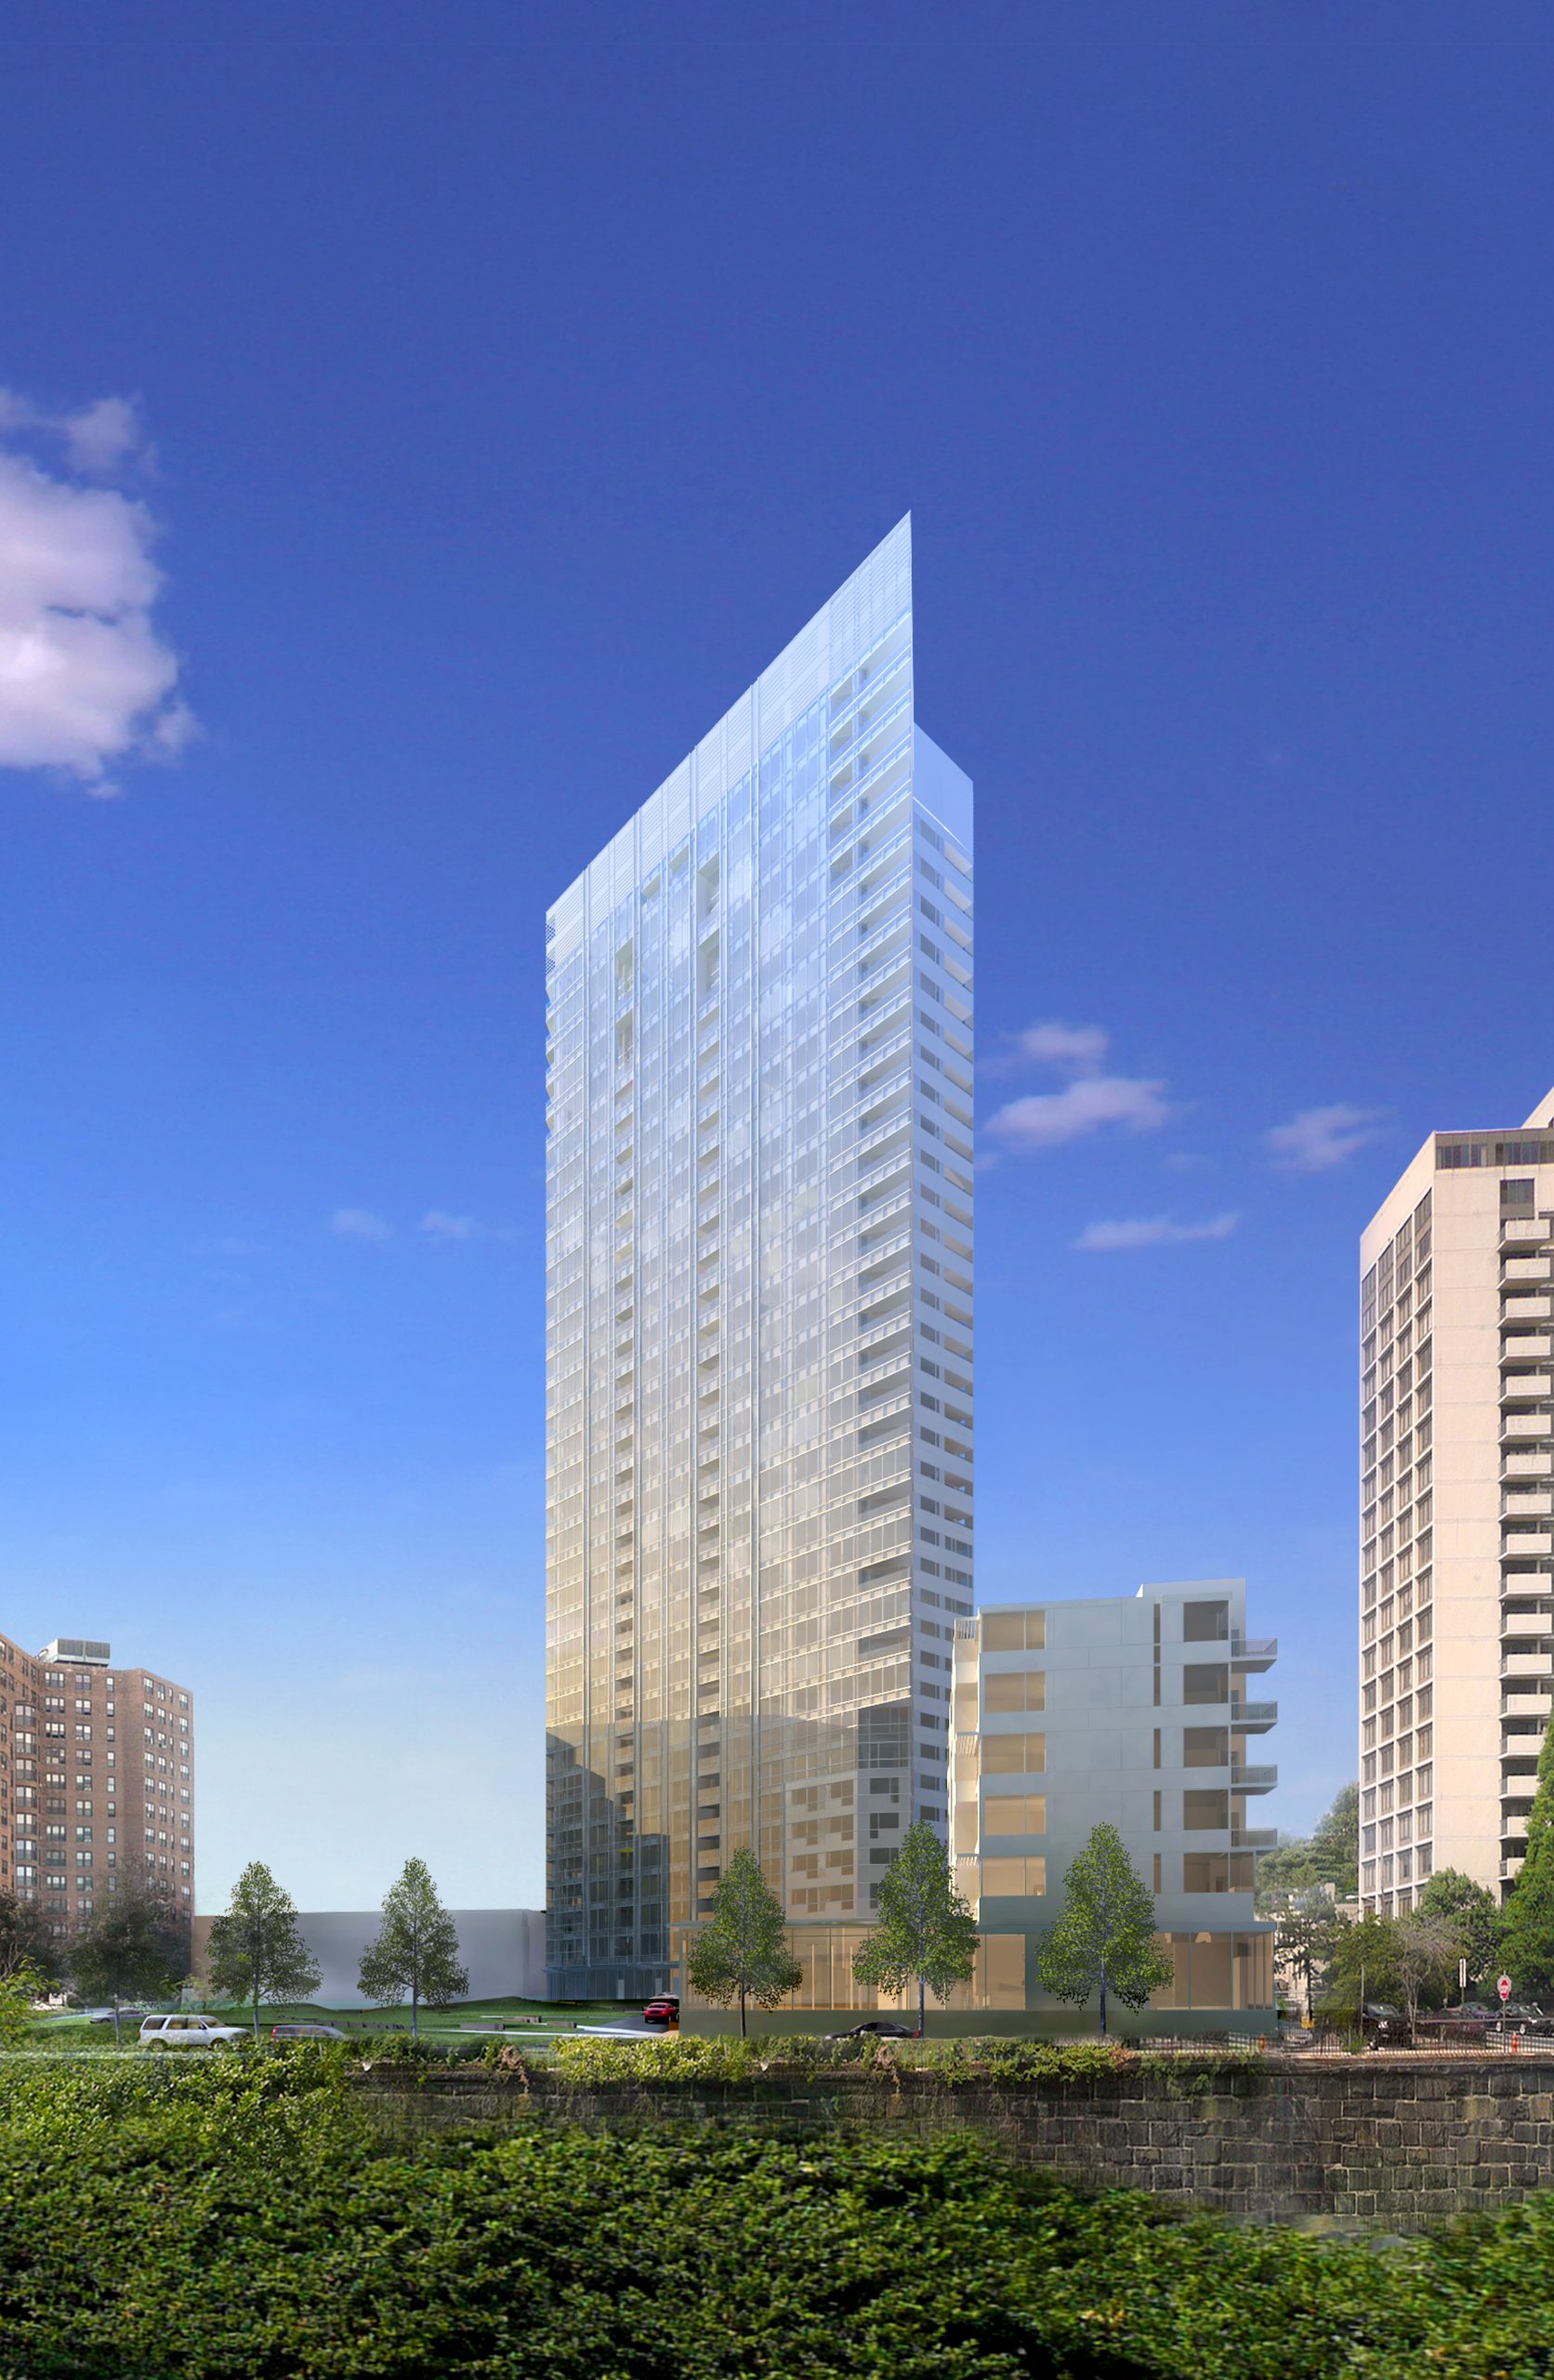
Rendering by Stantec
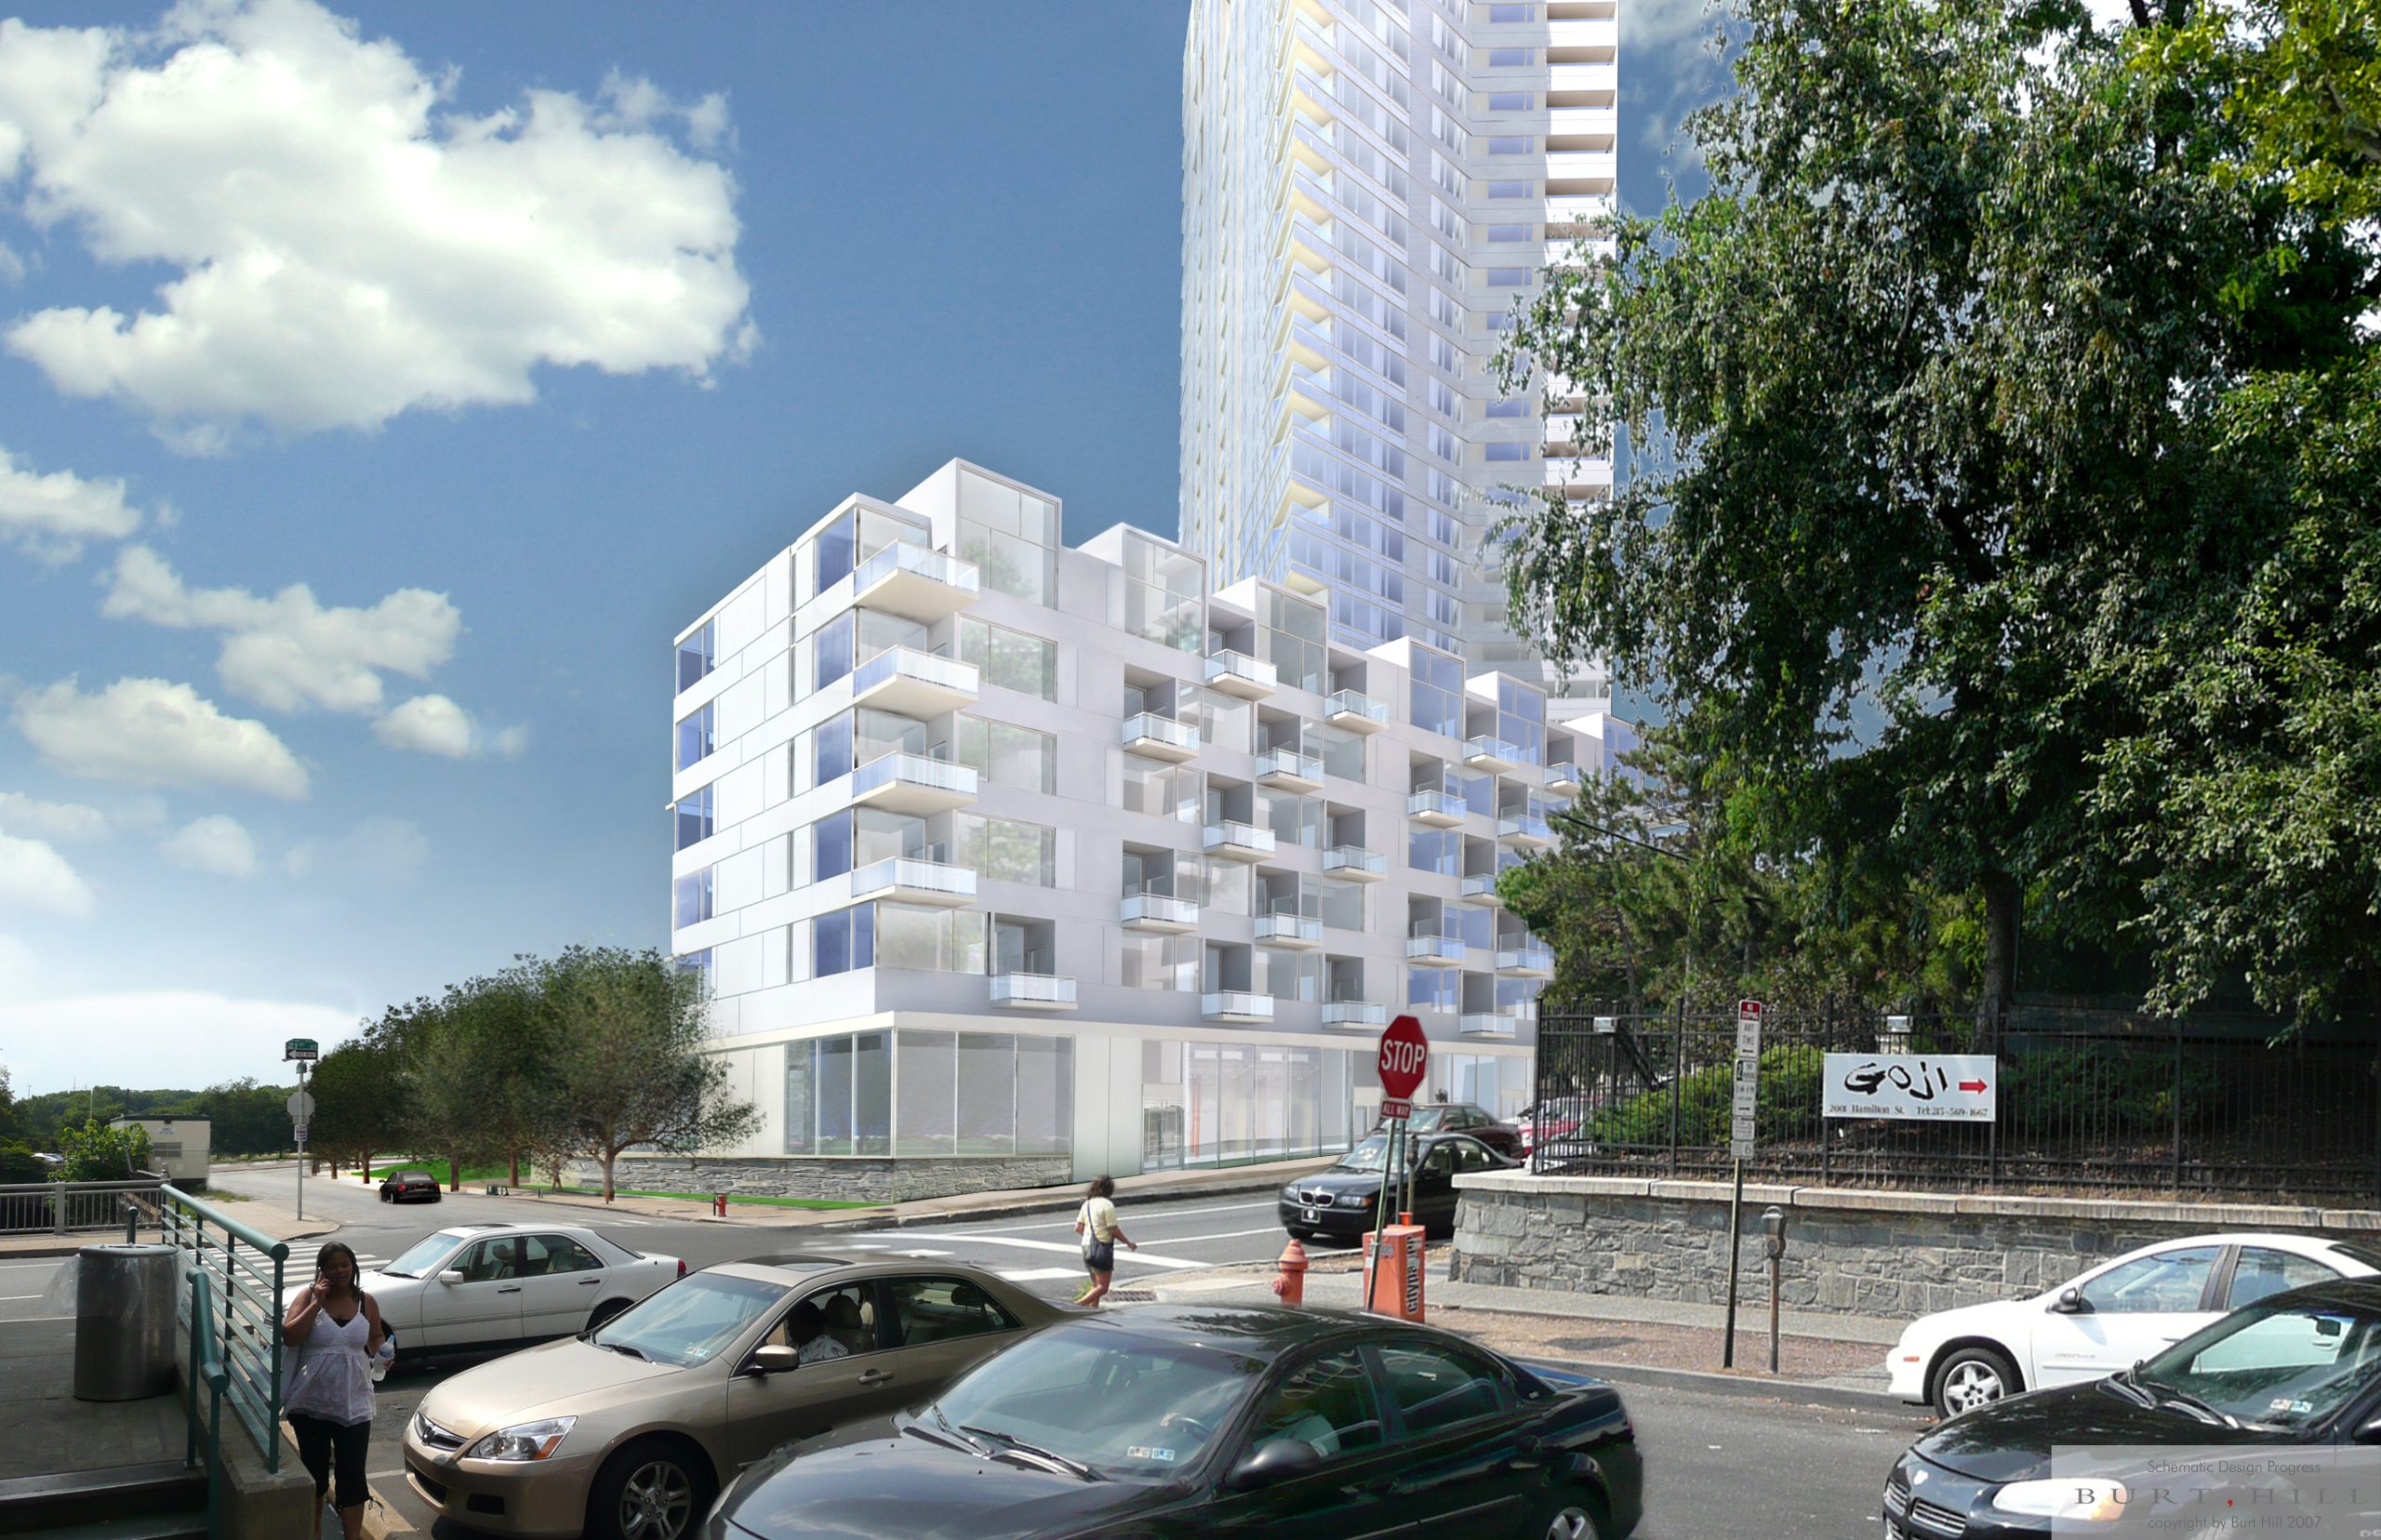
Rendering by Stantec
1 of 4
Project Summary

900K
Project Size
Solutions
New Construction
Services
Building Enclosures | Structures
Markets
Residential
Client(s)
Burt Hill, a Stantec Company
Specialized Capabilities
Building Design | Roofing & Waterproofing
Key team members


Peter Babaian
Managing Principal, Building Technology, Chicago
Additional Projects
Mid-Atlantic
Asbury Methodist Village Apartment Homes
As part of a feasibility study, SGH assisted Torti Gallas by conducting a condition assessment and developing schematic rehabilitation options for the exterior wall.
Mid-Atlantic
EXO
EXO includes two high-rise residential towers with a linking building connecting them. SGH consulted on the building enclosure design.