West
Union House, 1515 Union Street
The new seven-story building at 1515 Union Street brings forty-one condominiums to northern San Francisco. SGH consulted on the building enclosure design for the project.
San Francisco, CA
Scope/Solutions
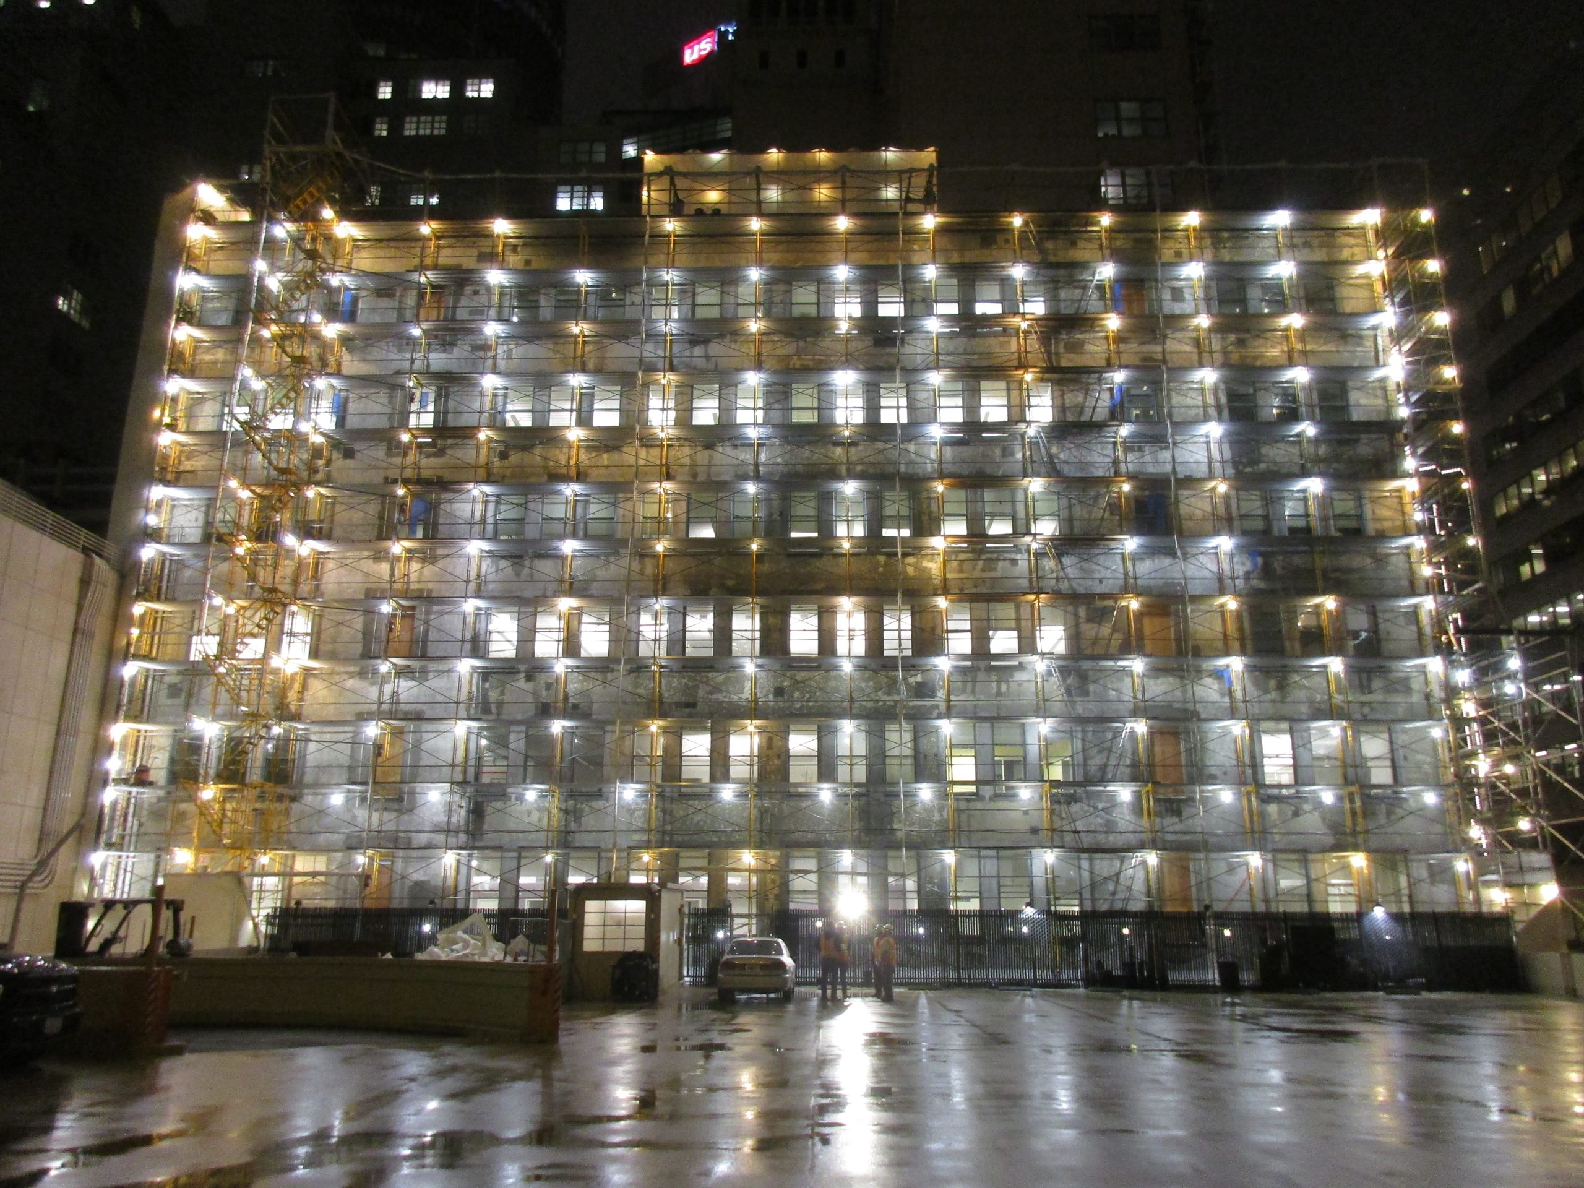
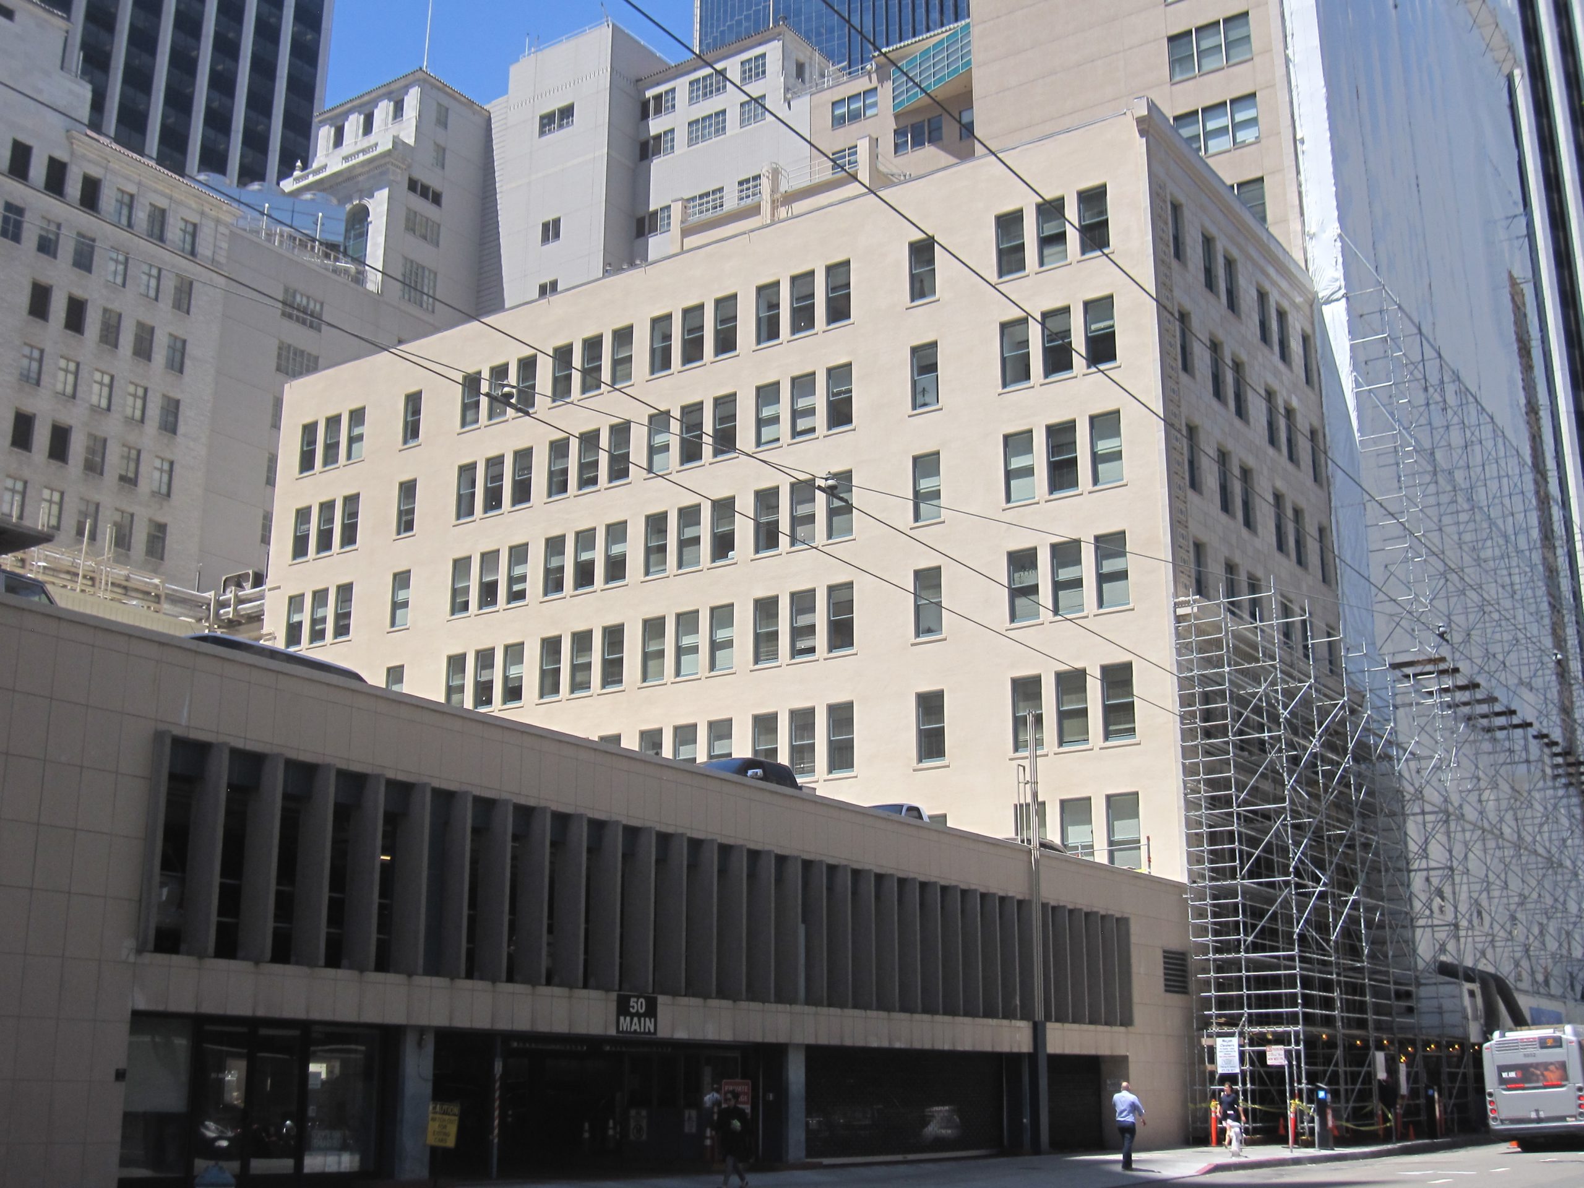
Now part of Pacific Gas & Electric Company’s (PG&E’s) General Offices, The Matson Shipping Building (215 Market Street) was constructed in 1924 and is listed on the National Register of Historic Places. The seven-story annex was added to the south of the original eighteen-story building and now serves as office space for PG&E’s operations. SGH was initially engaged to help determine facade maintenance needs. We subsequently investigated the facades’ condition and designed repairs for the buildings, including a comprehensive concrete rehabilitation and historic wood window replacement for the Annex.
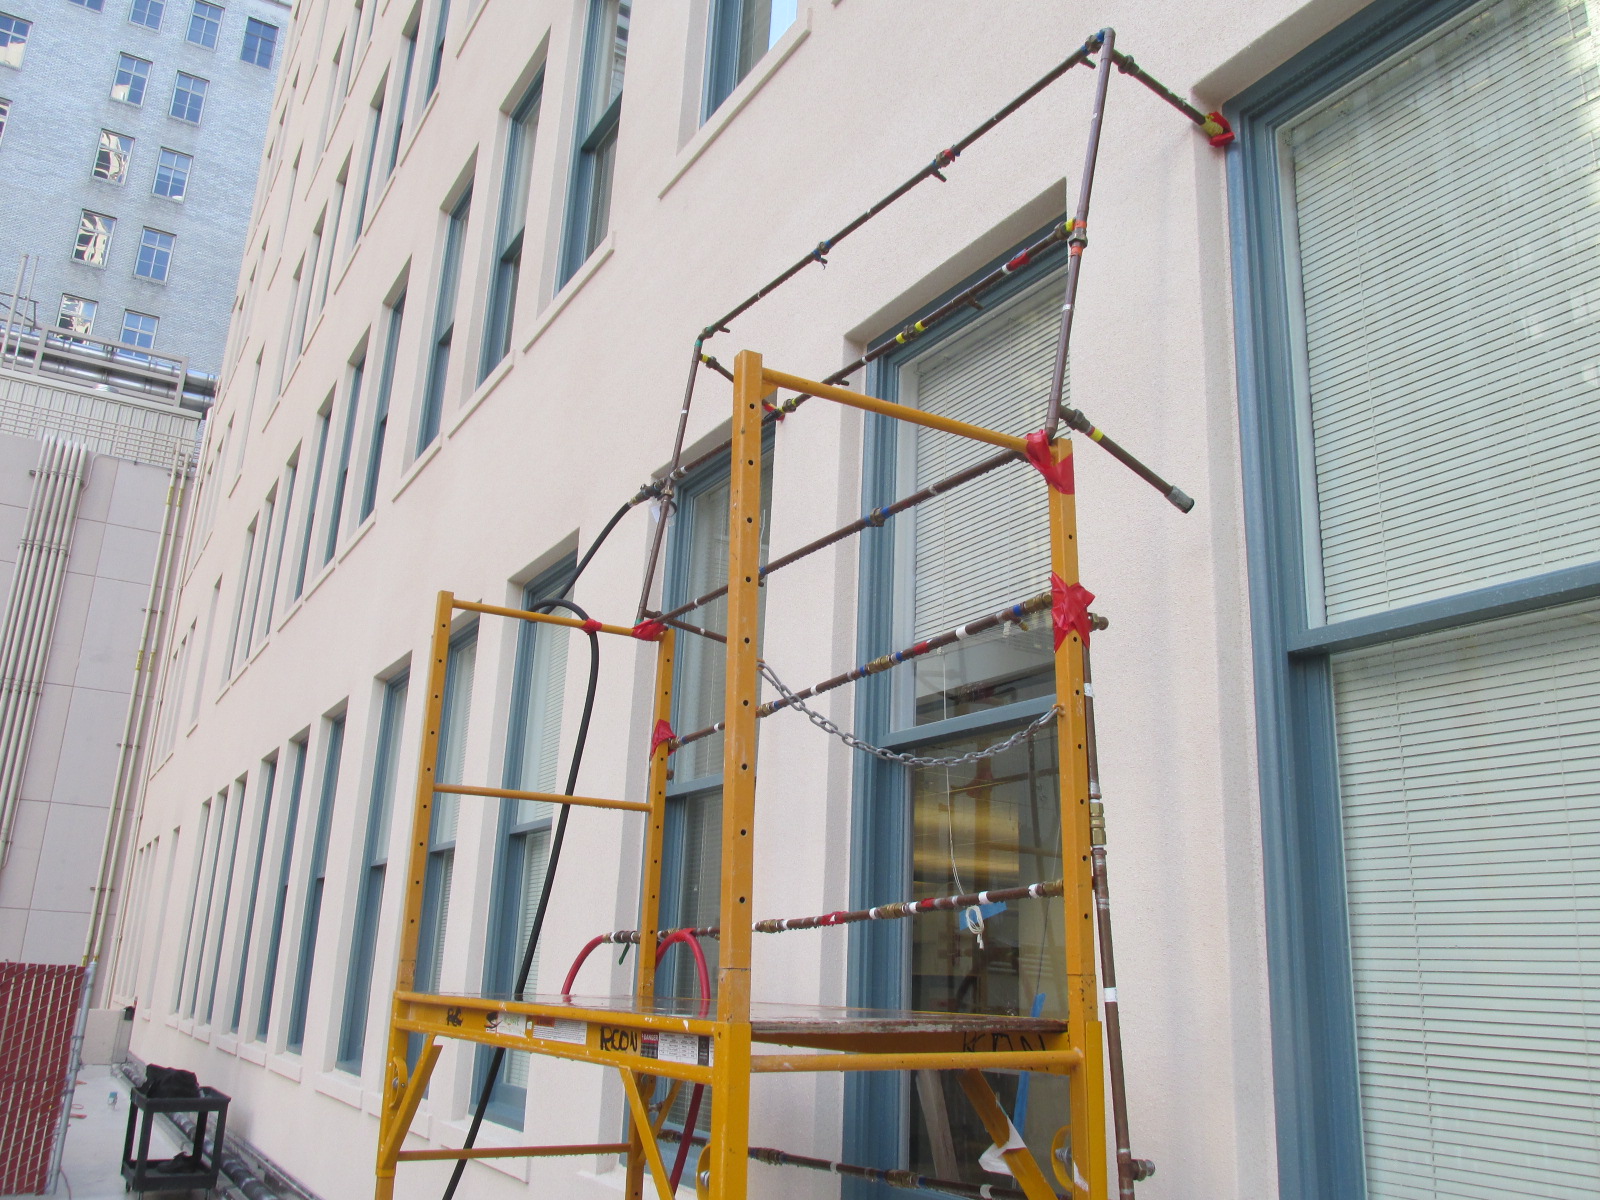
SGH surveyed the Annex’s concrete (west) and terra cotta (east) facades. We noted evidence of water leakage, cracked and spalled concrete, and deteriorating wood-framed windows. SGH made observations at exploratory openings and performed water testing to determine as-built conditions and leakage paths.
To help PG&E budget and plan, SGH developed a phased facade rehabilitation for the Annex and Matson Buildings. As the prime consultant, we designed facade repairs for the Annex, including concrete repairs, recoating, wood-framed window replacement, and terra cotta rehabilitation. SGH evaluated concrete and coating options for compatibility with the substrate conditions and to best maintain the building’s historic character. We used the Secretary of the Interior’s Standards as a basis for design and worked closely with the San Francisco Historic Preservation Commission to obtain approval for new windows.
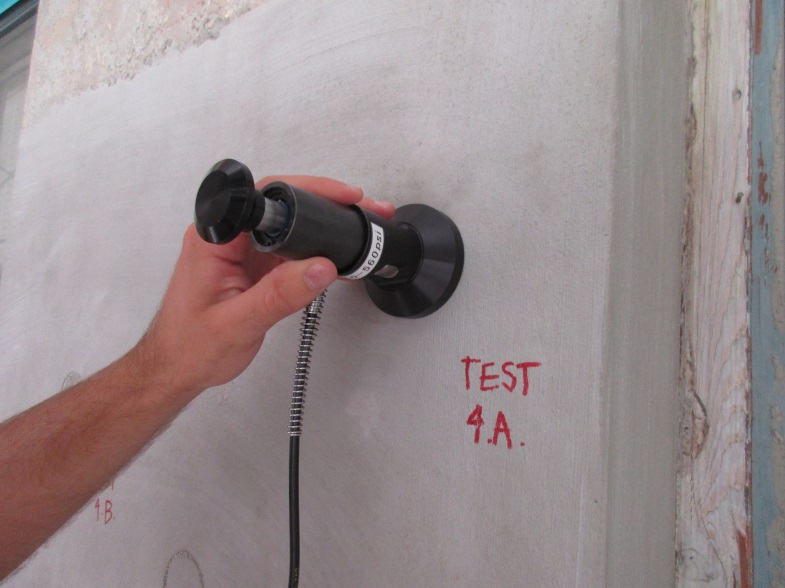
SGH provided construction administration services, including performing adhesion testing of the new coating to evaluate substrate preparation, reviewing contractor submittals and payment applications, visiting the site to observe ongoing work, and helping the contractor address field conditions.
Project Summary