

Providence, RI
Rhode Island School of Design, Fleet Library
Scope/Solutions
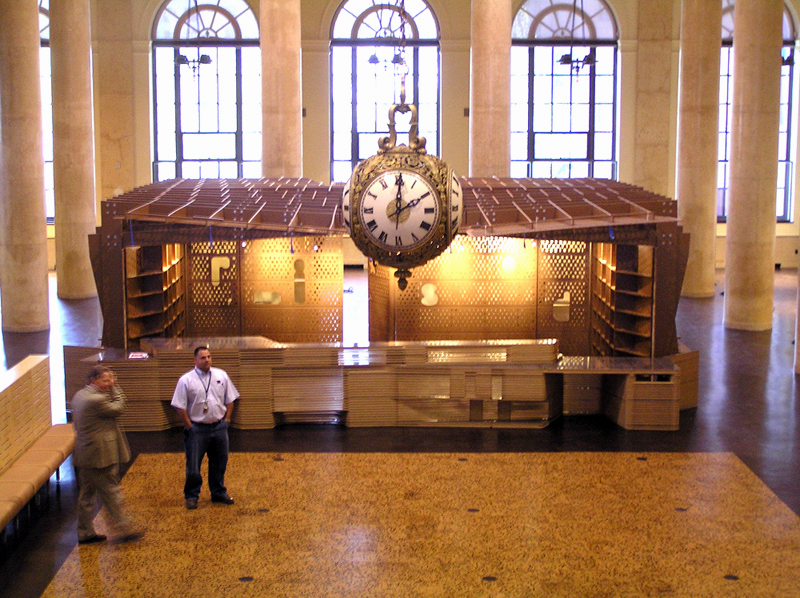
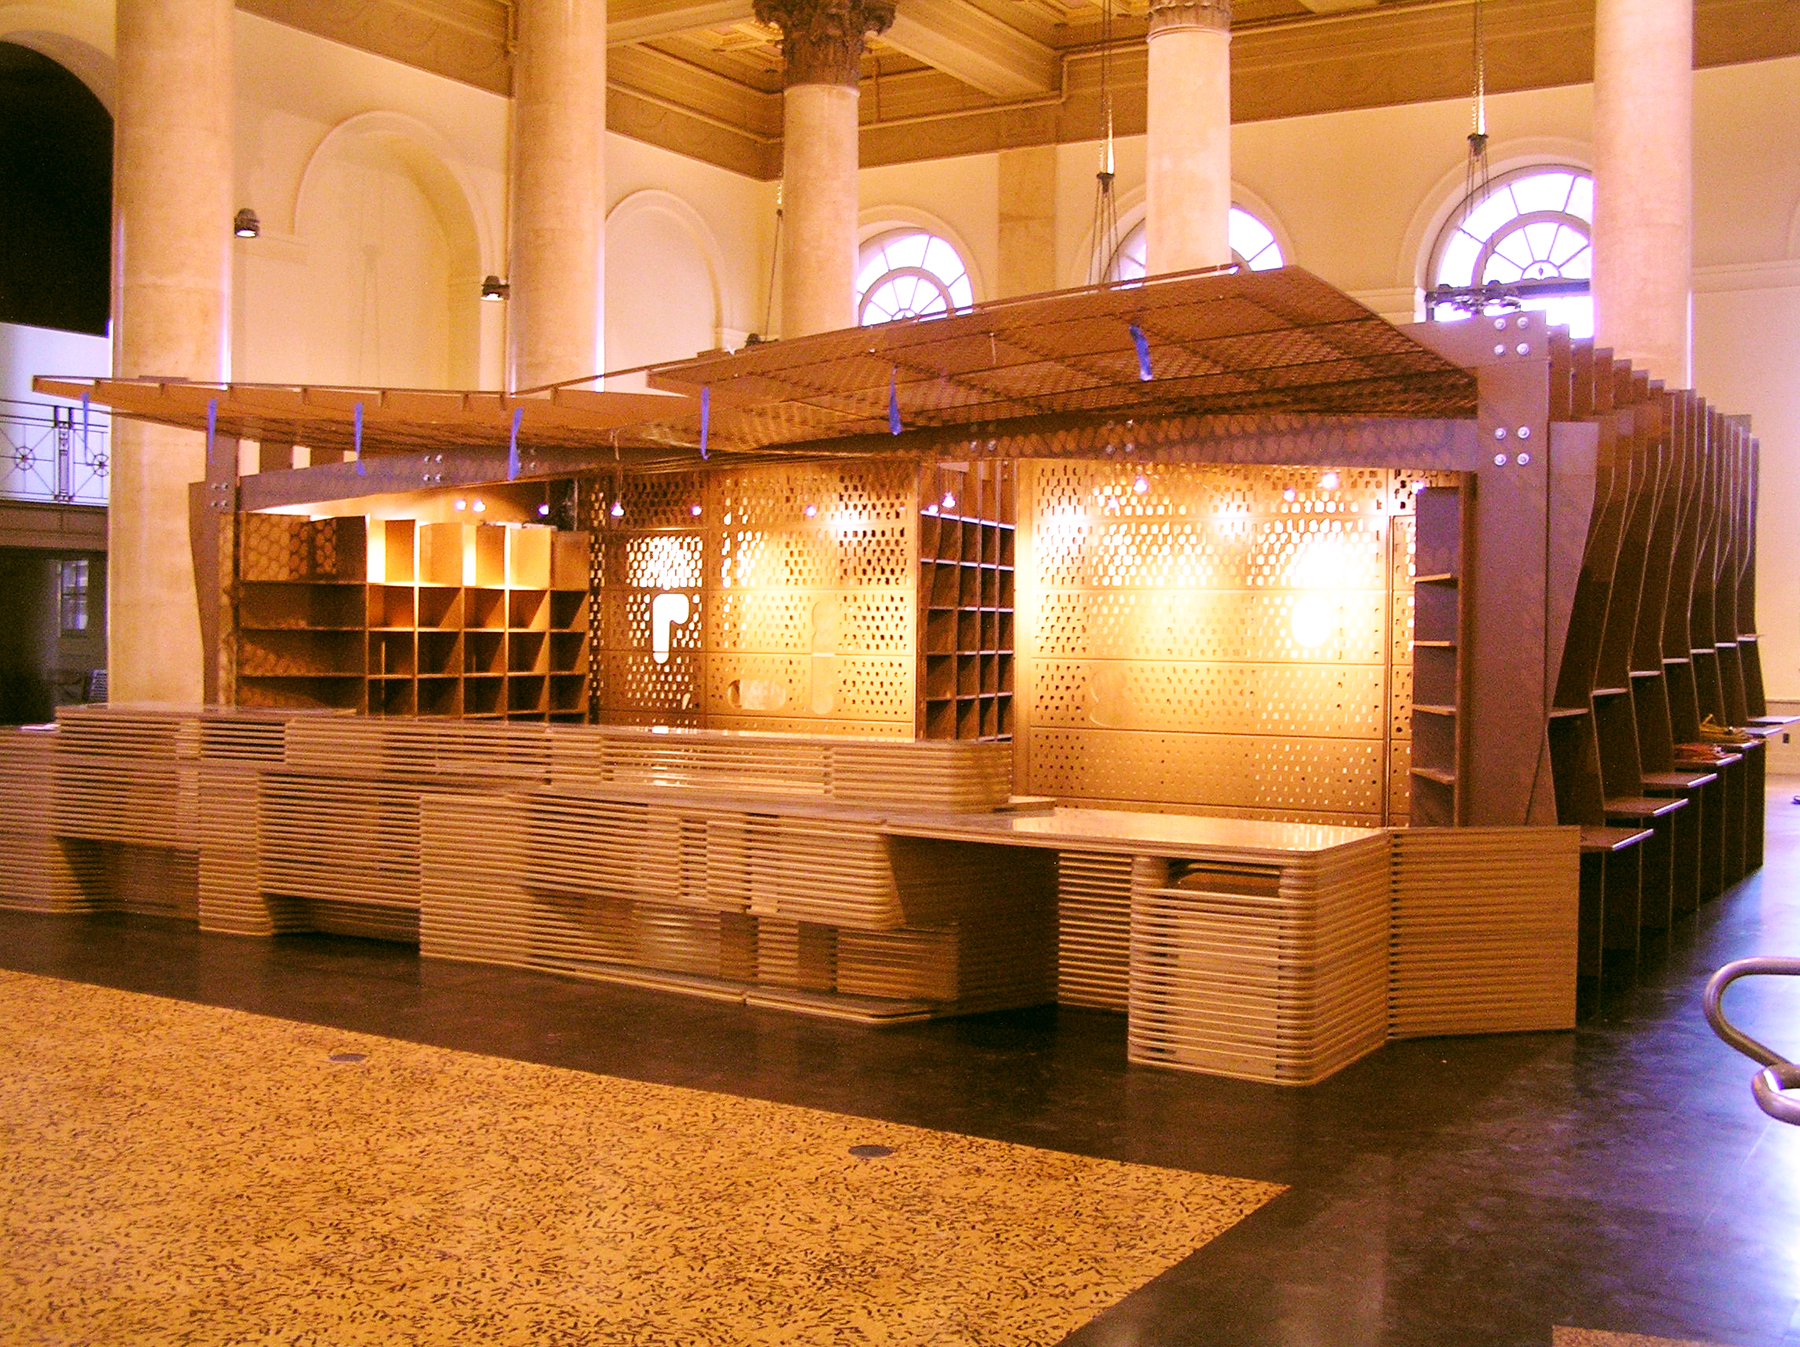
Designed by York & Sawyer, this 1917 Italian Renaissance style building is on the National Register of Historic Places. SGH worked with the architect and was responsible for investigating and analyzing the concrete-encased, steel-framed structure as part of a project to convert the building from banking offices to a school library. With this project, Rhode Island School of Design (RISD) gains 55,000 sq ft of usable library space in the building’s 114 ft by 180 ft grand banking hall and housing for 500 RISD students on the upper eight floors.
Highlights of our work include the following:
- Reviewed existing documents and historical literature to gain an understanding of the existing construction
- Investigated the structure’s condition through destructive and nondestructive surveys
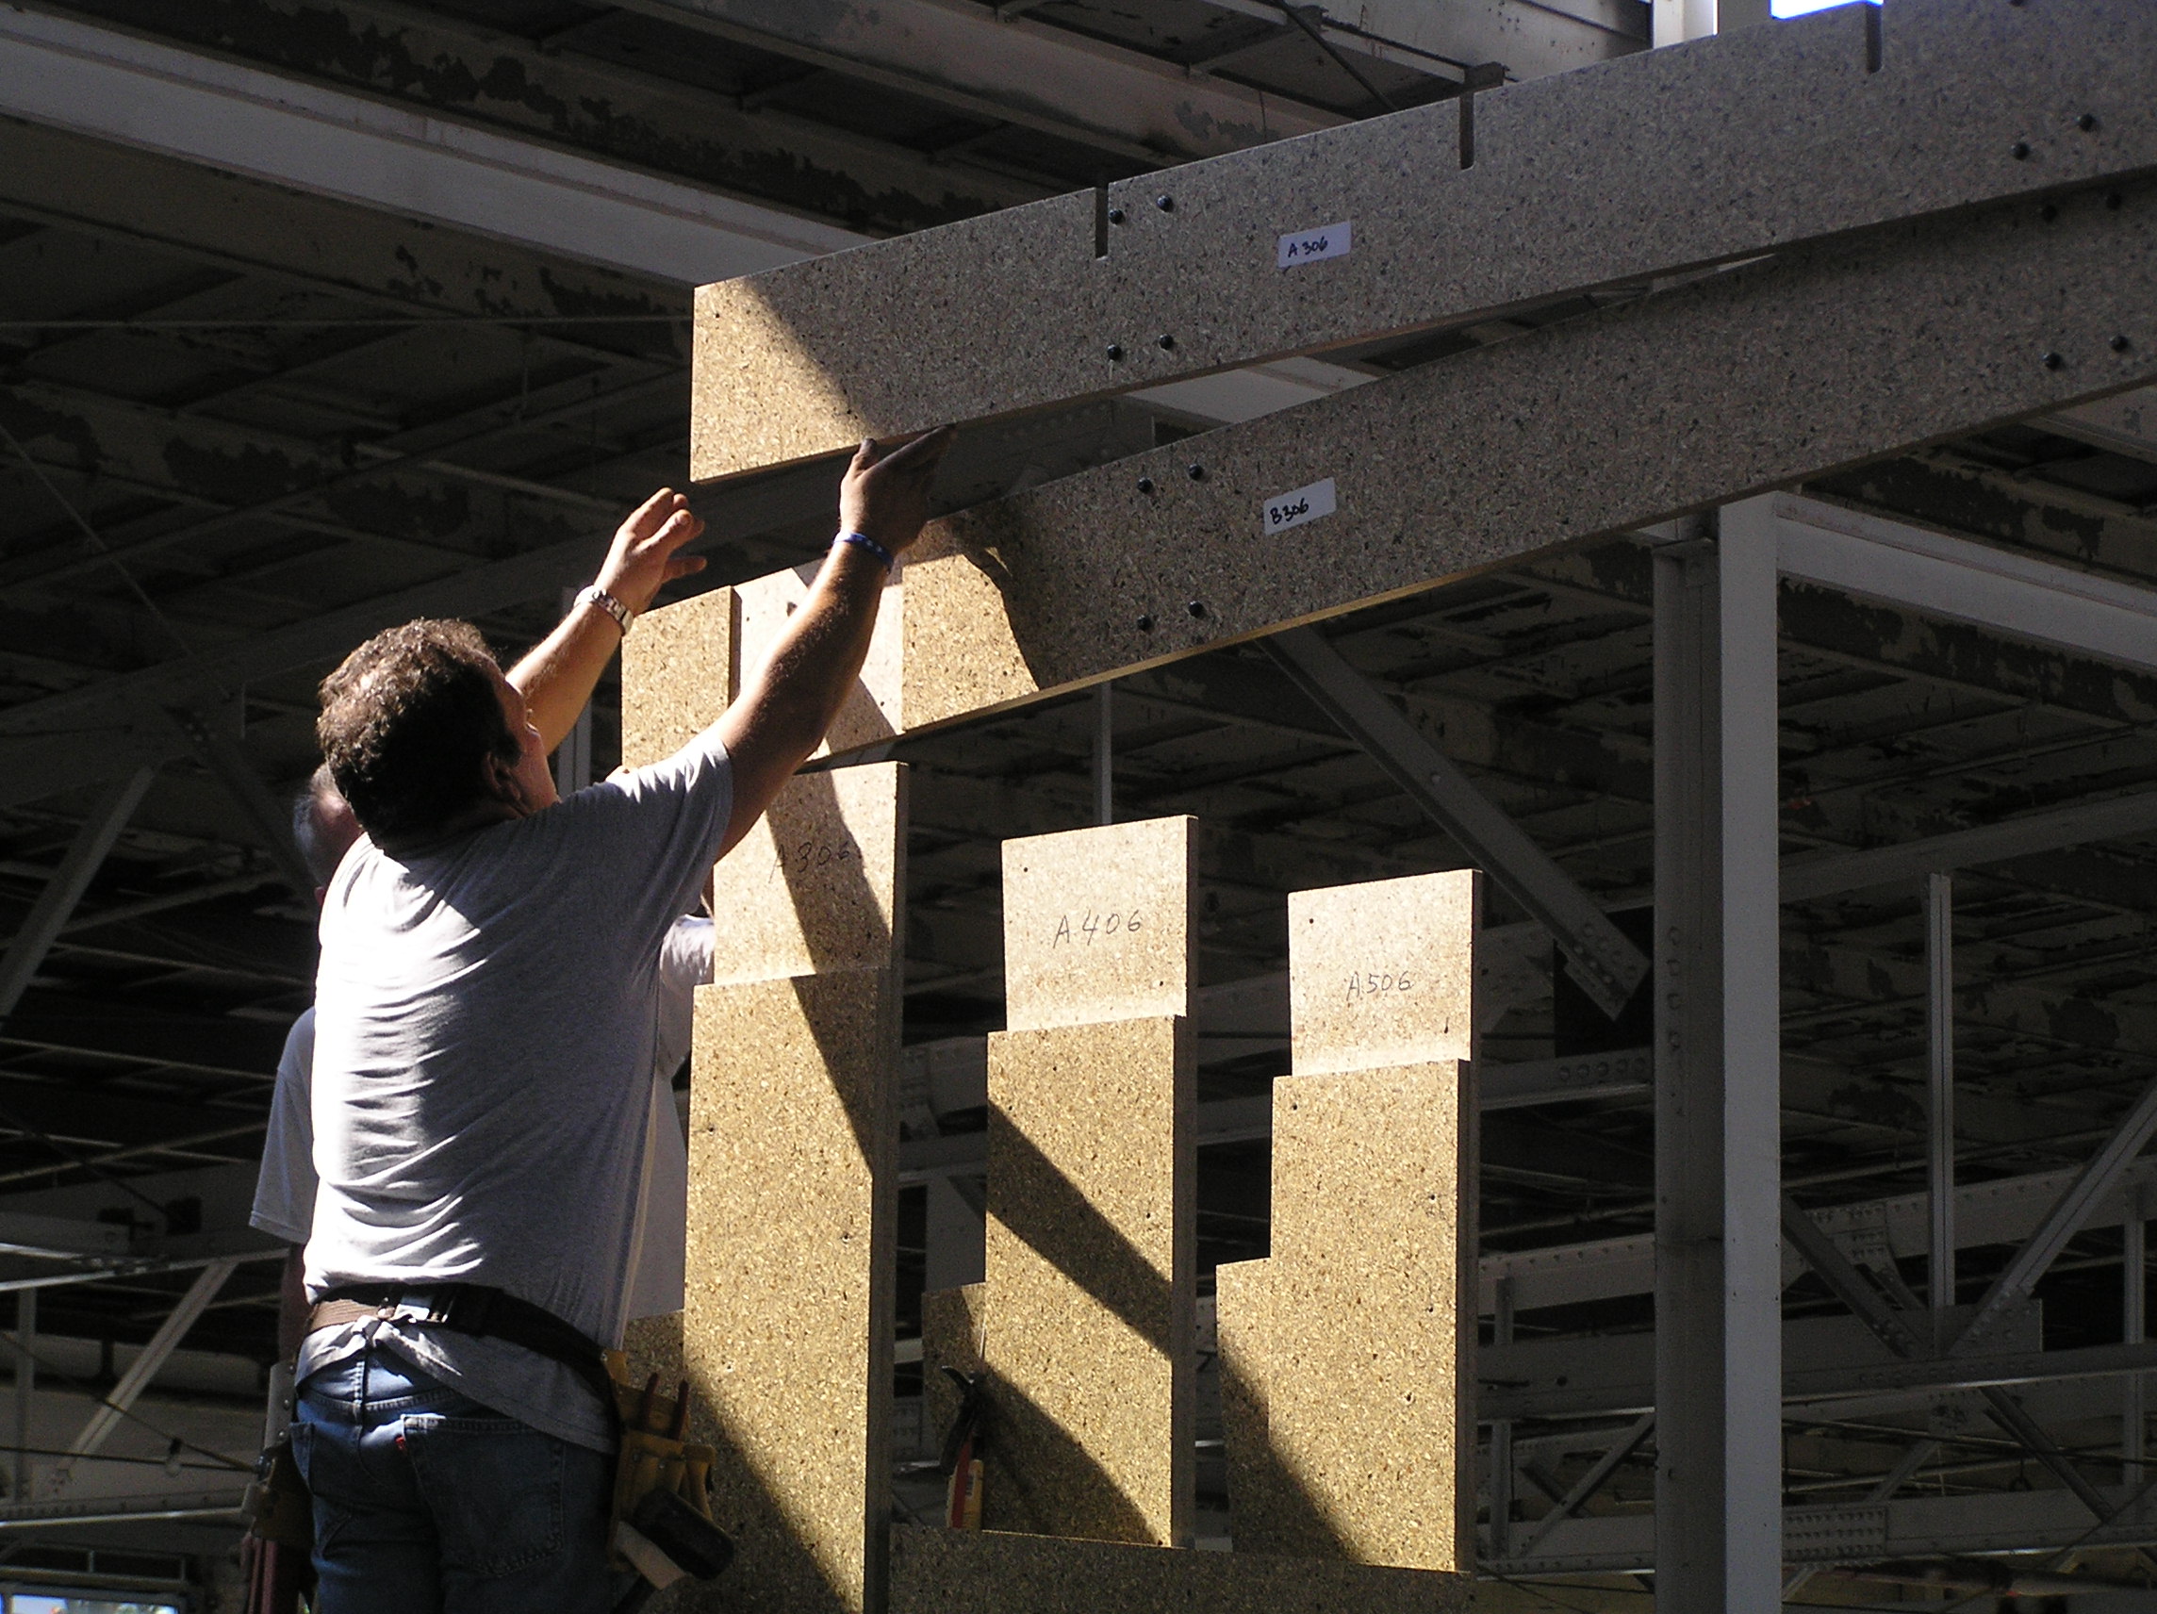
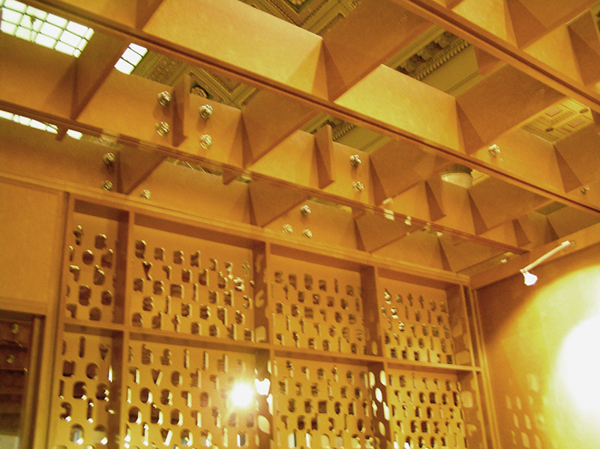
- Analyzed the existing structure and the new, digitally fabricated, one-story Reading Room and Circulation Island structures
- Conducted materials and physical testing of mockups to evaluate sustainable materials proposed for nonstandard applications
- Prepared construction documents and provided construction administration services
1 of 4
Project Summary
Solutions
New Construction
Services
Structures
Markets
Education
Client(s)
Office dA
Specialized Capabilities
Building Design
Key team members
Additional Projects
Northeast
University of Massachusetts, Commonwealth Honors College Residential Complex
To make the campus more attractive to students, the University of Massachusetts constructed a new residential complex for its Commonwealth Honors College. SGH consulted on the building enclosures and flooring.
Northeast
Edison Career & Technical High School
The Edison Career and Technical High School was constructed in 1977 with post-tensioned waffle and flat plate concrete slabs. SGH evaluated the condition of the building's enclosure and post-tensioned concrete structure, and provided repair recommendations.


