Fairfield, CT
Sacred Heart University, Linda E. McMahon Commons
Scope/Solutions
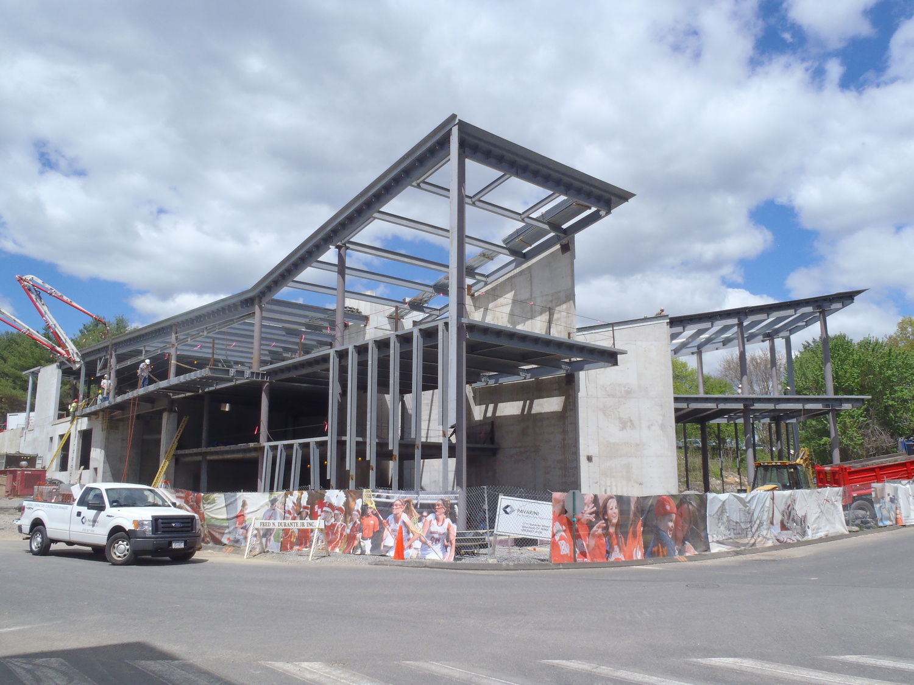
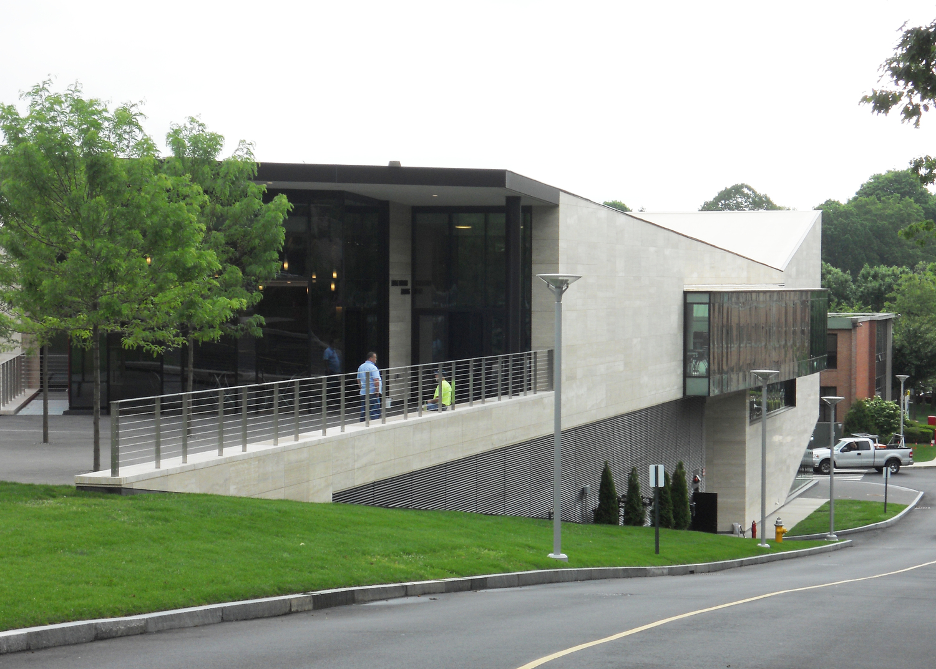
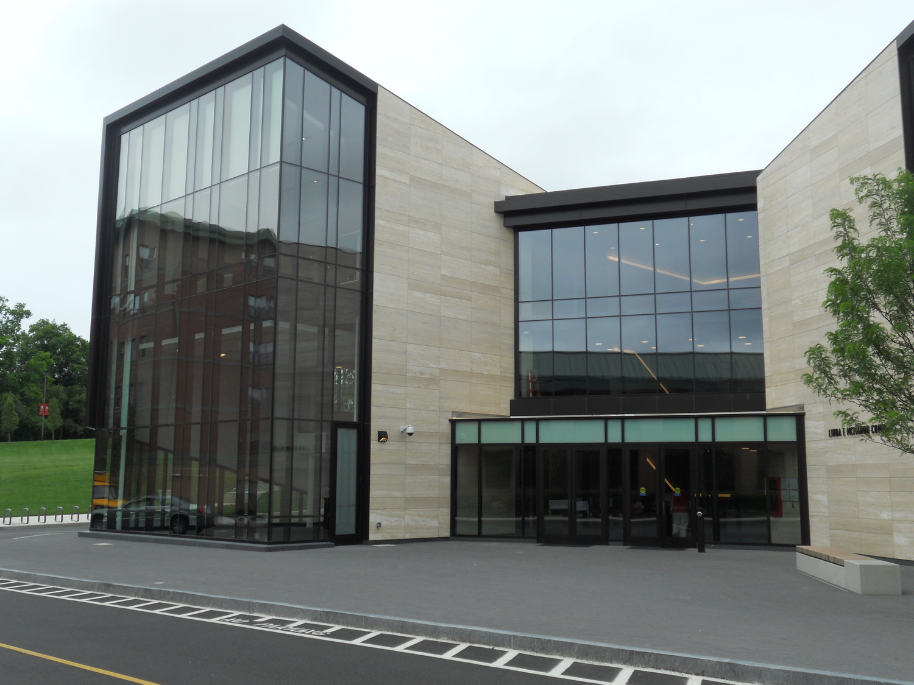
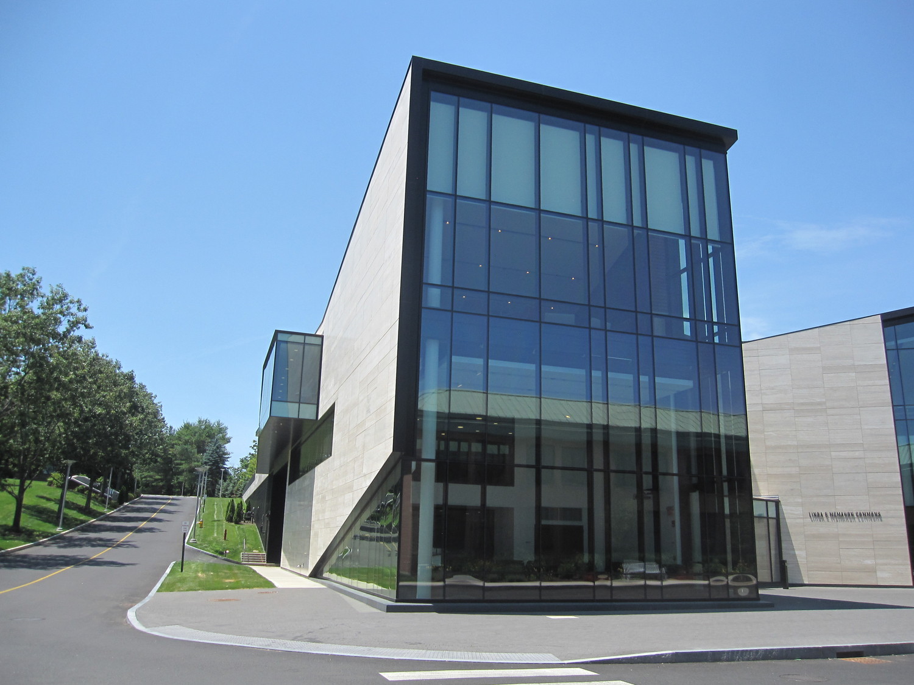
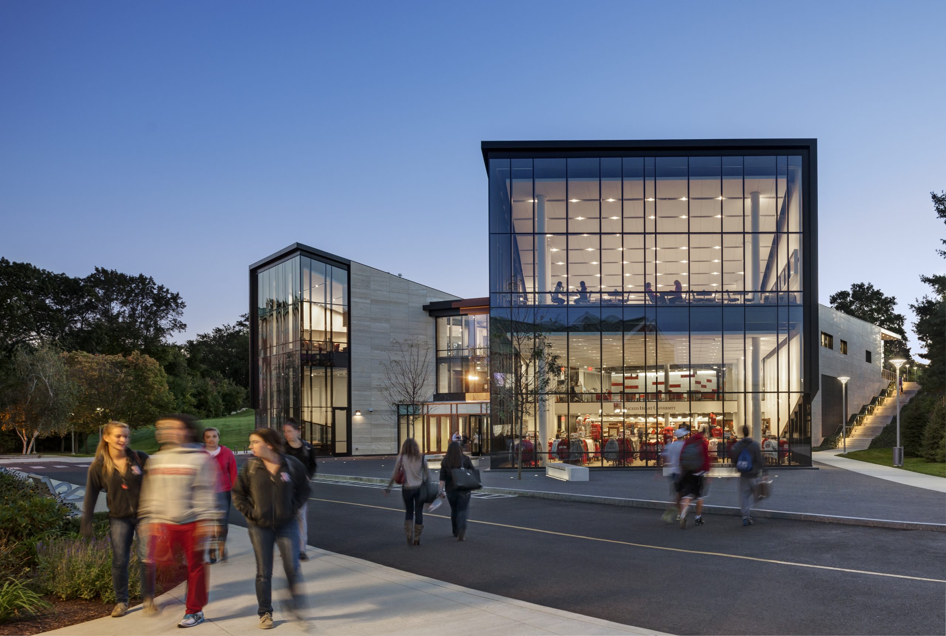
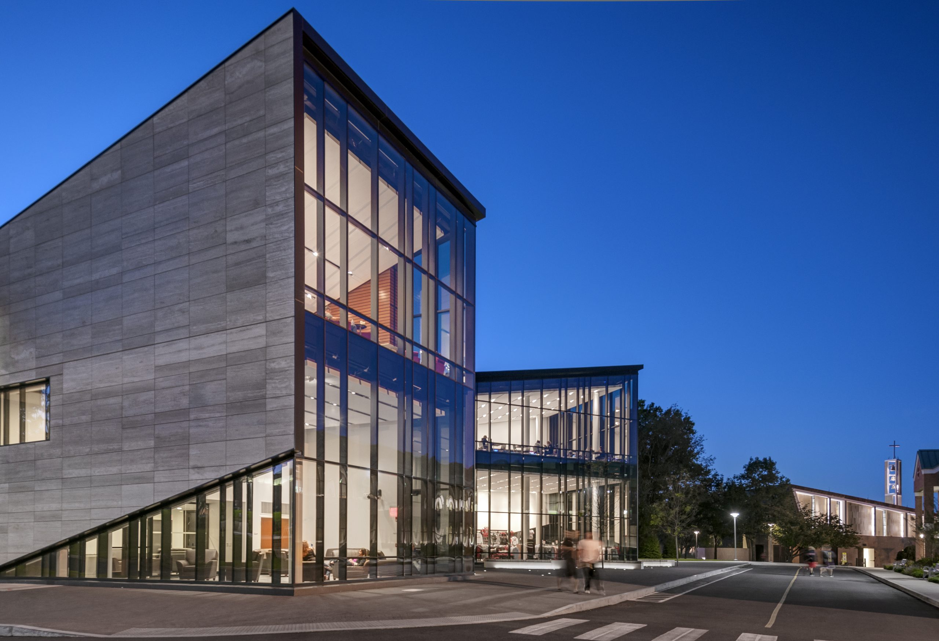
The new Linda E. McMahon commons building at Sacred Heart University offers a central meeting facility for students and faculty. The 65,000 sq ft, three-story building incorporates a student bookstore, a cafeteria, a boardroom, an interactive video conference center, and a bar. Two stories of the building cut into the hillside to accommodate the sloping terrain, and a partial basement below the water table required a completely waterproofed structure. SGH performed structural engineering services for the design and construction and also provided building enclosure and waterproofing design consultation to the architect.
Highlights of SGH’s work on the project include:
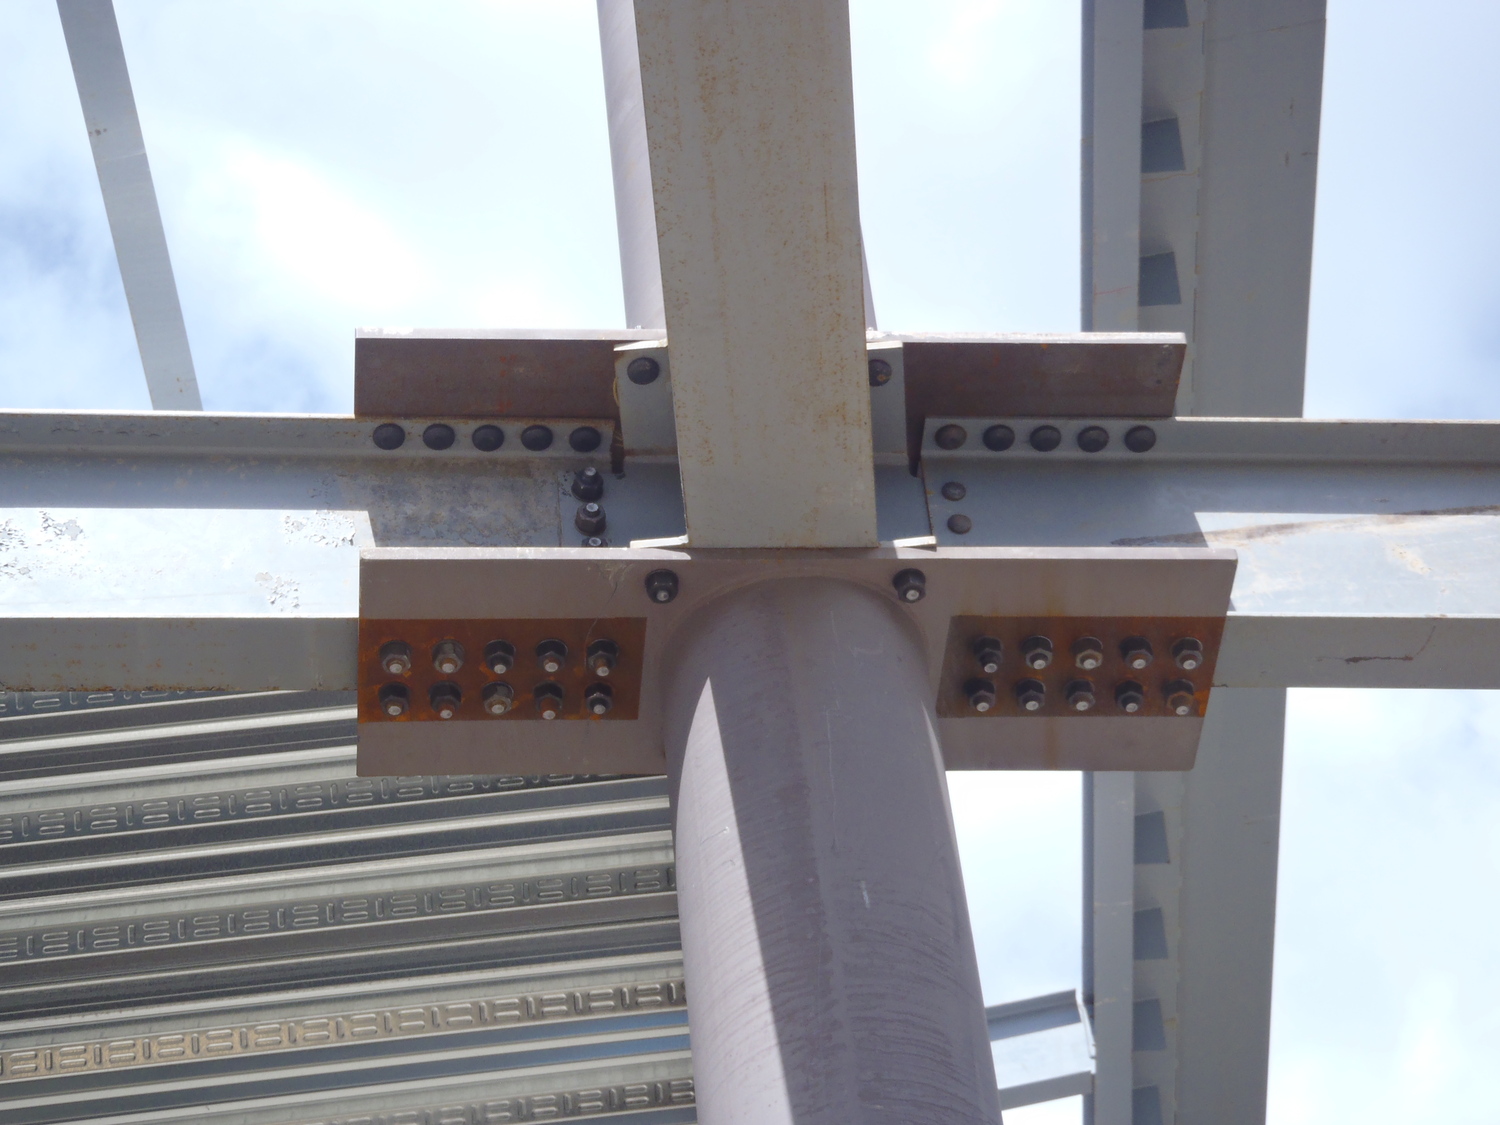
- Structural design that included design of concrete shear walls and structural steel framing and metal deck floor slabs.
- Design of cast-in-place concrete foundation walls around the building’s mechanical room
- Design of integrated structural curtain wall mullions to support the glazing and structure to provide maximum visibility and minimal structural impact
- Design to support hung stone rain screen system
- Development of a three-dimensional Revit model (BIM) to coordinate with architecture, civil, and MEP designs
1 of 7
Project Summary
Solutions
New Construction
Services
Structures | Building Enclosures
Markets
Education
Client(s)
Sasaki Associates, Inc.
Specialized Capabilities
Building Design | Facades & Glazing | Roofing & Waterproofing
Key team members
John Thomsen
Managing Principal, New Structural Design, Boston
Additional Projects
Northeast
Boston University, Tsai Performance Center
SGH analyzed the existing roof and proscenium framing for the new speaker loads, designed structural improvements to the framing, and provided structural construction administration services for the new speaker installation.
Northeast
Middlebury College, Fine Arts Center Museum
The building suffered from leakage at the roofs and condensation in the art gallery and at skylights that caused deterioration of components within the exterior walls and dripped into the building. SGH investigated the causes of the building enclosure issues and designed repairs.