
Fairfield, CT

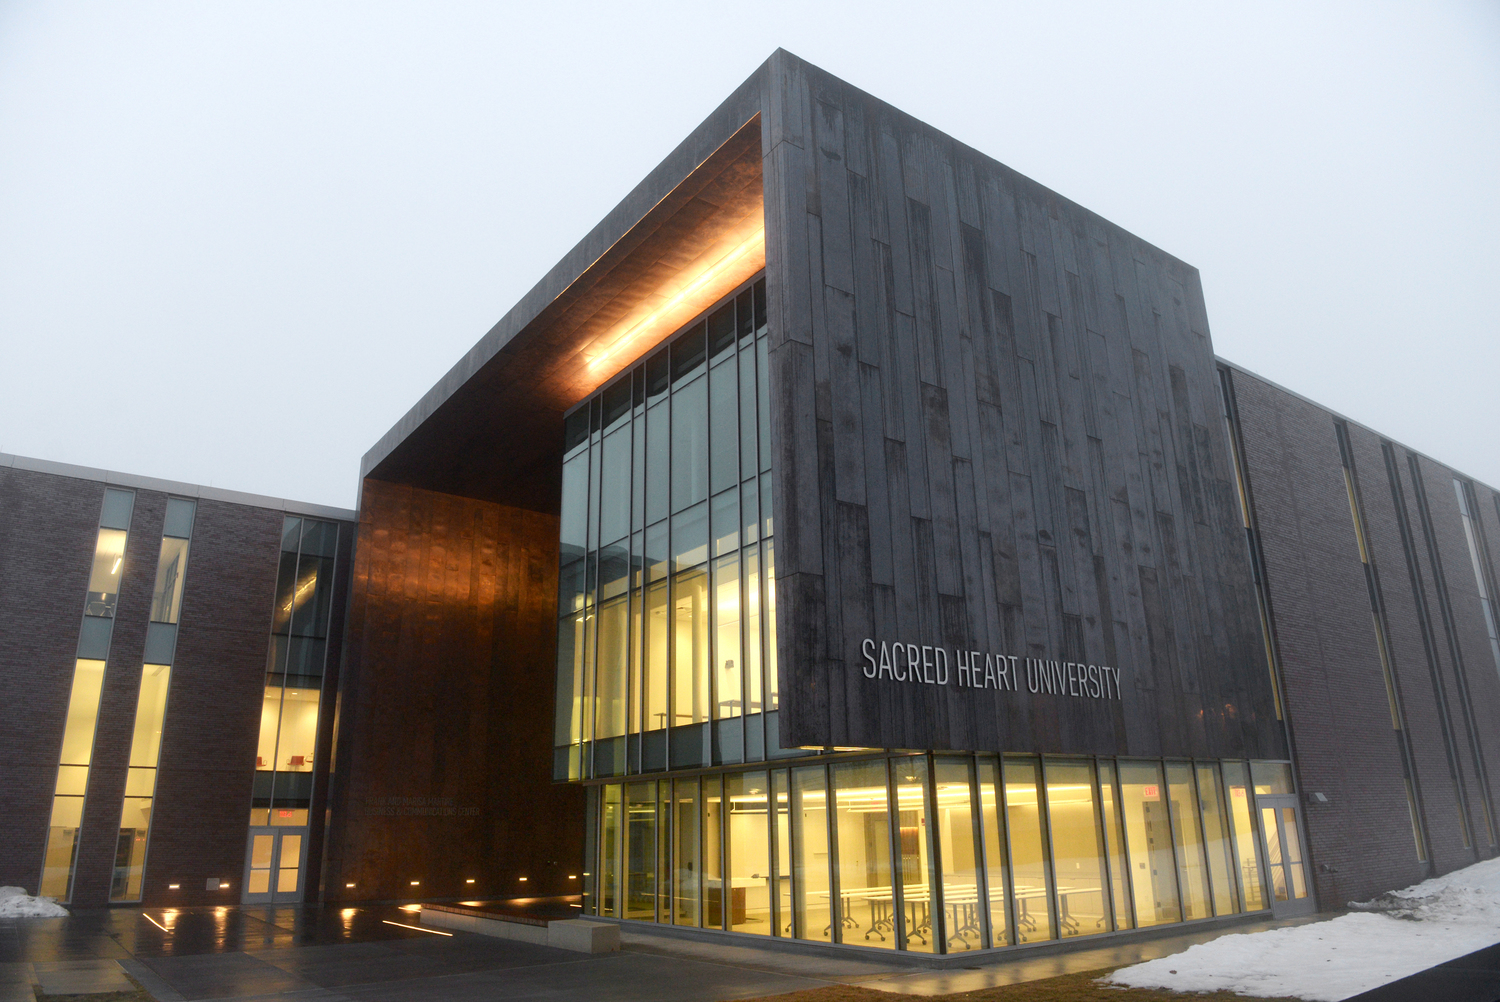
Sacred Heart University, Martire Business & Communication Center

Scope/Solutions

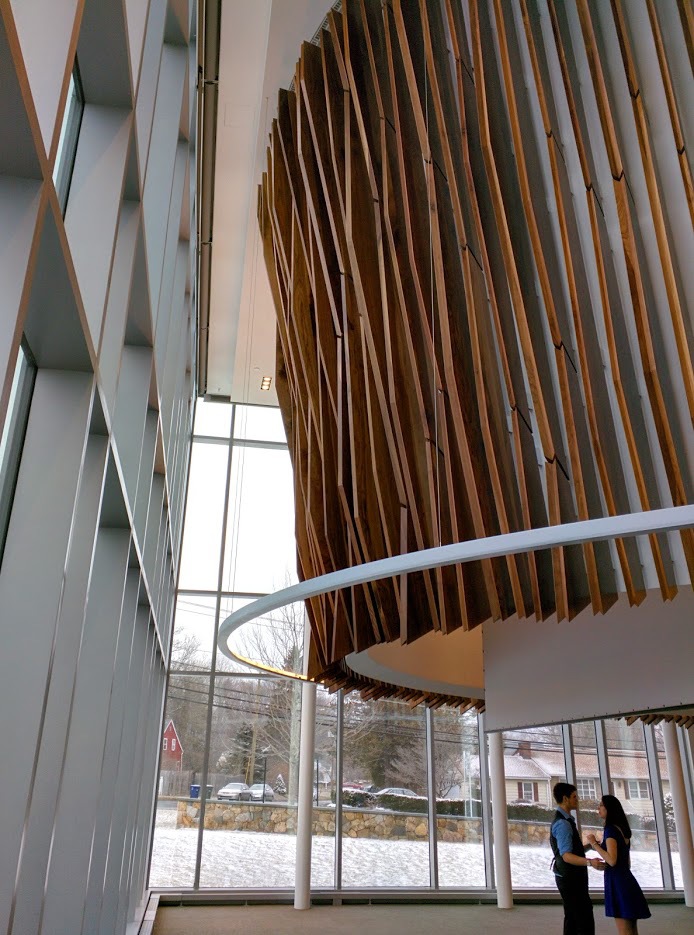
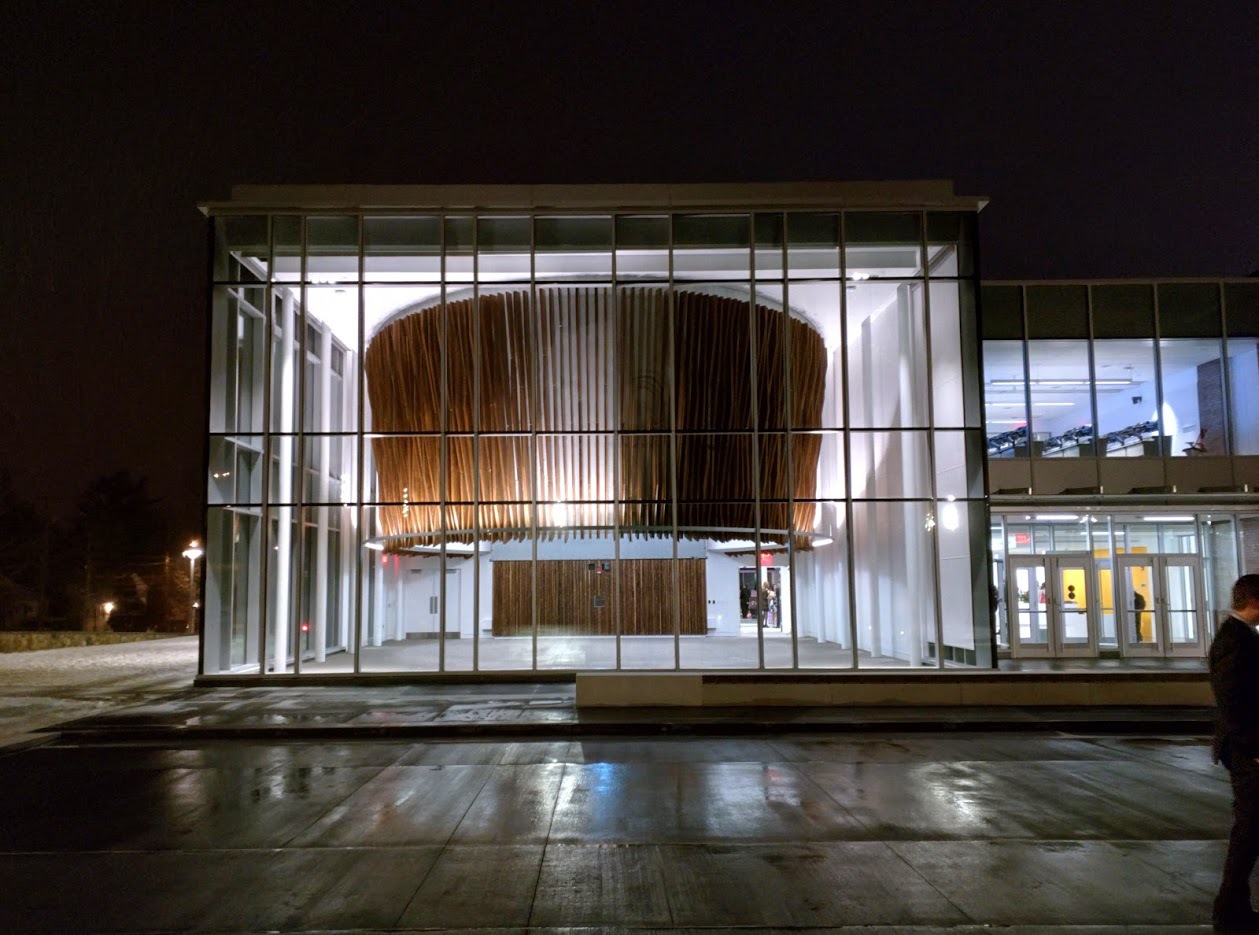
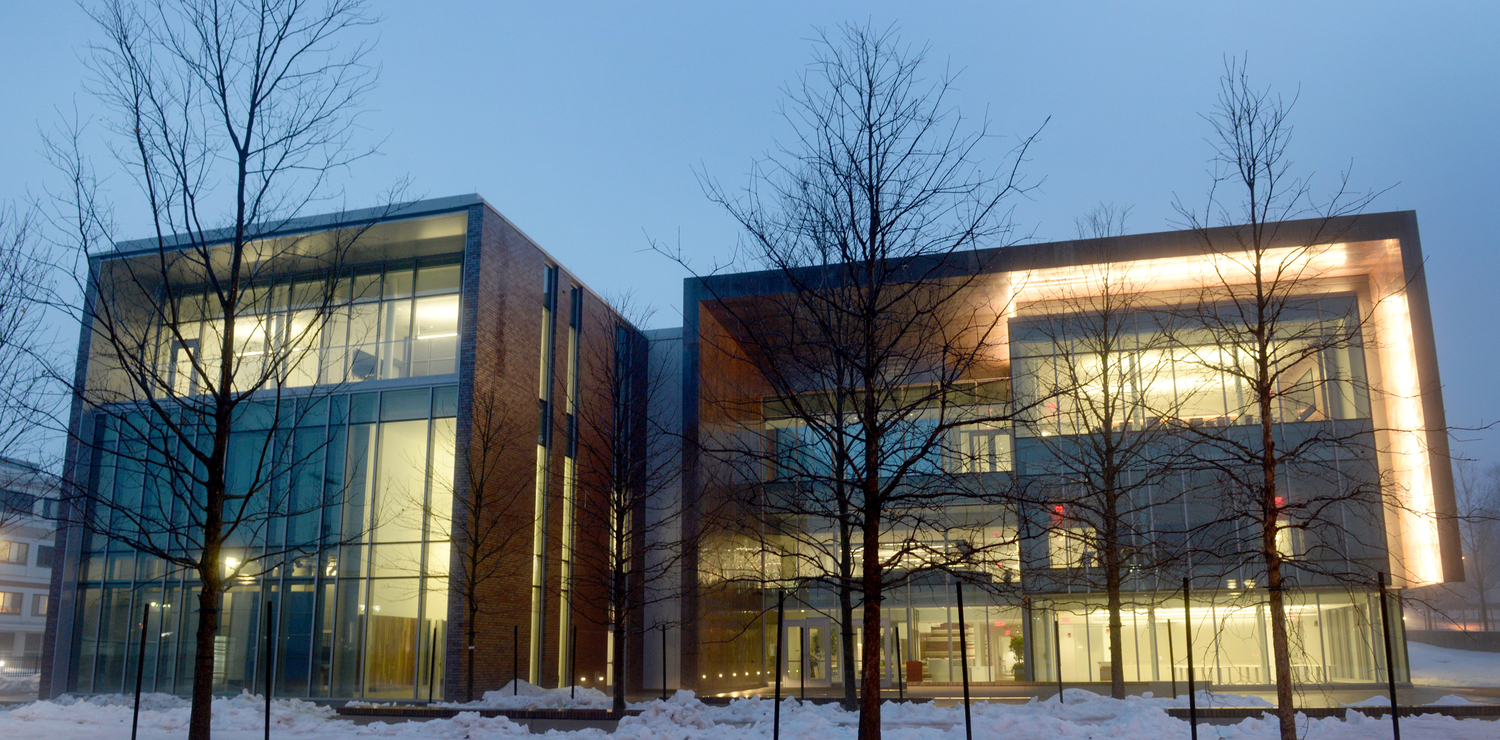
The Frank and Marisa Martire Business & Communications Center is home to the College of Business and Department of Communications and Media Studies. The design highlights its innovative facilities, including a striking lecture hall and gathering space, an active trading floor, multimedia classrooms, a motion picture and animation lab, two television studios, and a radio station. SGH designed the structure and consulted on the enclosure for the building with a 100-year service life.

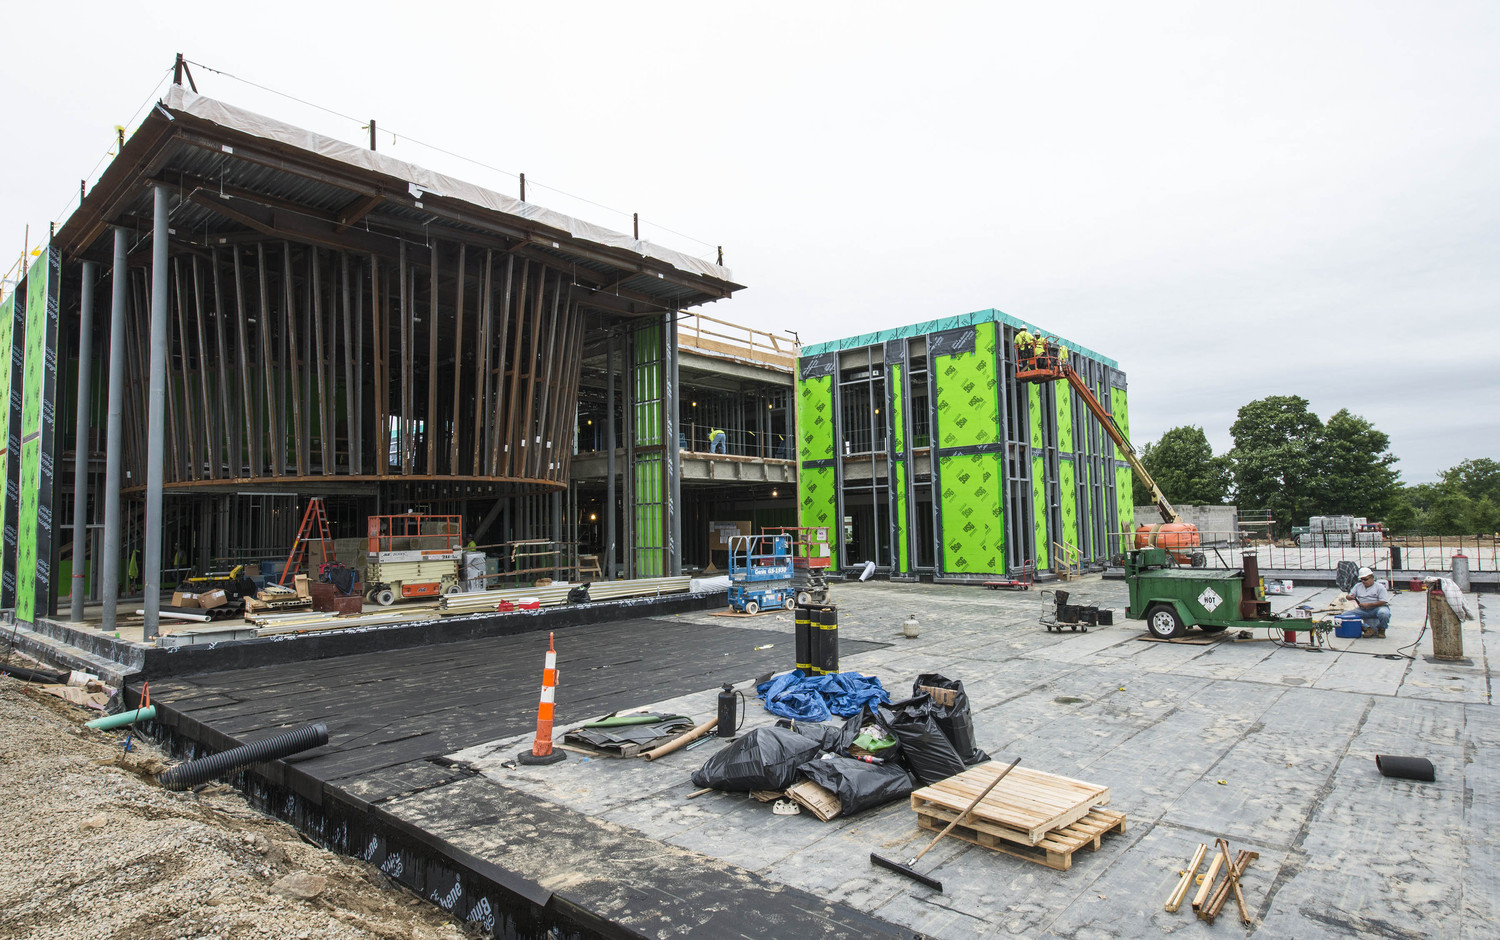
SGH designed the three-story structure with a partially below-grade level to meet the town’s height restrictions. Highlights of our structural design include:

  • Steel framing with braced frames in stair/elevator cores for flexibility
  • Parking below a hardscaped plaza constructed as a two-way, cast-in-place concrete slab designed for 3 ft of soil and a fire truck
  • Copper-clad grand arch, seeming to float over the building, supported by a steel exoskeleton thermally isolated from conditioned space
  • Wood-clad ellipse formed by steel angles hung from the lecture hall roof
  • A grand stair with standard treads and double-height treads serving as stadium seating looking out into the atrium
  • Customized framing to support three conical skylights above the atrium
  • Bolted relieving angles with thermal isolation and slip-critical connections providing for continuous air/vapor barriers and adjustability
  • Thermally-isolated, stainless steel framing for a cantilevered glass canopy

Highlights of our building enclosure consulting services include the following:

  • Evaluated durability considering the 100-year service life
  • Developed concepts for cladding details
  • Observed performance testing of as-built building enclosure systems and developed remedial details as necessary
  • Metal stud parapet designed to cantilever off the roof allowed for a continuous air and vapor barrier under the parapet

Project Summary

Icon: completion-date

2015

Completion Date
Icon: award-winner

Award

Winner
Solutions
New Construction
Services
Building Enclosures | Structures
Markets
Education
Client(s)
Sasaki Associates, Inc.
Specialized Capabilities
Building Design

Key team members

Peter Babaian
Peter Babaian
Managing Principal, Building Technology, Chicago
John Thomsen
Managing Principal, New Structural Design, Boston

Additional Projects

Northeast

Bowdoin College, Whittier Field Support Building

Bowdoin College undertook a phased project to renovate the historic Whittier Field and Magee-Samuelson Track. SGH provided building enclosure commissioning and testing services to support the project’s LEED certification.
Explore
Northeast

Hotchkiss School Natatorium

During its first winter, the owner reported problems, including brown stains and water dripping from the ceiling, efflorescence on exterior masonry, condensation on glazing systems, and heavy ice accumulation at roof eaves.
Explore