
San Francisco, CA

San Francisco State University Marcus Hall

Scope/Solutions

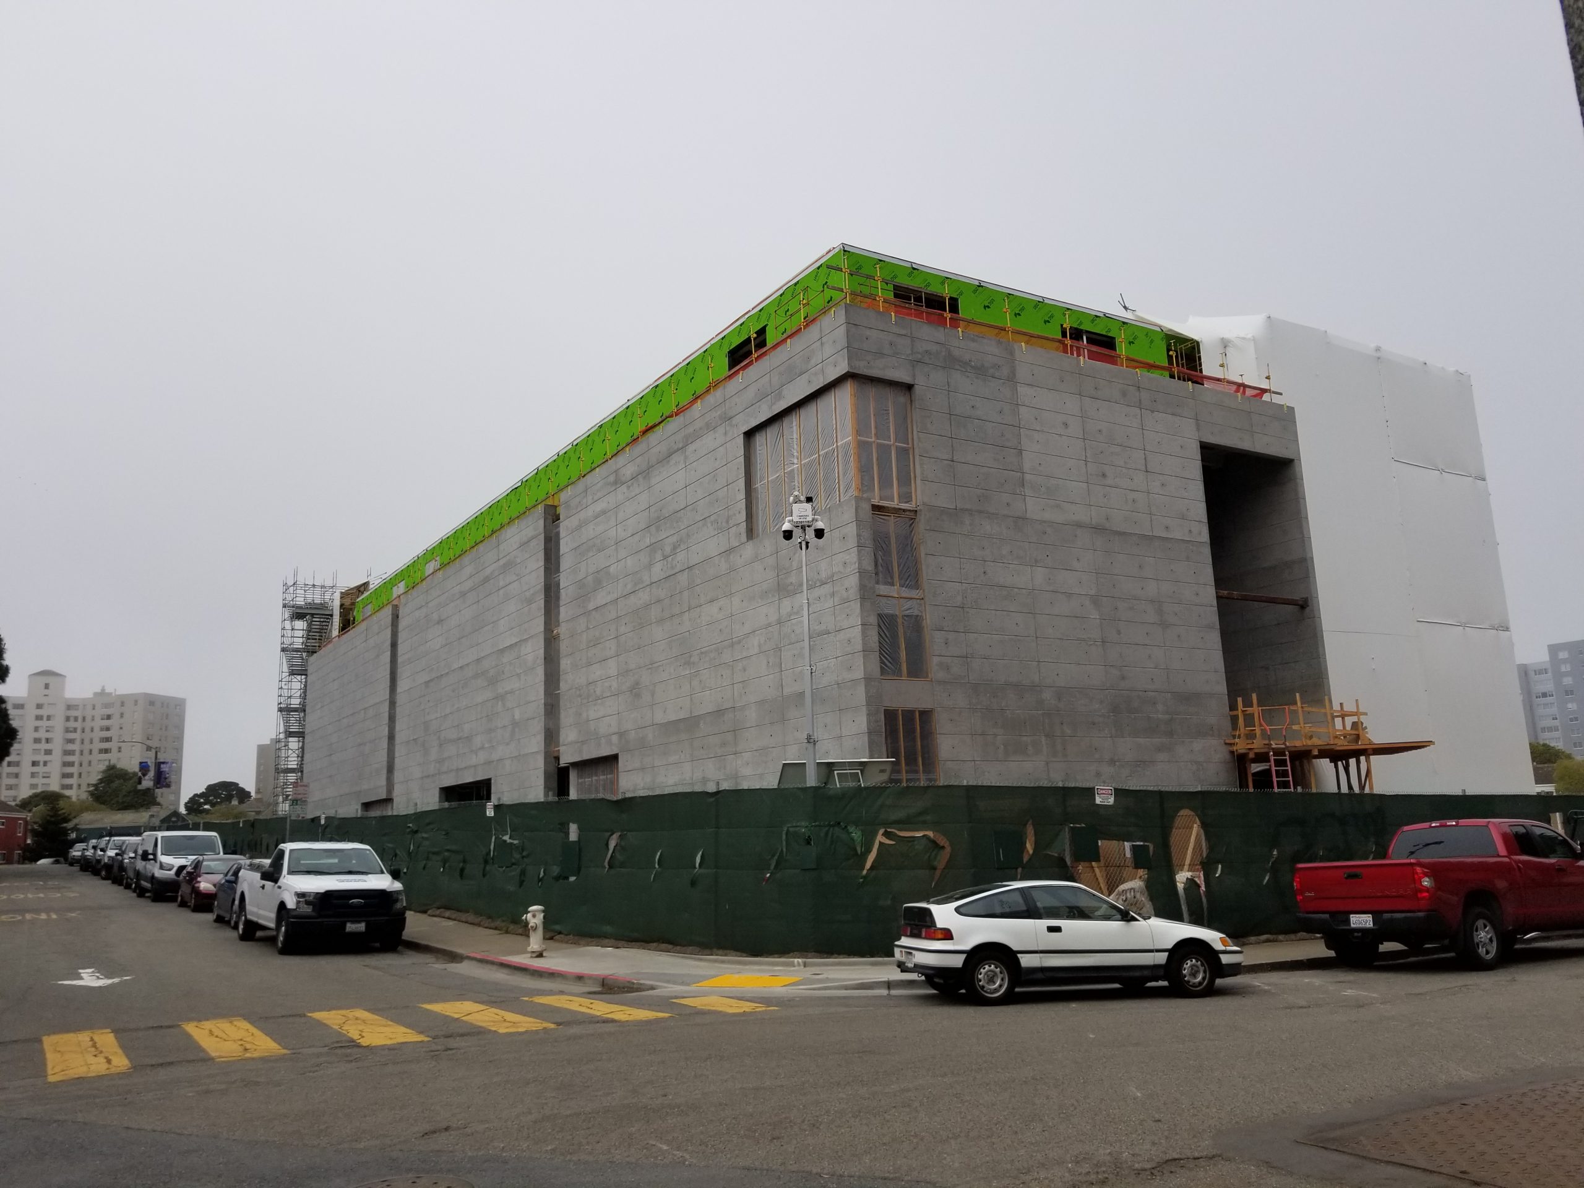
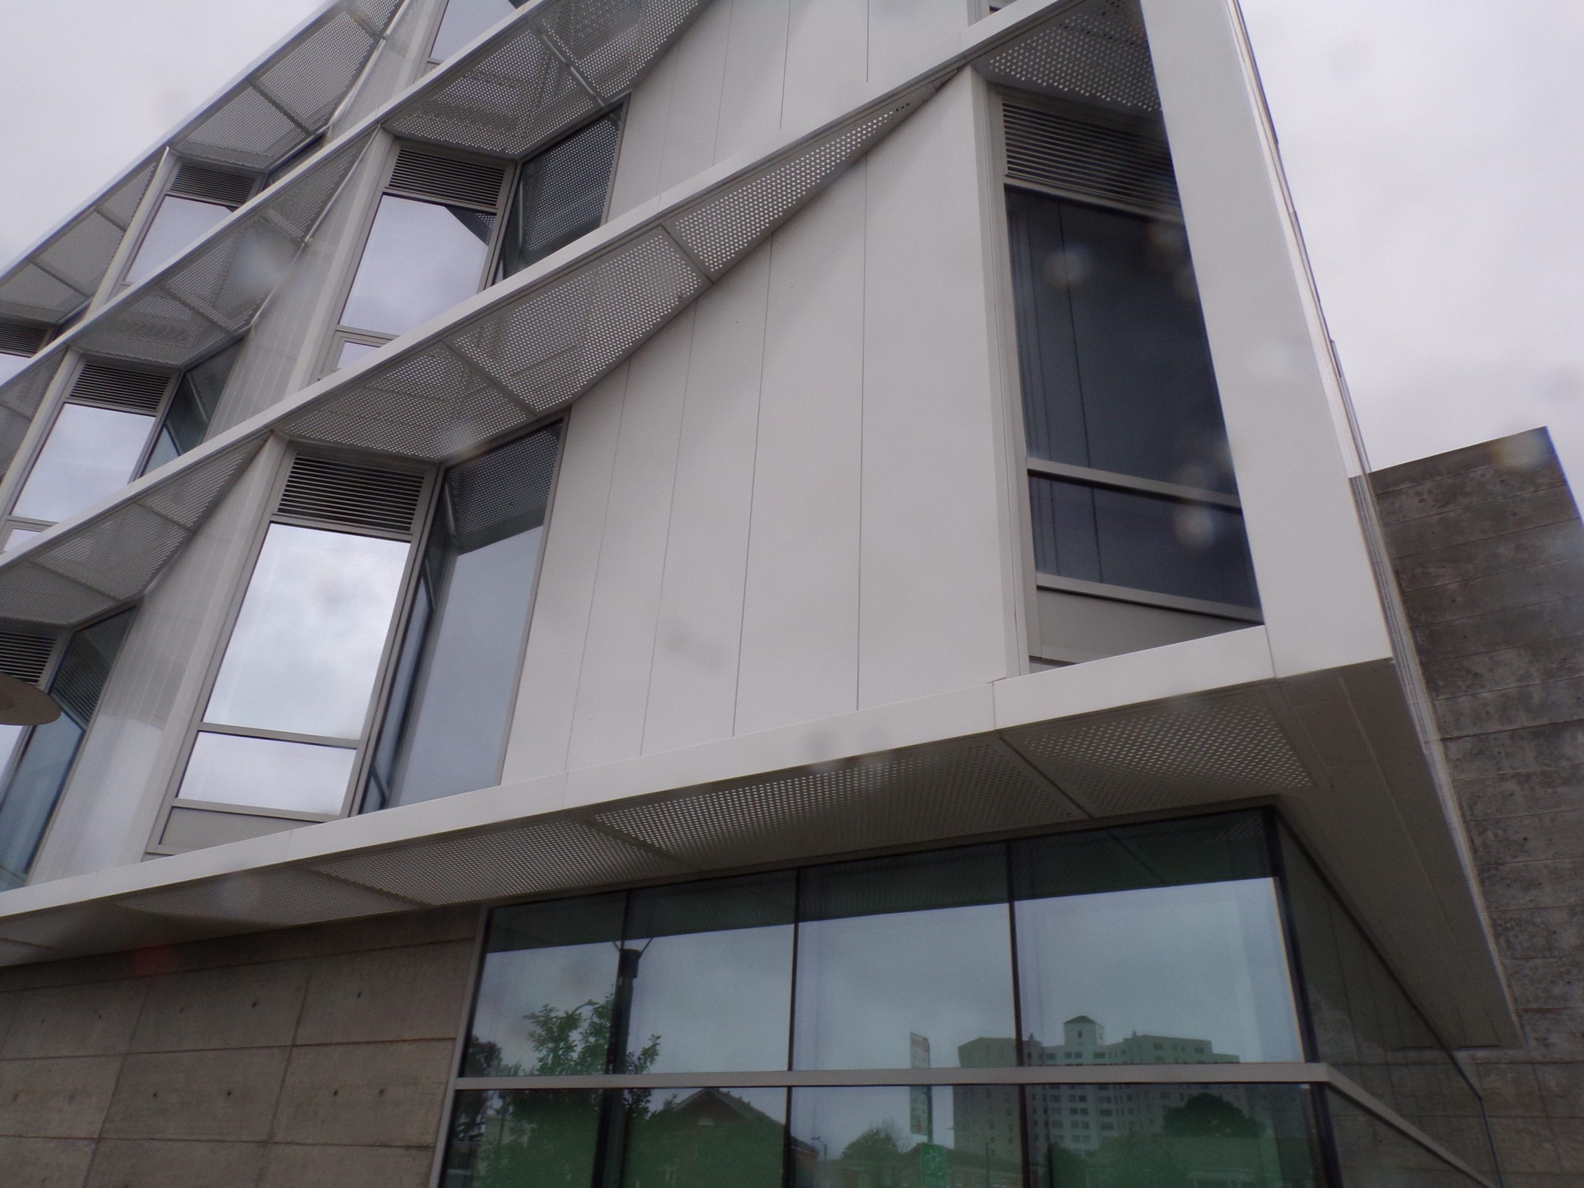
The George and Judy Marcus Hall for the Liberal and Creative Arts is the first new academic building to be constructed on campus in twenty-five years and serves as the new home for SFSU’s Broadcast and Electronic Communication Arts Department. The building houses classrooms, research areas, and media production spaces, including a television newsroom, the KSFS radio station, a media presentation room, and an audio recording studio. SGH partnered with a mechanical, electric, and plumbing (MEP) engineering firm to provide commissioning services for the project.

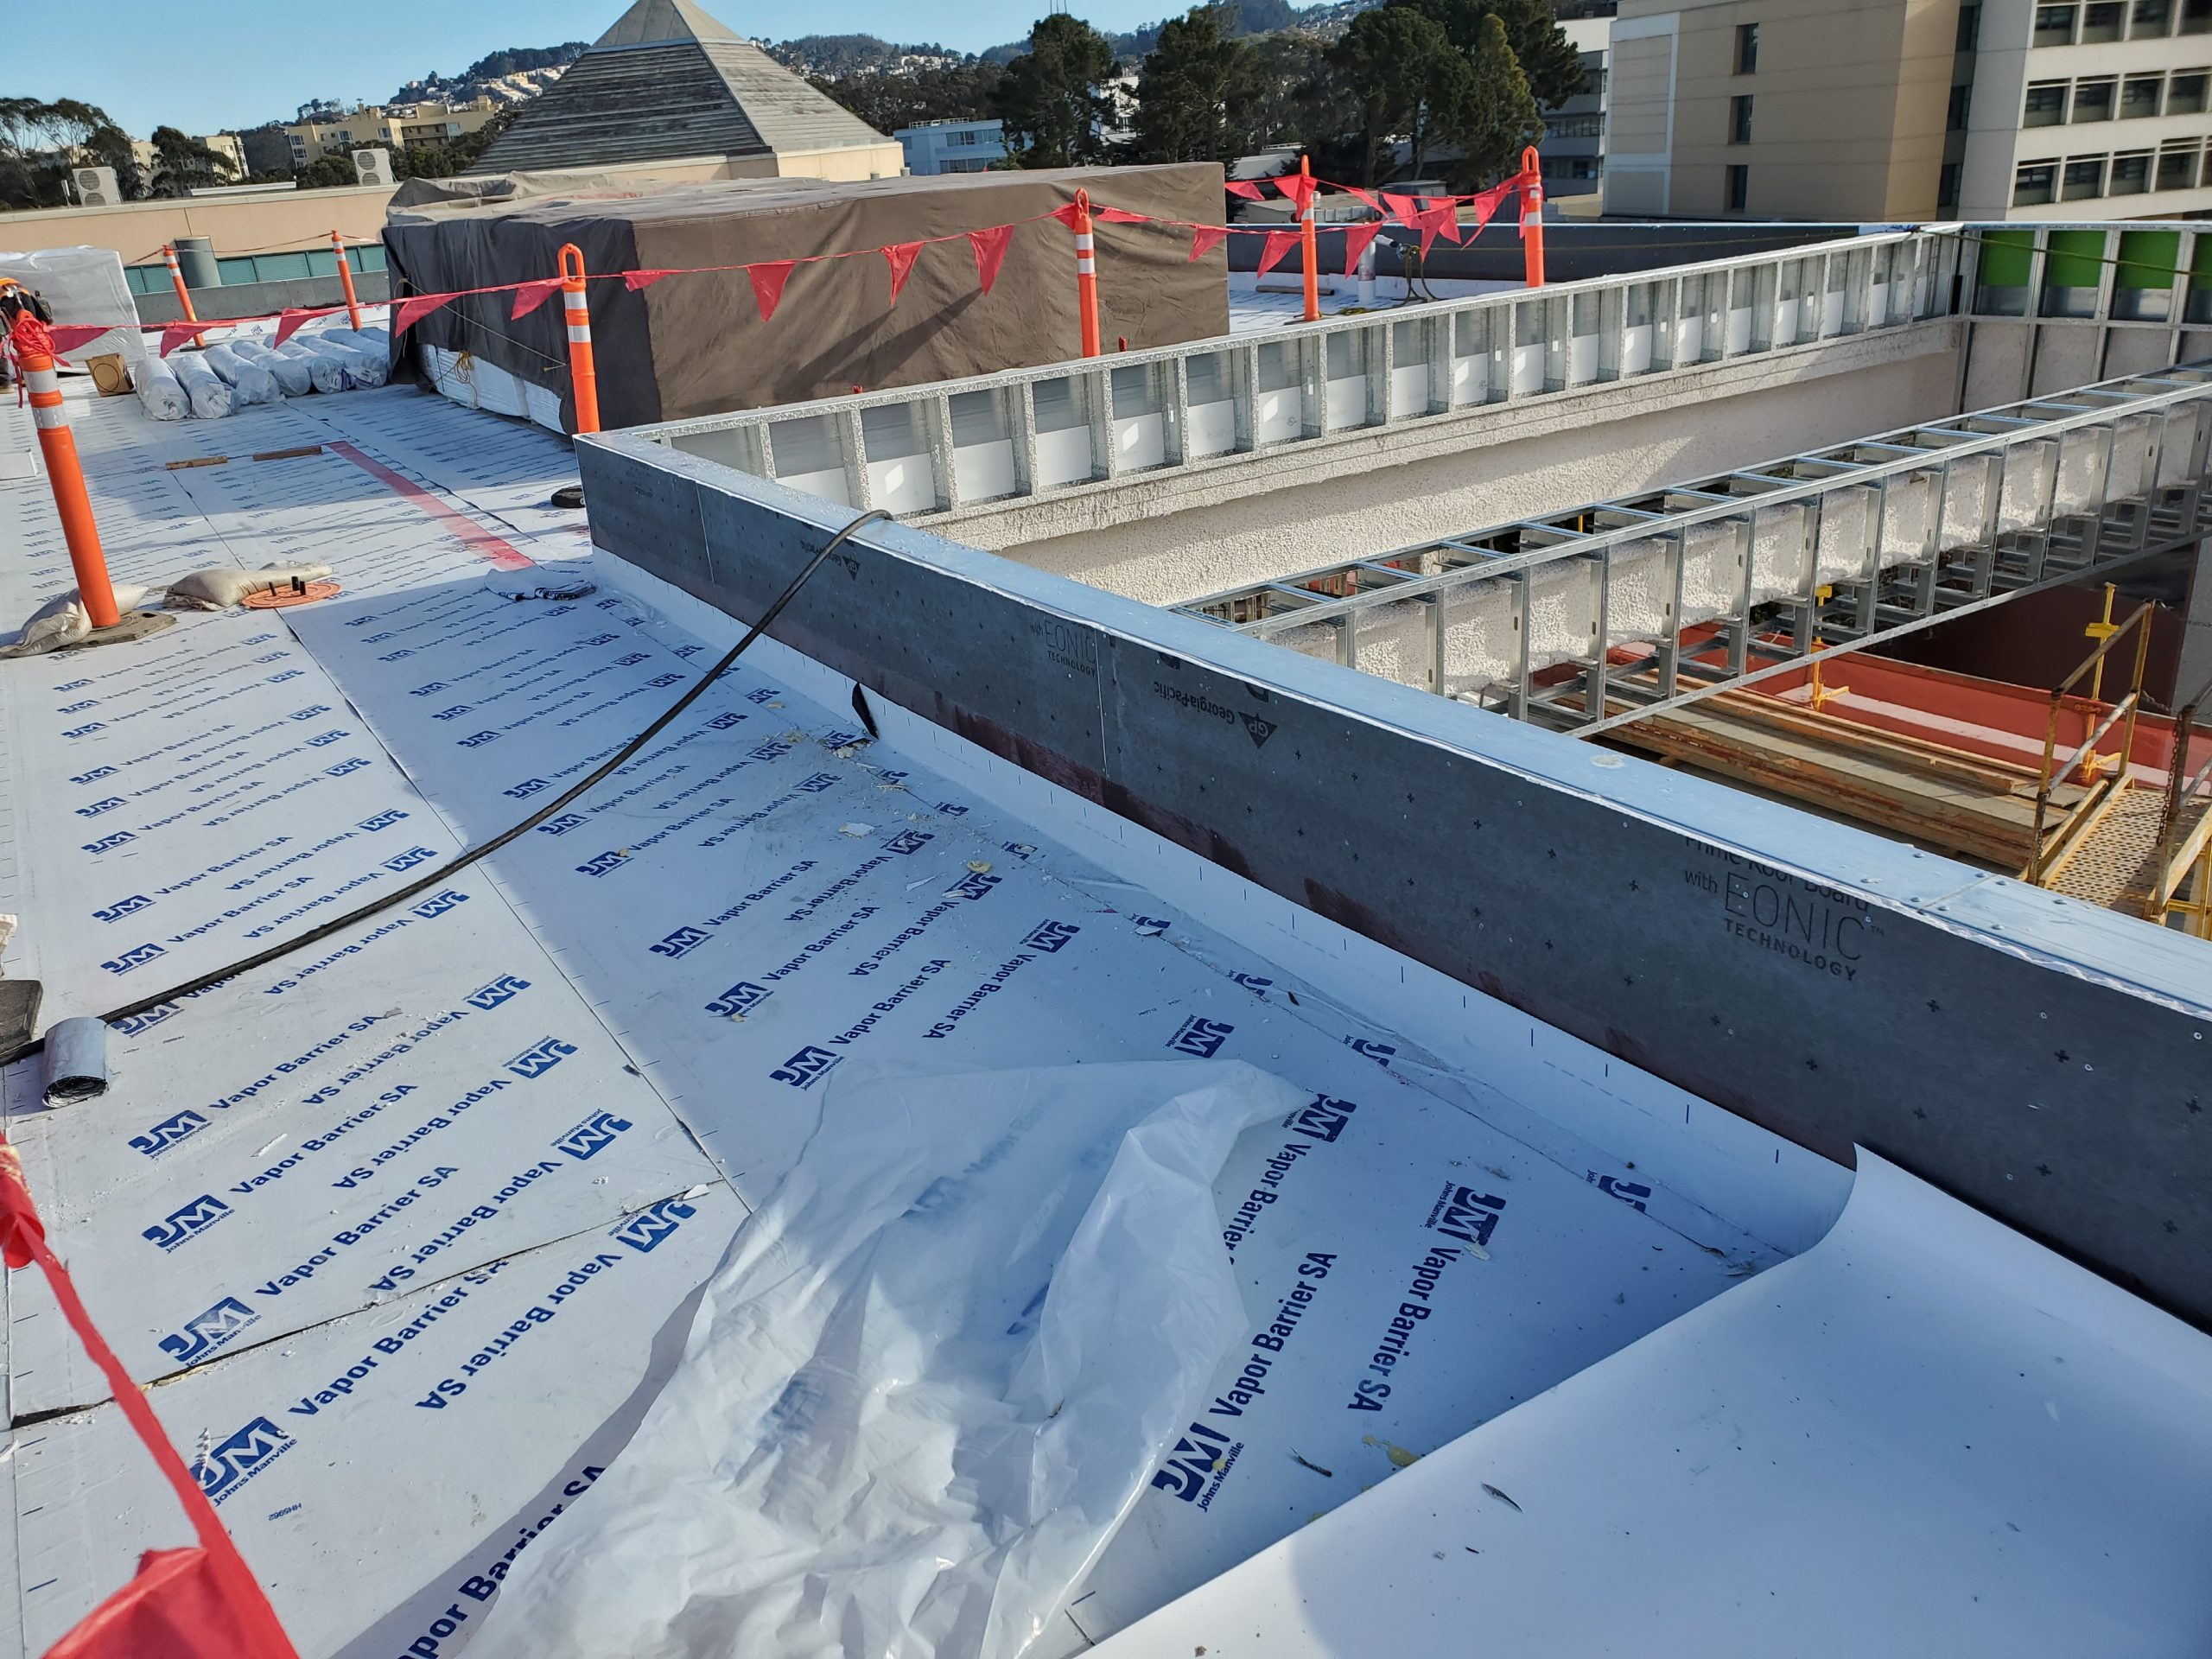
SGH served as the building enclosure commissioning provider for the four-story building, helping to commission roofing, exterior walls, flashing, windows and curtain walls, louvers, below-grade waterproofing, slabs-on-grade, and sealants and coatings. Highlights of our work include:

  • Helping develop the building enclosure commissioning (BECx) plan and specification to establish performance expectations and providing recommendations for the owner’s project requirements and the basis of design
  • Reviewing the enclosure design and providing recommendations to improve performance, energy efficiency, and constructability
  • Providing construction phase services, including coordinating commissioning activities, reviewing enclosure-related submittals, visiting the site to observe ongoing construction and verify conformance with the construction documents, witnessing field verification air and water testing of the enclosure systems, and helping address air barrier discontinuities at important transitions between assemblies
  • Preparing a final BECx report summarizing completed work, construction deviations, and site observations
  • Performing a follow-up review of the enclosure ten months after occupancy

Project Summary

Icon: completion-date

2021

Completion Date
Icon: construction-value

58M

Construction Value
Icon: building-size

75K

Project Size
Solutions
New Construction
Services
Building Enclosures
Markets
Education
Client(s)
Taylor Engineers
Specialized Capabilities
Commissioning | Roofing & Waterproofing

Key team members

Justin deWolfe
Associate Principal

Additional Projects

West

2690 Jackson Street

2690 Jackson Street is a three-story wood-framed structure with a basement, originally constructed in the 1920s and renovated several times in subsequent decades. SGH performed the assessment and subsequently designed structural strengthening as part of a renovation project.
Explore
West

Stanford University, Cantor Arts Center Skylight

In 2012, Stanford University sought to restore the original lobby skylight and address chronic leakage. SGH was the lead structural engineer for the project, and provided building enclosure consulting and peer review services.
Explore