New York, NY

St. Brigid's Church

Scope/Solutions

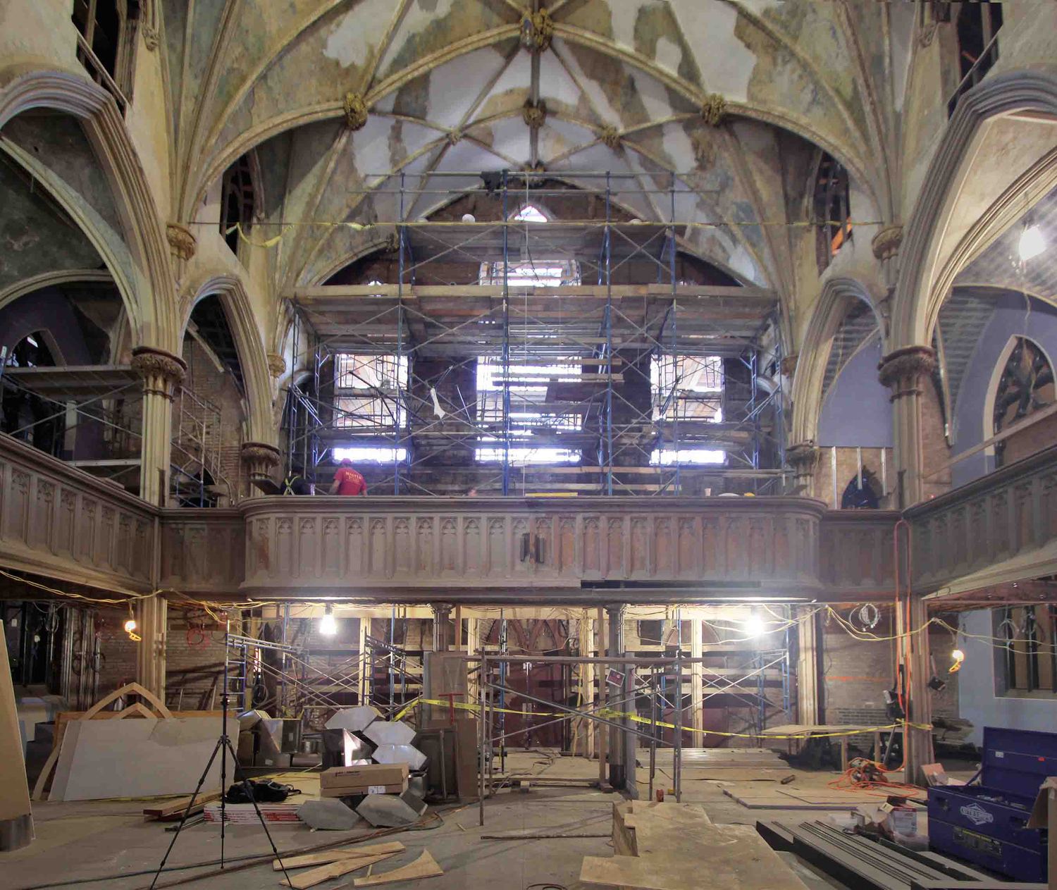
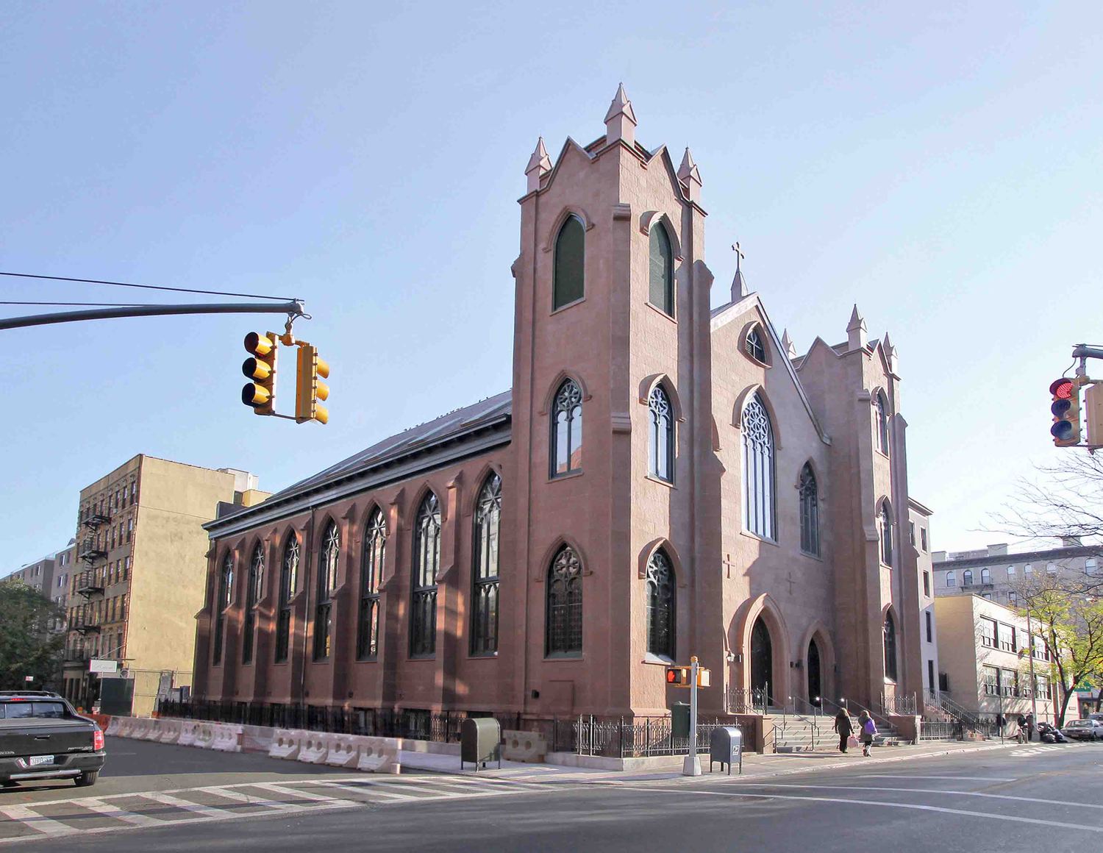
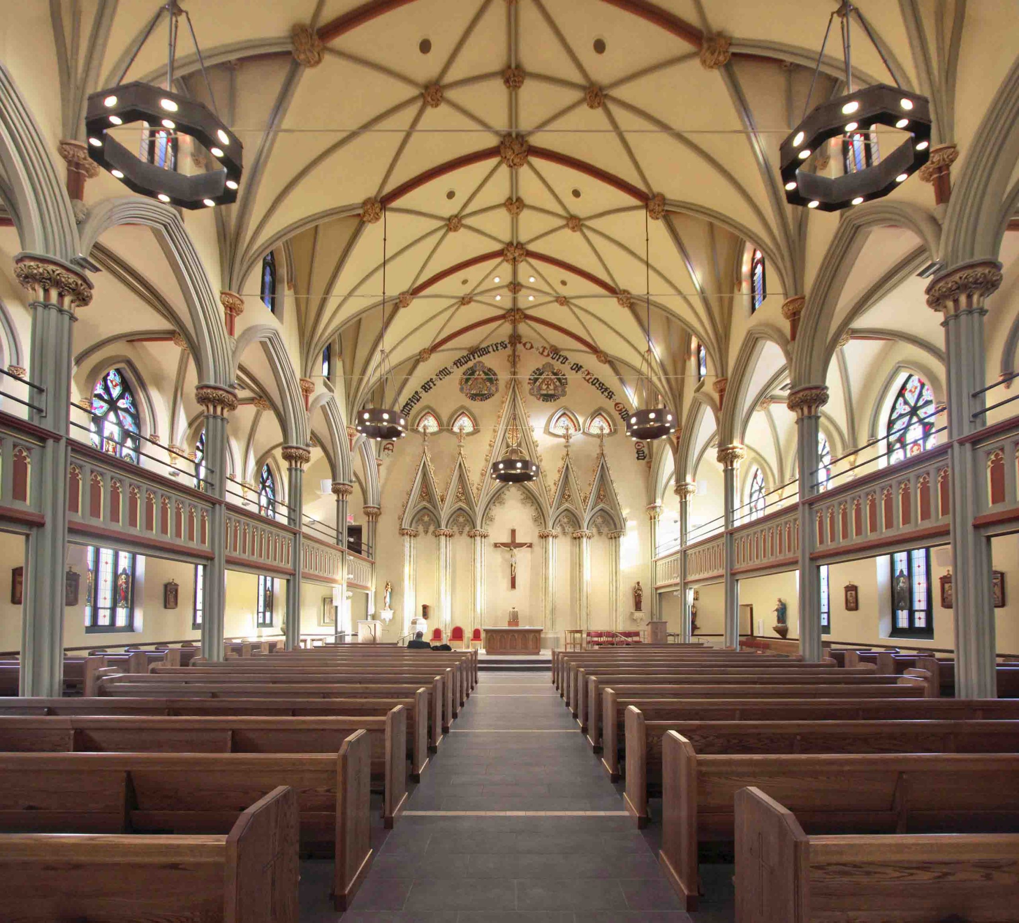
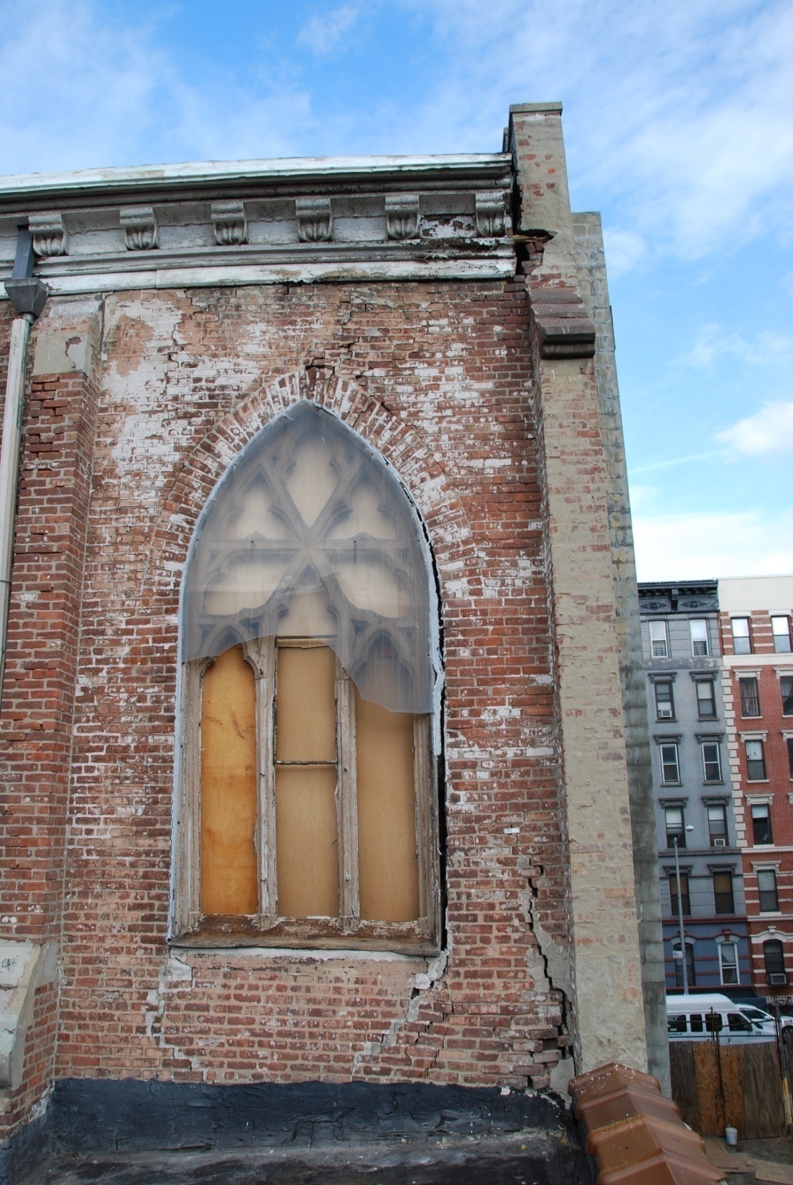
Built in 1848 and designed by Patrick Keely, St. Brigid’s Church is among the oldest Gothic Revival churches in New York City. The Archdiocese of New York closed the parish in 2001 due to the severe deterioration of the structure. The church sat vacant until 2008 when an anonymous donor provided funds to restore the church. SGH performed a condition assessment of the structure and developed a rehabilitation program, allowing the church to be reoccupied.

SGH provided structural engineering services to the Archdiocese of New York and coordinated with the project architect and contractor.

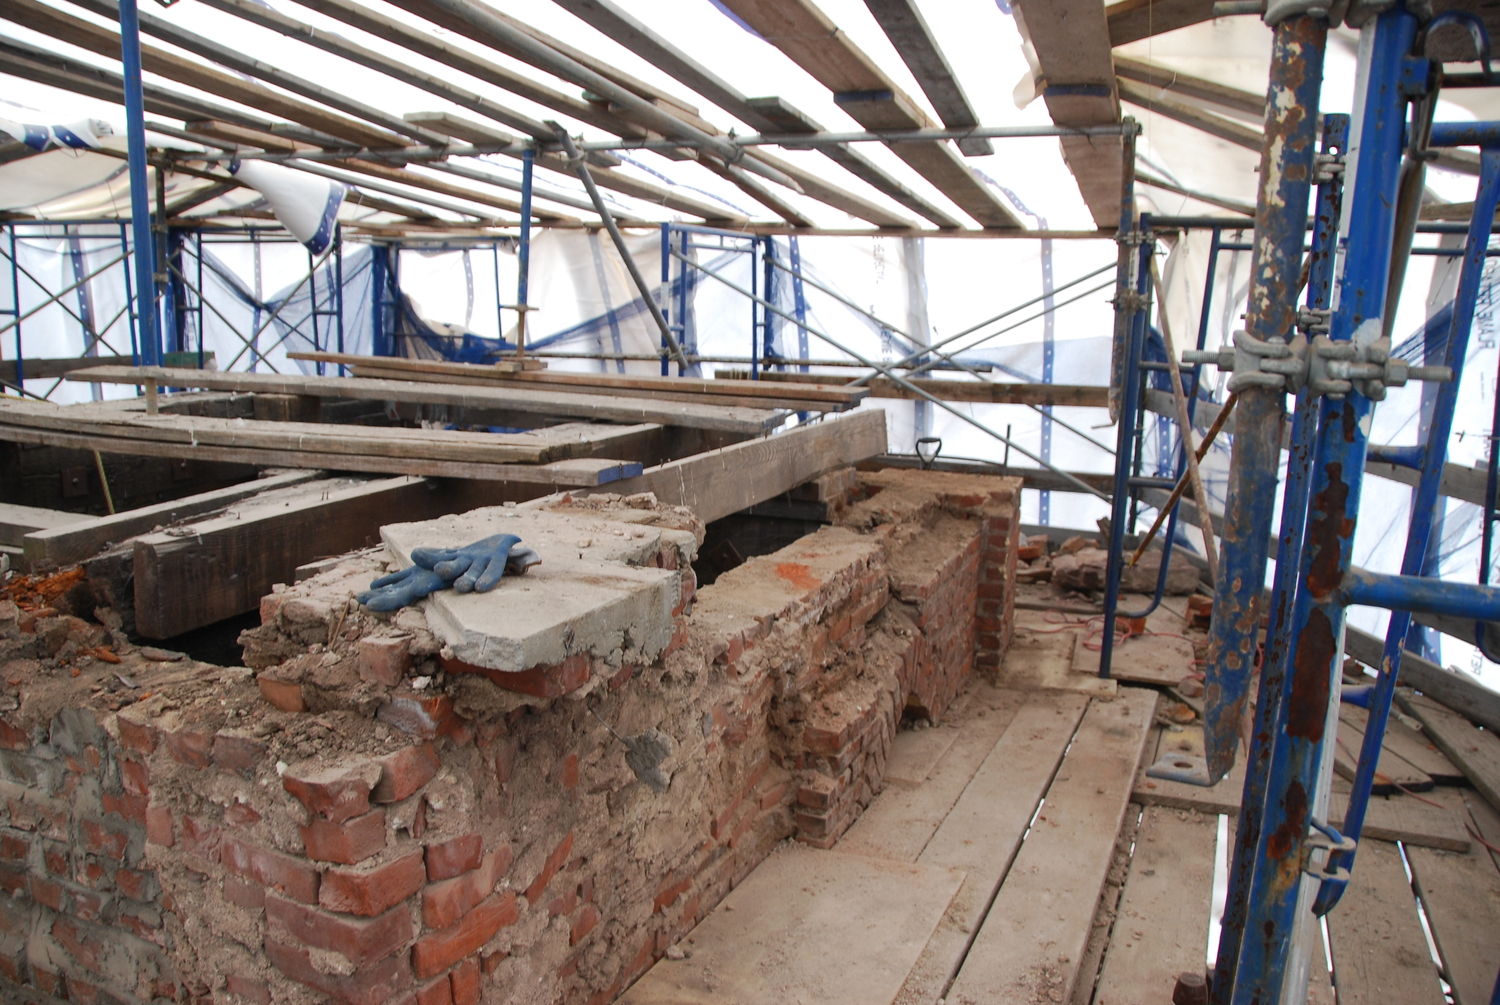
We investigated the condition of the timber pile foundations, structural framing, and load-bearing masonry walls. SGH developed a rehabilitation program to repair the damaged and deteriorated structure.

Highlights of our remedial design include the following:
  • Detailing underpinning to supplement deteriorated timber piles
  • Repairing cracked and deteriorated masonry
  • Replacing or strengthening existing wood framing
  • Strengthening existing cast iron columns
  • Constructing an exterior, reinforced concrete liner wall to support the east wall
  • Replacing the deteriorated, brick masonry north wall with a reinforced concrete masonry wall
  • Supporting new openings within the existing masonry walls to accommodate egress requirements, including a structural steel braced-frame to support new stairs within the south church tower and a concrete masonry liner wall within the north church tower to support a new limited use/limited access lift

Project Summary

Icon: completion-date

2013

Completion Date
Icon: construction-value

14M

Construction Value
Icon: award-winner

Award

Winner
Solutions
Repair & Rehabilitation | Preservation
Services
Structures | Building Enclosures
Markets
Culture & Entertainment
Client(s)
Archdiocese of New York
Specialized Capabilities
Repair & Strengthening | Condition Assessments | Preservation

Key team members

Nathaniel Smith
Managing Principal, Structural Engineering, New York

Additional Projects

Northeast

War Memorial Pool Complex

SGH investigated the condition of the pool deck to help inform the city as they planned for renovations.
Explore
Northeast

Boston Convention and Exhibition Center Marquee

The Massachusetts Convention Center Authority (MCCA) wanted a new marquee at the Boston Convention and Exhibition Center (BCECAs the prime consultant, SGH designed the marquee structure located along the Summer Street entrance.
Explore