


Boston, MA

St. Elizabeth's Medical Center, William F. Connell Pavilion

Scope/Solutions

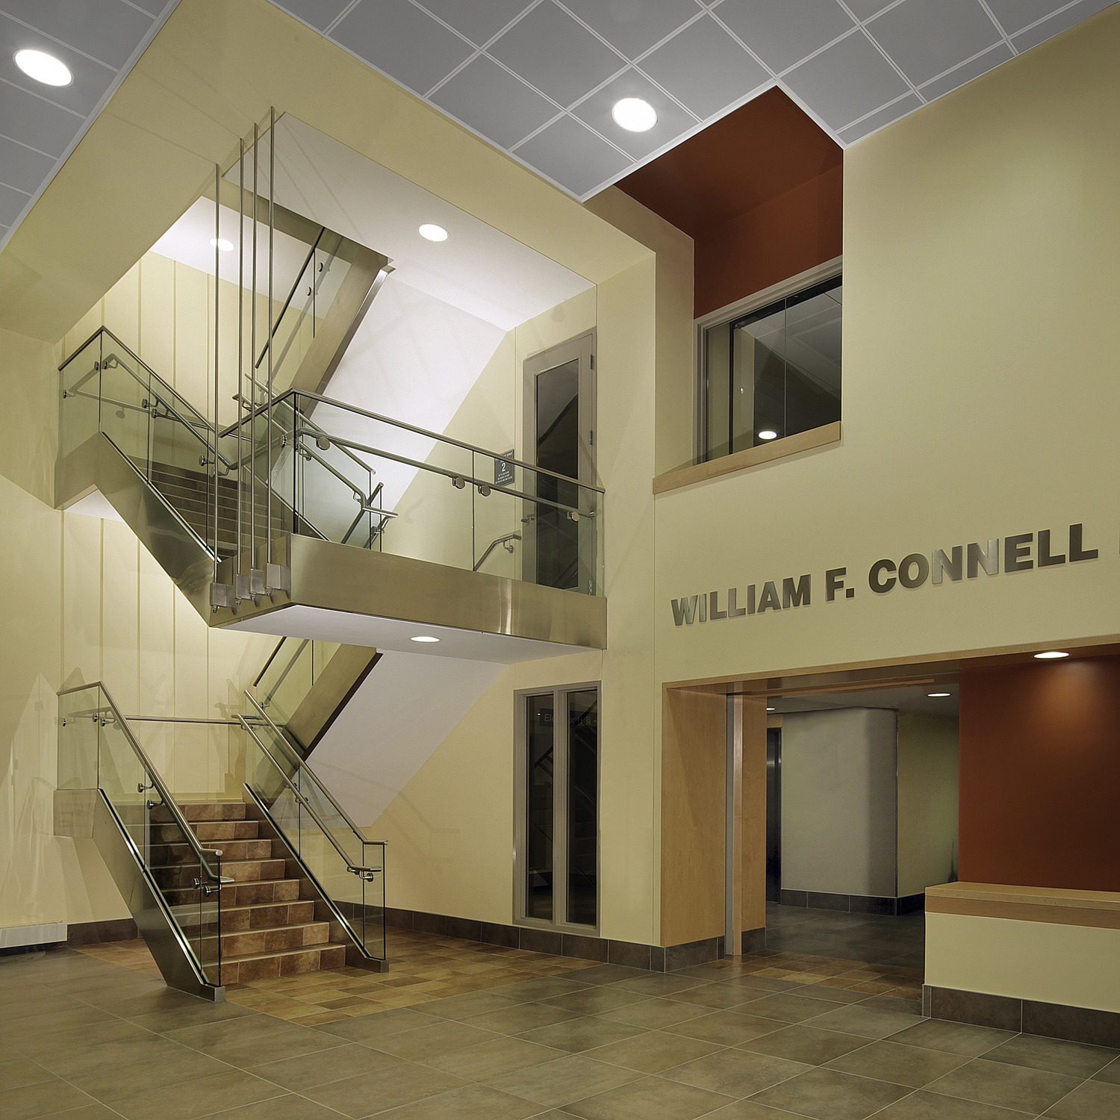
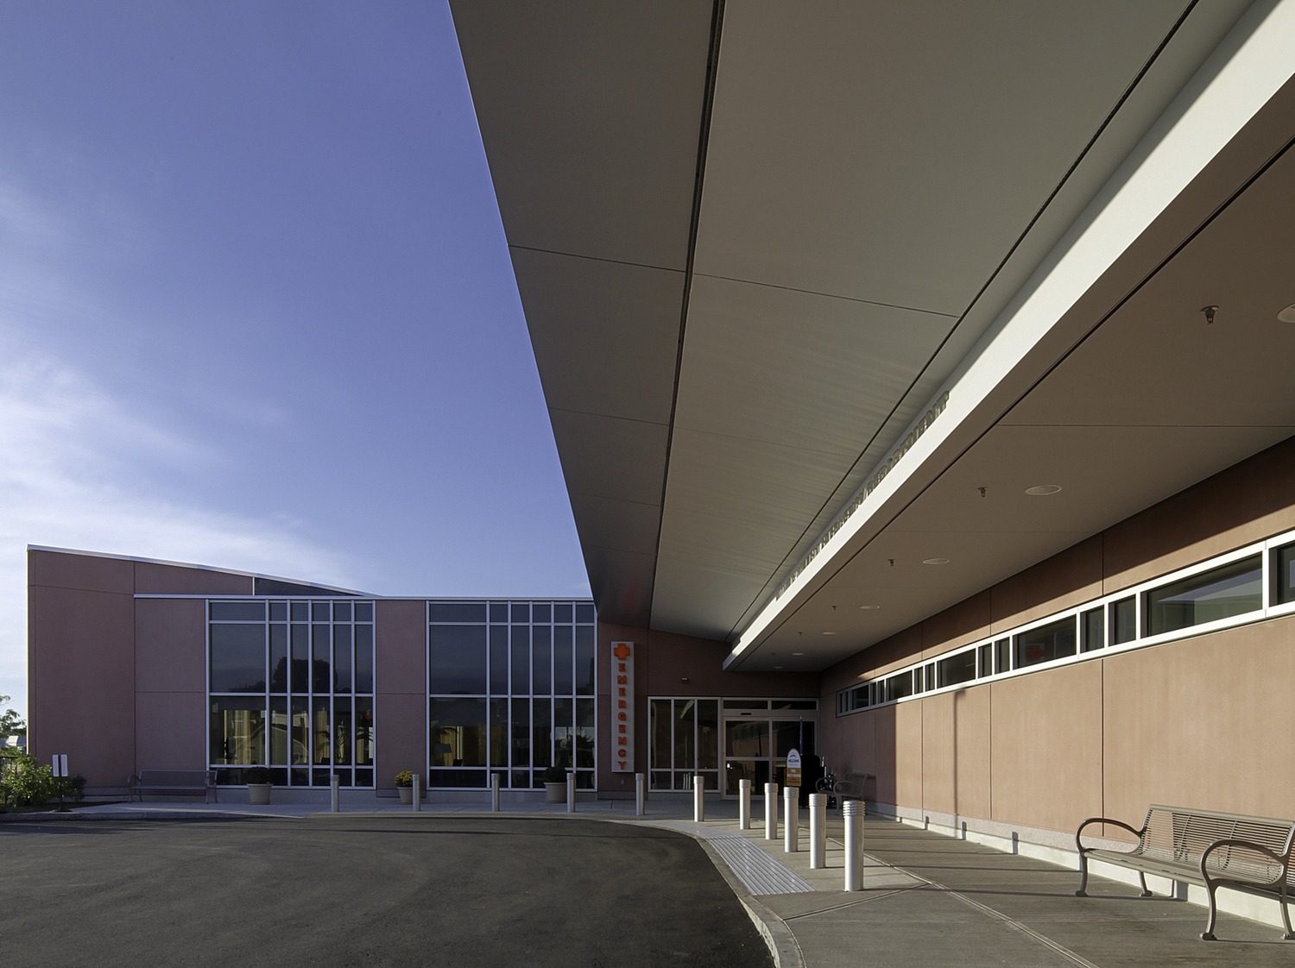
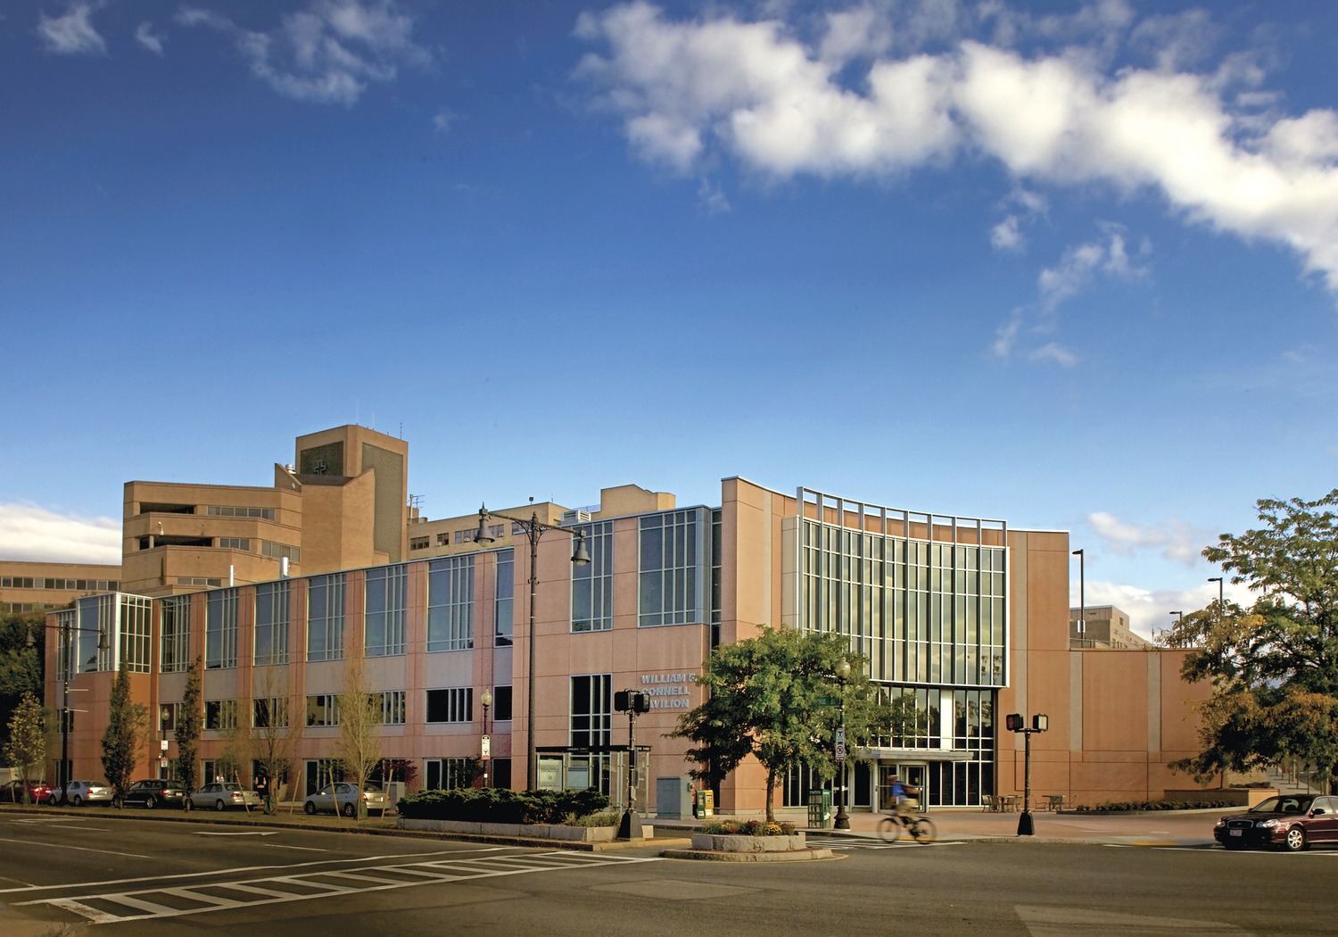
The William F. Connell Pavilion, an emergency facility for St. Elizabeth Medical Center, houses the latest state-of-the-art diagnostic and imaging equipment. The 44,000 sq ft structure includes a three-story entrance atrium with grand stair case and full-height curtain wall that connects the new emergency facility to the street level. SGH was the structural engineer of record for the project and consulted on aspects of the building enclosure.

As the structural engineer and building enclosure consultant, SGH helped the project team tackle challenges that included accommodations for the three-story structure to be built into the side of a hill, a future four-story vertical expansion, and open floor plans. Highlights of SGH’s work on the project include the following:

  • Designed cast-in-place foundation walls as cantilevered retaining walls to accommodate the sloped site and help facilitate construction
  • Used steel moment frames around the perimeter to provide flexibility in the floor plan layout and for future interior remodeling
  • Developed an alternate foundation scheme that utilized drilled caissons for site and schedule considerations
  • Designed support for a future linear accelerator at the second floor and a second major roof-top air-handling unit
  • Consulted on the design of the precast and curtain wall facade
  • Designed steel canopies that cantilever 20 ft from the building, covering patient drop-off areas in two locations

Project Summary

Icon: completion-date

2009

Completion Date
Solutions
New Construction
Services
Building Enclosures | Structures
Markets
Health Care & Life Sciences
Client(s)
TRO Jung|Brannen
Specialized Capabilities
Building Design | Facades & Glazing

Key team members

John Thomsen
Managing Principal, New Structural Design, Boston
Joseph Zona
Consulting Principal
Michael Bolduc
Associate Principal

Additional Projects

Northeast

450 Water Street

Formerly a railyard adjacent to Kendall Square, Cambridge Crossing is a forty‑three-acre mixed-use development. SGH consulted on the building enclosure design for 450 Water Street and the building on Parcel G at 350 Water Street that serve together as a flagship campus location for Sanofi.
Explore
Northeast

New York-Presbyterian, Statement of Conditions Assessments

New York-Presbyterian (NYP) operates seven campuses and three regional hospitals in the New York City metropolitan area. On an as-needed basis and for specific projects, SGH assists NYP by evaluating fire life safety conditions at their properties.
Explore