Mid-Atlantic
8001 Woodmont Avenue
The new mixed-use development at 8001 Woodmont brings 475 apartments to the Woodmont Triangle district of Bethesda, Maryland. SGH consulted on the building enclosure design for the project.
Various Locations
Scope/Solutions
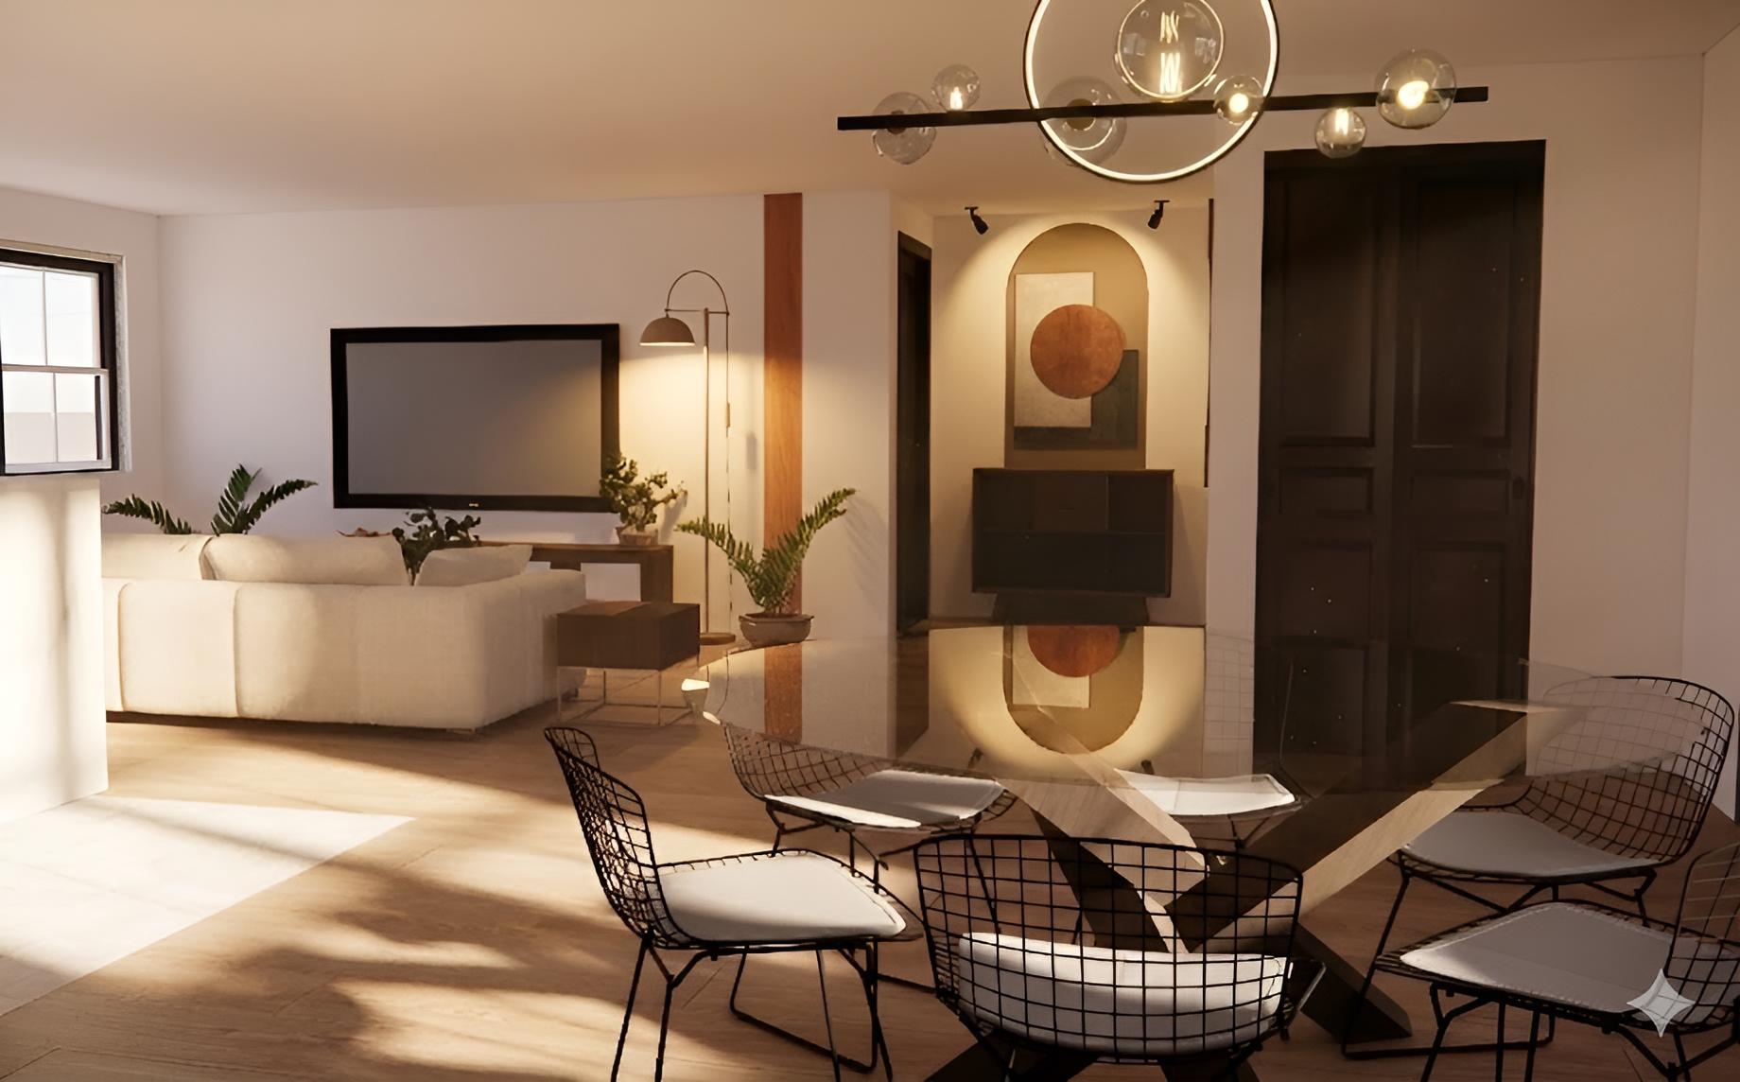
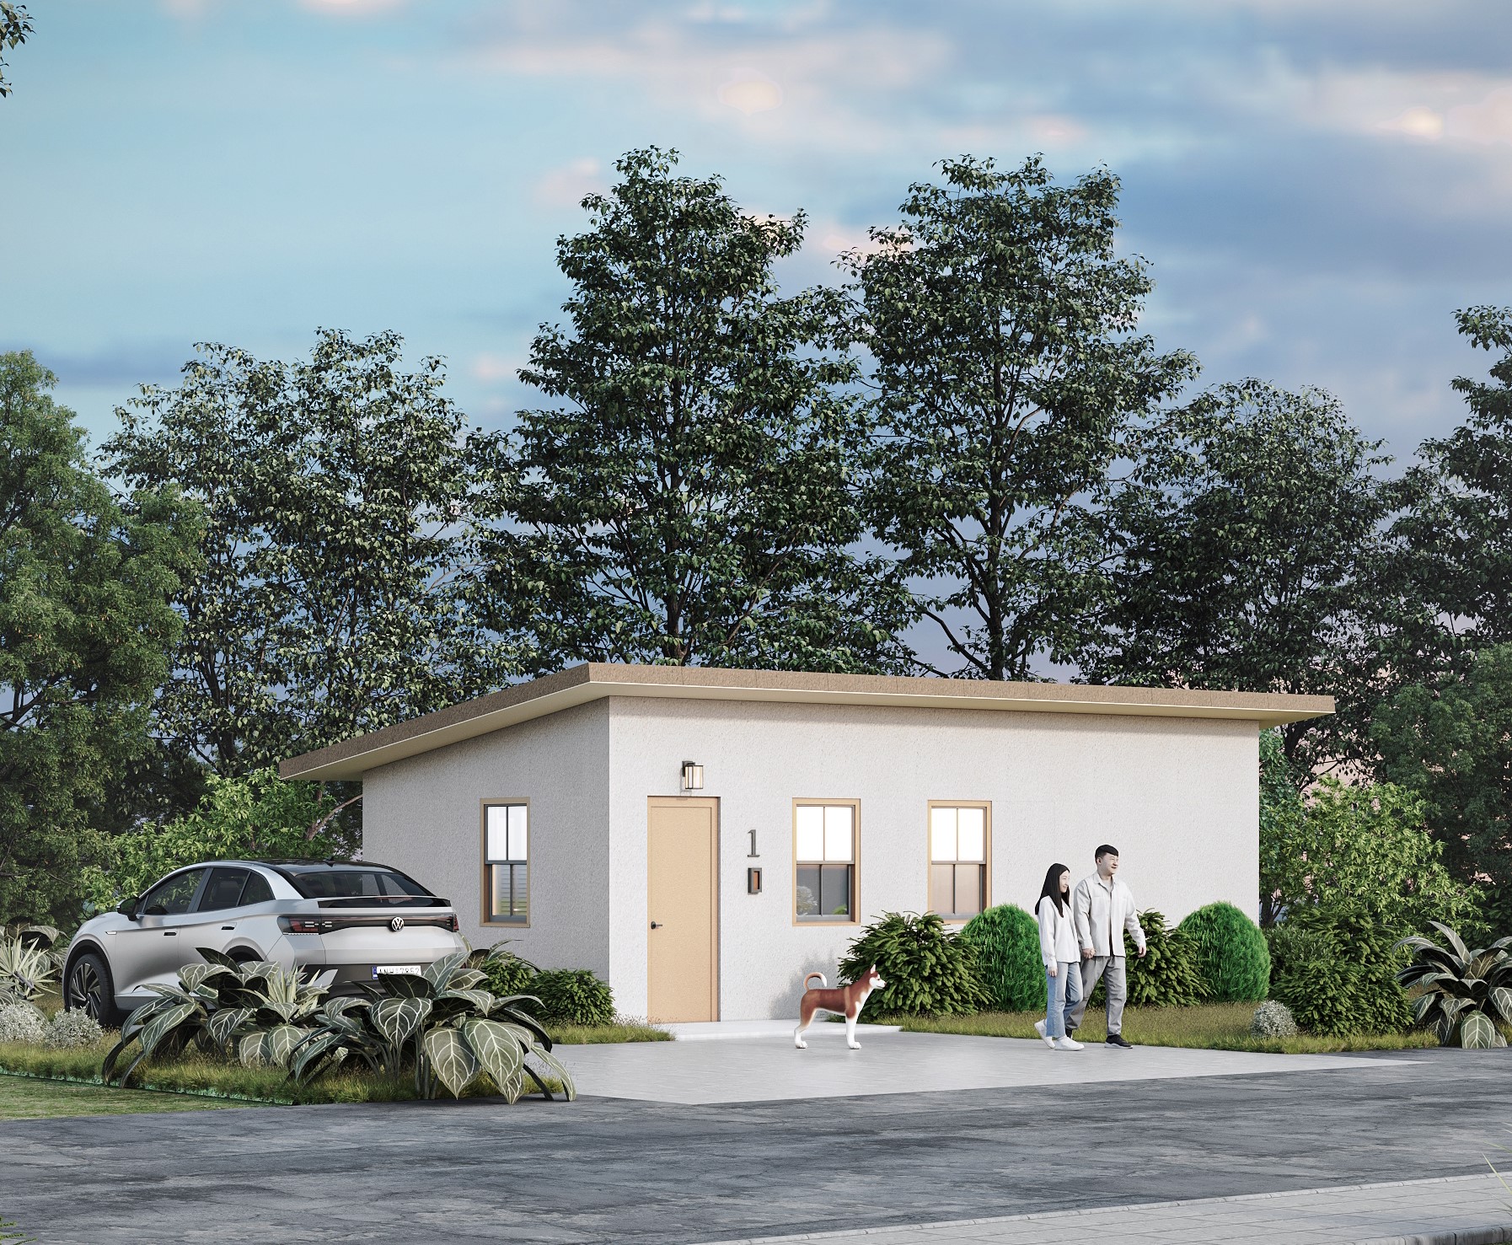
The Sustainable Alternative Modular (SAM) House is a new home construction technology developed to combat current and future impacts of climate change. It provides home buyers and developers with a structure designed to withstand forest fires, hurricanes, and moderate earthquakes, with the option to live carbon neutrally. The SAM House system, which is modular, factory-fabricated, can be assembled quickly and efficiently at the site with minimal equipment, reducing the time and waste associated with conventional construction. Designed to address critical needs, the SAM House meets the demand for safe, sustainable, and affordable housing in disaster-prone areas. SGH provided structural design consulting for the prototype and multiple models.
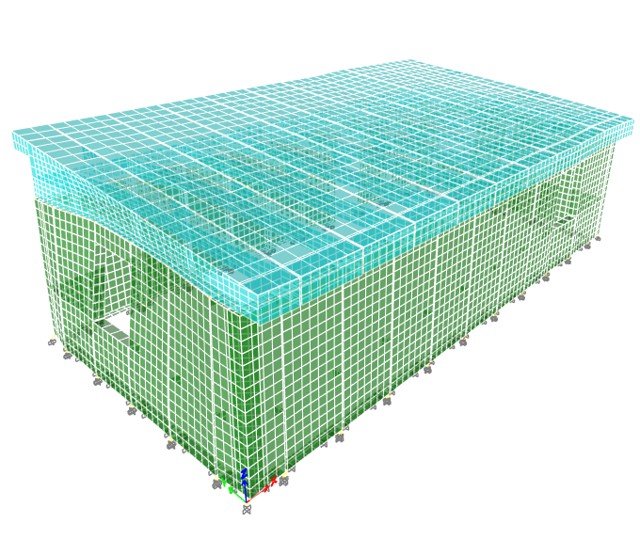
SGH developed the structural design for the prototype for the single-story house, utilizing glass fiber-reinforced concrete (GFRC) panels as the primary structural elements for the walls and roof. The prototype is approximately 24 ft by 24 ft with a concrete slab-on-grade and a sloped roof supported on exterior bearing walls and a central steel column. Highlights of our work include:
Project Summary