Jenkintown, PA

The Colonade Apartments Parking Structure Demolition

Scope/Solutions

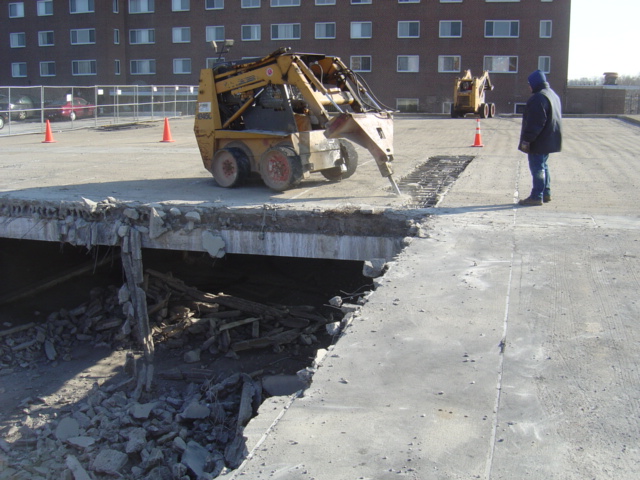
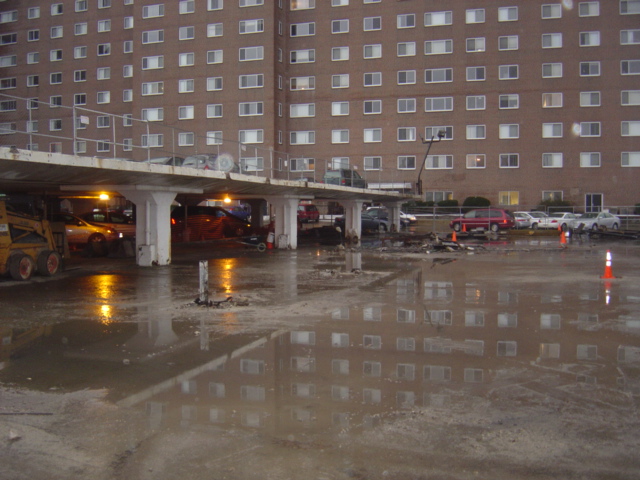
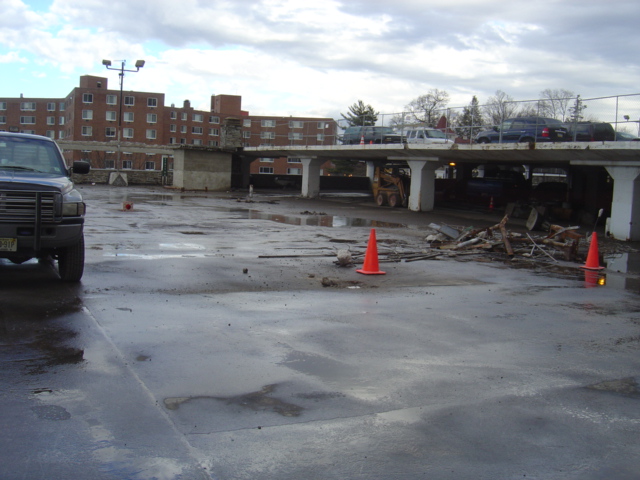
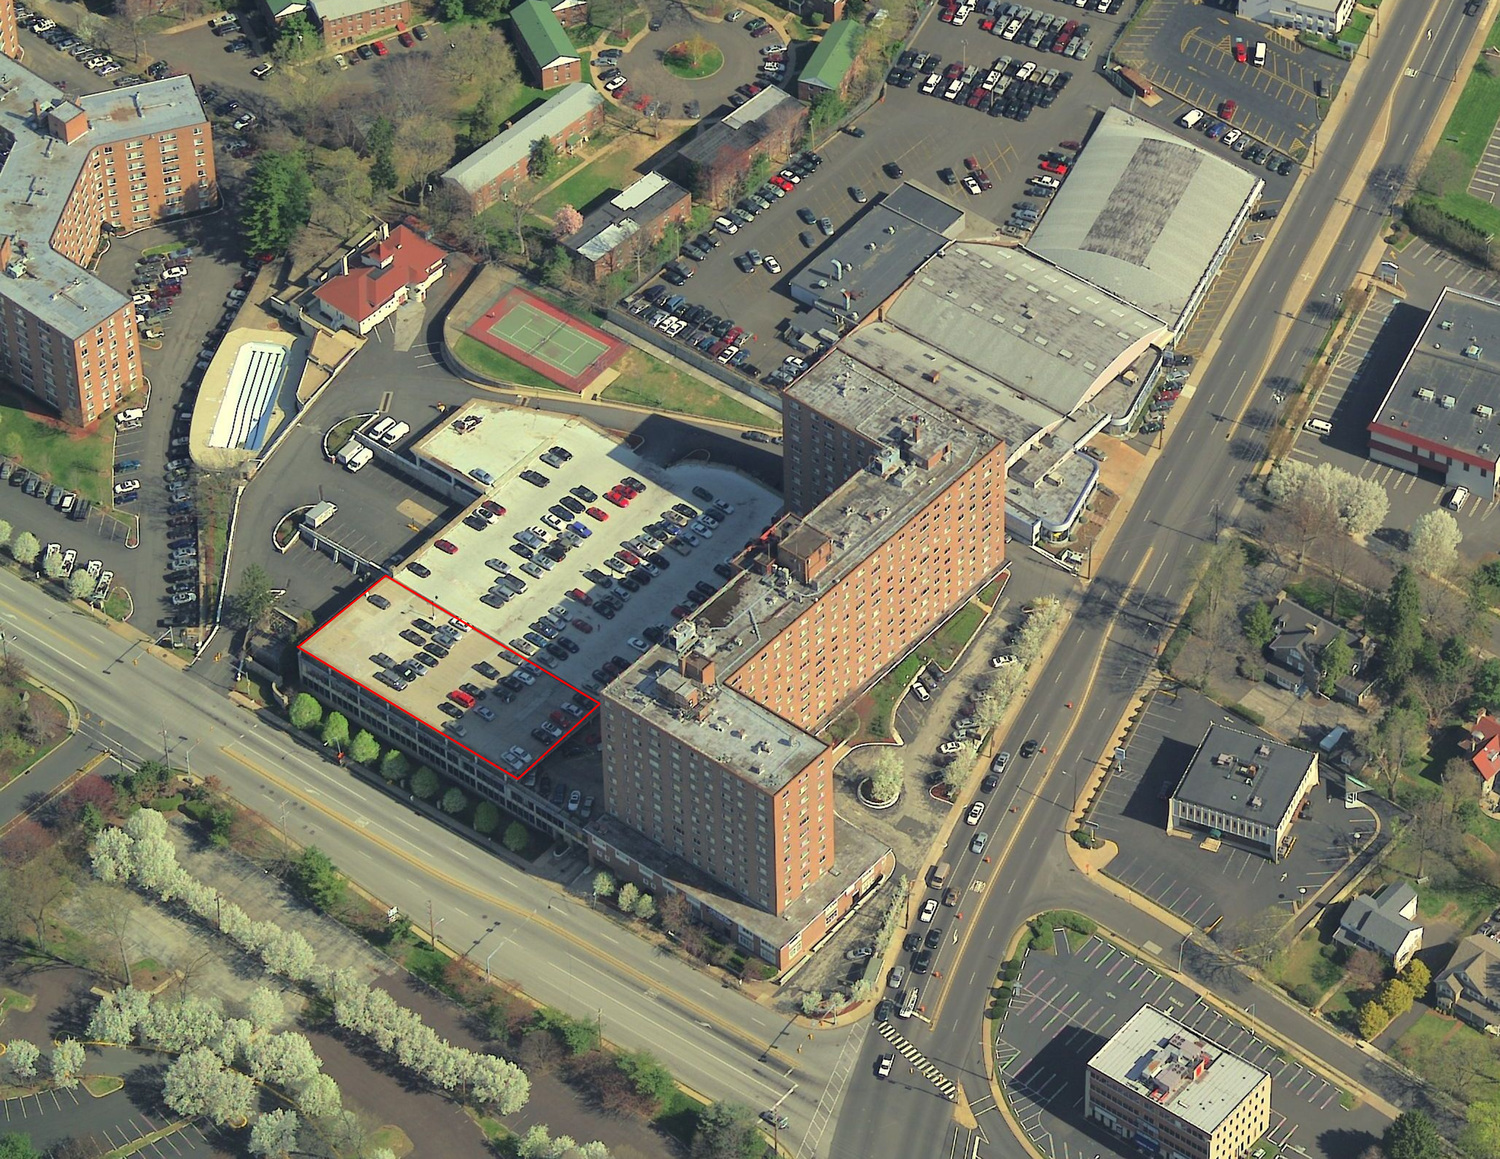
A portion of The Colonade’s parking structure, constructed with precast concrete plank supported on precast prestressed concrete beams, was beyond repair.  SGH worked with the demolition contractor to develop construction documents for the selective demolition of the structure.

For the development of the demolition sequencing, the project team needed to take into consideration the occupied office space below the garage, the adjacent elevated parking structure, and that the garage was three stories above the adjacent finished grade.

SGH helped establish limits on the weight of demolition equipment and debris, and worked with the demolition contractor to develop a sequence that would ensure stability of the structure as demolition progressed.

Our work for this project included the following:

  • Evaluation of the structures for construction loading
  • Design of shoring and bracing
  • Design of new barrier rail
  • Development of demolition drawings to obtain a permit
  • Construction administration

Project Summary

Icon: completion-date

2008

Completion Date
Icon: construction-value

350K

Construction Value
Solutions
New Construction
Services
Structures
Markets
Infrastructure & Transportation
Client(s)
Metropolitan Properties of America, Inc.
Specialized Capabilities
Temporary Construction

Key team members

Greggrey Cohen
Greggrey Cohen
Managing Principal, Structural Repair and Rehabilitation, Boston
Paul Kelley
Consulting Principal

Additional Projects

Mid-Atlantic

Downtown Cary Park Bridges

Encompassing seven acres in the center of Cary, North Carolina, the park includes winding paths that carry visitors between outdoor features—such as children's play areas, game courts, gardens, and a dog park—and to interior spaces like the marketplace, gathering house, and special event pavilion.
Explore
Mid-Atlantic

Ronald Reagan National Airport

Parson's Management, the owner's project manager, retained SGH to consult on the design of the building enclosure for the new terminal building, including curtain walls, skylights, windows, and metal and thermoplastic roof systems.
Explore