Philadelphia, PA
The Philadelphian, 2401 Pennsylvania Avenue
Scope/Solutions
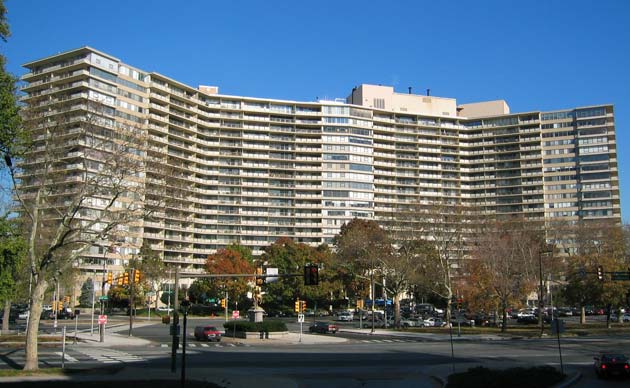
The twenty-story Philadelphian opened in 1963 directly across the street from the iconic Philadelphia Museum of Art. The mid-century modern building opened with 776 rental units, but was converted to condominiums in 1979. SGH has helped the Philadelphian Owners Association (POA) by conducting building enclosure and structural condition assessments and investigations, and designing repairs to extend the useful life of their treasured home.
SGH has worked on many projects at the Philadelphian. We highlight some below.
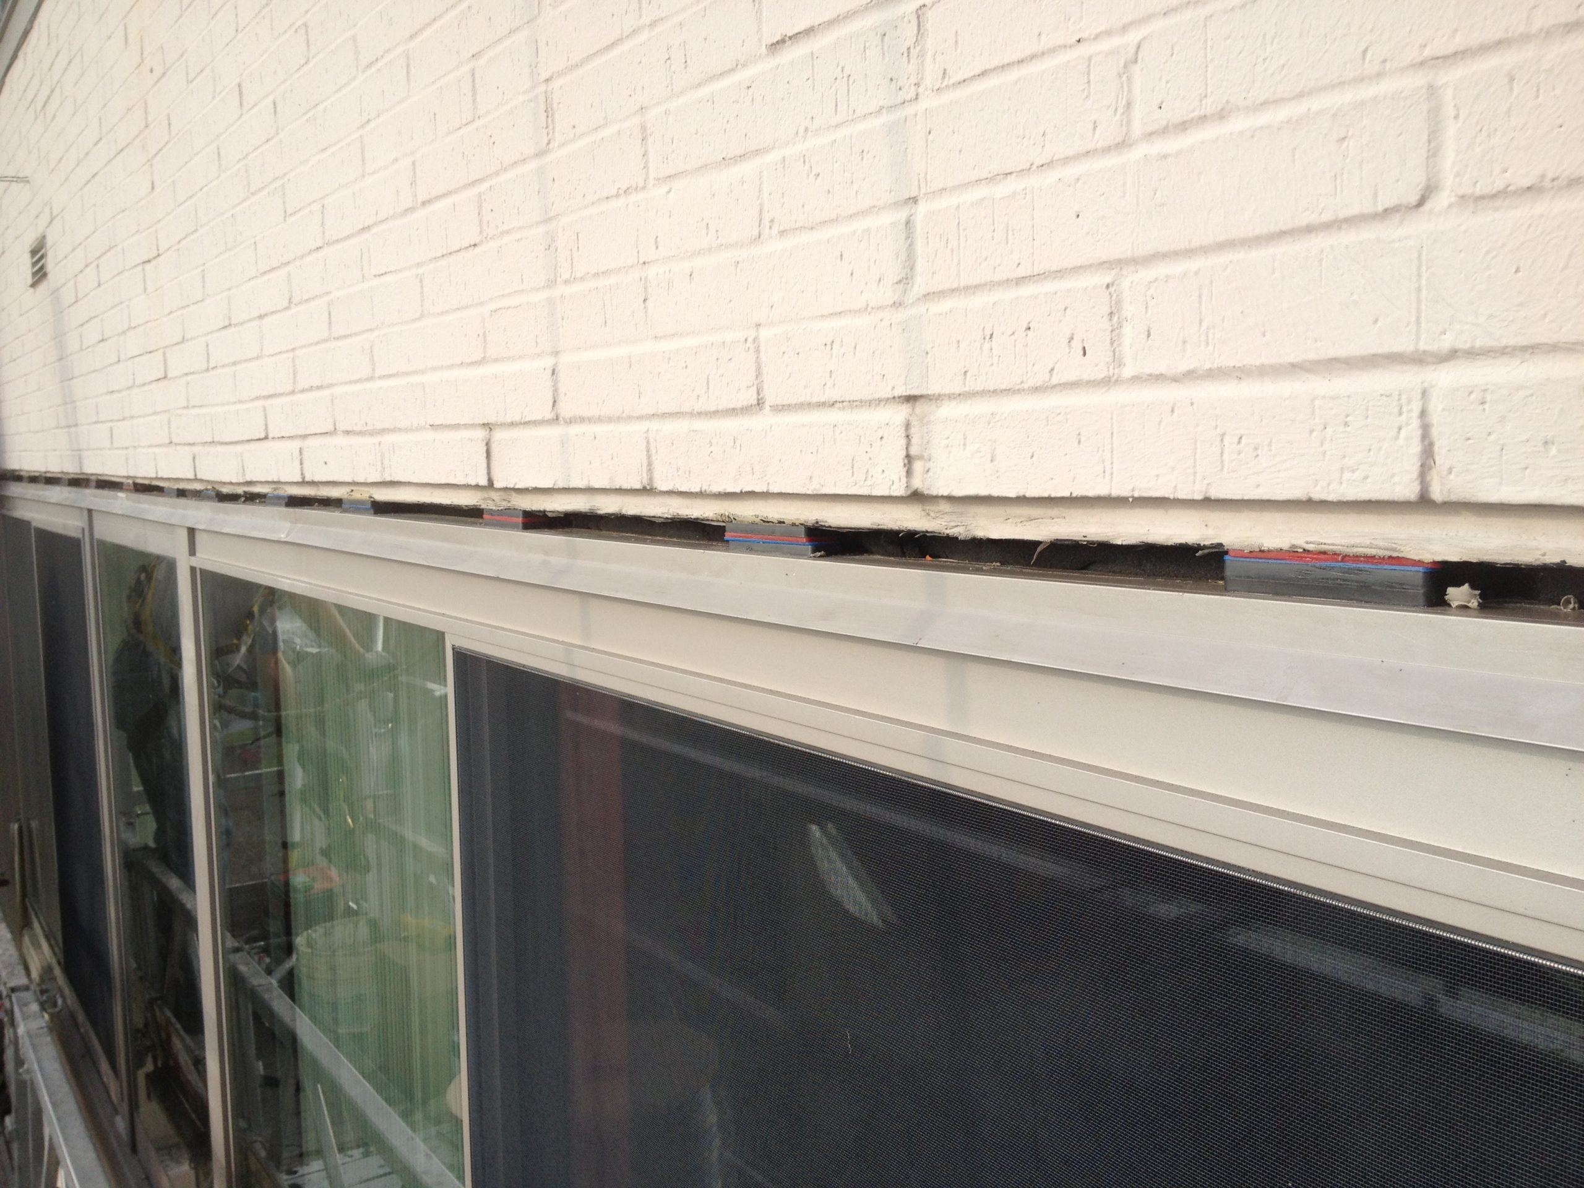
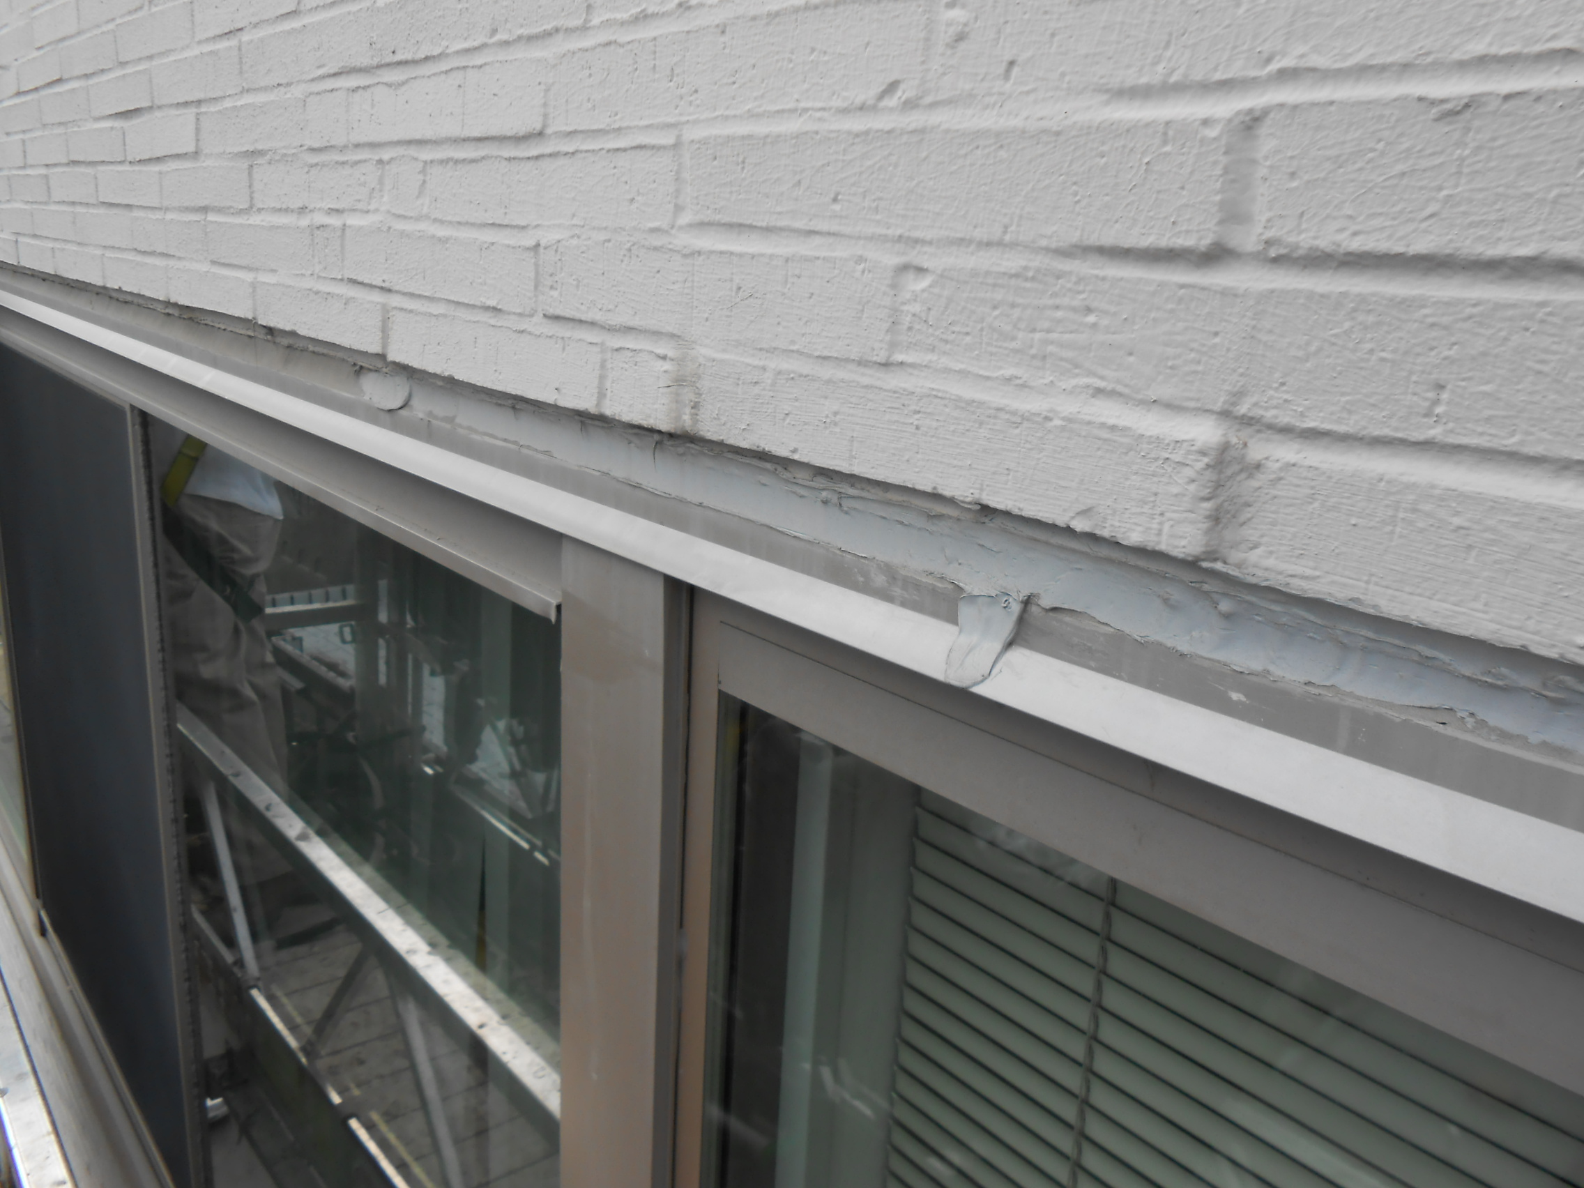
Water Infiltration Investigation and Repair Design. SGH investigated leakage at windows and helped the POA select a repair option that limited disruption to residents, while mitigating leakage. SGH designed repairs, including removing and replacing all seals and adding new waterproofing provisions around windows.
Facade Inspection. We performed facade inspections in accordance with the City of Philadelphia requirements to help the POA identify and plan for maintenance.
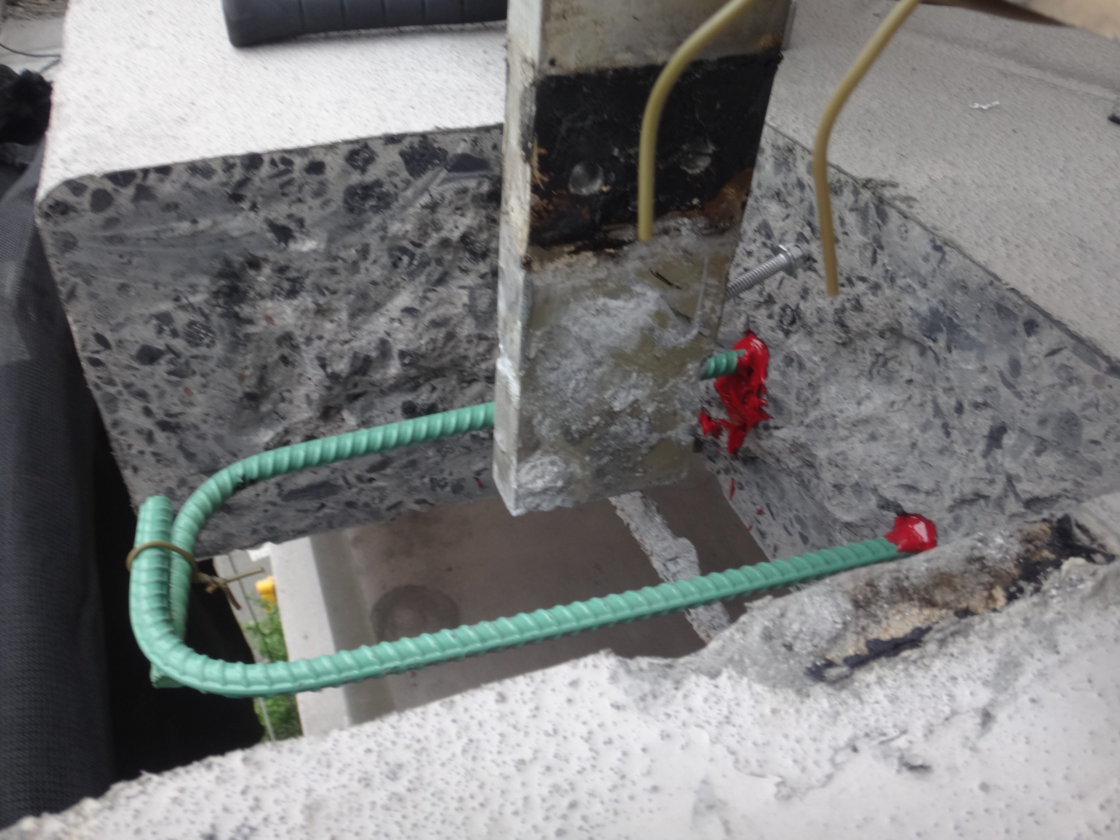
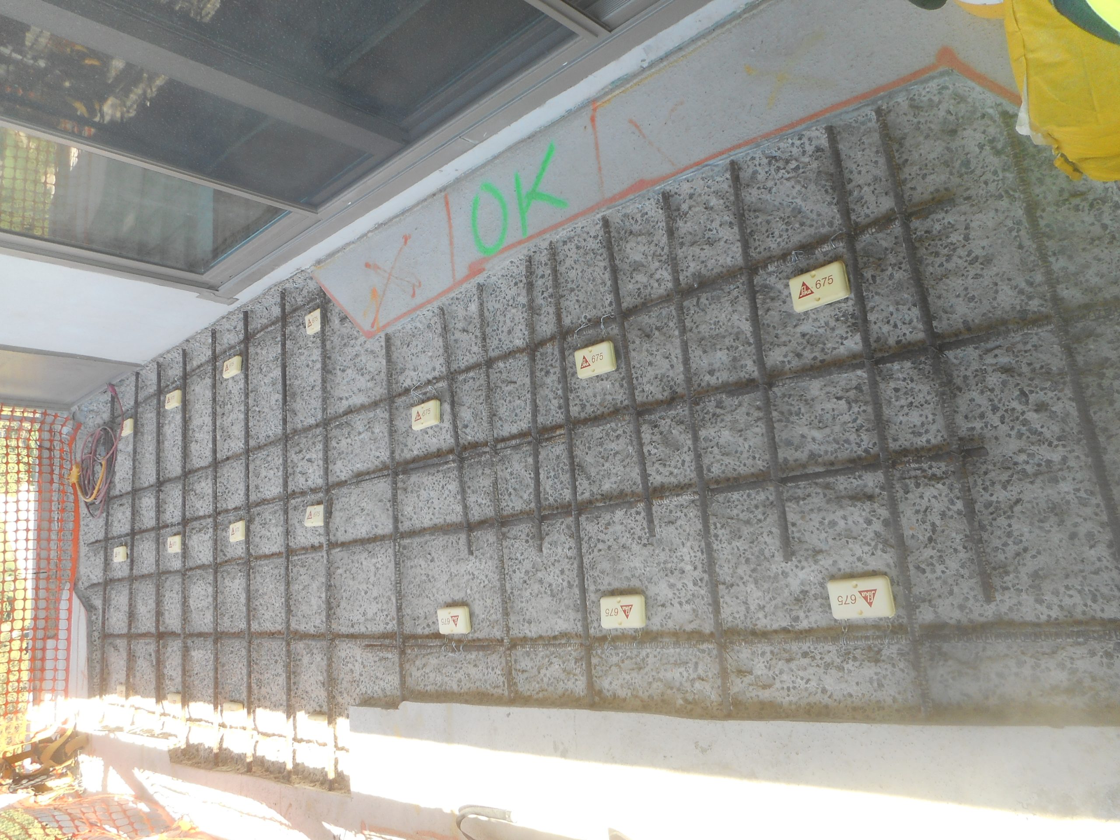
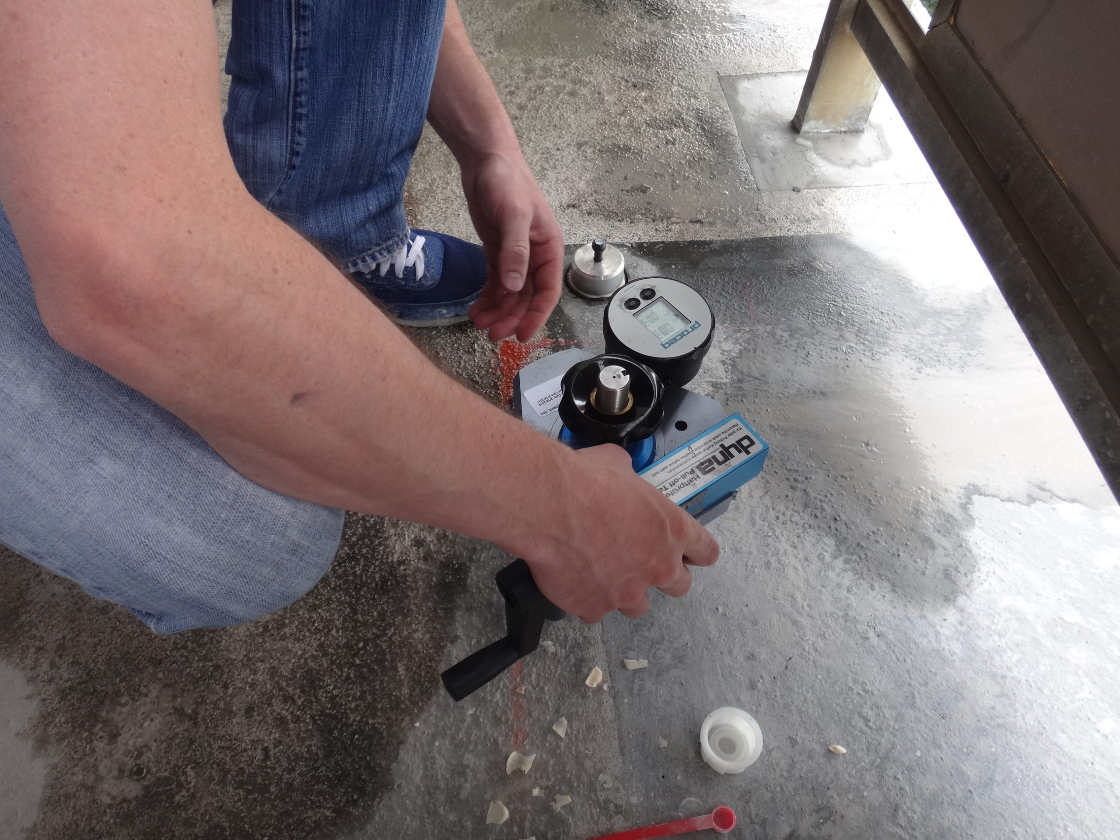
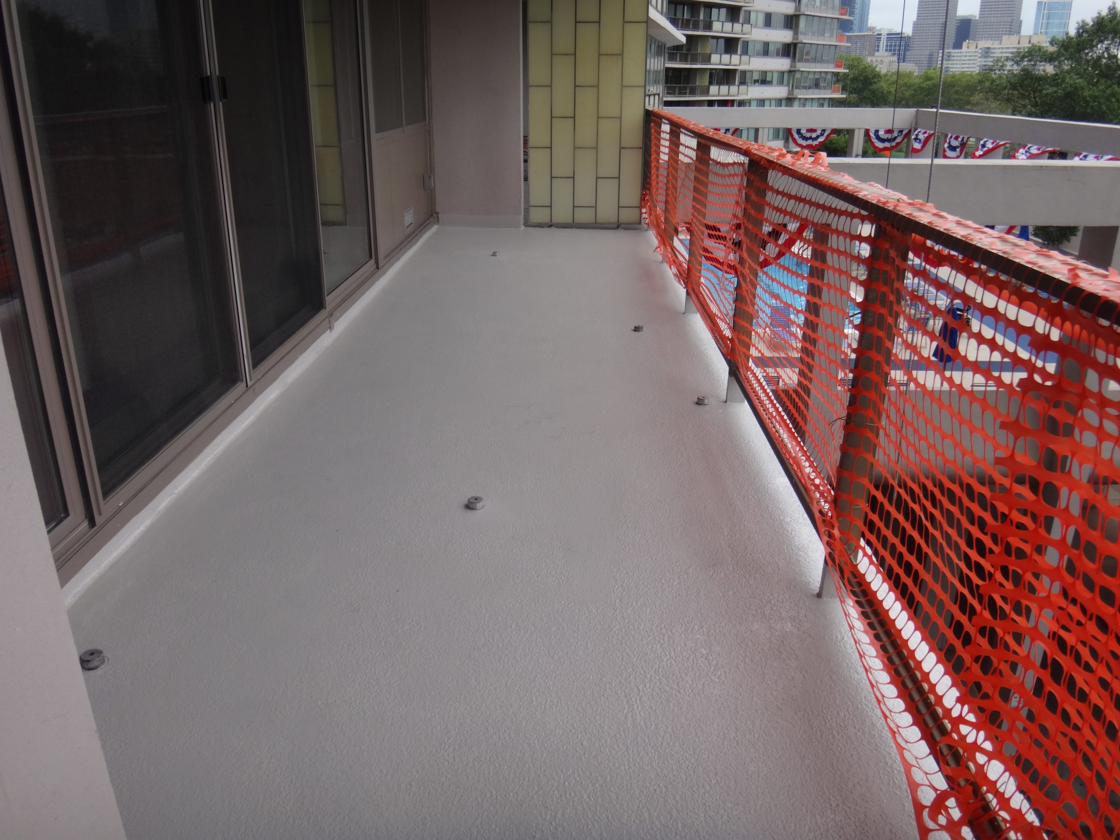
Balcony Rehabilitation. SGH investigated concrete and railing grout distress, designed concrete and railing grout repairs, designed railing and privacy screen upgrades, and provided construction administration services.
Fire Engineering Services. We surveyed the existing fire alarm and detection system and prepared an RFP and design specification for a system upgrade.
Parking Garage Investigation. When residents observed falling concrete in the garage, SGH responded quickly and recommended make-safe repairs. We later investigated the condition of the overhead (plaza) slab and waterproofing and recommended short- and long-term waterproofing and structural repairs.
Whole-Building Condition Assessment. SGH performed a condition assessment of the building enclosure and structure to help the POA and building management develop a capital investment plan for the building.
Cladding Replacement. We designed a stone panel cladding replacement at the first and second floors to address deteriorated stone panels and anchorage.
Project Summary
Key team members