San Francisco, CA
The Rise Hayes Valley
Scope/Solutions
Located at 1699 Market Street, The Rise Hayes Valley (The Rise) is a new nine‑story residential community nestled amongst the Mission, Upper Market, and Hayes Valley neighborhoods. The building’s amenities include a rooftop deck with city vistas, indoor and outdoor lounges, a fitness center, ground-level retail, and below-grade parking. SGH consulted on the building enclosure design for the project, which directly abuts four existing buildings.
SGH consulted on the designs for waterproofing, exterior walls, fenestration systems, and roofing. Highlights of our work include:
- Reviewing the proposed design and providing recommendations to improve the building enclosure performance and constructability
- Developing details to integrate the various systems, including interfaces and expansion joints between The Rise and the existing adjacent properties
- Consulting on the waterproofing design for the below-grade components, including mat slabs, perimeter foundation walls, and elevator and car stacker pits
- Helping the project team select an elastomeric coating for the exposed structural concrete at the building exterior
- Assisting with the design for plaza waterproofing and roofing for low-slope roofs and amenity spaces with landscaped areas and paved assemblies
- Developing details for the transitions between windows/window walls and adjacent cladding assemblies
- Helping with the design and consulting on a performance mockup for the exterior walls, including storefronts, window walls, windows, and metal and plaster cladding
- Reviewing related submittals, observing ongoing construction, and witnessing performance testing to compare with the design intent and project requirements
- Evaluating variations in the as-built details and helping develop solutions
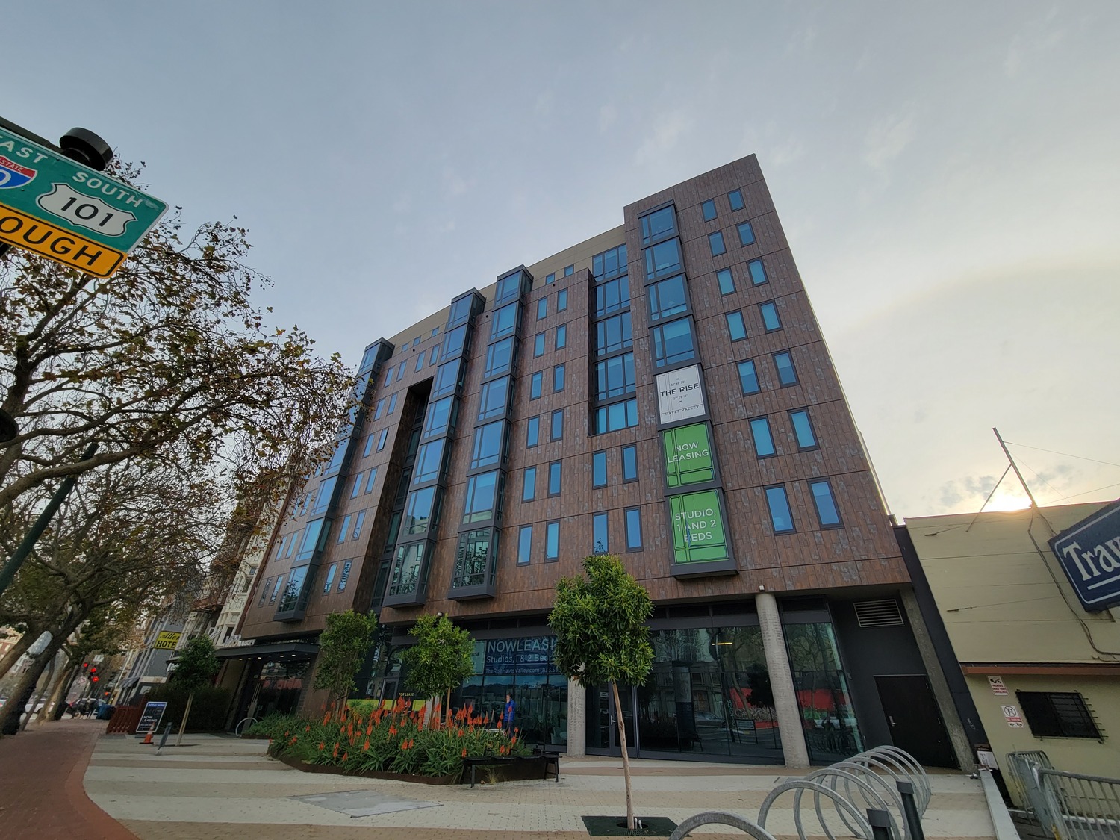
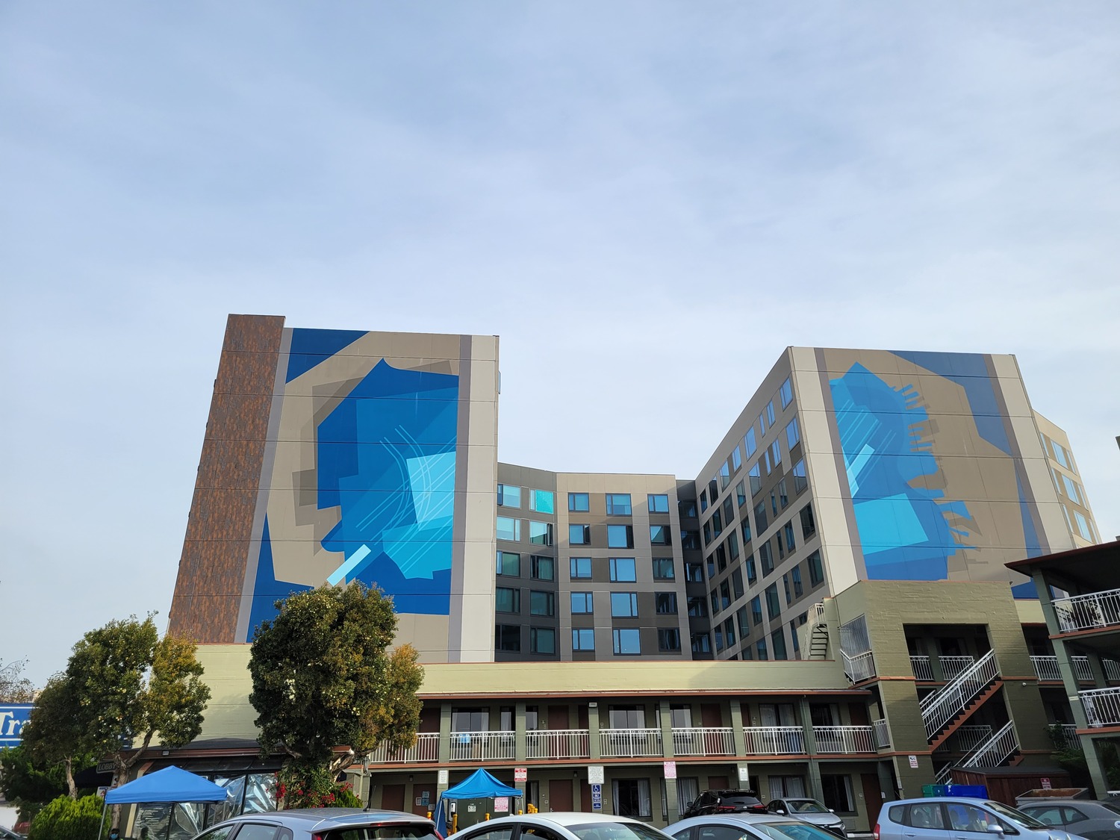
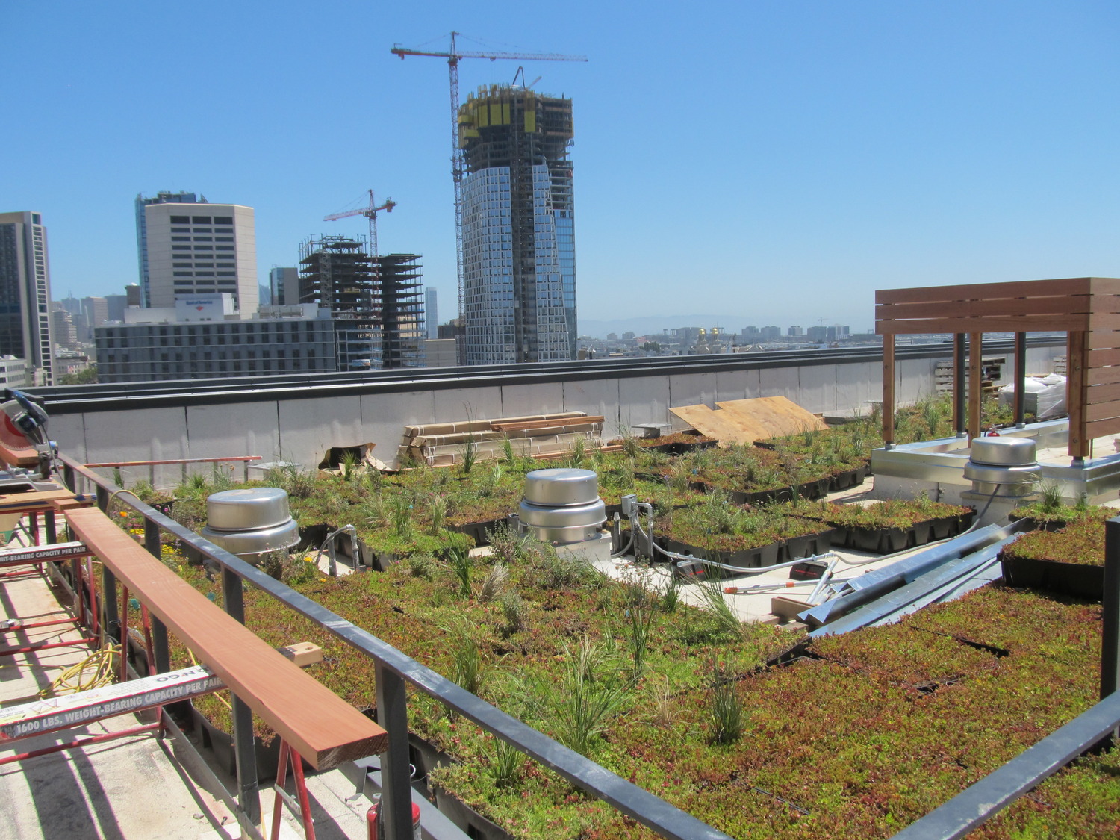
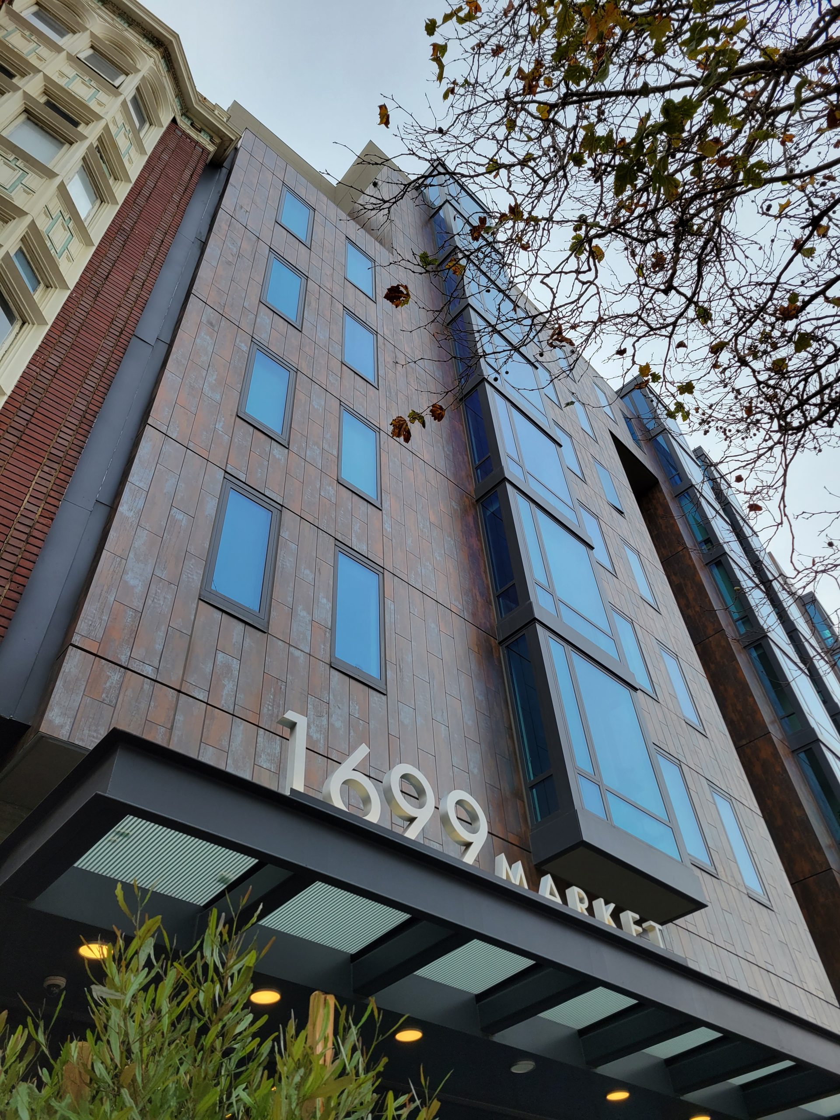
1 of 4
Project Summary

2019
Completion Date

75M
Construction Value

211K
Project Size
Solutions
New Construction
Services
Building Enclosures
Markets
Residential | Mixed-Use
Client(s)
Solomon Cordwell Buenz
Specialized Capabilities
Facades & Glazing | Roofing & Waterproofing
Key team members


Additional Projects
West
The Avery, Transbay Block 8, 400-450 Folsom Street
Located on Block 8 in the Transbay Redevelopment District, the mixed-use development at 400 Folsom Street includes a fifty‑five‑story tower and two low-rise buildings designed by the executive architecture team of Office for Metropolitan Architecture and Fougeron Architecture.
West
181 Fremont Street
At the time it was constructed, the 802 ft tower at 181 Fremont was the third tallest building in San Francisco and the tallest residential building on the west coast. SGH consulted on the roofing and waterproofing for the project.