

Bethesda, MD
The Wilson and The Elm, 7272 Wisconsin Avenue
Scope/Solutions
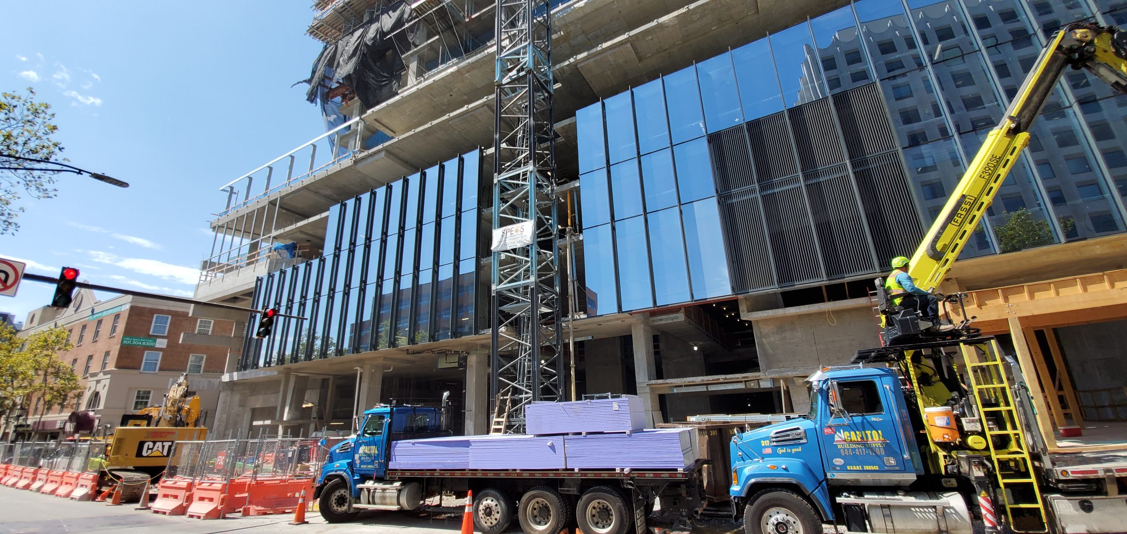
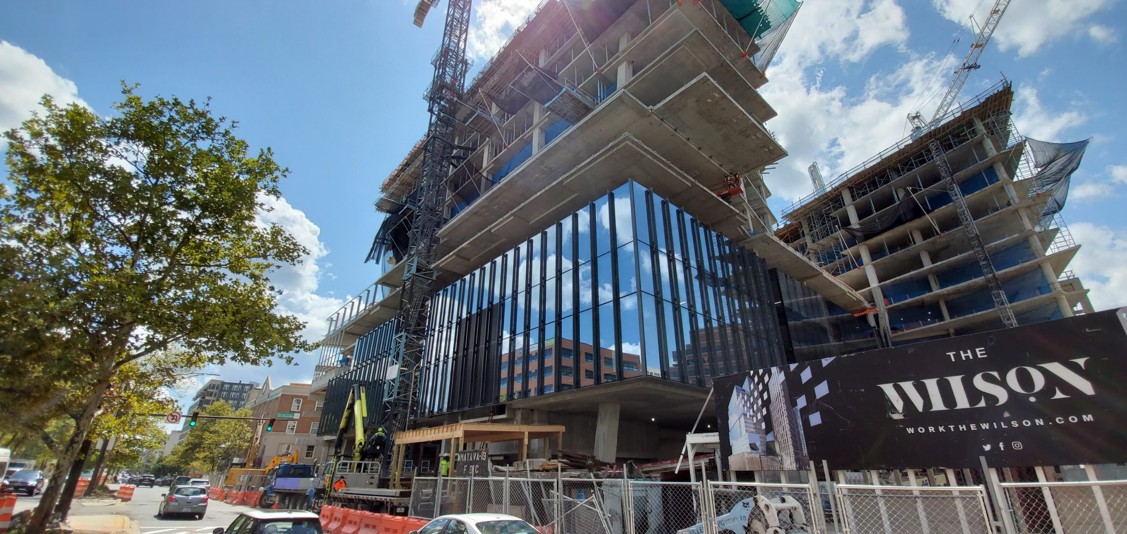

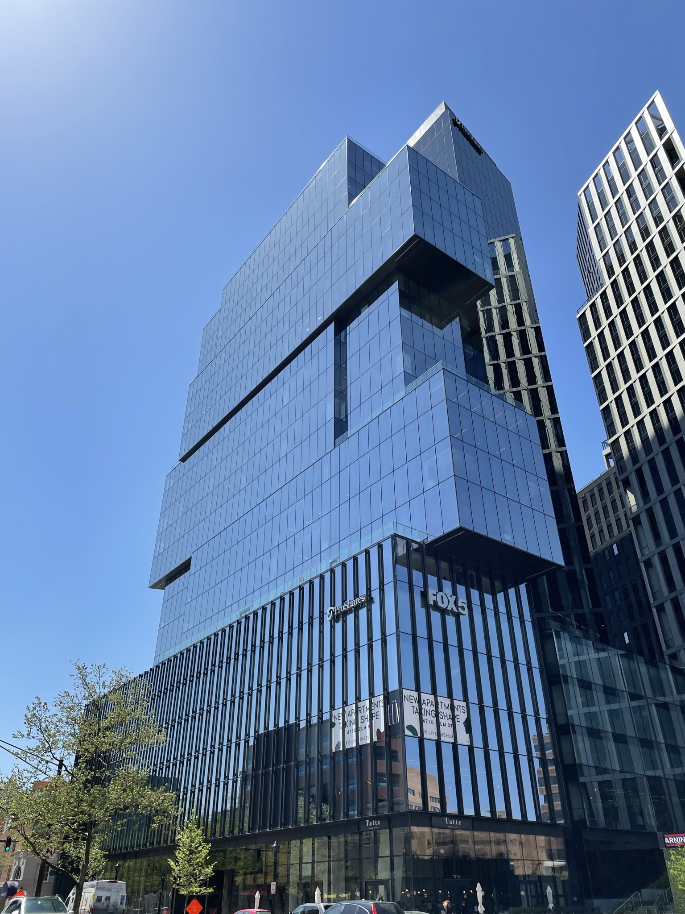
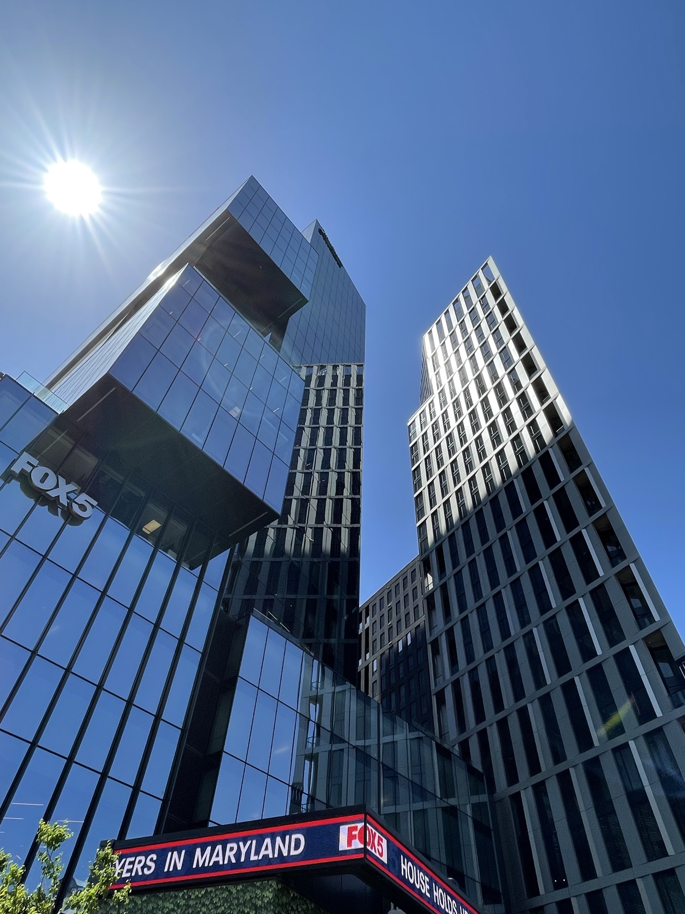
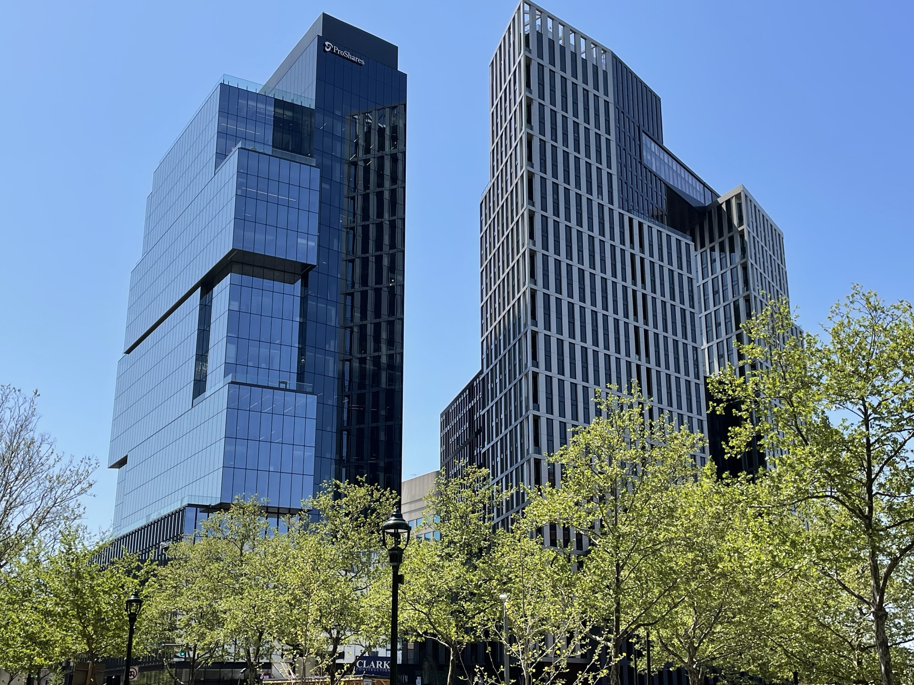
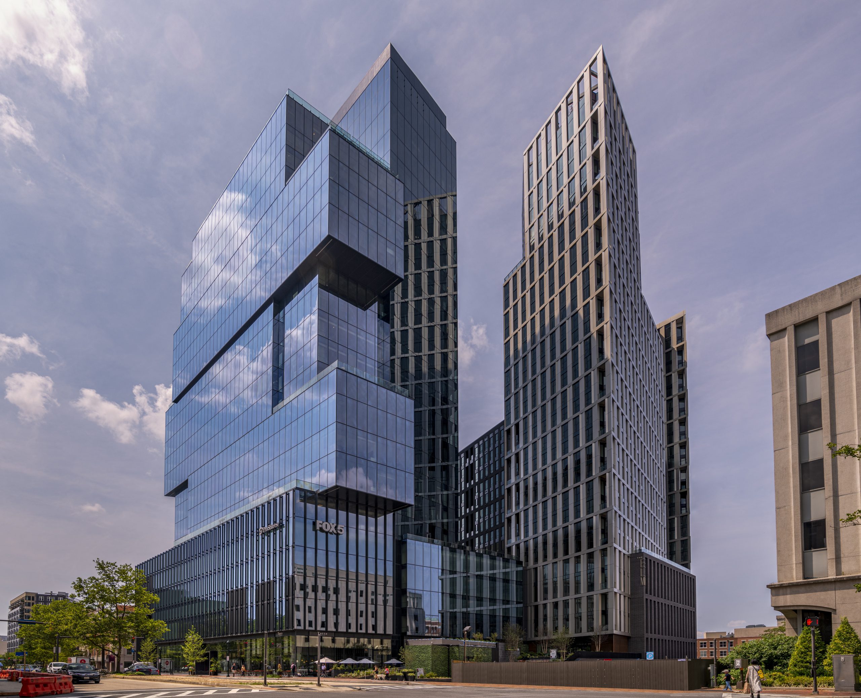
The mixed-use development at 7272 Wisconsin Avenue includes the Wilson, a twenty-four-story office tower clad in all-glass unitized curtain wall, and the Elm, two thirty-story residential towers clad with window wall and metal panel rainscreen assemblies. The towers share a six-level podium with a landscaped public plaza, retail space, three levels of below-grade parking, and an MDOT Purple Line station that passes through the below-grade structure. SGH consulted on the building enclosure design for the project.
SGH consulted on the design of below-grade waterproofing, facade, and roofing systems. Highlights of our work include the following:
- Reviewing the proposed design for the building enclosure, preparing concept sketches, and helping develop performance specifications
- Consulting on the waterproofing design for the complex below-grade structure that intersects with the underground train station
- Evaluating rainscreen cladding options for the Elm
- Estimating thermal (i.e., u-factor) and solar (i.e., SHGC and VLT) values for the Wilson curtain wall using custom parametric calculation tools and providing these values to the mechanical engineer for their energy model
- Participating in the design-assist process for the Wilson curtain wall
- Reviewing wind tunnel studies and analyzing the protected membrane roofing and terrace assemblies for wind uplift resistance
- Developing details to integrate the many systems, including locations where a skybridge links the two Elm towers; waterproofing for a rooftop pool, water features, bio-retention planters, and numerous terraces; and other facade, roofing, and expansion joints assemblies
- Visiting facade manufacturing facilities to observe and document their quality assurance/quality control procedures
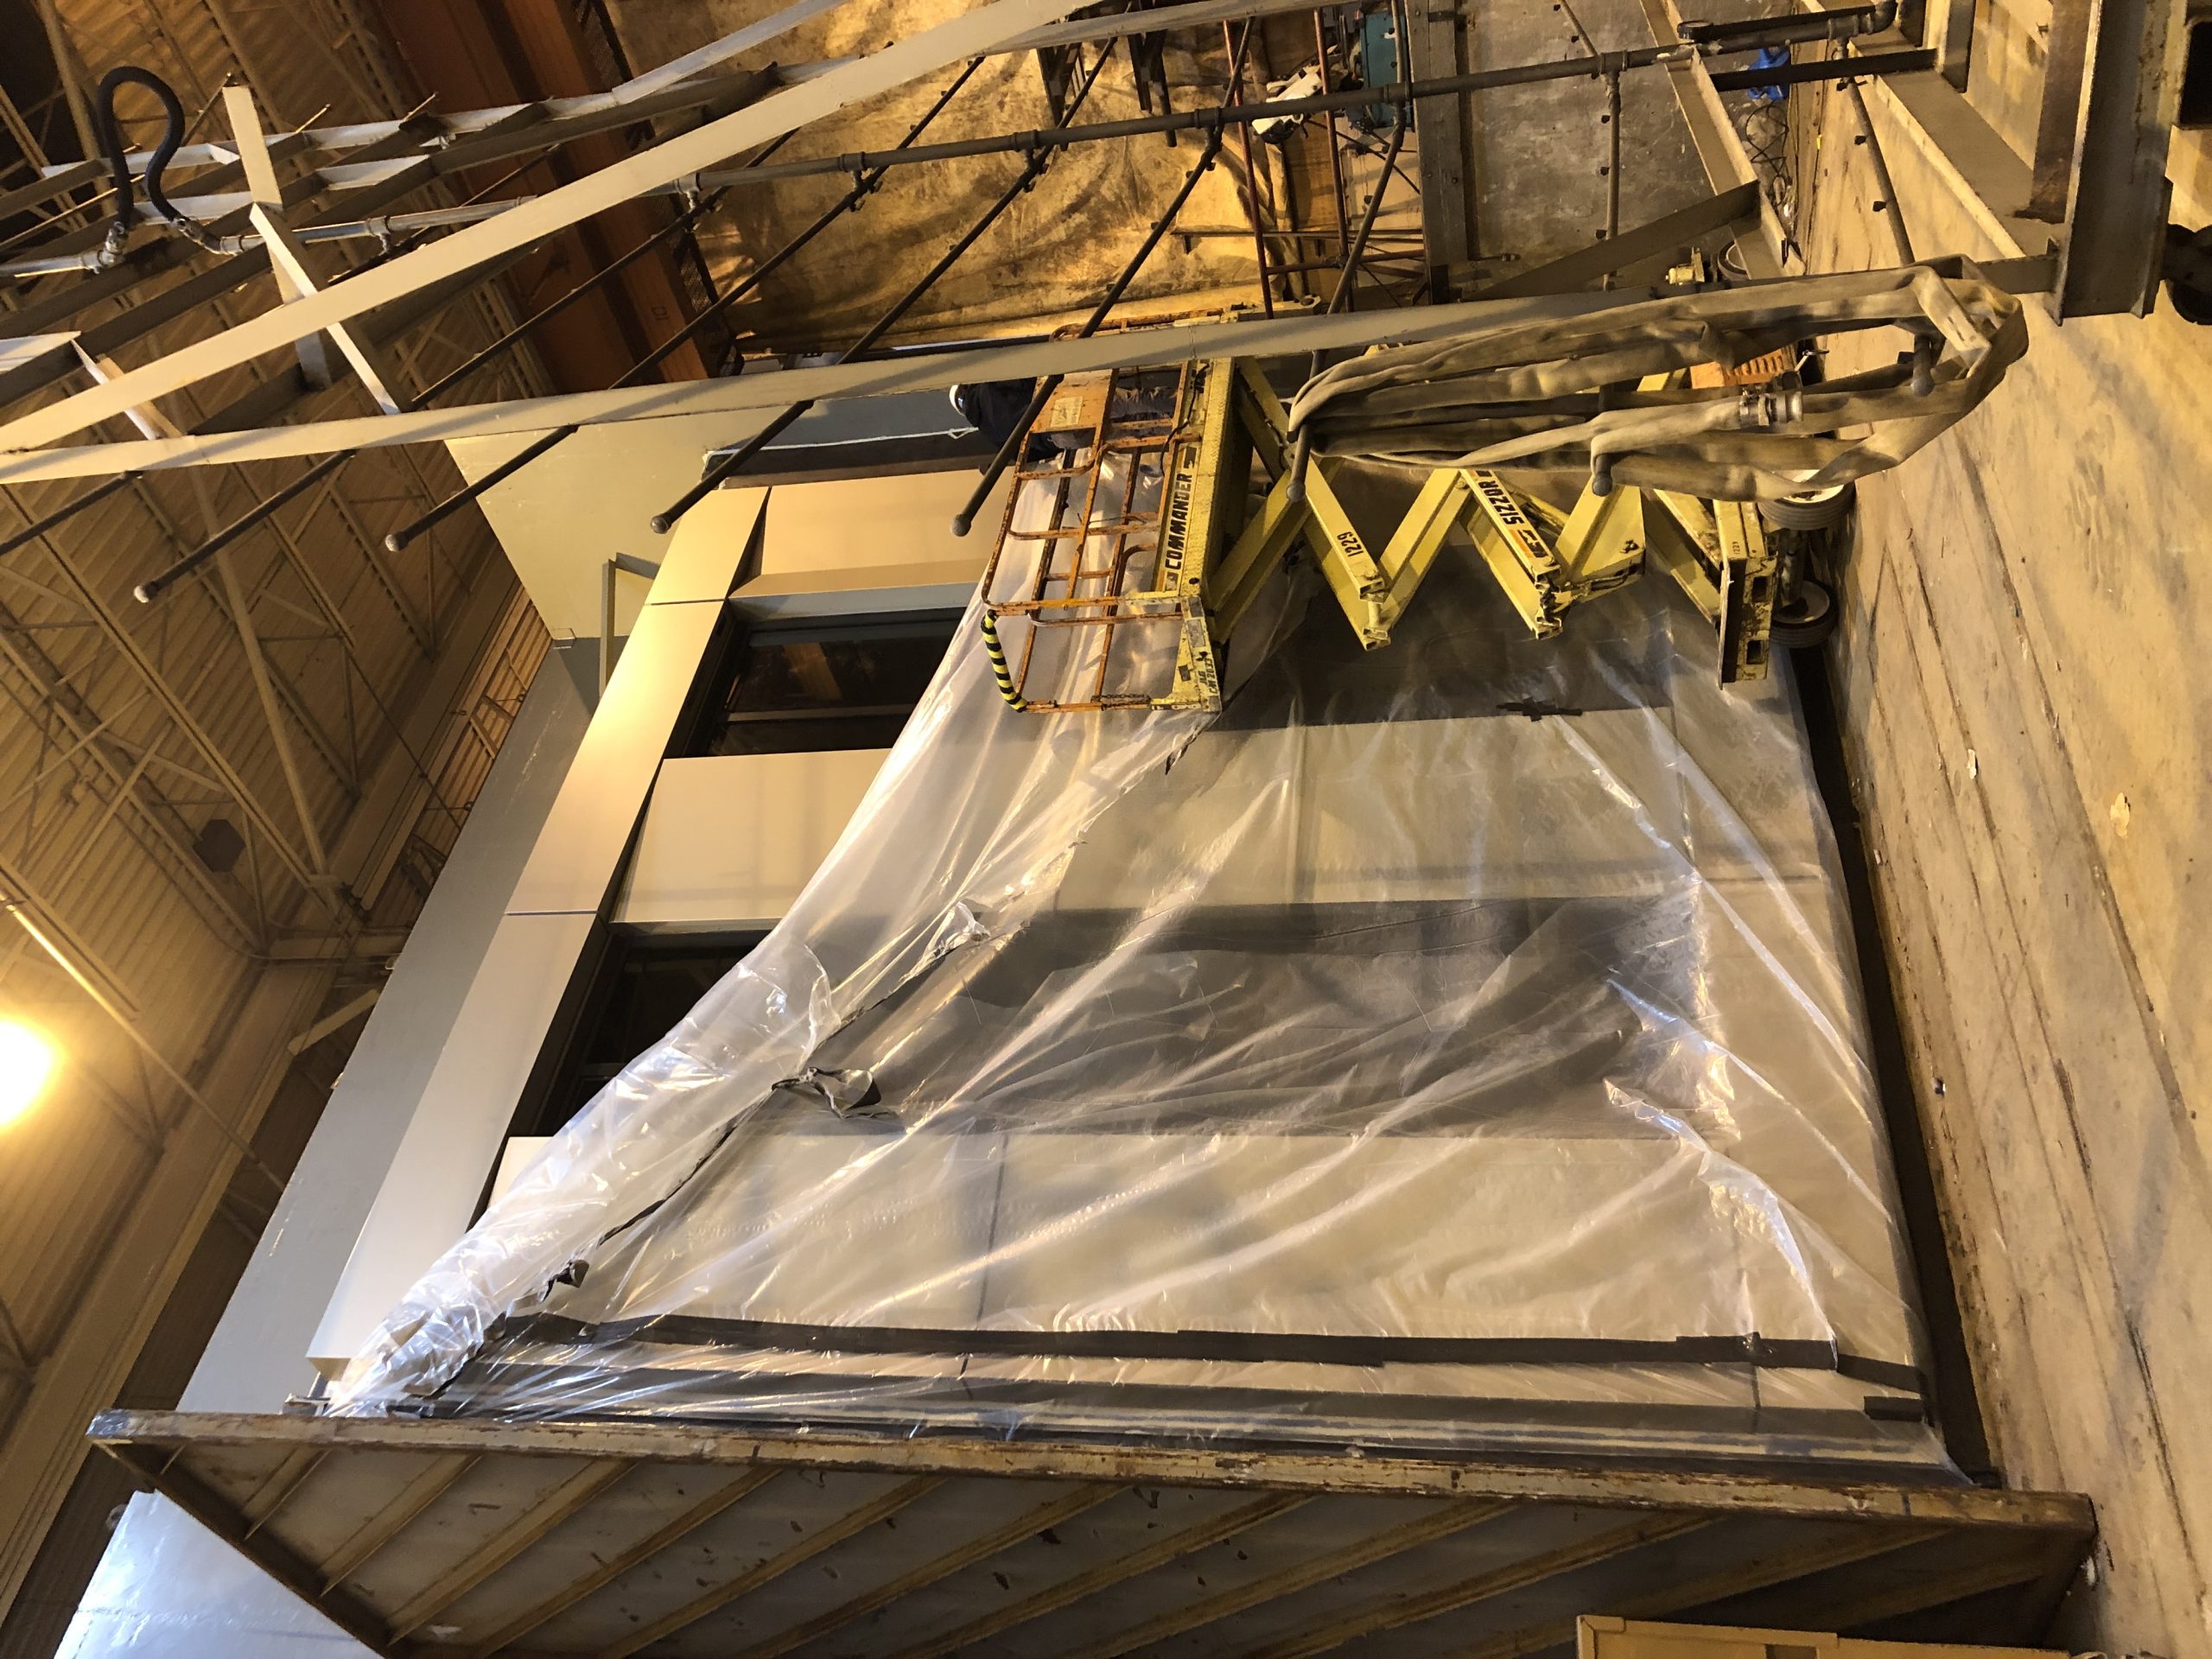
- Witnessing testing of laboratory and on-site facade mockups
- Providing construction phase services, including reviewing relevant submittals, visiting the site to observe ongoing construction, and helping the project team address field conditions
1 of 8
Project Summary
Solutions
New Construction
Services
Building Enclosures | Performance & Code Consulting
Markets
Commercial | Residential | Mixed-Use
Client(s)
Shalom Baranes Associates
Specialized Capabilities
Facades & Glazing | Roofing & Waterproofing | Energy & Sustainability
Key team members
Additional Projects
Mid-Atlantic
VITA Tysons Corner Center
Tysons Corner Center is a mixed-use complex with a residential tower, office tower, and hotel connected by an elevated pedestrian plaza. SGH consulted on the building enclosure for the 429-unit VITA residential tower.
Mid-Atlantic
City Market at O, 880 P Street
Constructed in 1881, the O Street Market was one of several public markets in Washington, DC. SGH consulted on the building enclosure for 880 P Street NW, which is the L-shaped residential building at the northwest corner of the block.


