

Woodside, NY

TLC Garage and Inspection Facility

Scope/Solutions

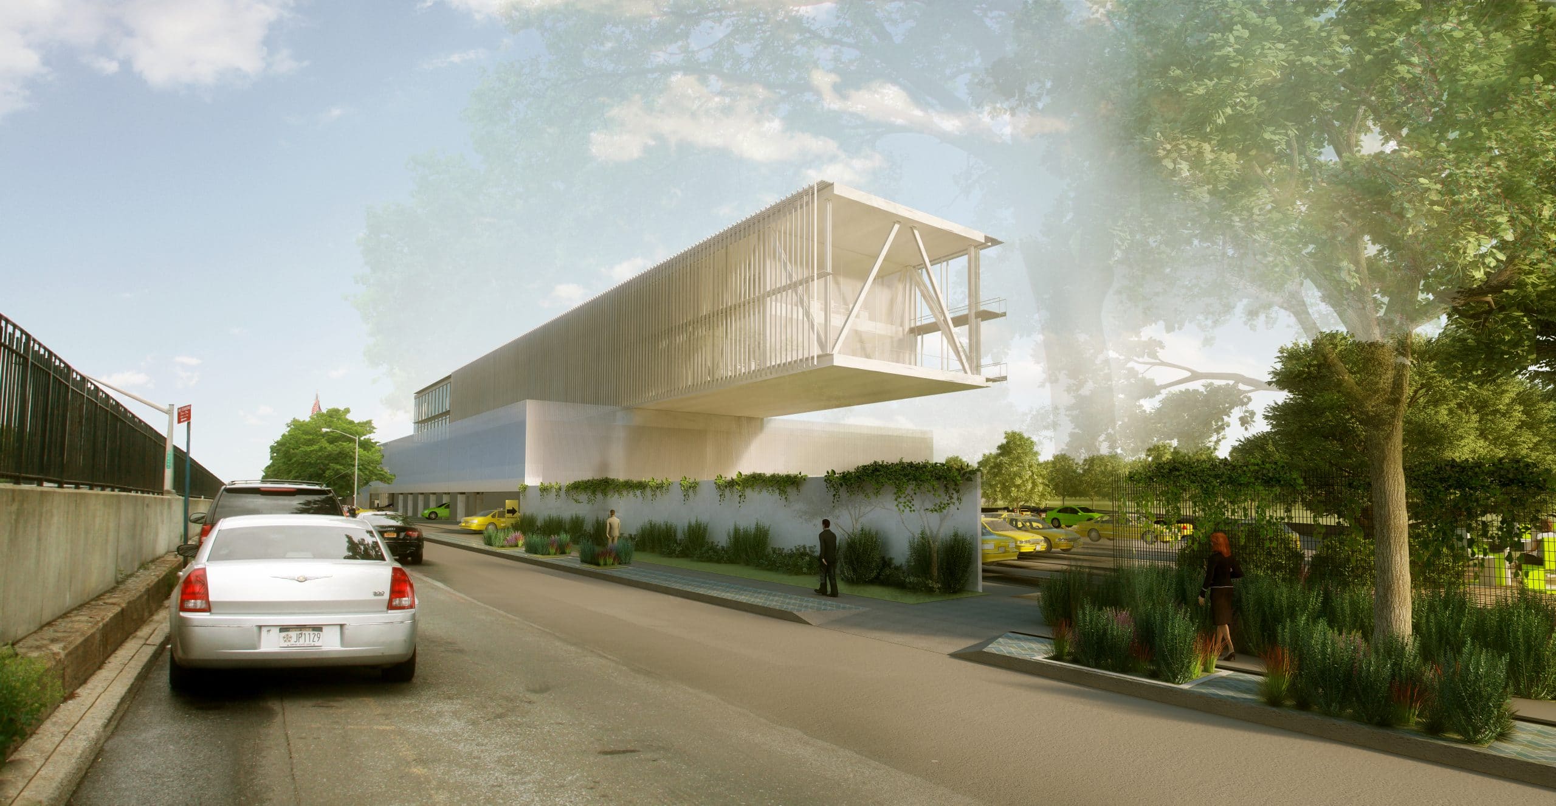
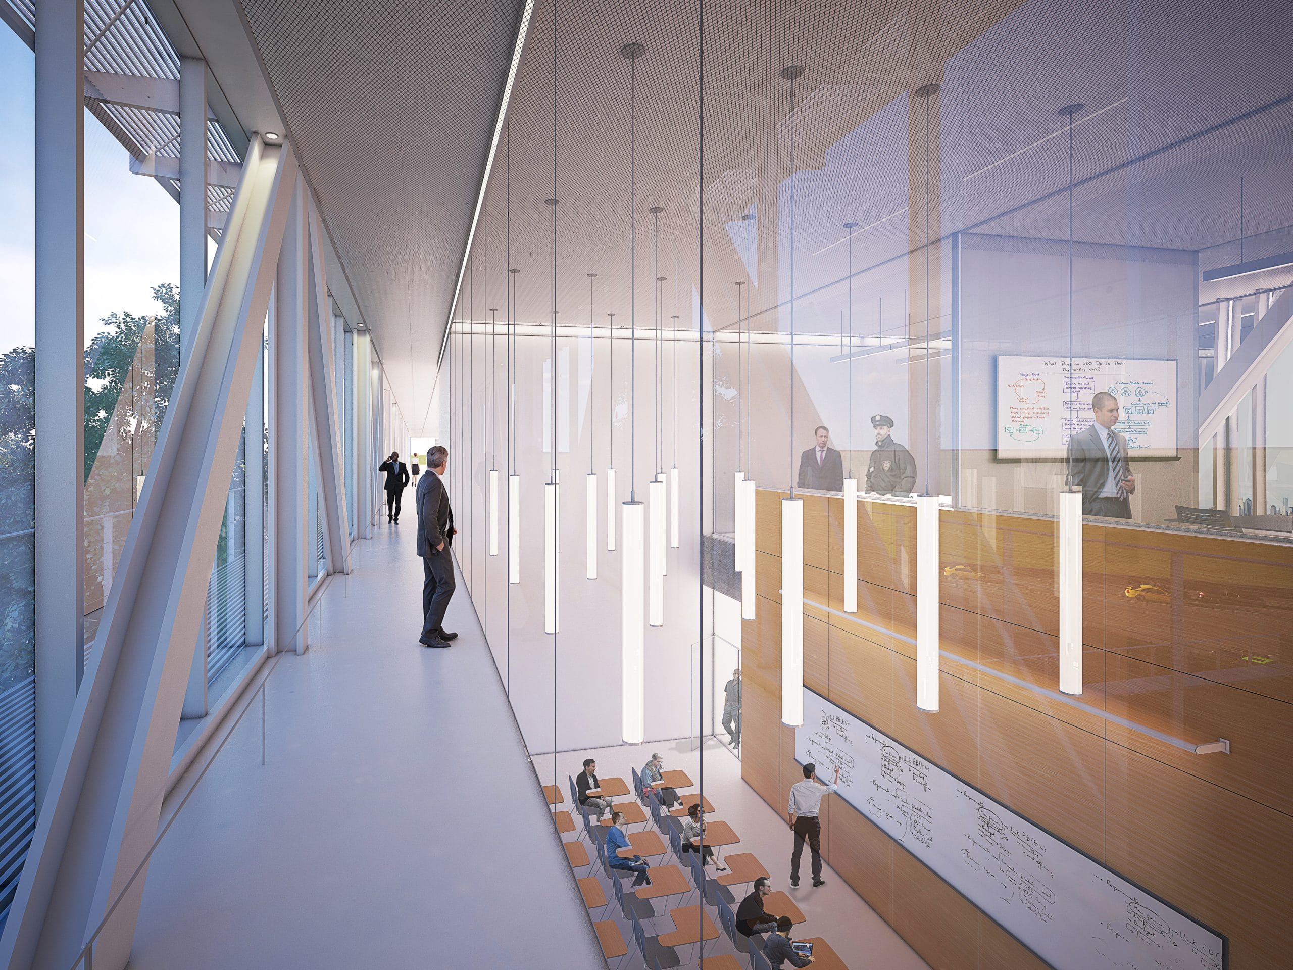
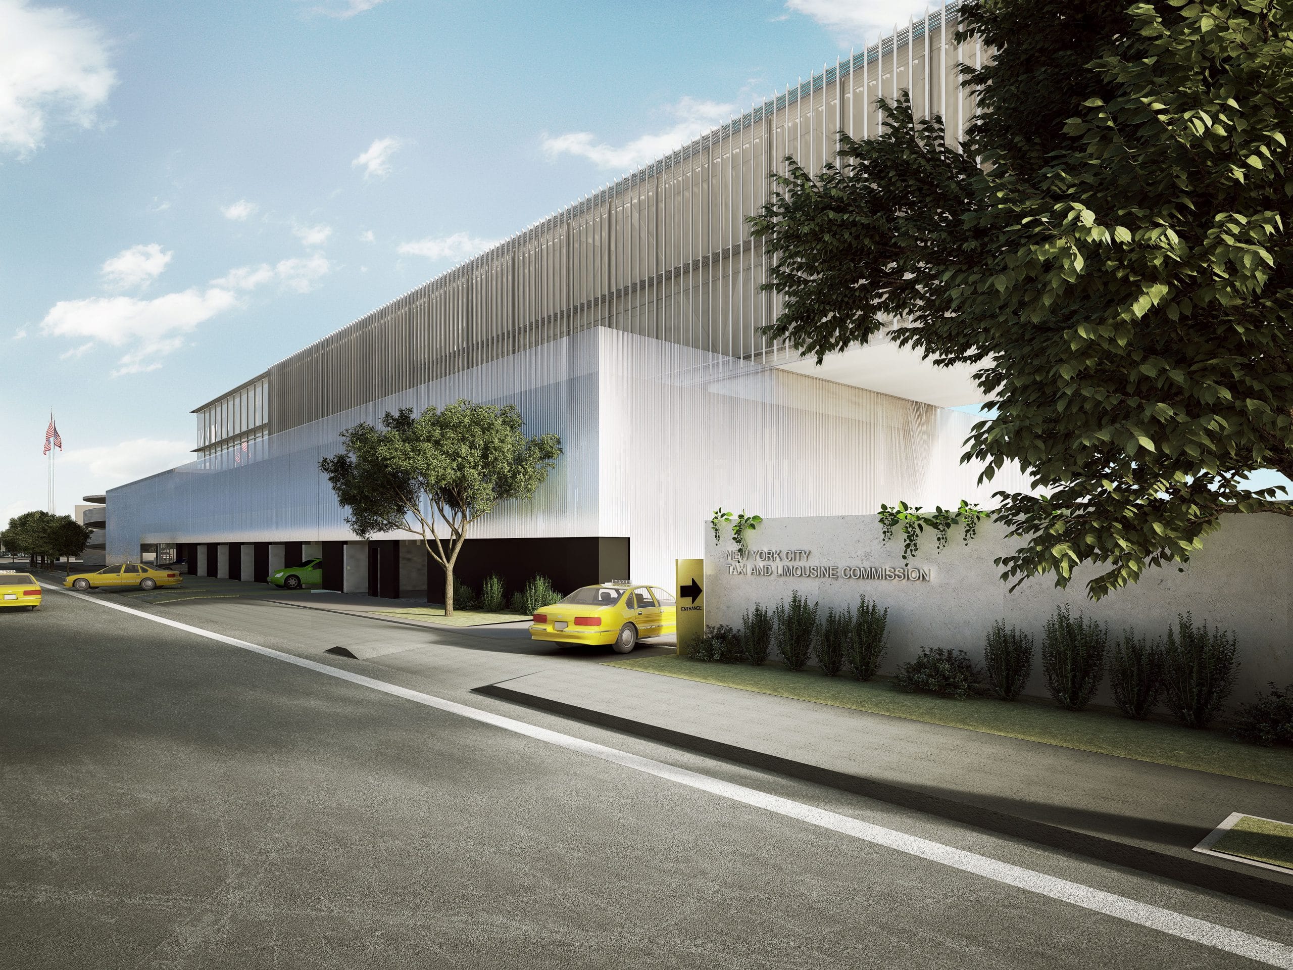
The City of New York’s Department of Design and Construction and Taxi and Limousine Commission (TLC) needed to expand and reconfigure their facility along the Brooklyn-Queens Expressway. By adding a new office building over the existing eight-lane garage, TLC gained space within the same footprint, while allowing them to modify ground-level garage operations to reduce wait times and congestion. SGH consulted on the curtain wall design.

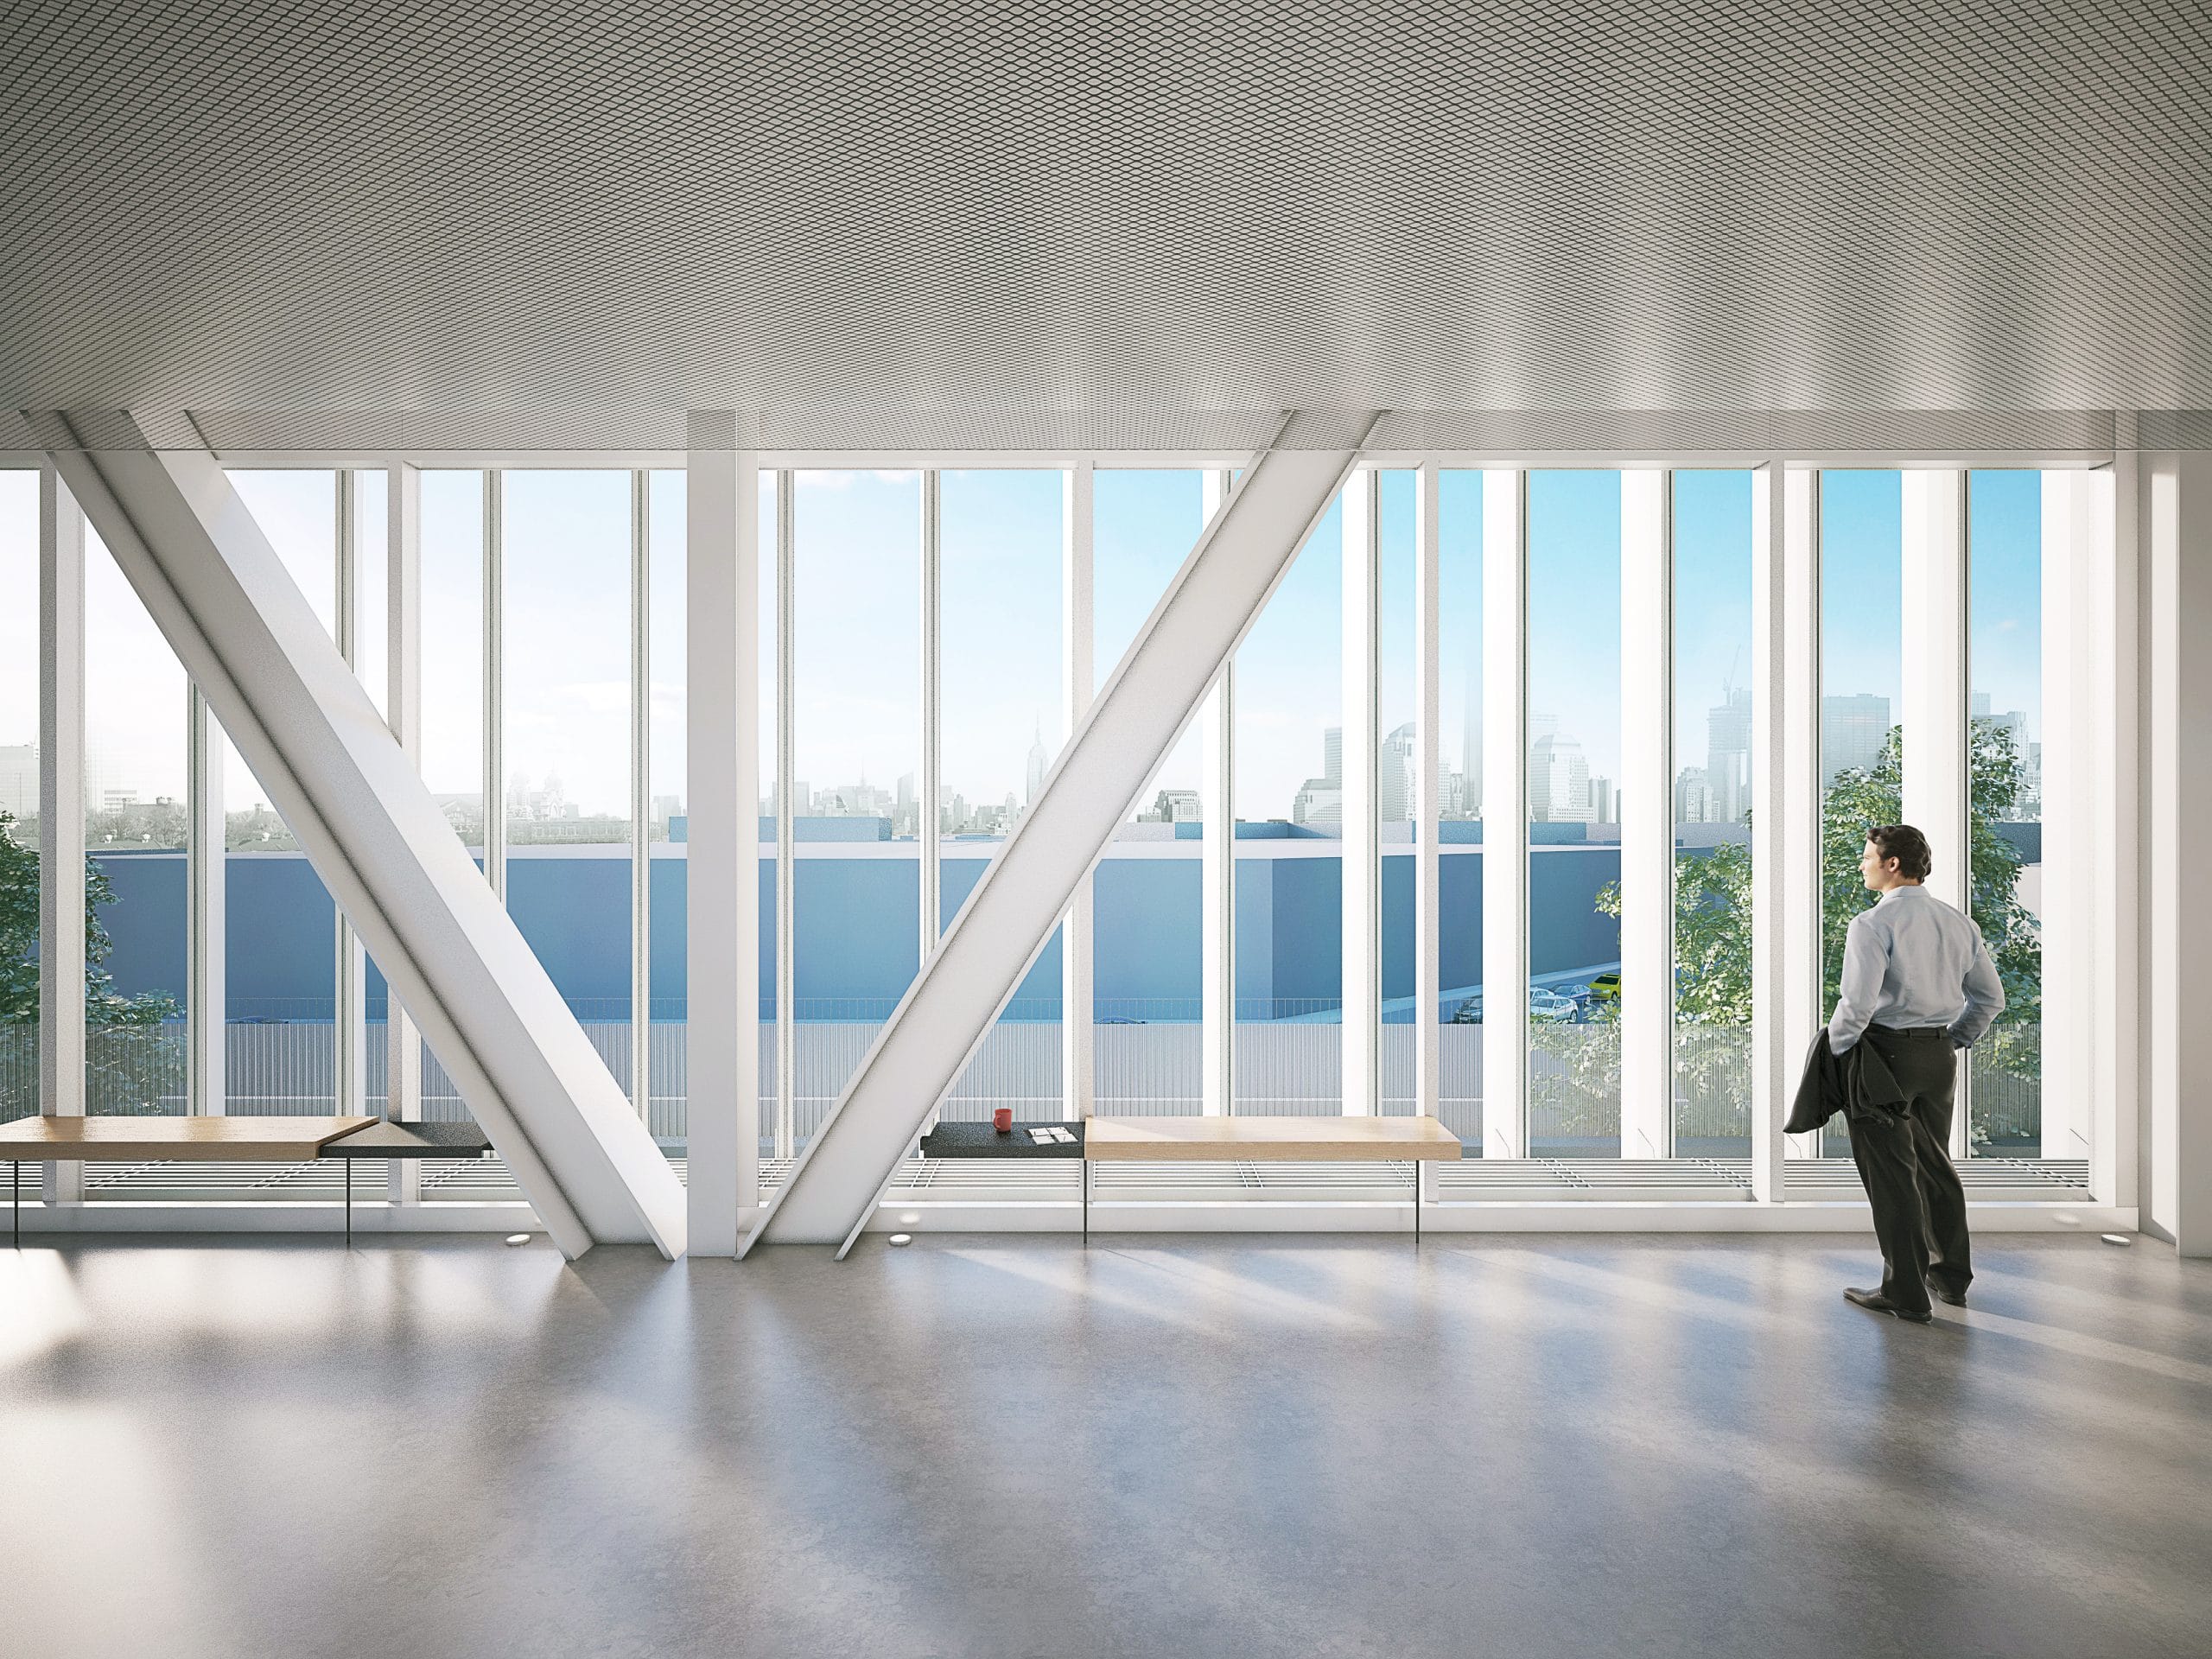
SGH assisted the architect with the design of a custom unitized curtain wall system that balances constructability and cost constraints with energy and sustainability targets. Highlights of our work include the following:

  • Reviewed the proposed design and recommended ways to improve performance
  • Designed preliminary details and specifications to integrate the curtain wall with other enclosure systems, including a custom exterior shading system
  • Evaluated thermal performance of the custom curtain wall system

Project Summary

Icon: completion-date

2019

Completion Date
Icon: building-size

80K sq ft

Project Size
Icon: award-winner

AWARD

Winner
Icon: certification

LEED

Certification
Solutions
New Construction
Services
Building Enclosures
Markets
Infrastructure & Transportation
Client(s)
Ten Arquitectos
Specialized Capabilities
Building Science

Key team members

Vince Cammalleri
Head of Business Administration
Scott Bondi
Senior Principal

Additional Projects

Northeast

Department of Sanitation Garage

The garage houses two floors of vehicle parking for the New York City Department of Sanitation (DSNY) and three floors of office space. SGH designed structural repairs and upgrades for the garage.
Explore
Northeast

John W. Weeks Footbridge

As part of an on-call term contract with the Department of Conservation and Recreation (DCR) and with additional design funding provided by Harvard University, SGH worked on a two-phase project to repair and upgrade the bridge.
Explore