Towson, MD

Towson United Methodist Church

Scope/Solutions

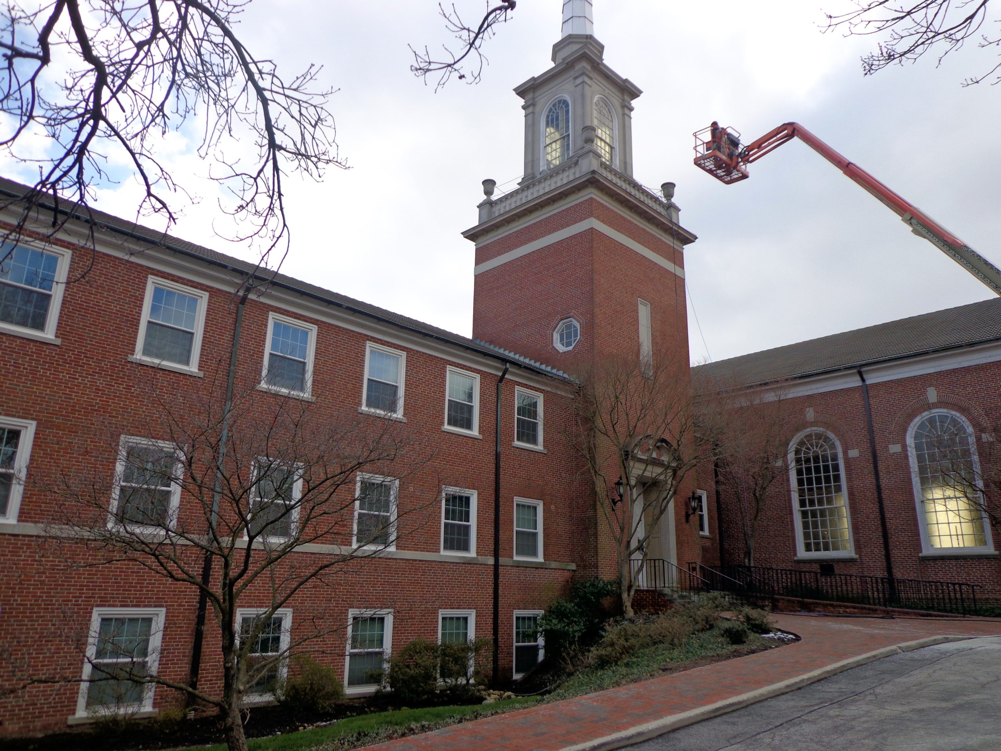
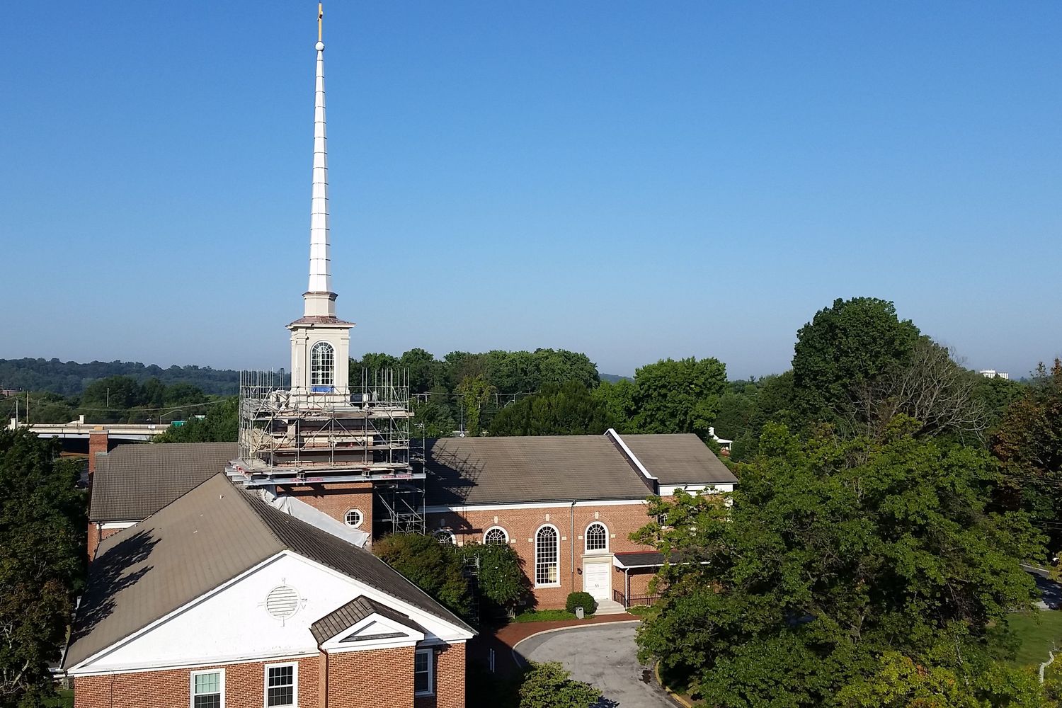
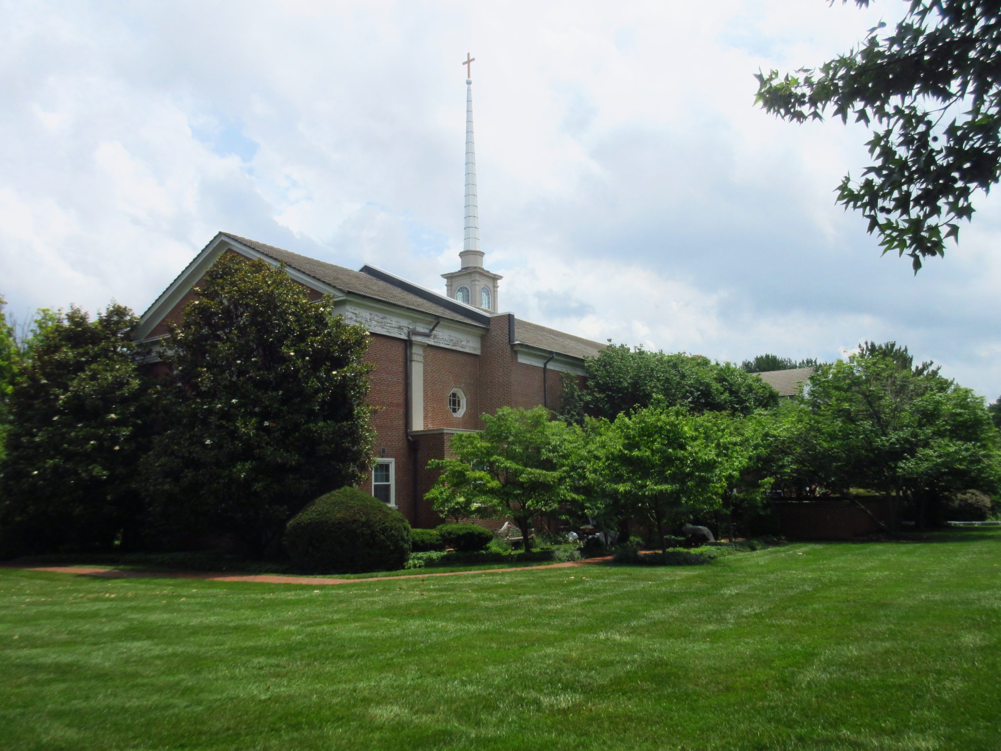
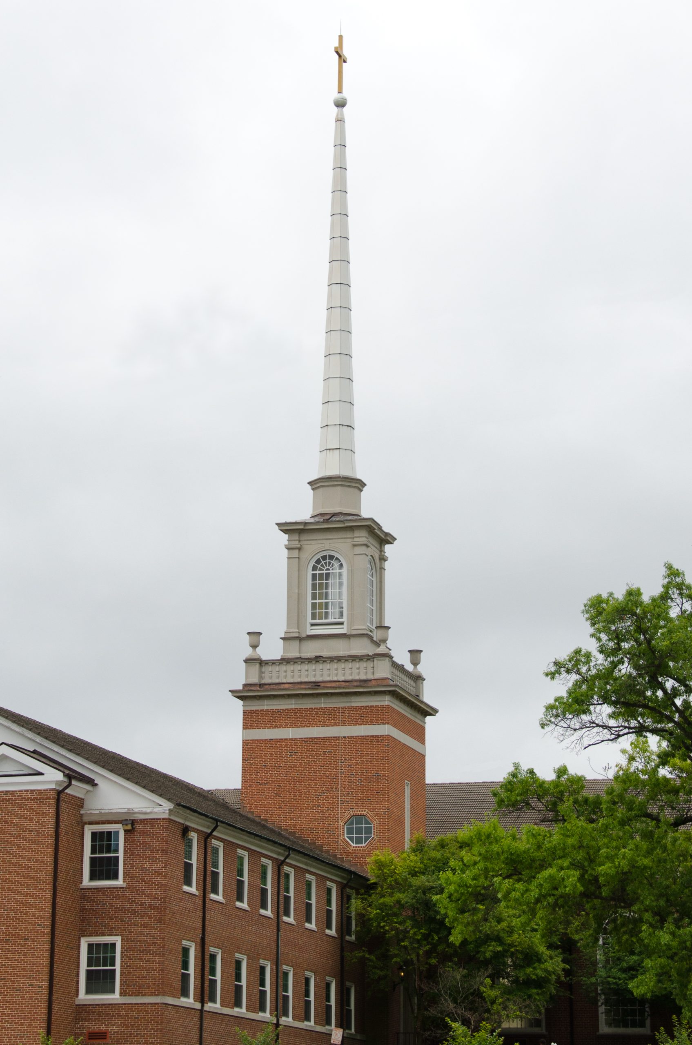
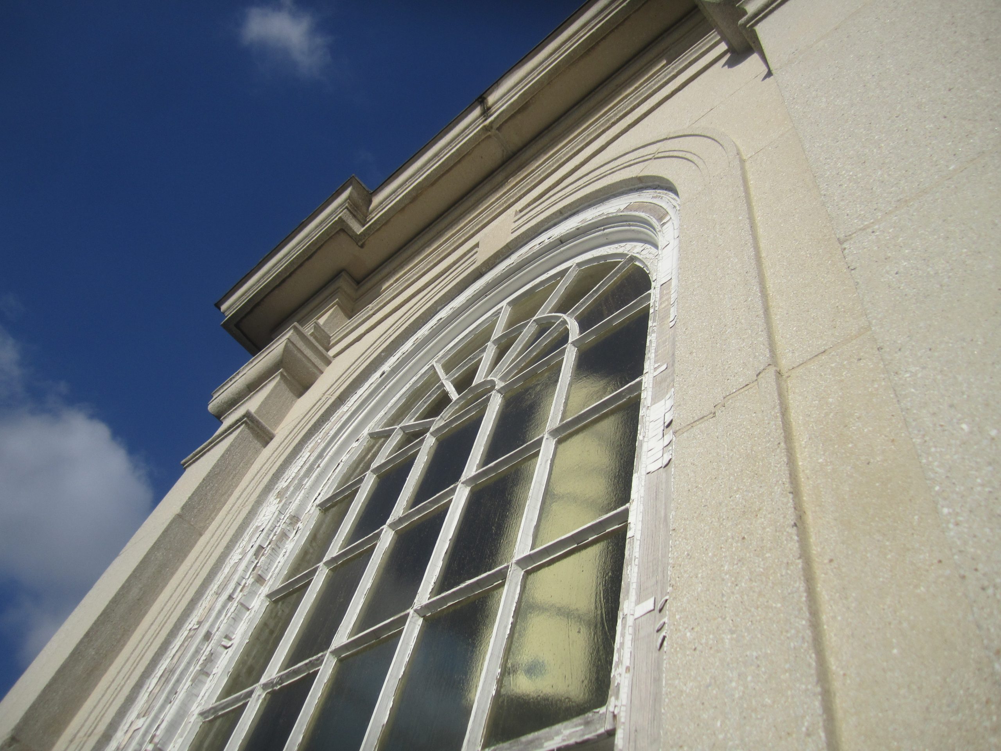
Towson United Method Church was constructed in 1958 following the merger of Towson’s First and Second Methodist Churches. An impressive spire supported on the tower serves as the structure’s centerpiece. The church experienced ongoing water leakage at several locations, including the sanctuary, altar hallways, and tower. SGH investigated leakage and designed repairs at the sanctuary roof parapet, altar hallway roofs, and adjacent brick masonry walls.  Subsequently, SGH investigated leakage and designed repairs for the tower, housing office space, storage areas, and cellular antennas.

Our investigation included interior and exterior surveys, observations at exploratory openings to document concealed conditions, and water testing to determine leakage paths. SGH identified leakage at roofing, precast concrete panels, wood-framed windows, and masonry tower walls. We developed repair options and presented these to the Church Council for their consideration.

SGH developed a rehabilitation plan for the tower considering durability and the church’s desire to minimize future maintenance at the tower that is difficult to access. Highlights of our repair design include the following:

  • Removing and reinstalling the precast panels while keeping the steel-framed tower structure and spire above in place
  • Providing metal roofing at various stepbacks
  • Replacing deteriorated windows
  • Constructing a metal stud backup wall with waterproofing and through-wall flashing inboard of the precast panels
  • Waterproofing the concrete masonry behind the brick masonry cladding and reinforcing the concrete masonry to act as a backup wallAs part of our efforts, SGH worked closely with a cellular service provider to ensure the new windows would not negatively affect the performance of cellular antennas housed within the tower.
Project Summary

Icon: completion-date

2015

Completion Date
Icon: construction-value

700K

Construction Value
Solutions
Repair & Rehabilitation | Preservation
Services
Building Enclosures
Markets
Culture & Entertainment
Client(s)
Towson United Methodist Church
Specialized Capabilities
Condition Assessments | Preservation | Roofing & Waterproofing

Key team members

Joseph Rogers
Principal
Keith Nelson
Senior Project Manager

Additional Projects

Mid-Atlantic

Hoover Mason Trestle

Adjacent to the city’s new central library and just blocks away from Petco Park, K1 at 330 13th Street offers residents a variety of community areas for gathering and relaxing. The building includes 222 apartment units, ground-level retail space, a podium-level amenity deck with a pool, and below- and above-grade parking. The twenty-three-story building features private balconies and floor-to-ceiling window walls alternating with opaque panels. SGH consulted on the building enclosure design.
Explore
Mid-Atlantic

Second Bank of the United States, Philadelphia, PA

The Second Bank of the United States served as a Federal depository from 1816 until 1832, when it became a focal point of debates over national banking practices. SGH provided structural engineering services for the roof rehabilitation and consulted on the marble anchorage.
Explore