Washington, DC

U.S. Chamber of Commerce

Scope/Solutions

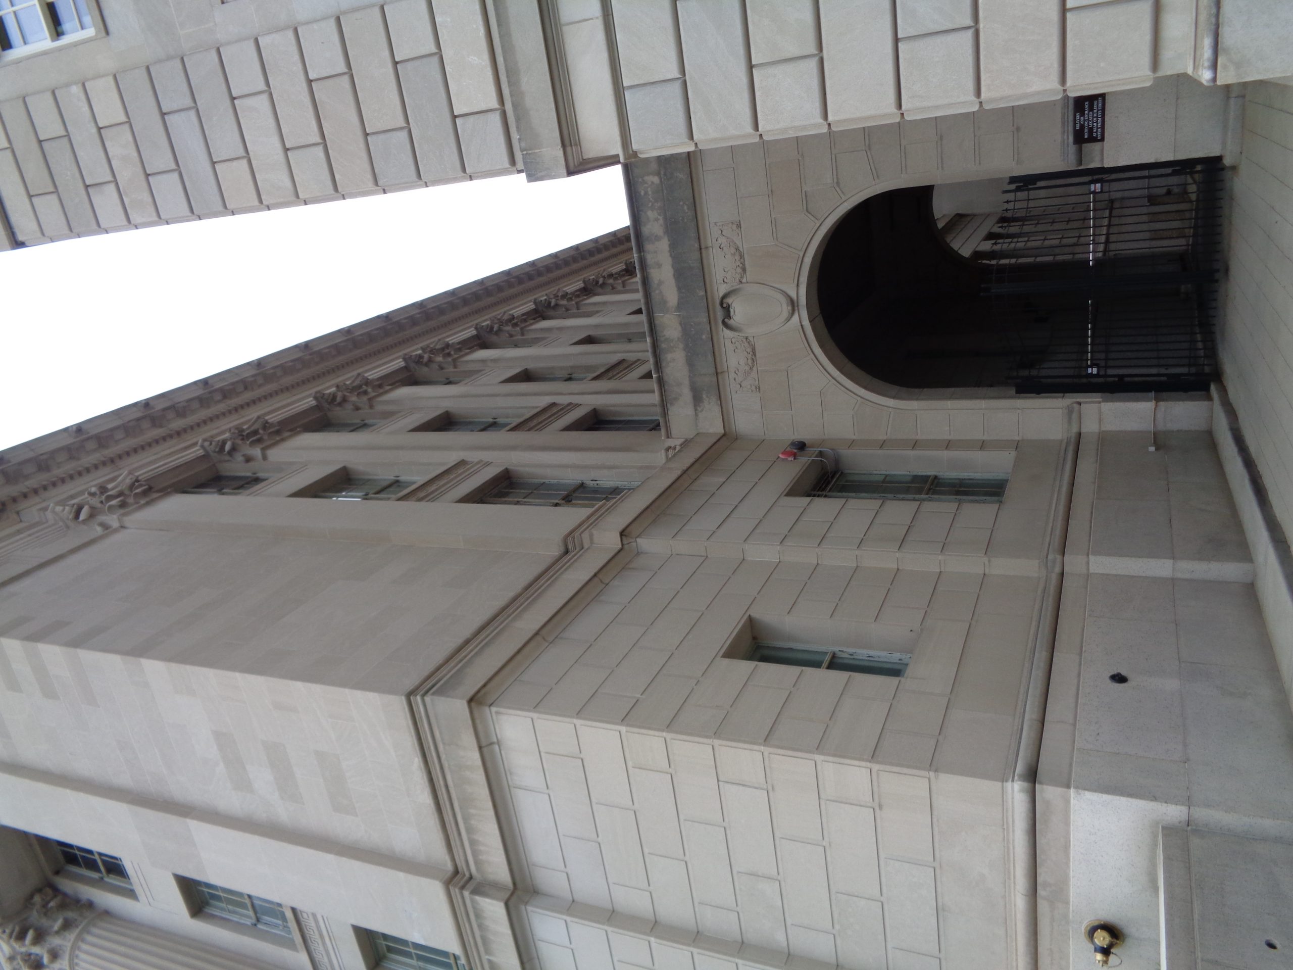
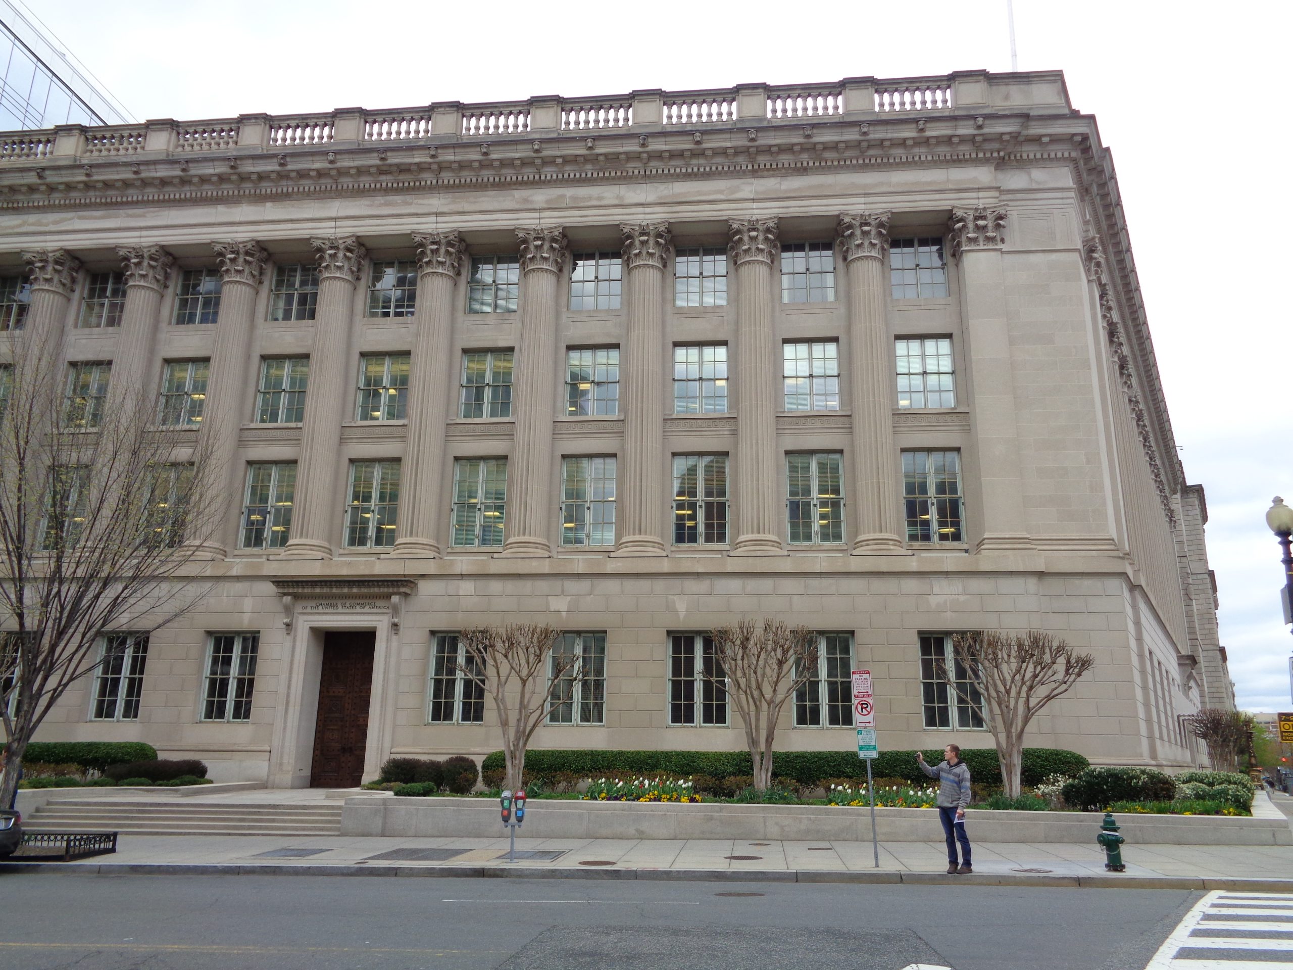
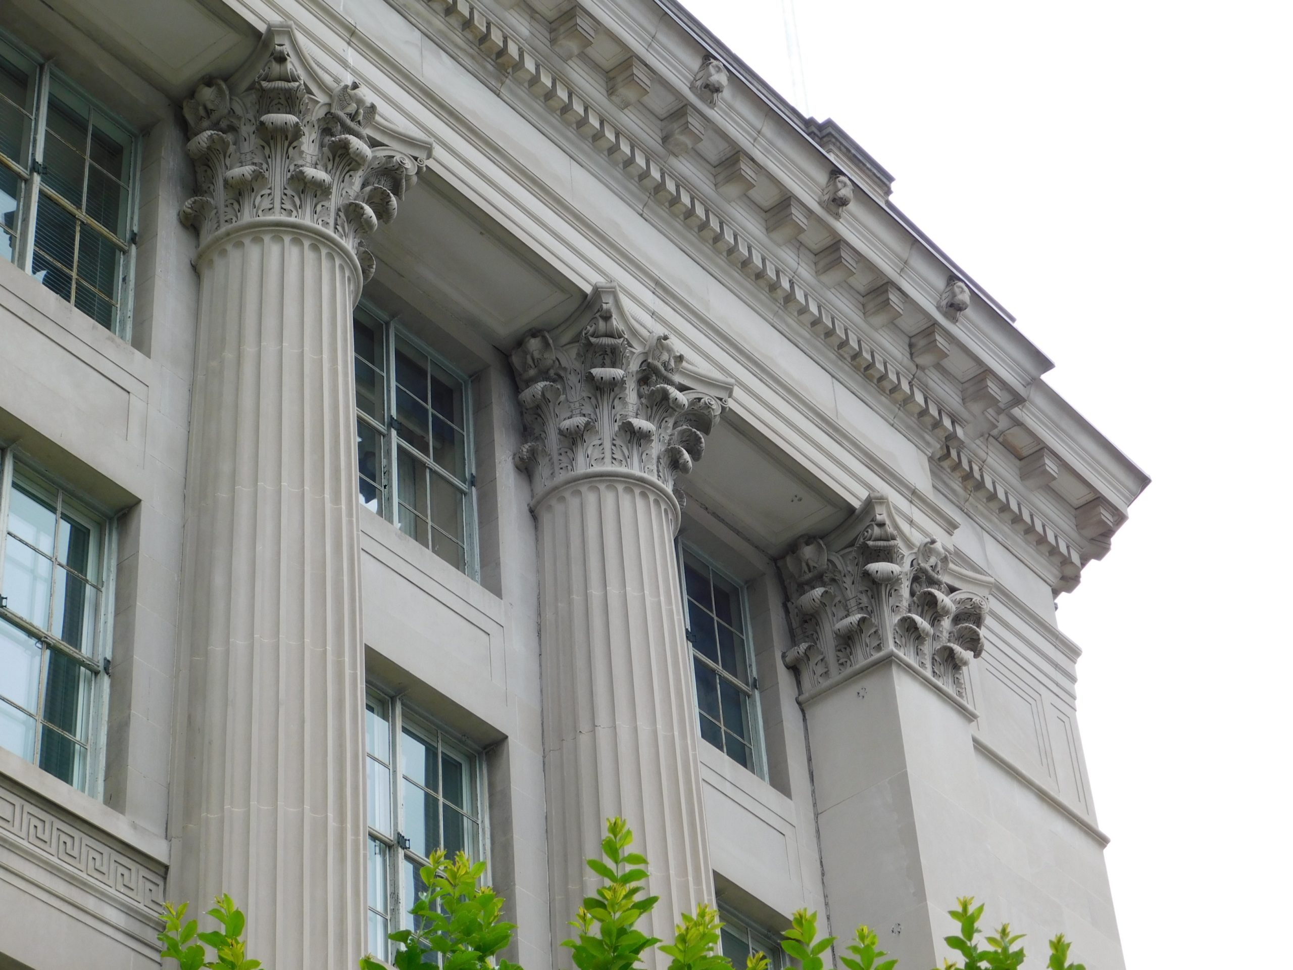
Designed by Cass Gilbert and constructed in the 1920s, the Chamber of Commerce is listed on the National Register of Historic Places. The street-facing elevations feature a story-high, granite-clad water table with three stories of limestone cladding and recessed colonnades with Corinthian pilasters. SGH conducted a condition assessment of the building enclosure to help the Chamber plan for repairs.

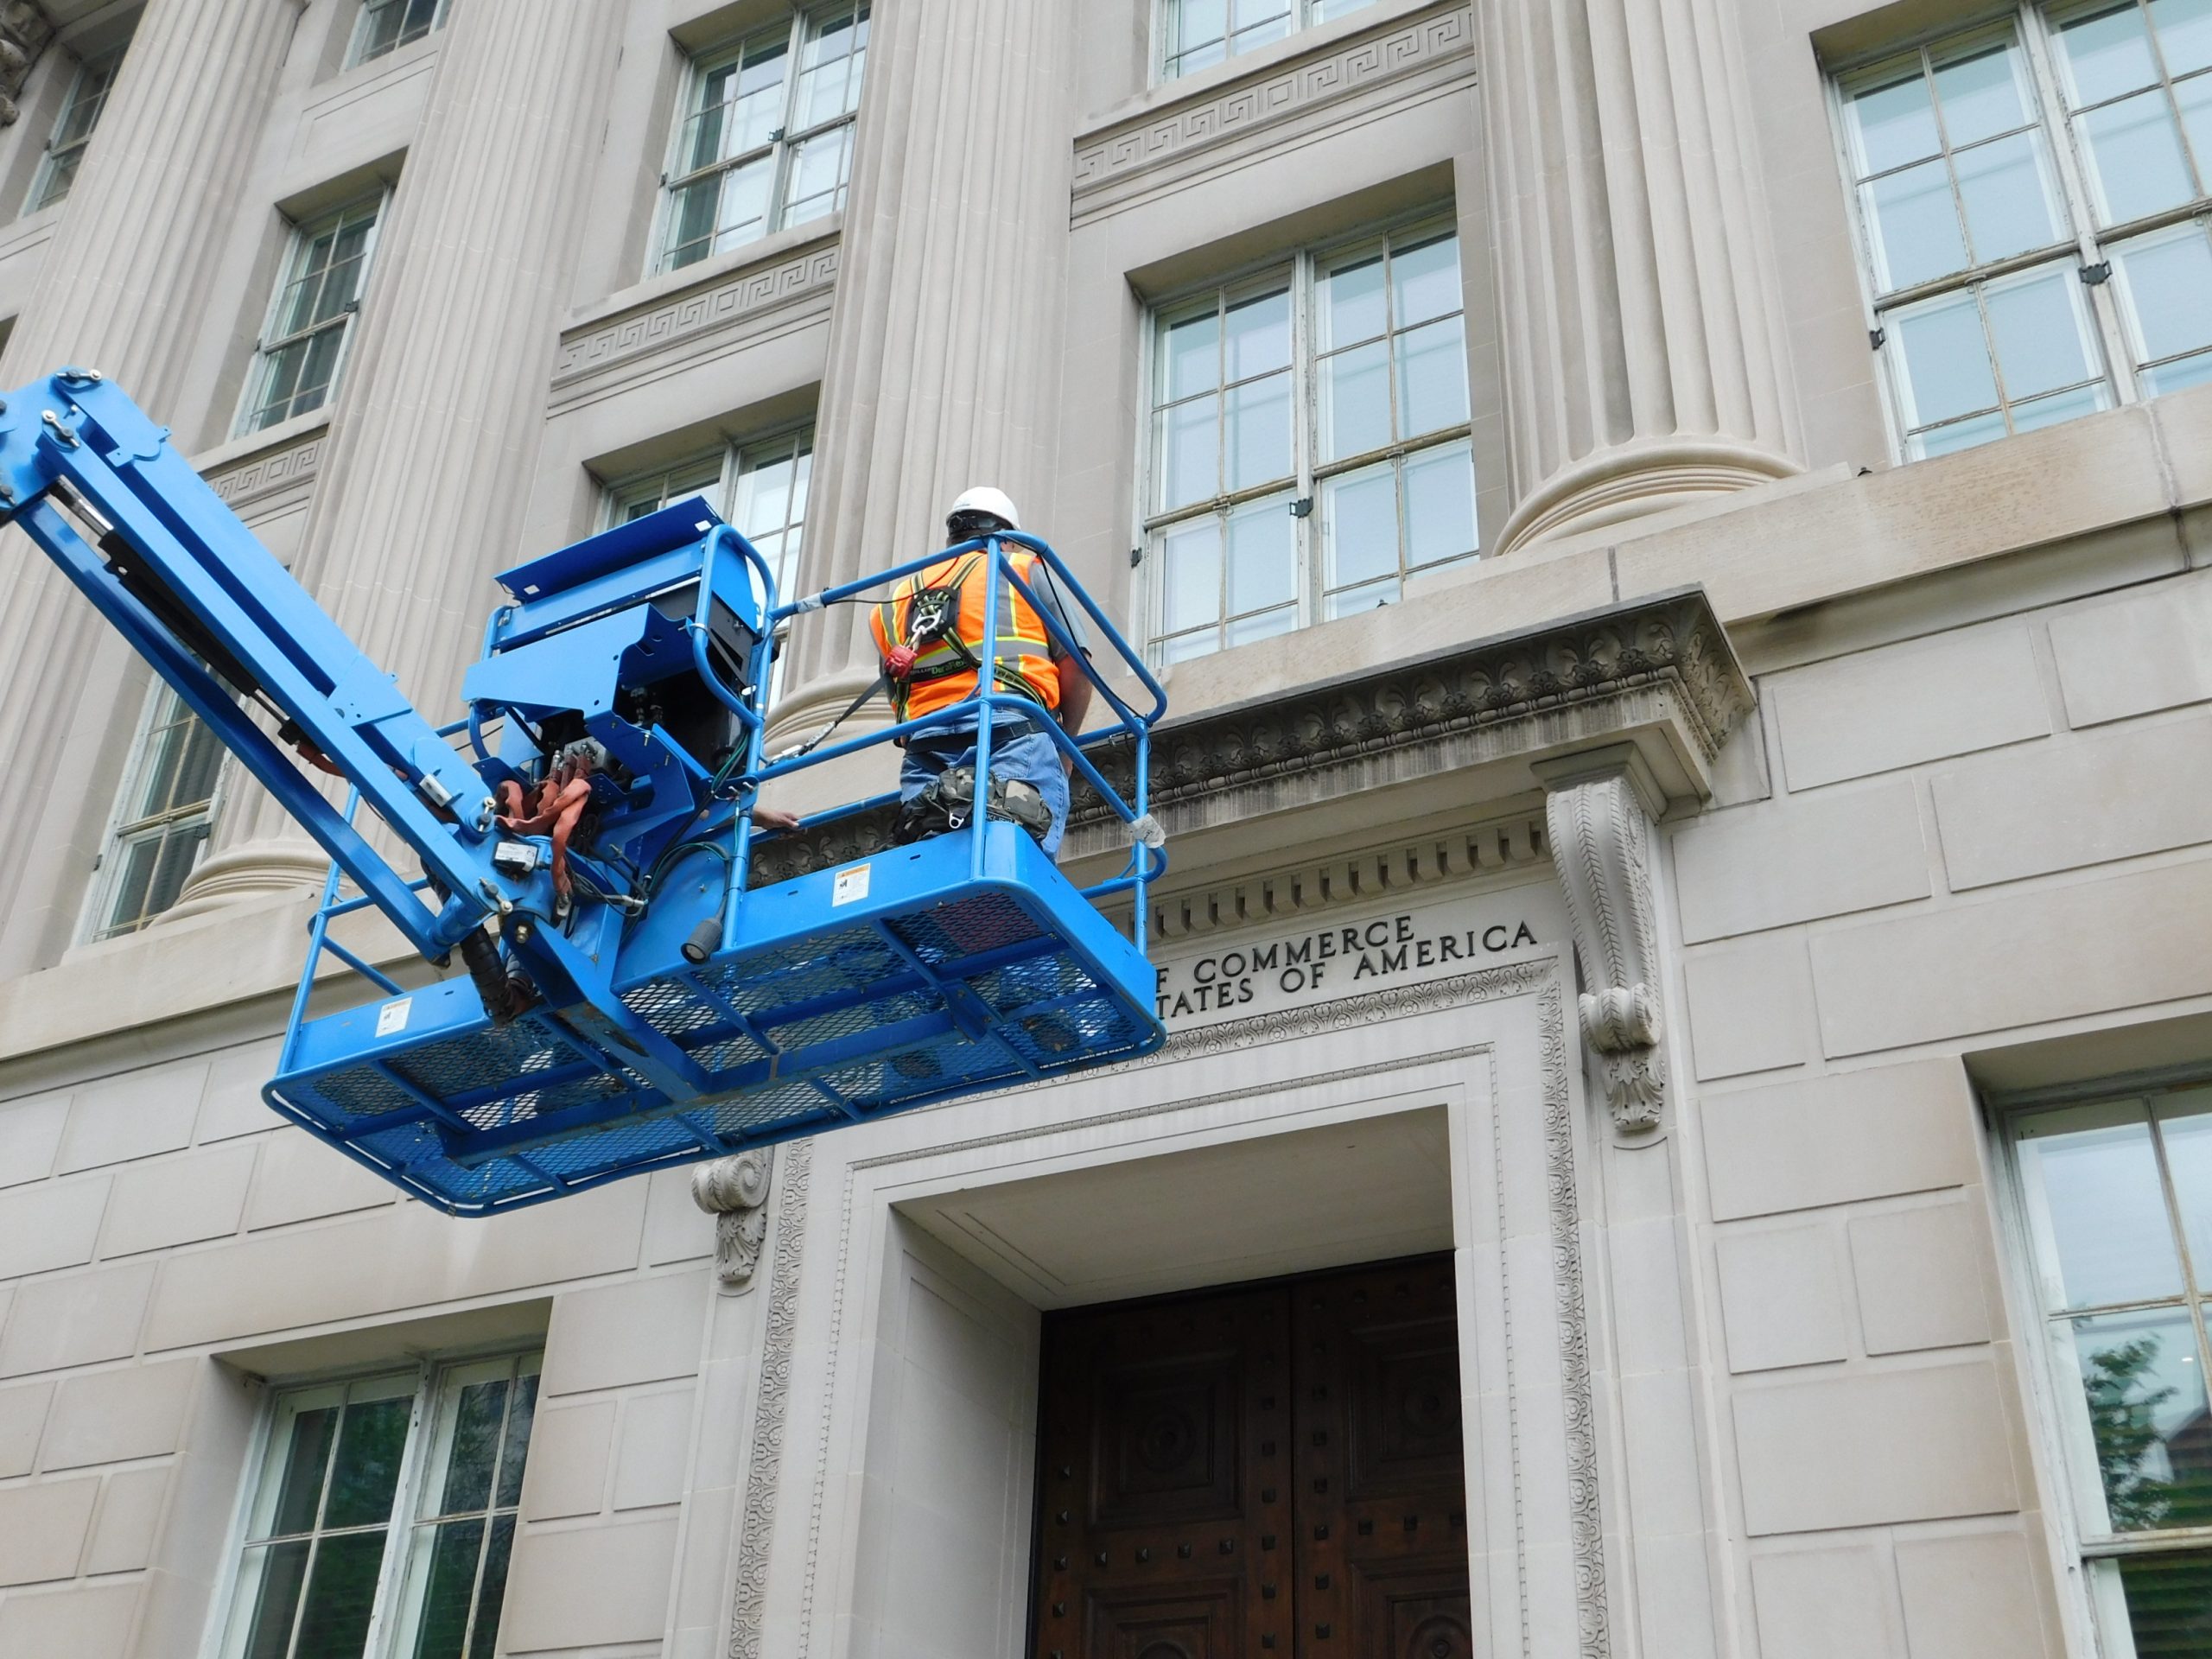
SGH assessed the condition of the mass-masonry walls, the masonry porte cochere connecting the east elevation to the historic Hay-Adams hotel, the original windows, and the building’s several levels of roofs. Our investigation included visual surveys from the ground, roofs, and an aerial lift; water testing to document leakage paths; observations at exploratory openings to document concealed conditions; and a three-dimensional laser survey to evaluate facade plumbness/planeness.

We concluded the exterior walls exhibited movement and damage from unanticipated loading and long-term exposure due to deficient building enclosure assemblies. We recommended and prioritized repairs, including immediate stabilization of loose masonry components and a long-term rehabilitation approach for the building’s facade and roofs.

To extend the useful life of the building, SGH designed a facade rehabilitation and roof replacement project. Highlights of our design include the following:

  • Repointing and repairing damaged masonry
  • Installing new metal flashings to protect the masonry components
  • Permanently stabilizing masonry parapets to mitigate displacement
  • Refurbishing existing windows and adding storm windows to improve energy performance and sound attenuation
  • Replacing built-up membrane roofs over the main building, upper penthouse, and porte cochere and integrating the new roofing with the wall assemblies
Project Summary

Icon: completion-date

2021

Completion Date
Icon: construction-value

12M

Construction Value
Icon: building-size

40K

Project Size
Icon: award-winner

Award

Winner
Solutions
Failure Investigation | Repair & Rehabilitation | Preservation
Services
Building Enclosures | Structures
Markets
Government
Client(s)
Hartman-Cox Architects
Specialized Capabilities
Repair & Strengthening | Condition Assessments | Preservation | Roofing & Waterproofing

Key team members

Eric Ober
Principal
Joseph Rogers
Principal

Additional Projects

Mid-Atlantic

Annapolis Post Office

Constructed in 1901 and part of the Colonial Annapolis Historic District, the Georgian Revival post office building at 1 Church Circle was purchased by the State of Maryland in 2013. SGH provided structural and building enclosure services for the project.
Explore
Mid-Atlantic

Embassy of Australia

The new building, expected to open in 2023, will house offices and function spaces in six above-grade stories and three below-grade levels. SGH is serving as the structural engineer and facade consultant for the project.
Explore