
Phoenix, AZ

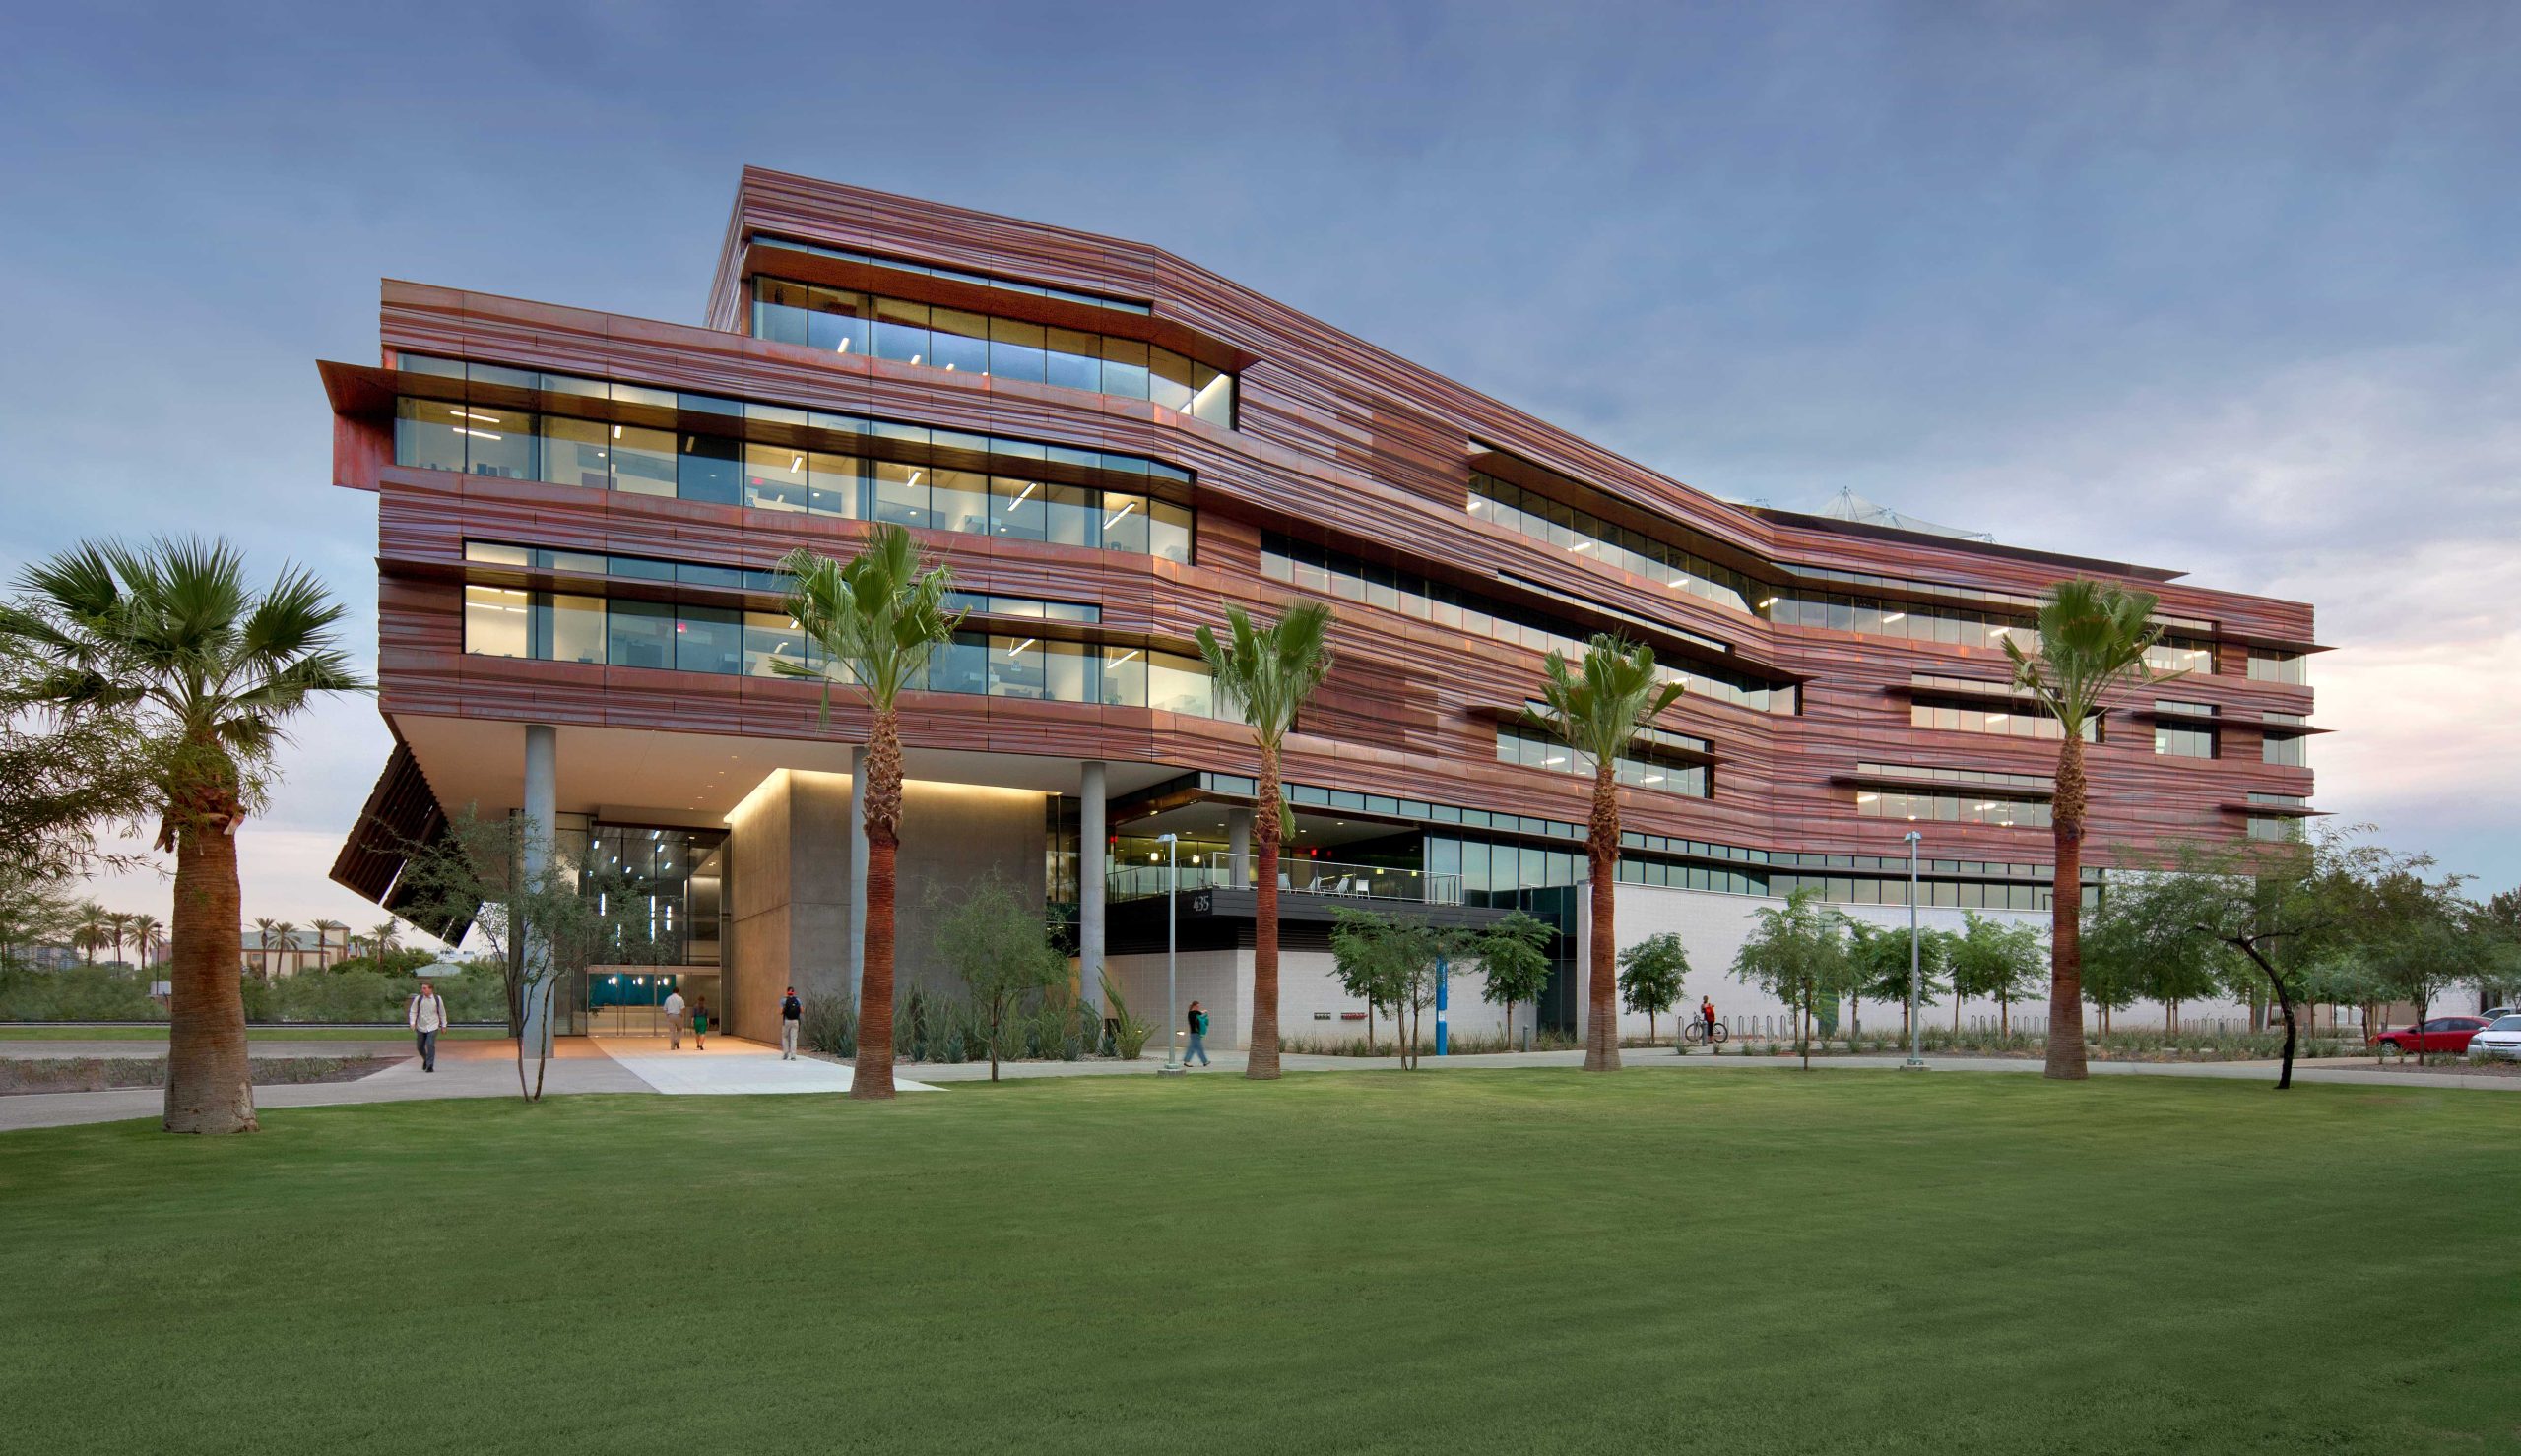
University of Arizona, Phoenix Biomedical Campus, Health Science Education Building

Scope/Solutions

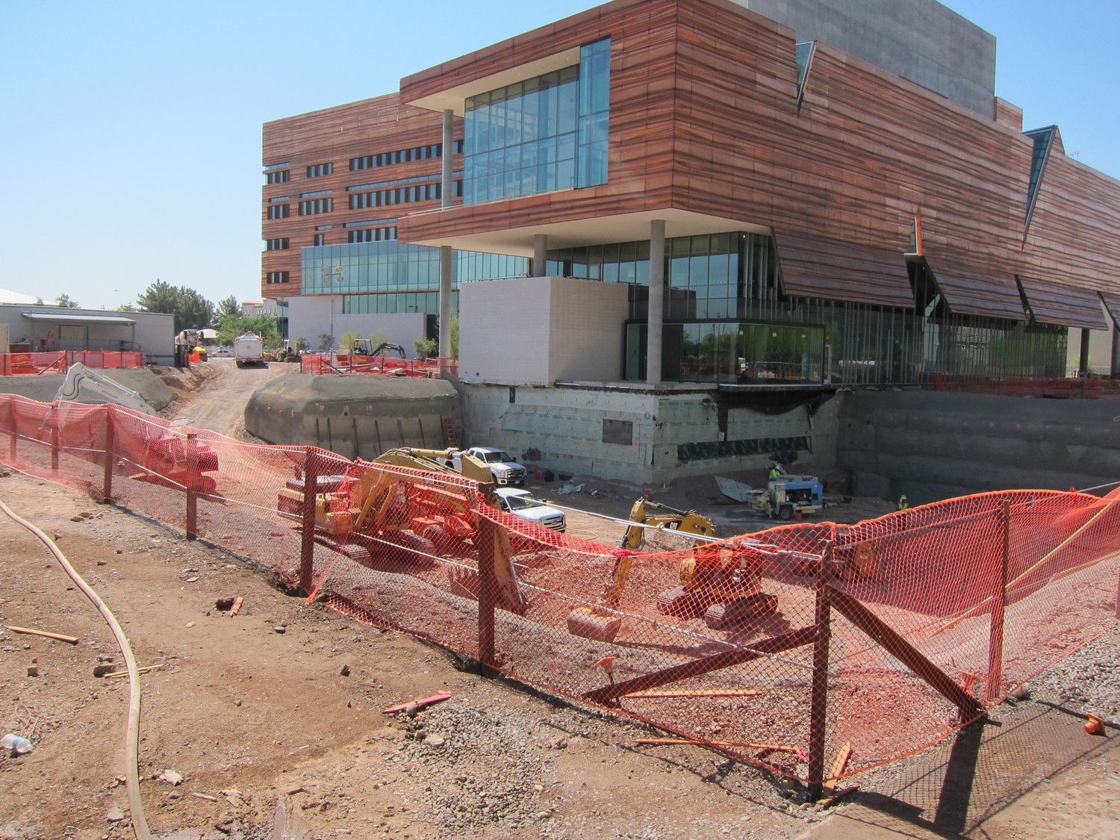
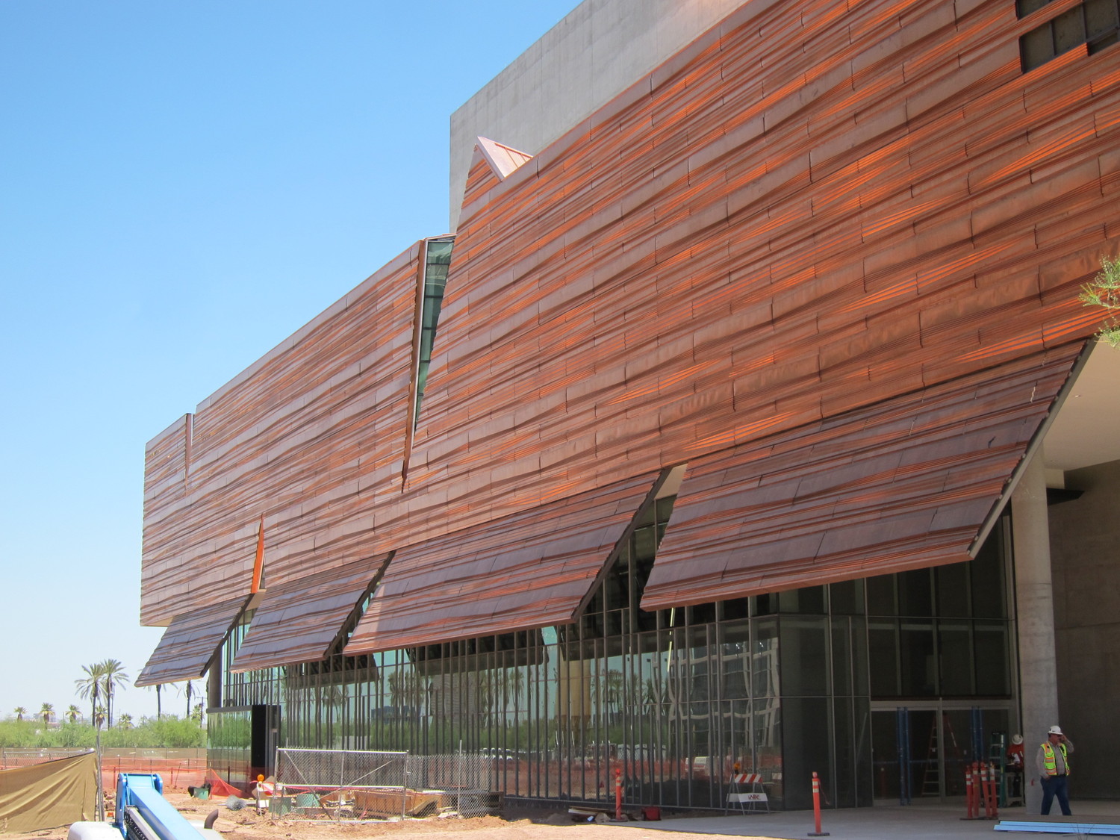
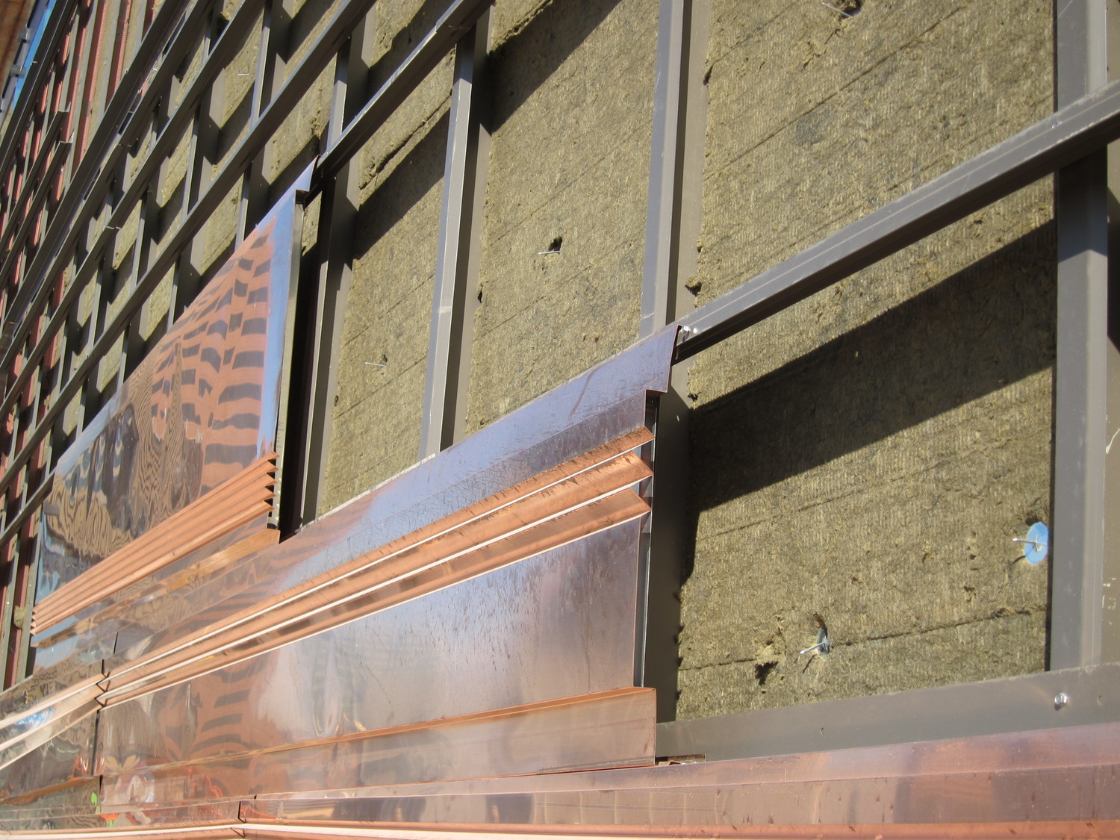
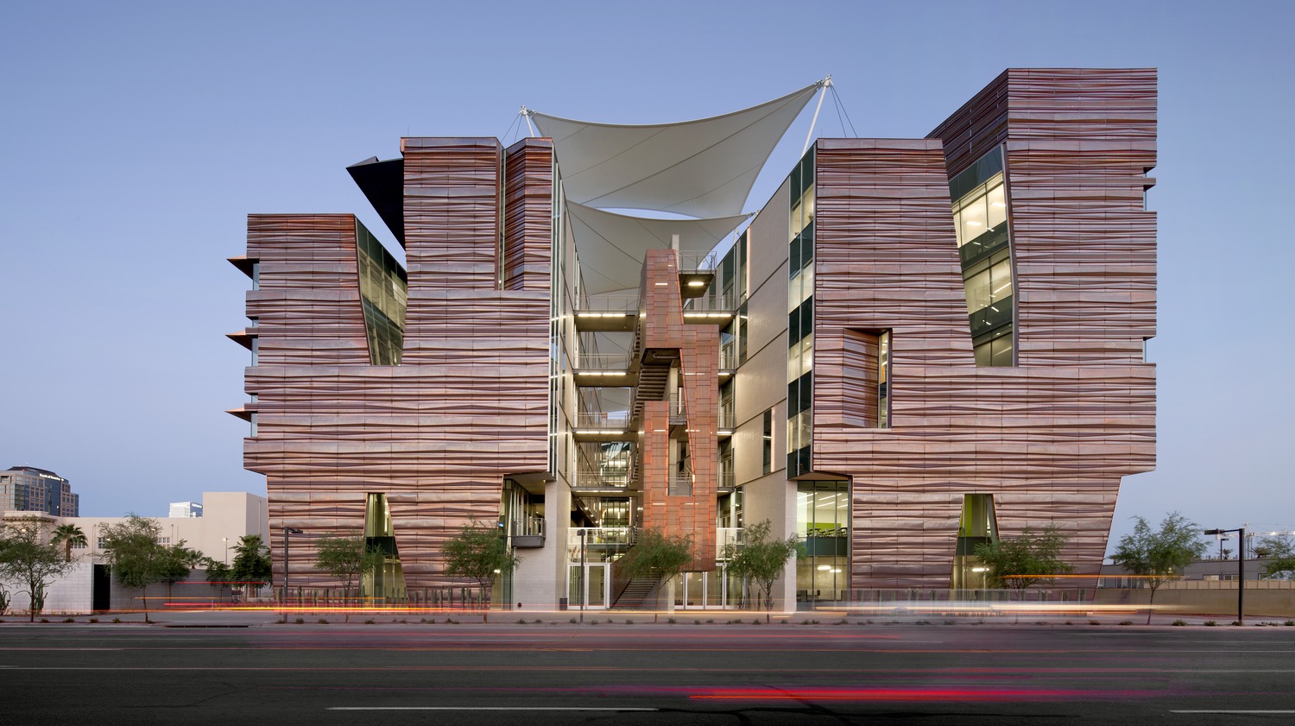
The six-story Health Sciences Education Building at the Phoenix Biomedical Campus houses classrooms, lecture halls, offices, and a below-grade research core. The cladding consists of a 45,000 sq ft rain screen comprised of approximately 2,500 vented copper panels over various substrates. The exterior fenestration is primarily four-sided structural-glazed curtain wall elements with aluminum spandrel panels. As the building enclosure consultant, SGH addressed challenges associated with the high temperatures in Arizona and the complicated transitions between numerous cladding materials.

Our design and analysis services for the cladding, roofing, and insulation included the following:

  • Performing a preconstruction design review
  • Evaluating moisture and heat considering 120°F ambient temperatures
  • Investigating hygrothermal performance of the copper panels, masonry veneer, and architectural concrete wall assemblies
  • Analyzing combinations of weather barriers and insulation using WUFI modeling software
  • Designing multi-sized copper and two-part metal flashing around windows to accommodate airspaces, variations in window depths, drift joint movement, and aesthetics
  • Participating in the mockup process to promote the uniformity and quality of installation
  • Reviewing submittals and observing construction, mockups, and field testing
  • Supporting the LEED certification effort

Project Summary

Icon: completion-date

2012

Completion Date
Icon: certification

LEED

Certification
Icon: award-winner

Award

Winner
Solutions
New Construction
Services
Building Enclosures
Markets
Education
Client(s)
DPR-Sundt, A Joint Venture
Specialized Capabilities
Building Science

Key team members

Eric Schroter
Principal

Additional Projects

West

Santa Monica College, Academy of Entertainment and Technology Campus

To expand and modernize their Academy of Entertainment and Technology Campus, Santa Monica College undertook a project to construct two new buildings and renovate an existing one. SGH consulted on the structural and building enclosure design for the project.
Explore
West

UCLA Child Care Center

Water was leaking into the child care center, located on the top floor of the Westwood Marketplace at the University of California, Los Angeles (UCLA).
Explore