Salt Lake City, UT

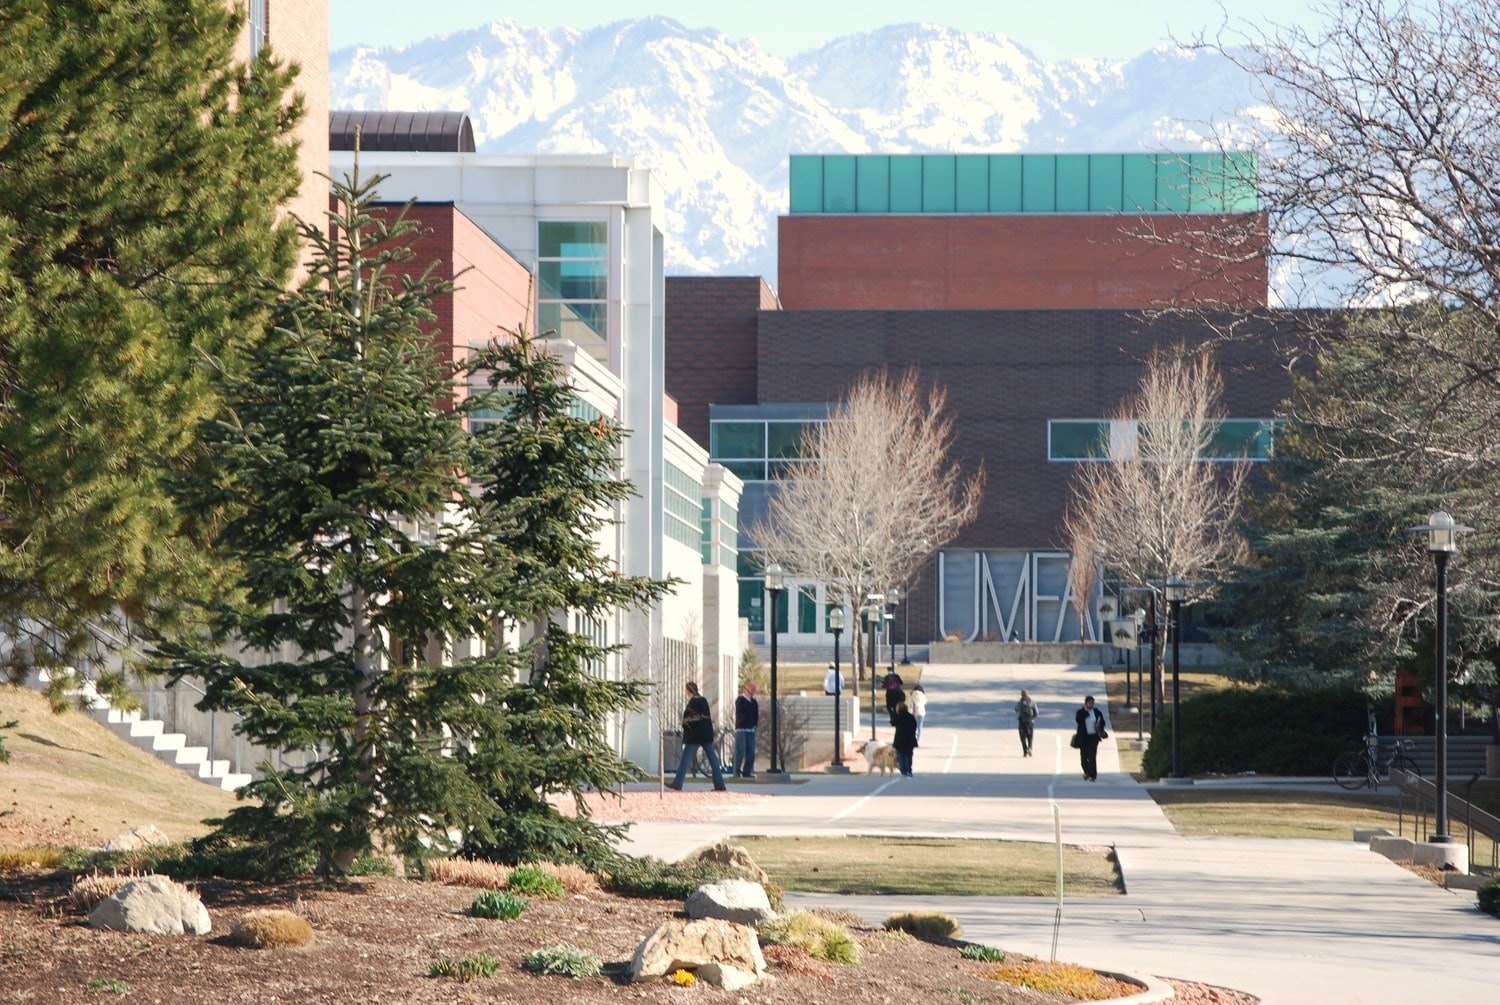
University of Utah, Utah Museum of Fine Arts

Scope/Solutions

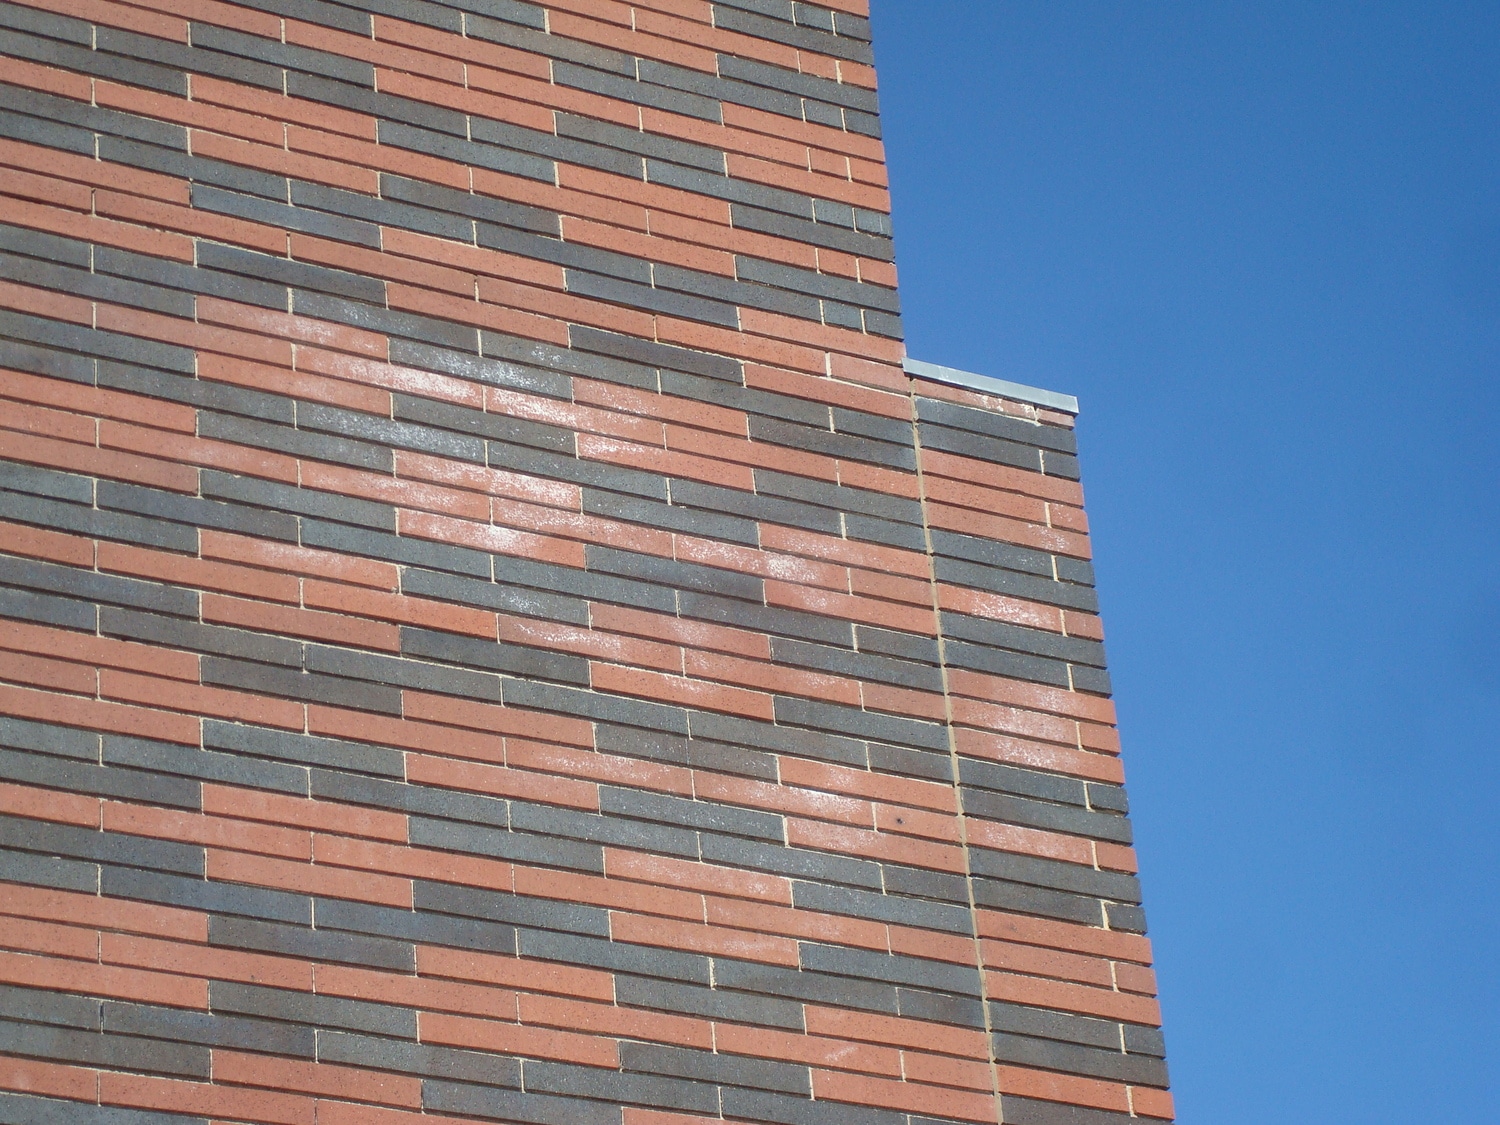
The Marcia & John Price Museum Building at the University of Utah was a collaborative, design-build effort between Prescott Muir Architects, VBFA Inc., and Layton Construction Co., Inc.  In collaboration with the original project team, SGH investigated the causes of recurring efflorescence and icicle formation at parapets, condensation at windows, and inadequate mechanical system performance at the brick-clad museum.

SGH evaluated the existing envelope assemblies and mechanical system performance at the 74,000 sq ft building.  We determined an ineffective air barrier assembly contributed to efflorescence and icicle formation, the mechanical system did not optimally control interior humidity, and the non-thermally broken window frames condensed water.

Working with the project team, SGH developed a cost-effective repair program that allowed the existing exterior veneer and glazing to remain in place.  Our strategy met the museum’s budget goals and their desired exhibit schedule.  Highlights of our work include the following:

  • Coordinating with the Executive Director and Curator to plan testing and repairs, considering preservation of artifacts and exhibition schedule
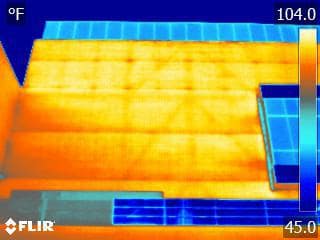
  • Analyzing building airtightness with whole building fan pressurization testing and infrared thermography
  • Designing interior-installed continuous air barrier from grade to roof parapet without requiring removal of exterior brick veneer
  • Recommending pretreatment of outside air and modifications to the mechanical system supply ducting
  • Designing a heat trace system to mitigate window condensation

This project was completed in collaboration with the University of Utah (owner), Prescott Muir Architects (architect), Van Boerum & Frank Associates Inc. (mechanical, electrical, plumbing engineer), BNA Consulting (electrical engineer), and Layton Construction Co., Inc. (contractor).
Project Summary

Icon: completion-date

2017

Completion Date
Icon: building-size

74,000 sq ft

Project Size
Solutions
Failure Investigation
Services
Building Enclosures
Markets
Culture & Entertainment | Education
Client(s)
University of Utah
Specialized Capabilities
Building Science | Failure Analysis

Key team members

Vince Cammalleri
Head of Business Administration
Christopher Decareau
Principal

Additional Projects

West

Golden 1 Center

The Sacramento Kings’ new arena, in the heart of downtown Sacramento, blends inside and out with large overhead doors, an outdoor terrace, and aluminum cladding patterned with a “Million Trees.” SGH provided construction engineering services to the steel fabricator/erector.
Explore
West

Shangri La

As part of a multi-year master plan to preserve and adapt the historic residence and grounds, SGH collaborated with Historic Resources Group to complete a condition assessment and prepare a Historic Structure Report.
Explore