

Burlington, VT

University of Vermont Medical Center Patient Tower

Scope/Solutions



As part of their campus master plan, the medical center wanted to update their existing hospital to meet the latest in patient care standards. The new Robert E. and Holly D. Miller Building is a seven-story, 180,000 sq ft building with 128 single-occupancy patient rooms. SGH designed the tower structure and several other structures connecting the new building to adjacent campus buildings.

SGH designed the steel-framed structure, including braced frames around elevator cores at the north and south ends and moment frames along the curved east and west facades. The ground story is partially open to accommodate an existing ambulance and patient entrance to the emergency department. SGH designed the structure with long-span floors to bridge 56 ft over the drive lanes. Additional highlights of our work include the following:

  • Used Revit Structure to facilitate coordination with other design disciplines
  • Participated in a collaborative project delivery approach and coordinated with subcontractors, who were selected early and assisted with the design
  • Coordinated the structural design with seven existing campus buildings

  • Developed an early foundation design package, including the large mat foundations to help meet the project’s fast-tracked schedule
  • Planned the structural design to be able to accommodate a future five-story vertical addition
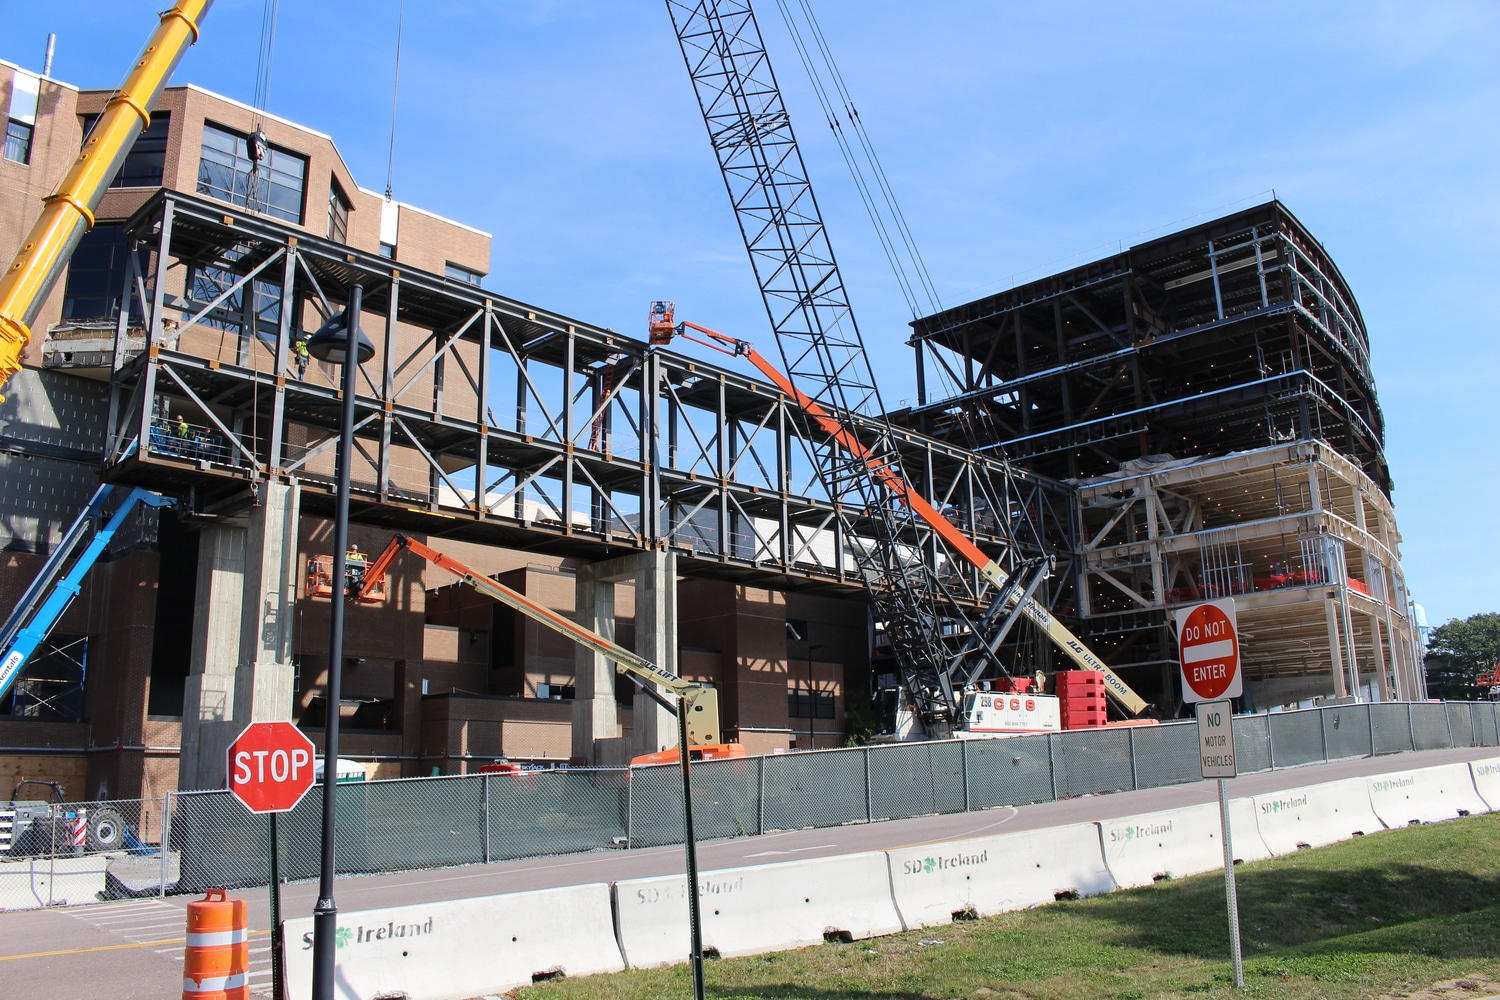
  • Designed a two-story skybridge with 125 ft and 55 ft spans and a 15 ft cantilevered span to connect the tower to the adjacent McClure Building
  • Designed two single-story connectors, one on grade and one on the roof of an existing building, to improve pedestrian flow between existing buildings on the campus
  • Detailed reinforcement for portions of the existing central plant to accommodate new mechanical equipment

Project Summary

Icon: completion-date

2019

Completion Date
Icon: construction-value

187M

Construction Value
Icon: building-size

180K

Project Size
Solutions
New Construction
Services
Structures
Markets
Health Care & Life Sciences
Client(s)
Morris Switzer~Environments for Health (E4H)
Specialized Capabilities
Building Design

Key team members

John Thomsen
Managing Principal, New Structural Design, Boston
Brian Twomey
Senior Project Manager
Alec Zimmer
Associate Principal

Additional Projects

Northeast

350 Water Street

Cambridge Crossing is a forty-three-acre, mixed-use development adjacent to Kendall Square and served by the new MBTA Green Line extension. The new building on Parcel G at 350 Water Street houses twelve levels for life science office and laboratory space.
Explore