

Los Angeles, CA

USC Dr. Verna and Peter Dauterive Hall

Scope/Solutions

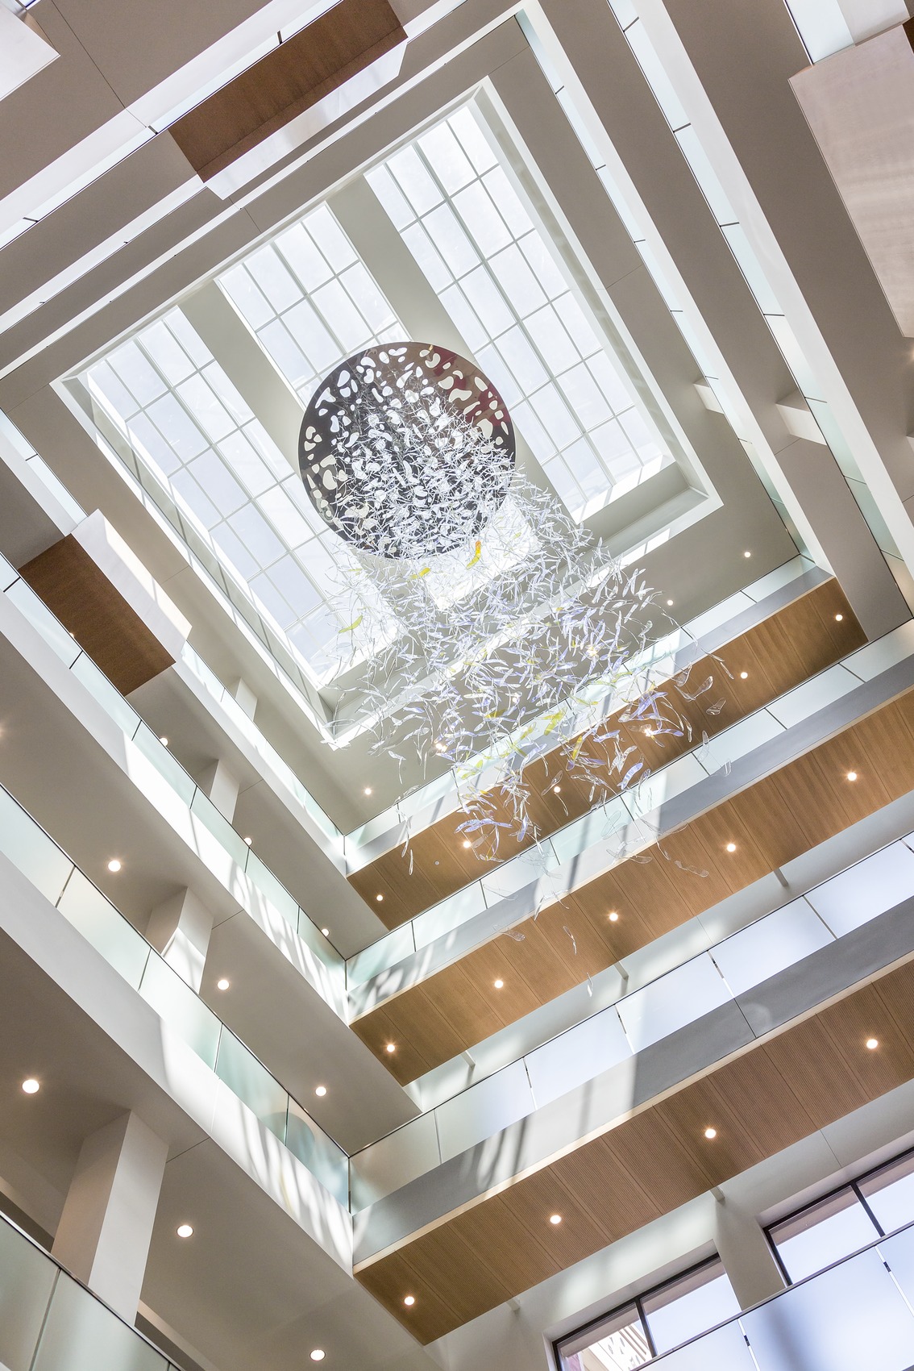
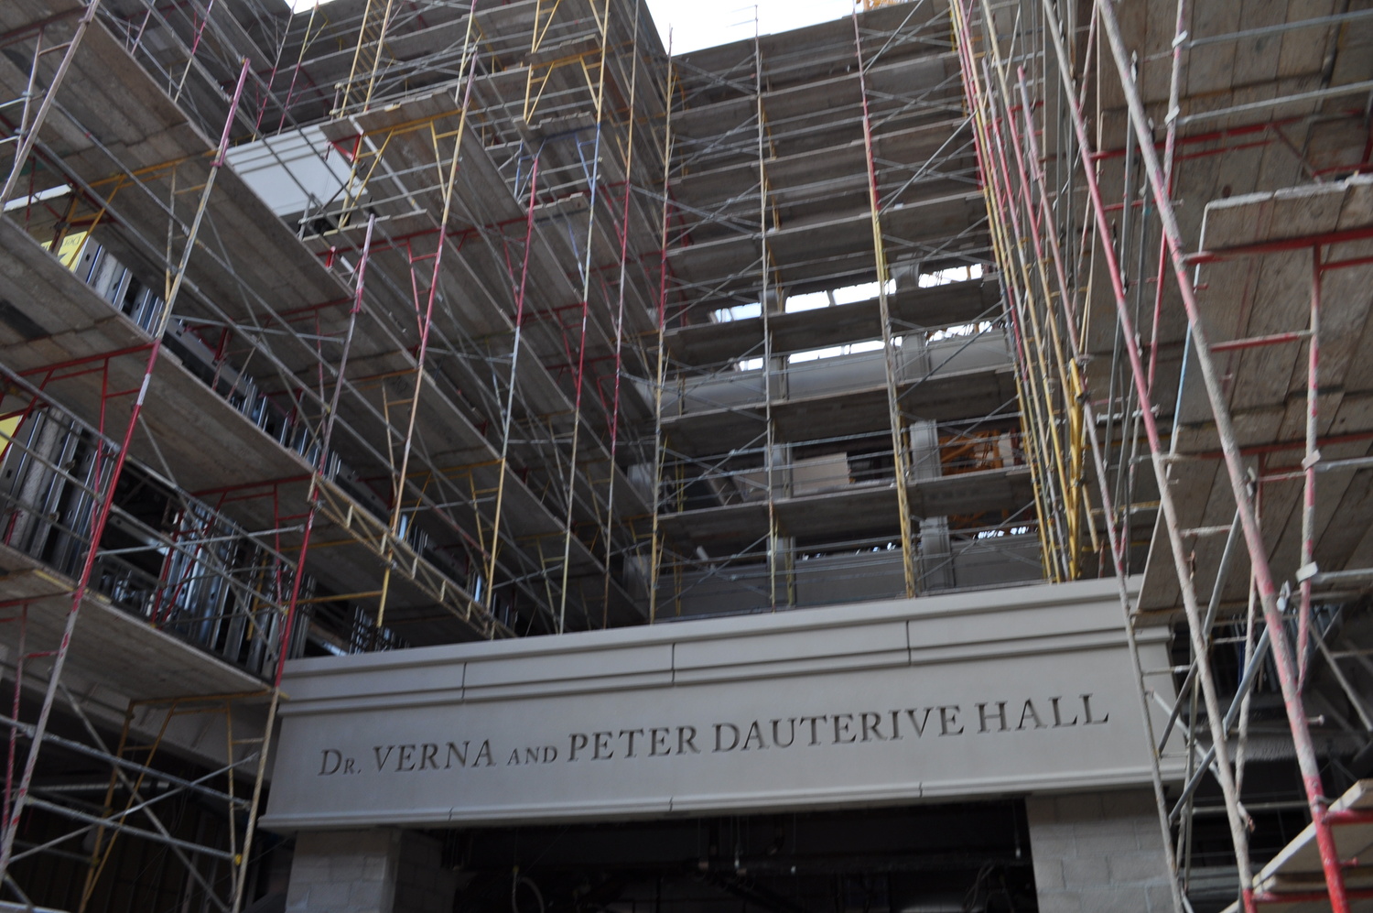
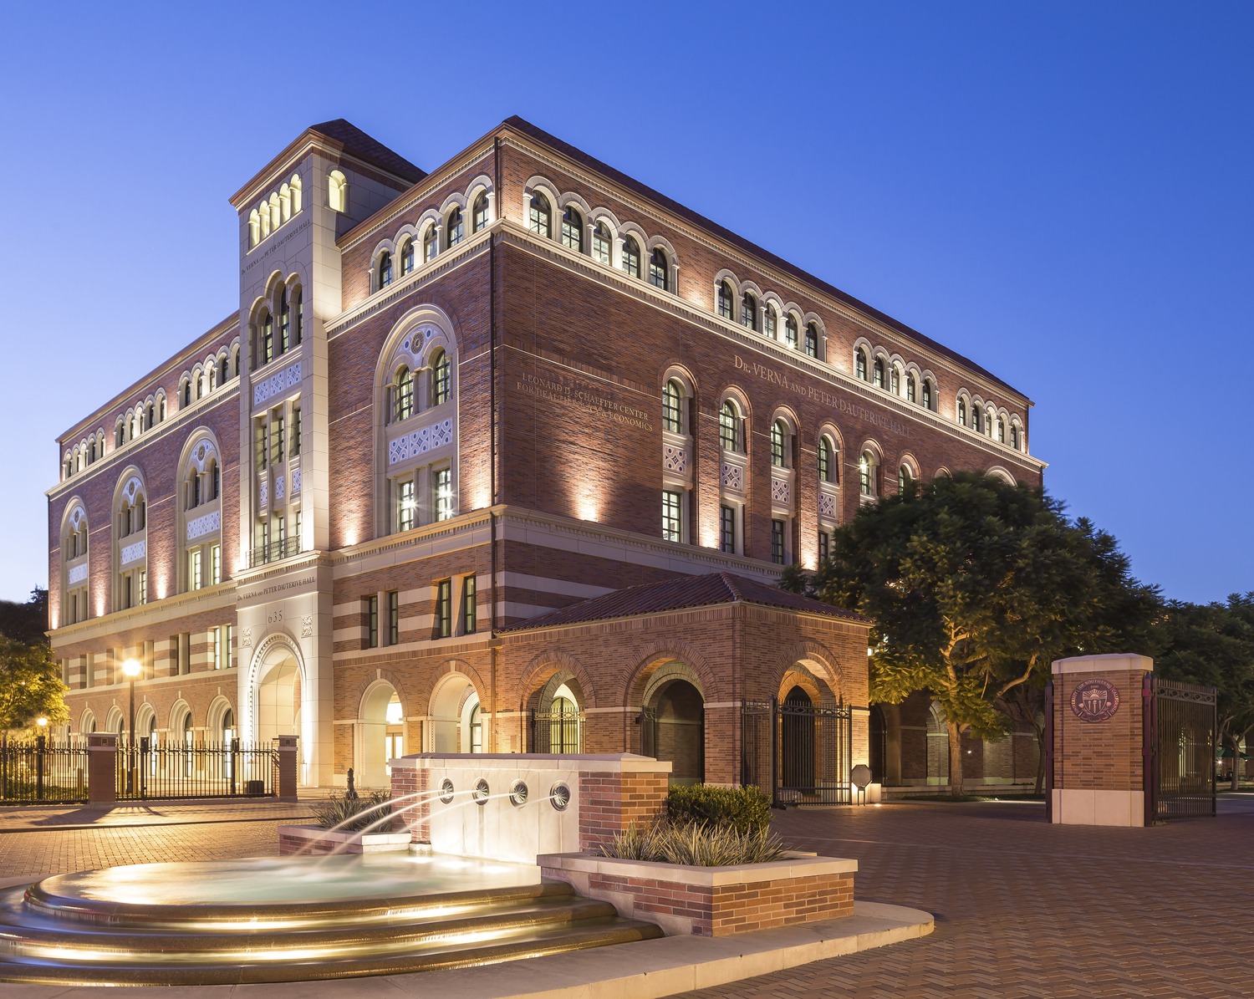
Made possible by a $30 million gift from Verna B. Dauterive, the new building at the University of Southern California (USC) brings together many of the social science disciplines.  The six-level, 110,000 sq ft Dauterive Hall contains laboratories, classrooms, and a six-story atrium with gathering spaces designed to promote collaborative and interdisciplinary research.  SGH consulted on the enclosure for the building clad in brick masonry with precast concrete accents and featuring a 1200 sq ft skylight over the atrium.

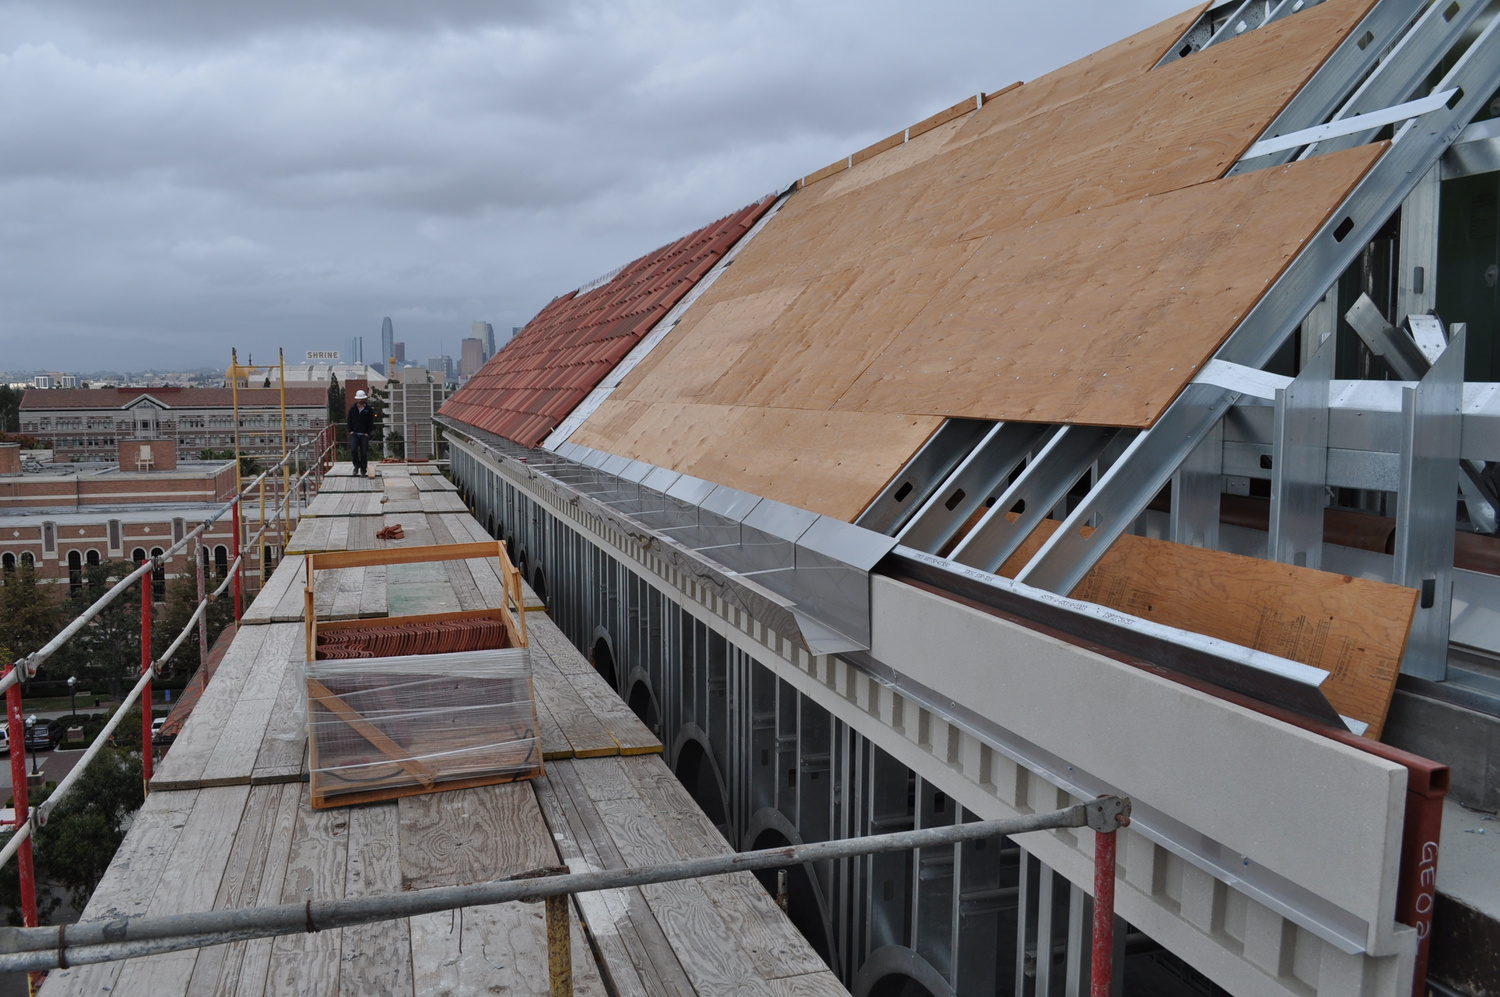
SGH assisted HKS with the design of the below-grade and plaza waterproofing, low- and steep-sloped roofing assemblies, curtain wall and window systems, and exterior wall cladding.  Highlights of our work include the following:

  • Reviewed design concepts and provided system and detailing recommendations to improve performance
  • Helped develop building enclosure details, including seismic joints at the intersection with existing structures
  • Evaluated proposed systems for differential movement and helped the architect develop details to accommodate deflection and drift
  • Provided design performance criteria for building enclosure systems and components necessary to convey the requirements to the bidding contractors
  • Observed ongoing construction of the building enclosure to compare with the design intent
  • Used three-dimensional modeling and prepared photo mark-ups to help the design and construction team resolve complex details and construction sequencing

Project Summary

Icon: completion-date

2014

Completion Date
Icon: award-winner

Award

Winner
Solutions
New Construction
Services
Building Enclosures
Markets
Education
Client(s)
HKS Architects Inc.
Specialized Capabilities
Facades & Glazing | Roofing & Waterproofing

Key team members

Amy Hackney
Executive Principal, Building Technology, West
Christopher Norton
Associate Principal

Additional Projects

West

Kresge College Academic Center

When it was founded in 1971, Kresge College became the sixth college in the UC Santa Cruz system. Looking to expand and update the campus, the college undertook a project to construct four new buildings and renovate several others.
Explore
West

Stanford University, Cantor Arts Center Skylight

In 2012, Stanford University sought to restore the original lobby skylight and address chronic leakage. SGH was the lead structural engineer for the project, and provided building enclosure consulting and peer review services.
Explore