Boston, MA
Van Ness
Scope/Solutions
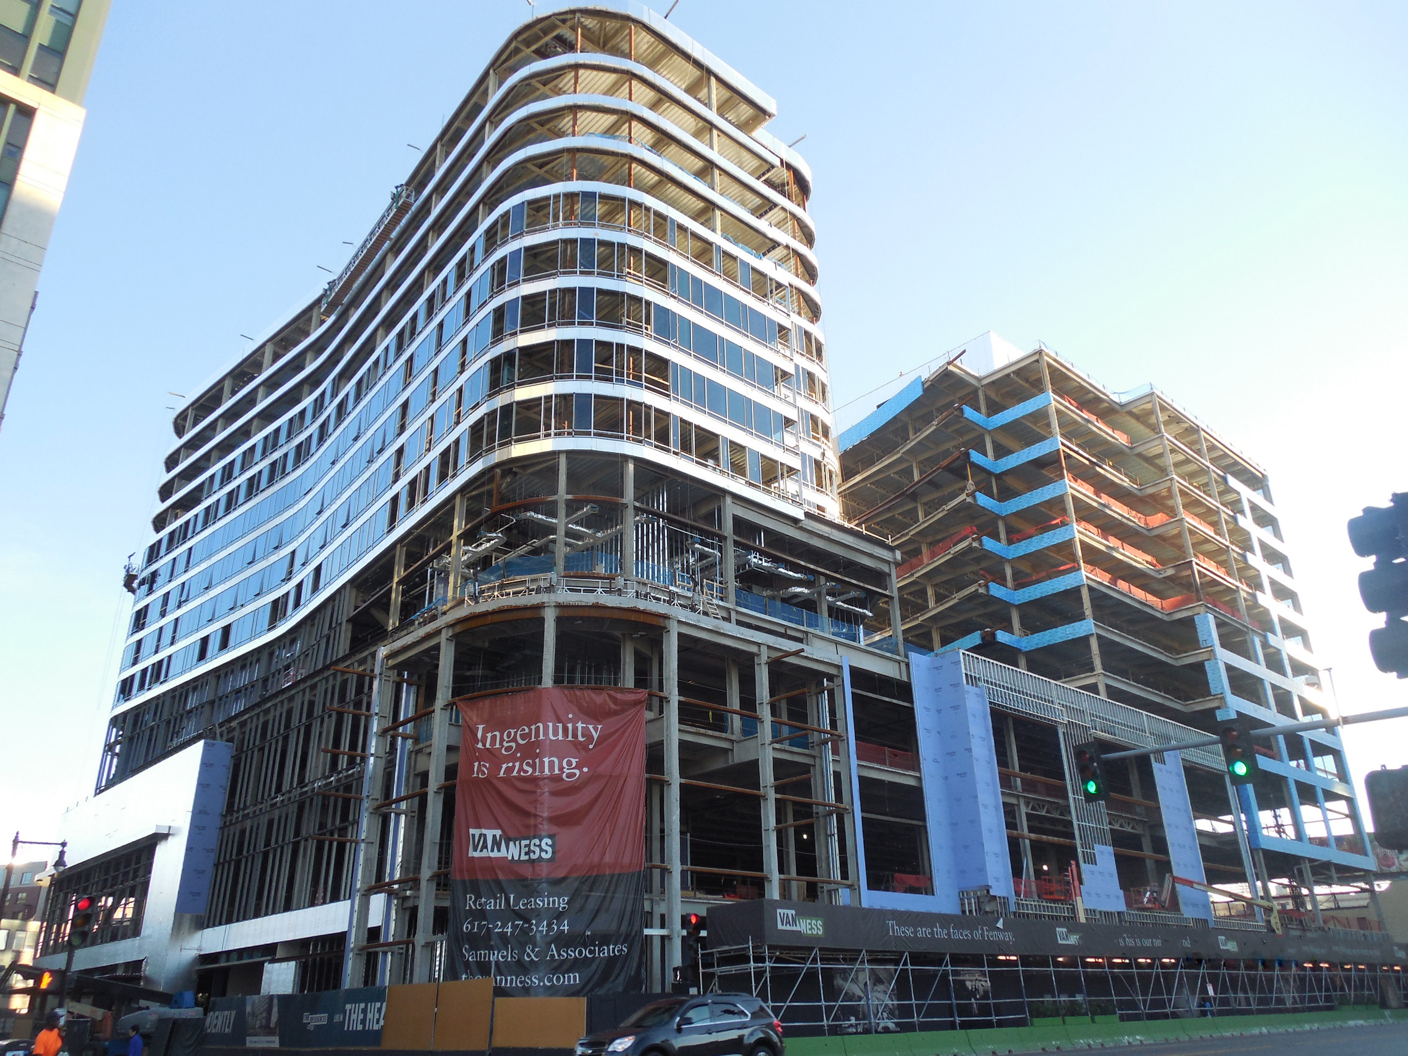
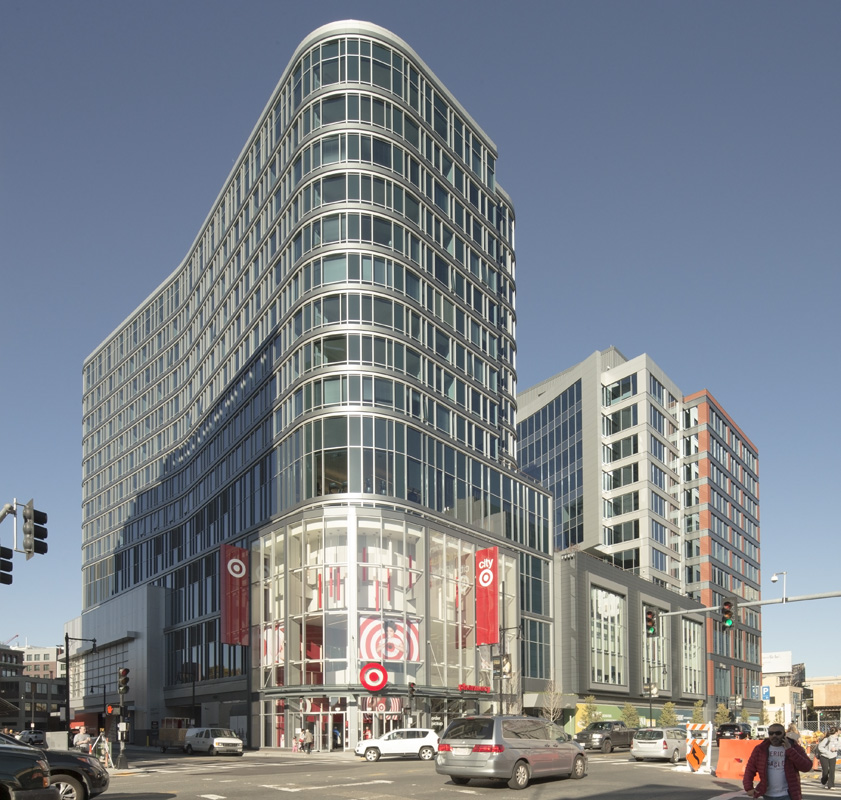
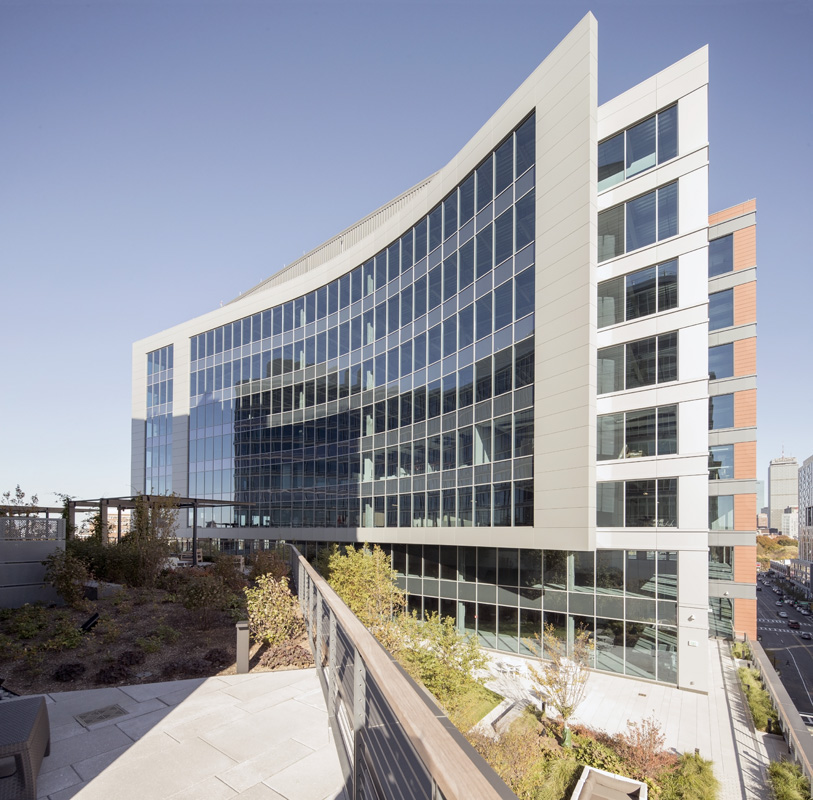
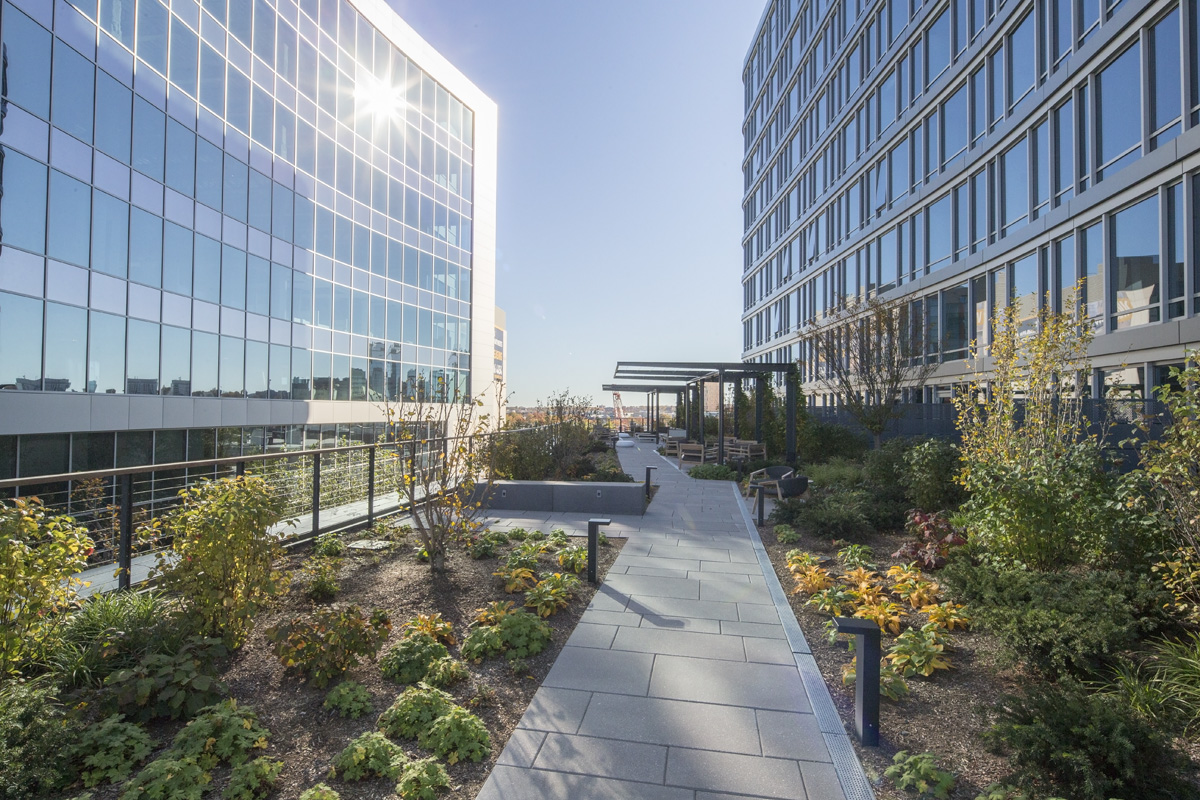
The Van Ness offers offices, apartments, retail space, and below-grade parking in Boston’s Fenway neighborhood. The mixed-use development at 1325 Boylston Street comprises two towers bridged by a landscaped plaza over ground-level retail spaces. SGH consulted on the building enclosure, including property line below-grade waterproofing, curtain wall, cladding, unitized wall panels, roofing, and the landscaped plaza.
Working with Elkus Manfredi Architects, SGH assisted with the building enclosure design. We reviewed design concepts and provided recommendations to improve system performance. Highlights of our work include:
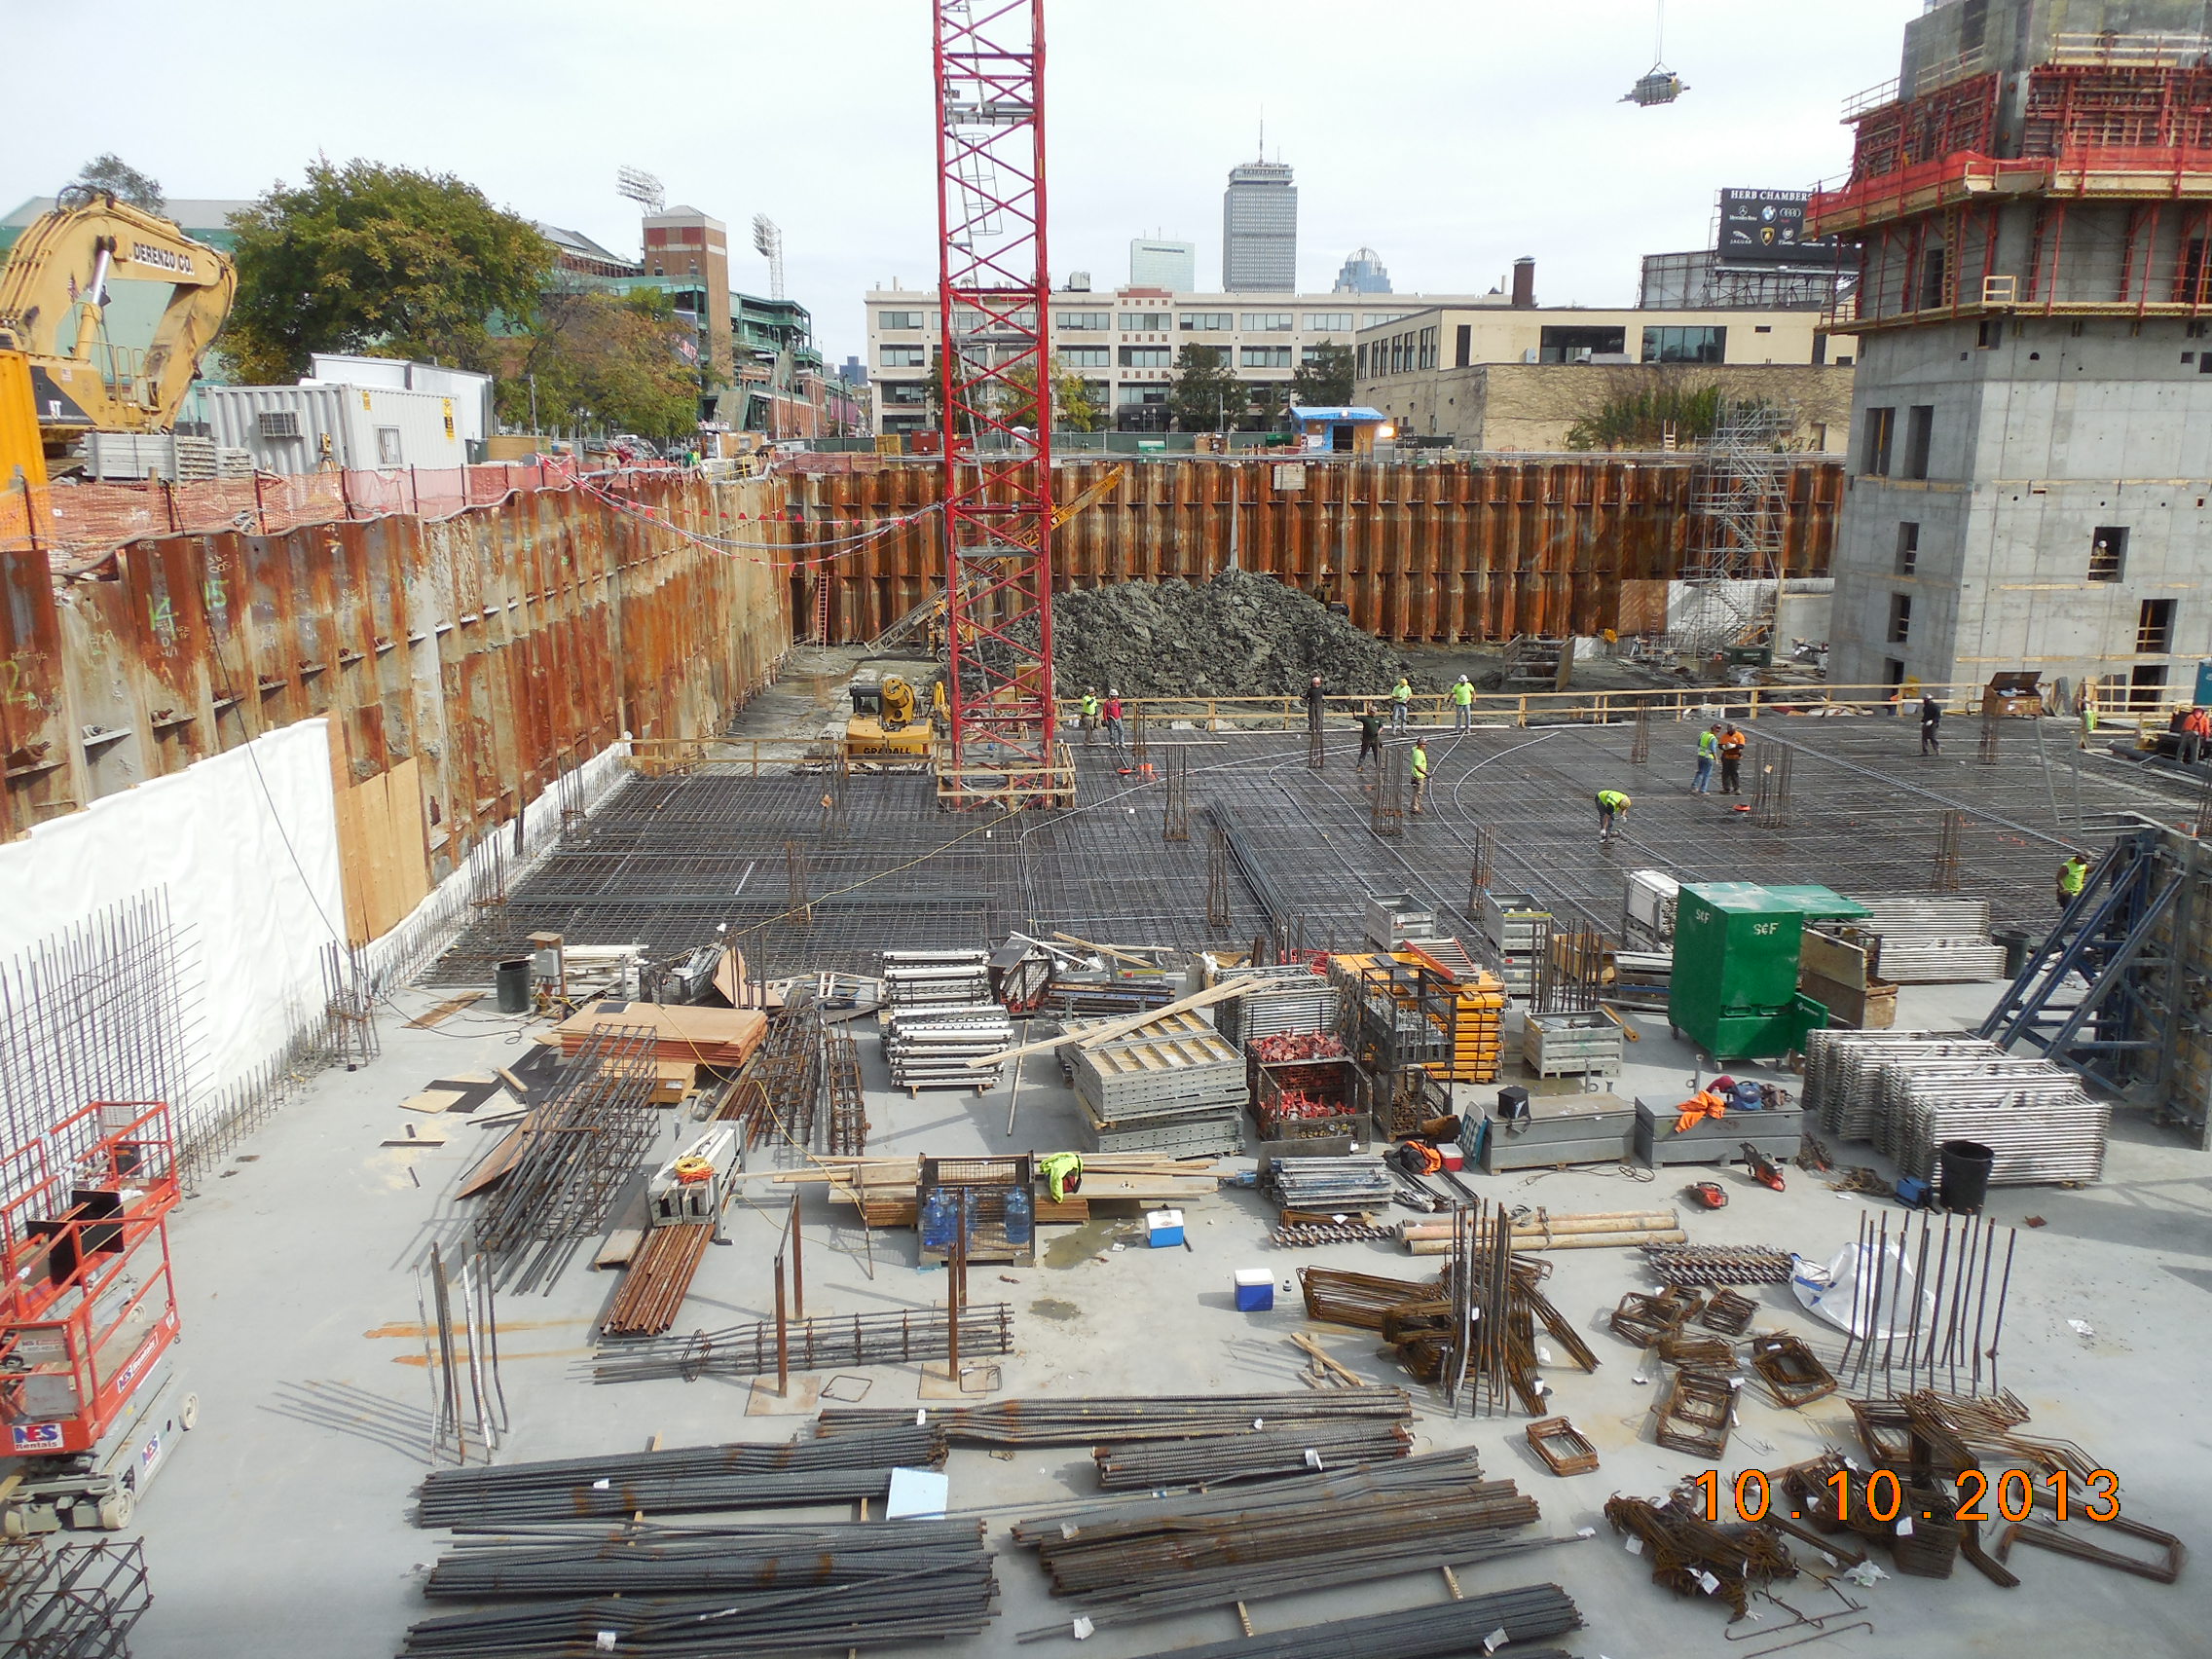
- Recommending below-grade waterproofing system that would provide the necessary reliability for a blindside application and included safeguards during the sheet pile disassembly
- Helping select the buried plaza waterproofing system, detailing transitions into the rising towers, and accounting for drainage under plantings and hardscapes
- Consulting on metal and glass curtain walls, punched windows, terra-cotta, and metal wall panels, and prefabricated unitized wall panels
- Designing transition details for the enclosure systems, including special detailing for chemical compatibility of transitions
- Providing construction phase services, including:
- Reviewing product submittals and shop drawings for all enclosure systems
- Coordinating building enclosure preconstruction meetings with the project team
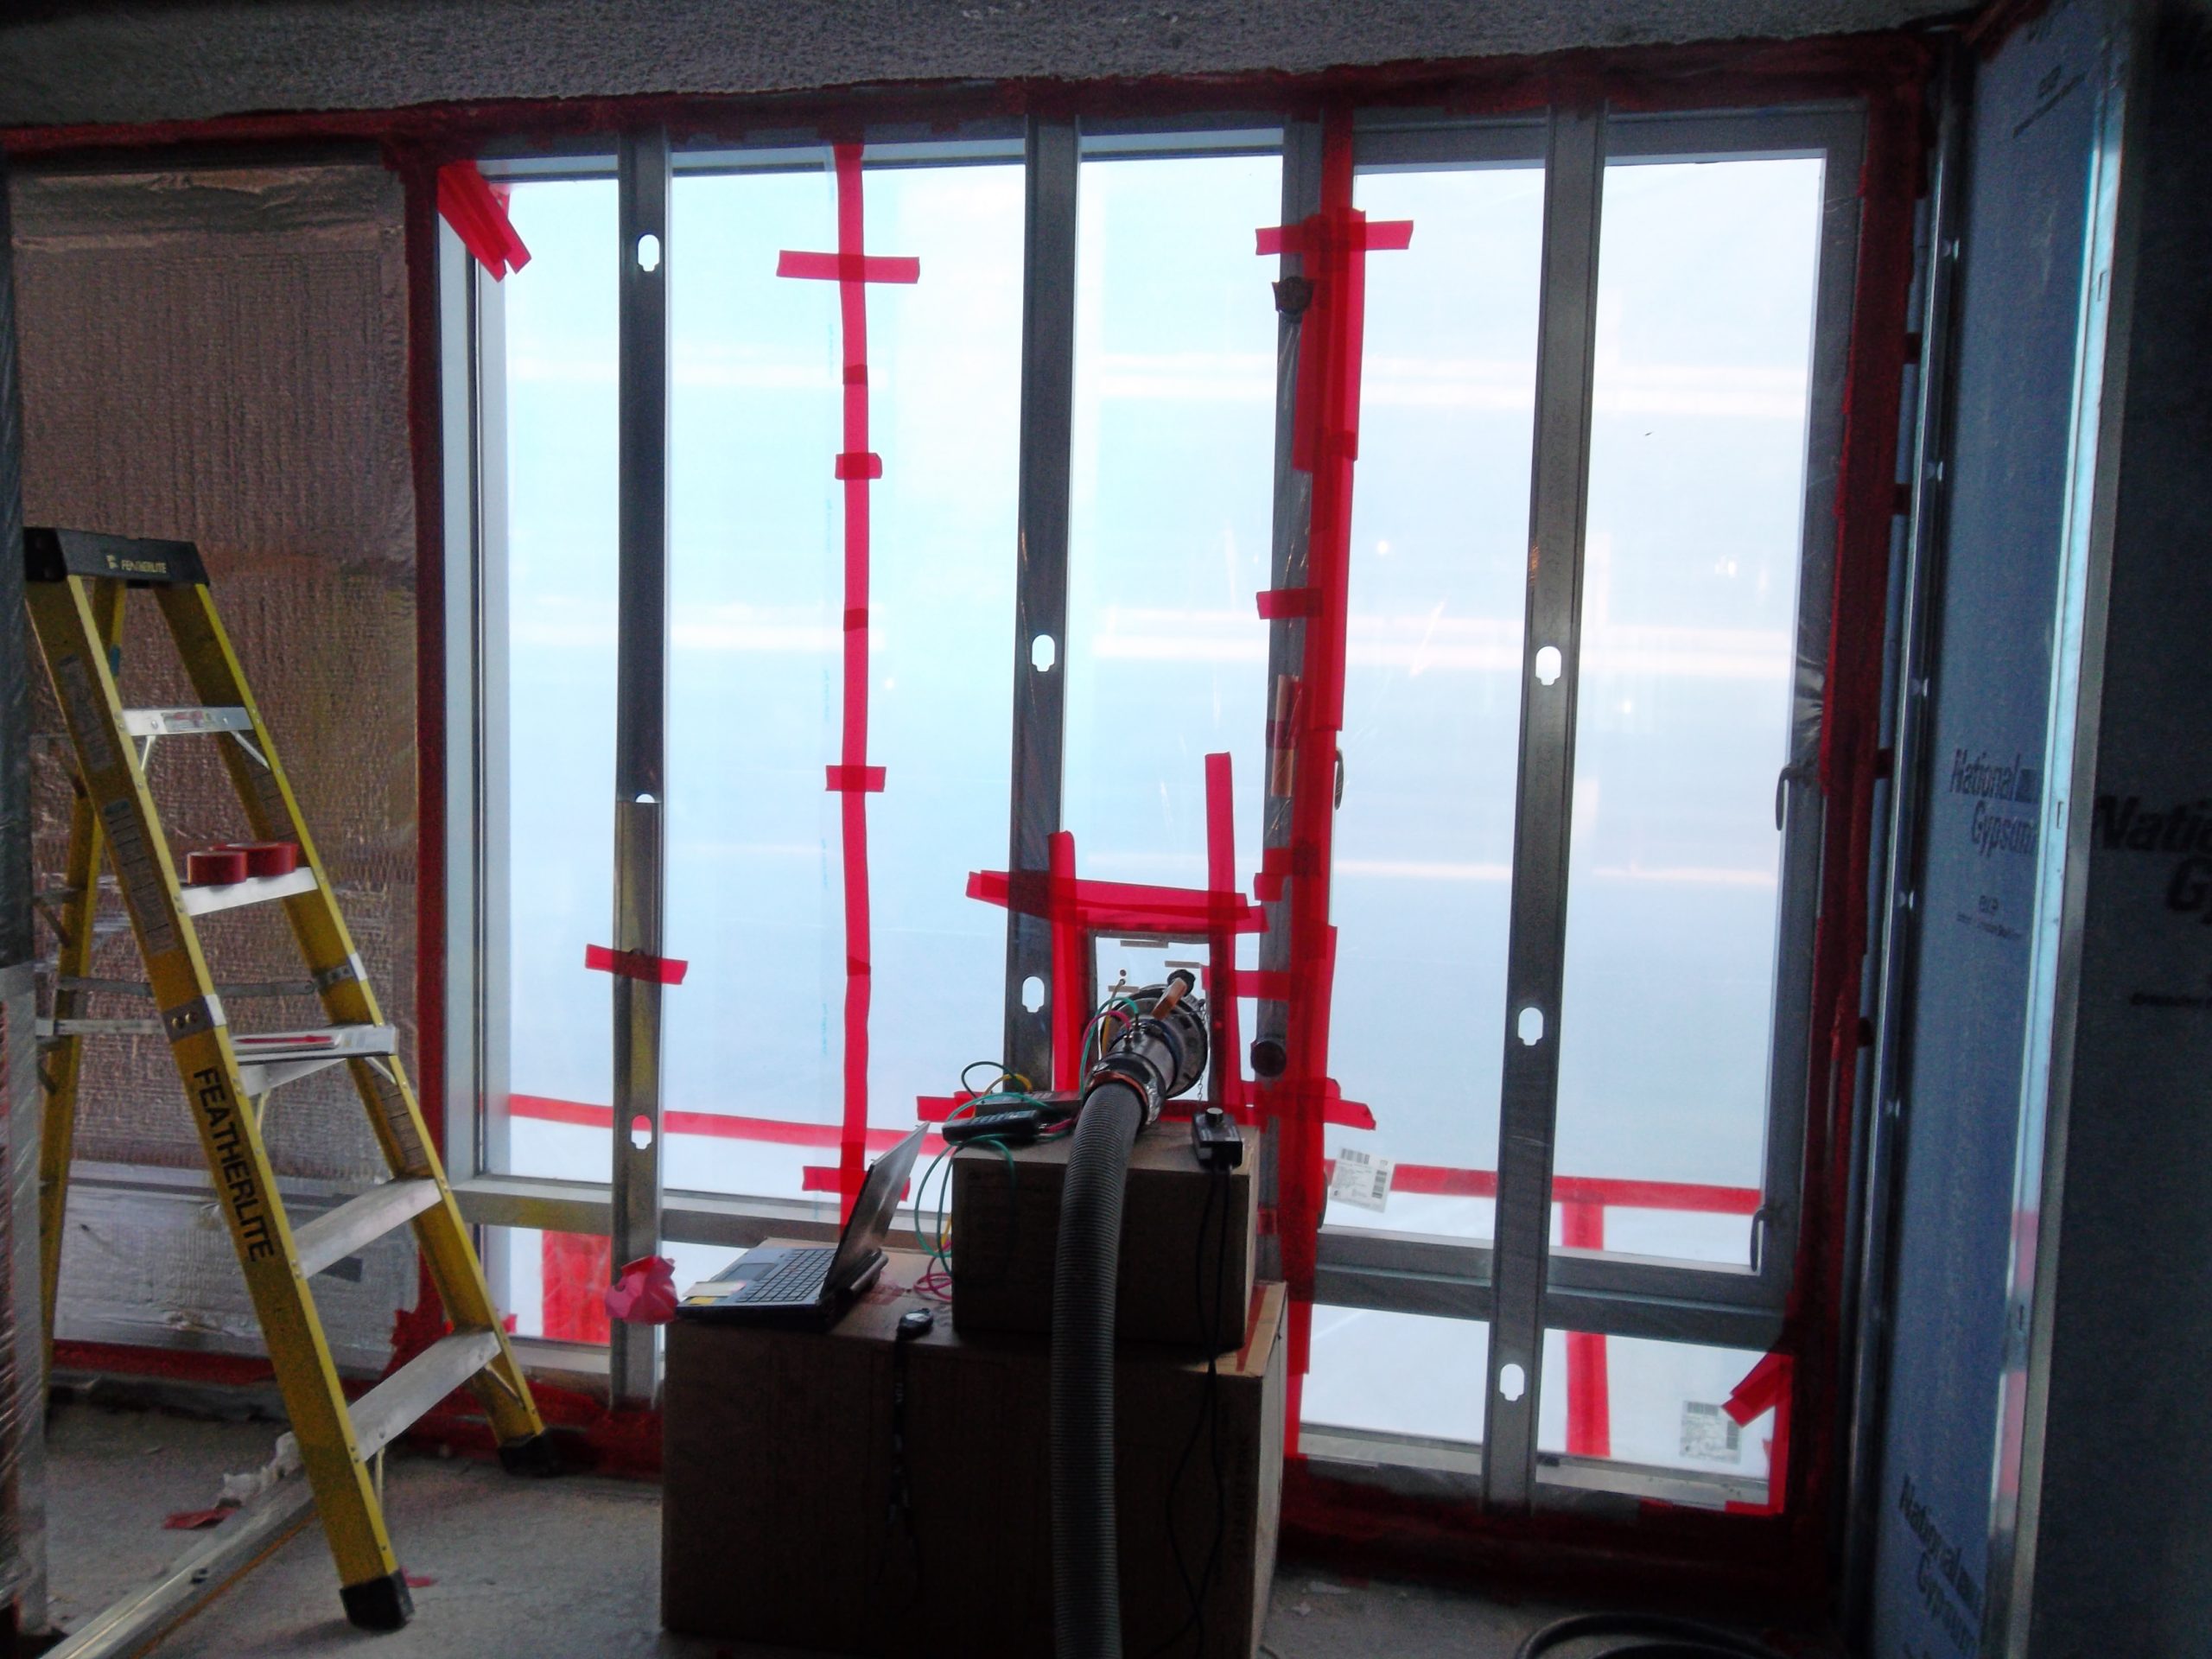
- Conducting field adhesion testing on air barrier systems, and water/air infiltration testing of the curtain walls and punched windows
- Designing and observing electric field vector mapping of the plaza
- Visiting the site to observe in-progress construction to compare with the design intent and approved shop drawings
1 of 6
Project Summary
Solutions
New Construction
Services
Building Enclosures | Applied Science & Research
Markets
Commercial | Residential | Mixed-Use
Client(s)
Elkus Manfredi Architects
Specialized Capabilities
Facades & Glazing | Roofing & Waterproofing | Environmental Simulations
Key team members
Additional Projects
Northeast
Stop & Shop
Shop & Stop Store #539 is constructed with a rooftop parking deck over the supermarket. SGH was the engineer of record for a new split-slab waterproofing system design, and also evaluated and developed repairs to address concealed damage to the building structure and parking deck.
Northeast
99 Summer Street Parking Garage
The parking garage, constructed with concrete slabs on metal deck supported by steel beams and columns, includes two below-grade levels under a twenty-story office building. SGH performed a condition assessment and designed repairs to extend the useful life of the parking structure.