

Providence, RI

Veterans Administration Medical Center Building ICU Addition

Scope/Solutions

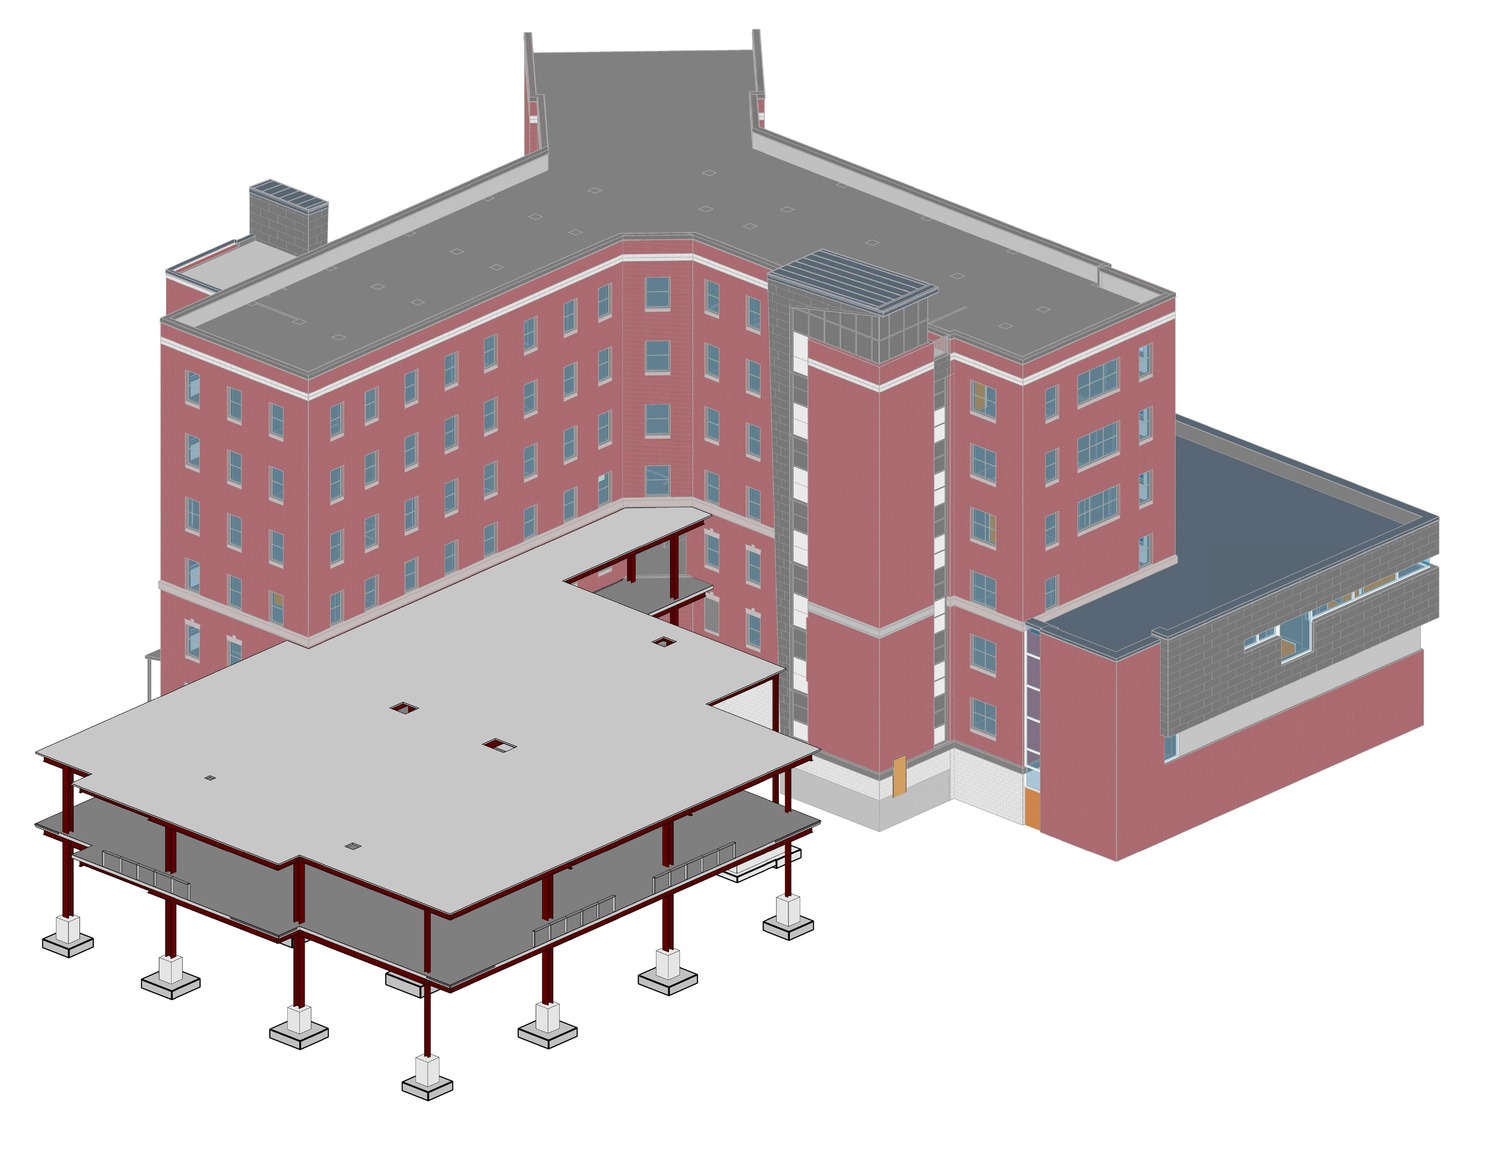
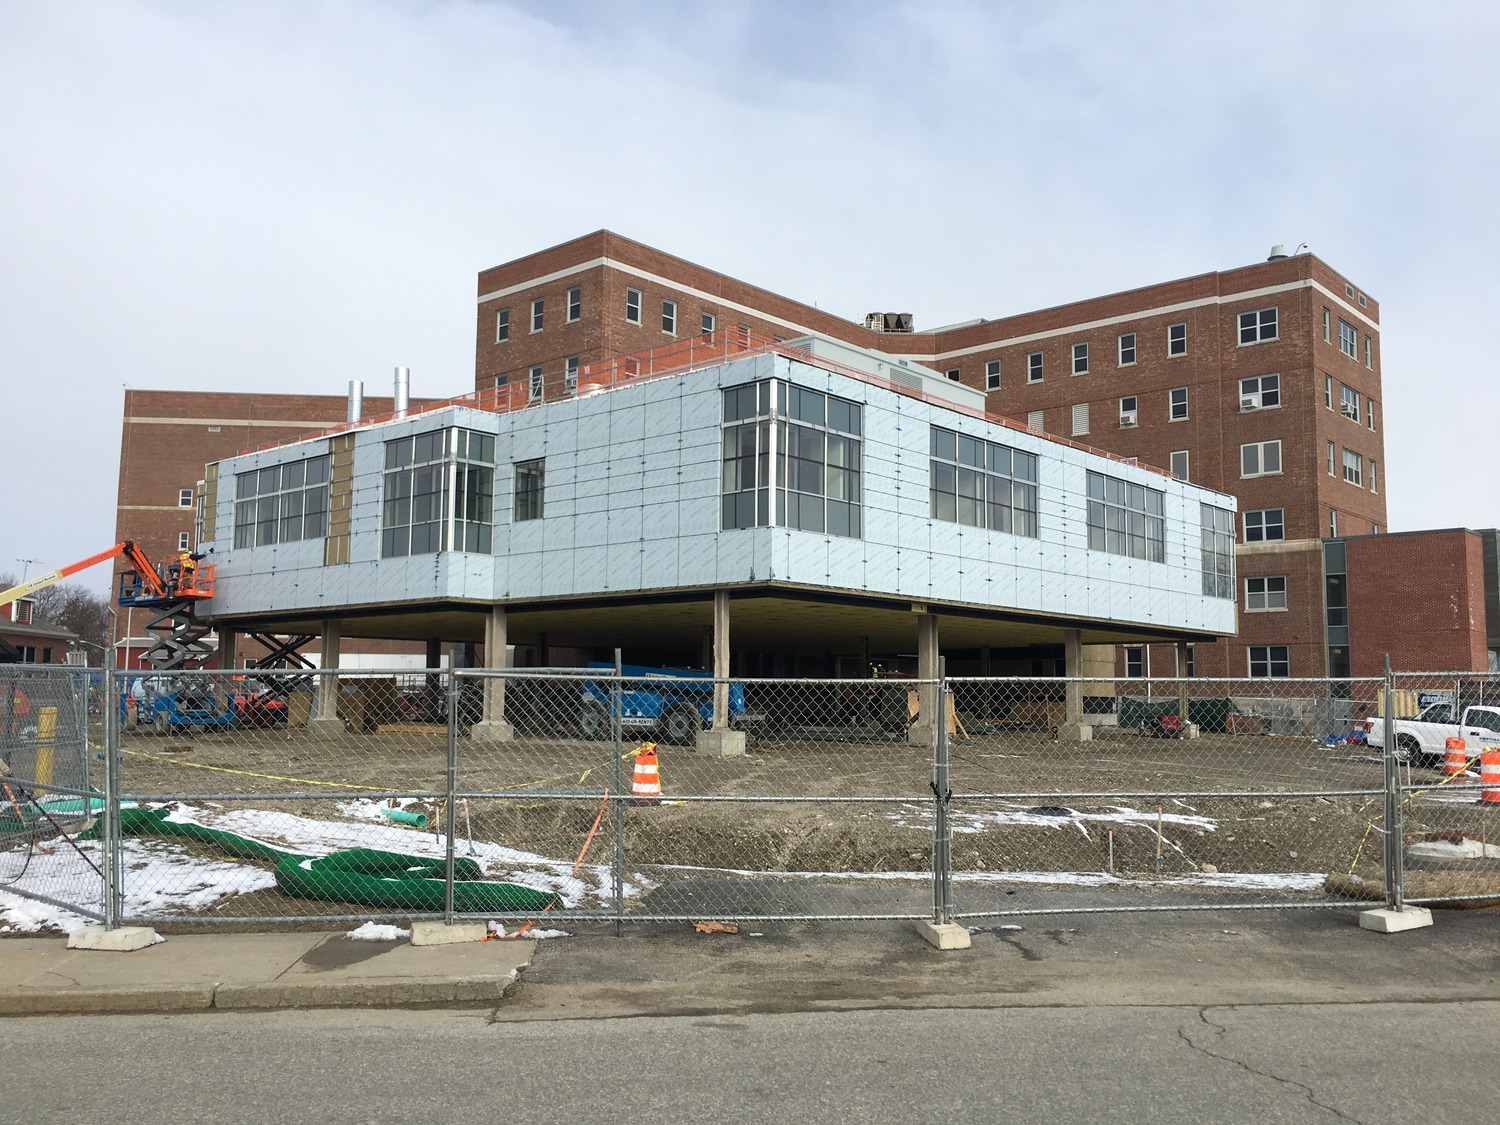
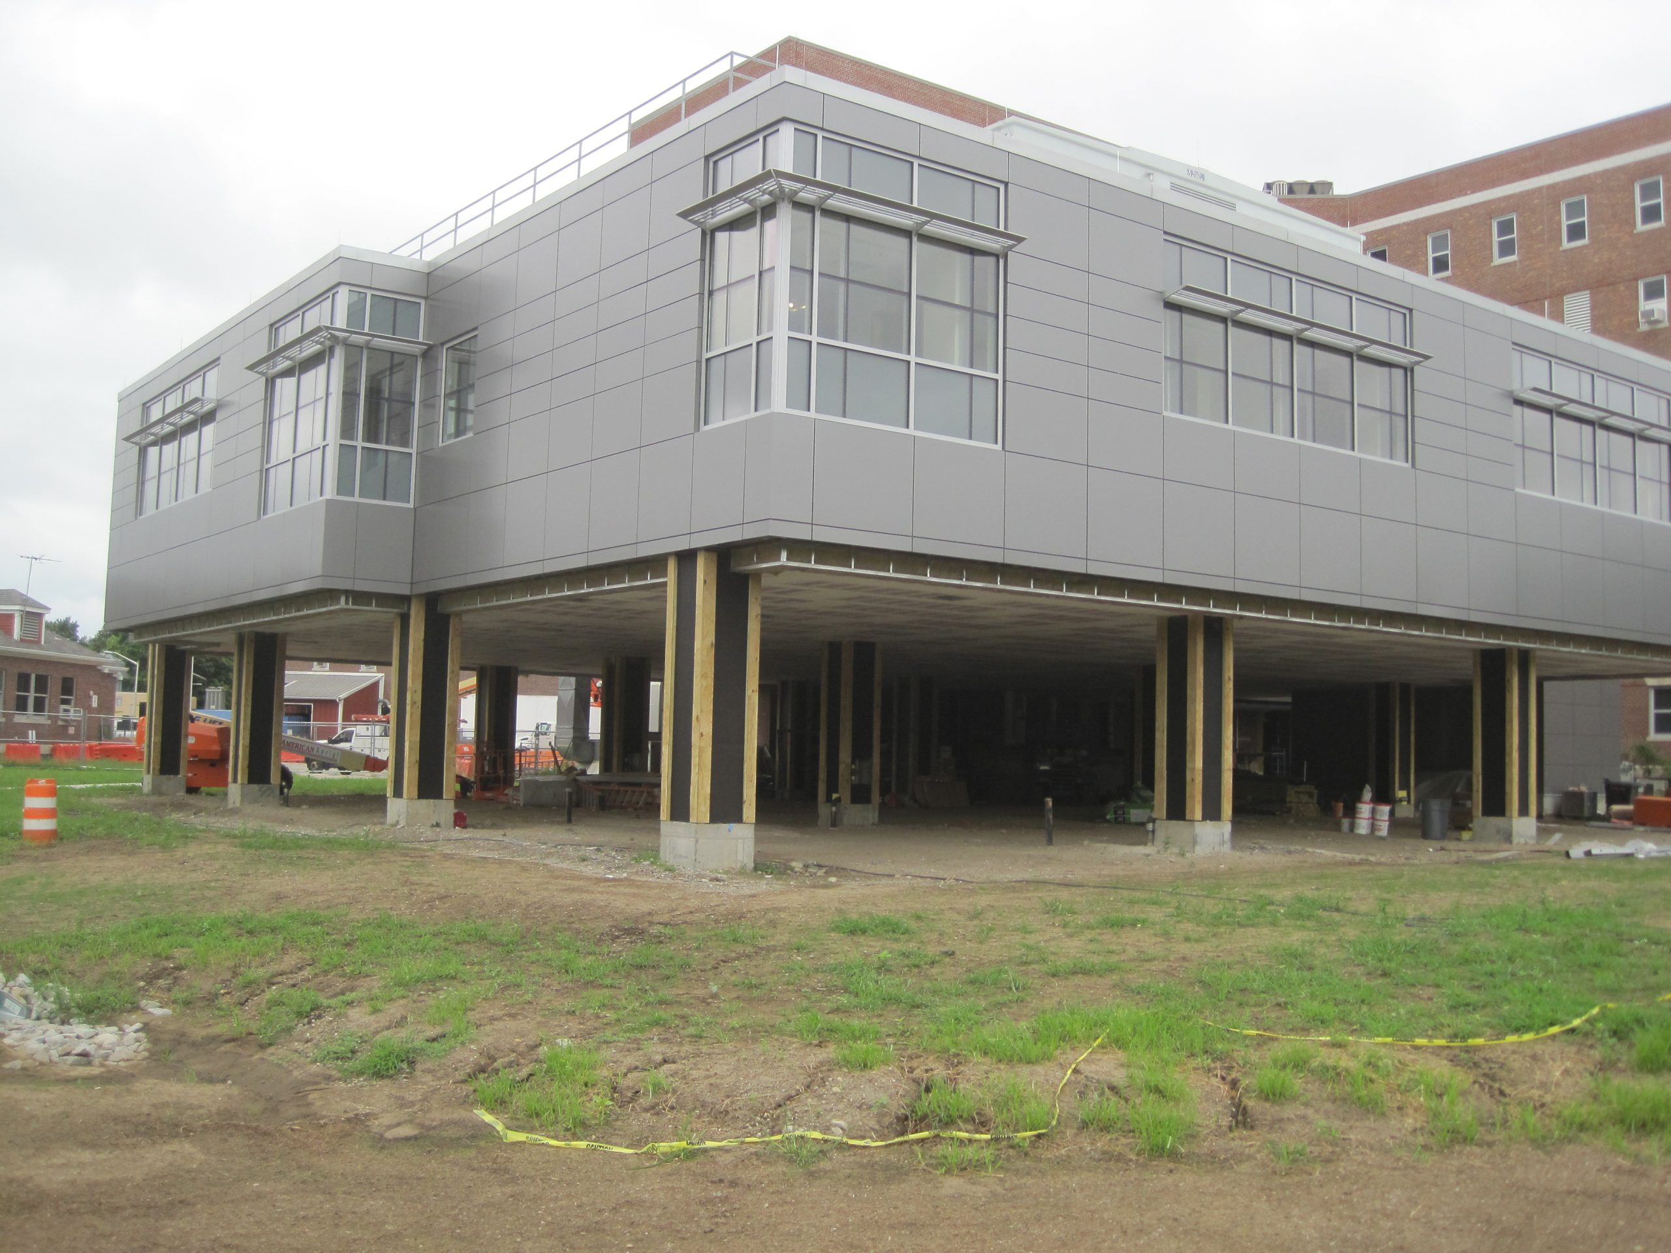
The Veterans Administration (VA) needed to expand the Intensive Care Unit (ICU) at the Providence facility to accommodate increasing health care demands and advancing technology. The VA undertook a project to construct a new single-story addition elevated to align with the existing ICU on the second floor of Building 1. SGH served as the structural engineer of record for the new addition, which houses nine new ICU rooms.

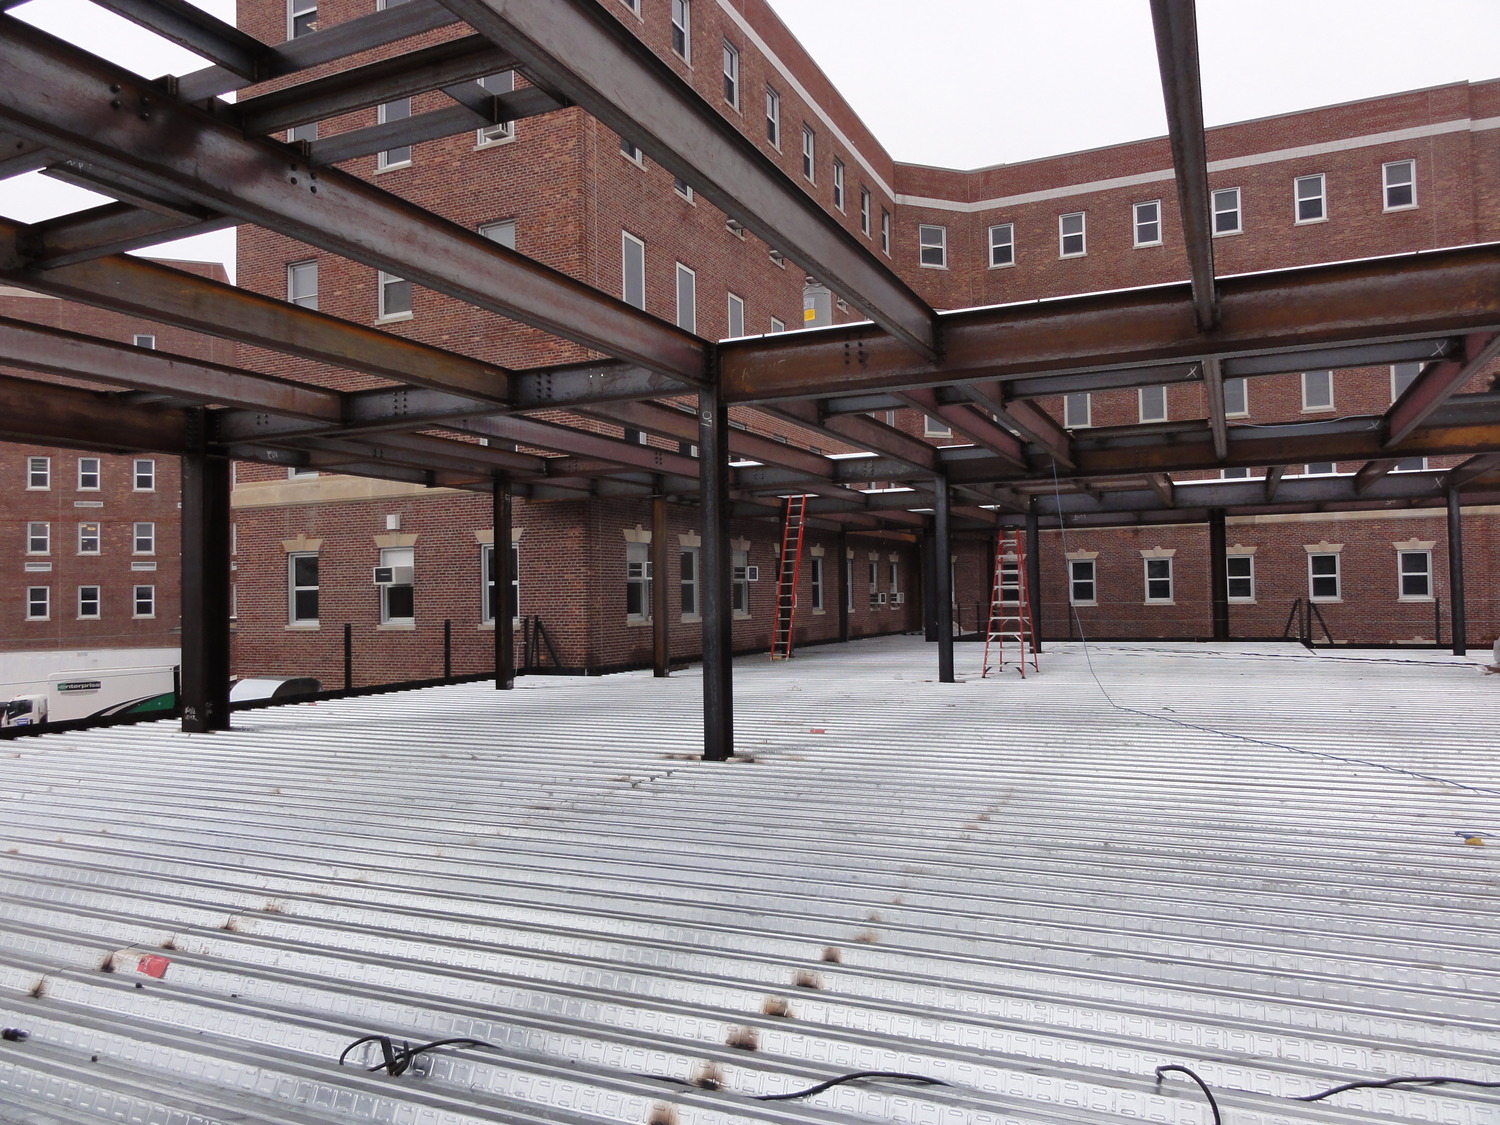
SGH designed the steel-framed structure for the addition and an integrated stair tower. Highlights of our design include the following:

  • Exposed columns to elevate the addition
  • Shallow footings to match the depth of the existing foundations to avoid imposing lateral loads on the existing 1946 structure
  • Offsets from Building 1’s existing cast-in-place structure to structurally separate it from the new addition
  • Steel moment frames as the lateral-load-resisting system to provide the maximum flexibility for future space planning
  • Steel framing to support large mechanical equipment on the roof
  • Considerations for future expansion below the ICU addition, including foundations set at a lower elevation to accommodate new slabs-on-grade and underground utilities

Project Summary

Icon: completion-date

2018

Completion Date
Icon: construction-value

8M

Construction Value
Icon: building-size

15K

Project Size
Solutions
New Construction
Services
Structures
Markets
Health Care & Life Sciences
Client(s)
e4h
Specialized Capabilities
Building Design

Key team members

Michael Bolduc
Associate Principal
John Thomsen
Managing Principal, New Structural Design, Boston

Additional Projects

Northeast

John R. Oishei Children’s Hospital

The 185-bed John R. Oishei Children’s Hospital replaces the city’s 125-year-old Women and Children’s Hospital of Buffalo. SGH was the structural engineer for the project, including the structures for signage, and designed below-grade waterproofing for the tunnel.
Explore
Northeast

Maine Medical Center, Bean 2 Addition

With a vertical addition to the second level of the L.L. Bean Building, MMC gained space within their existing hospital footprint. SGH designed the addition’s structure and consulted on the building enclosure.
Explore