Costa Mesa, CA
Vivante Phase II
Scope/Solutions
Vivante is a multibuilding assisted living and memory care community in Orange County. With Phase II, Vivante adds 118 assisted and independent living residences and many new amenities to the existing property. SGH served as the structural engineer for the project.
SGH designed the structure for the four-story building. Highlights of our design include the following:
- A partial basement, including parking and utility spaces
- Post-tensioned flat plate concrete floor slabs to provide reinforced concrete columns and shallow concrete foundations
- Special reinforced concrete shear walls integrated with the perimeter wall system and coordinated with the architectural design
- Concealed two-story concrete arches and post-tensioned queen-post hanger columns supporting the residential floors over the column-free multipurpose room
- A steel-framed porte cochere
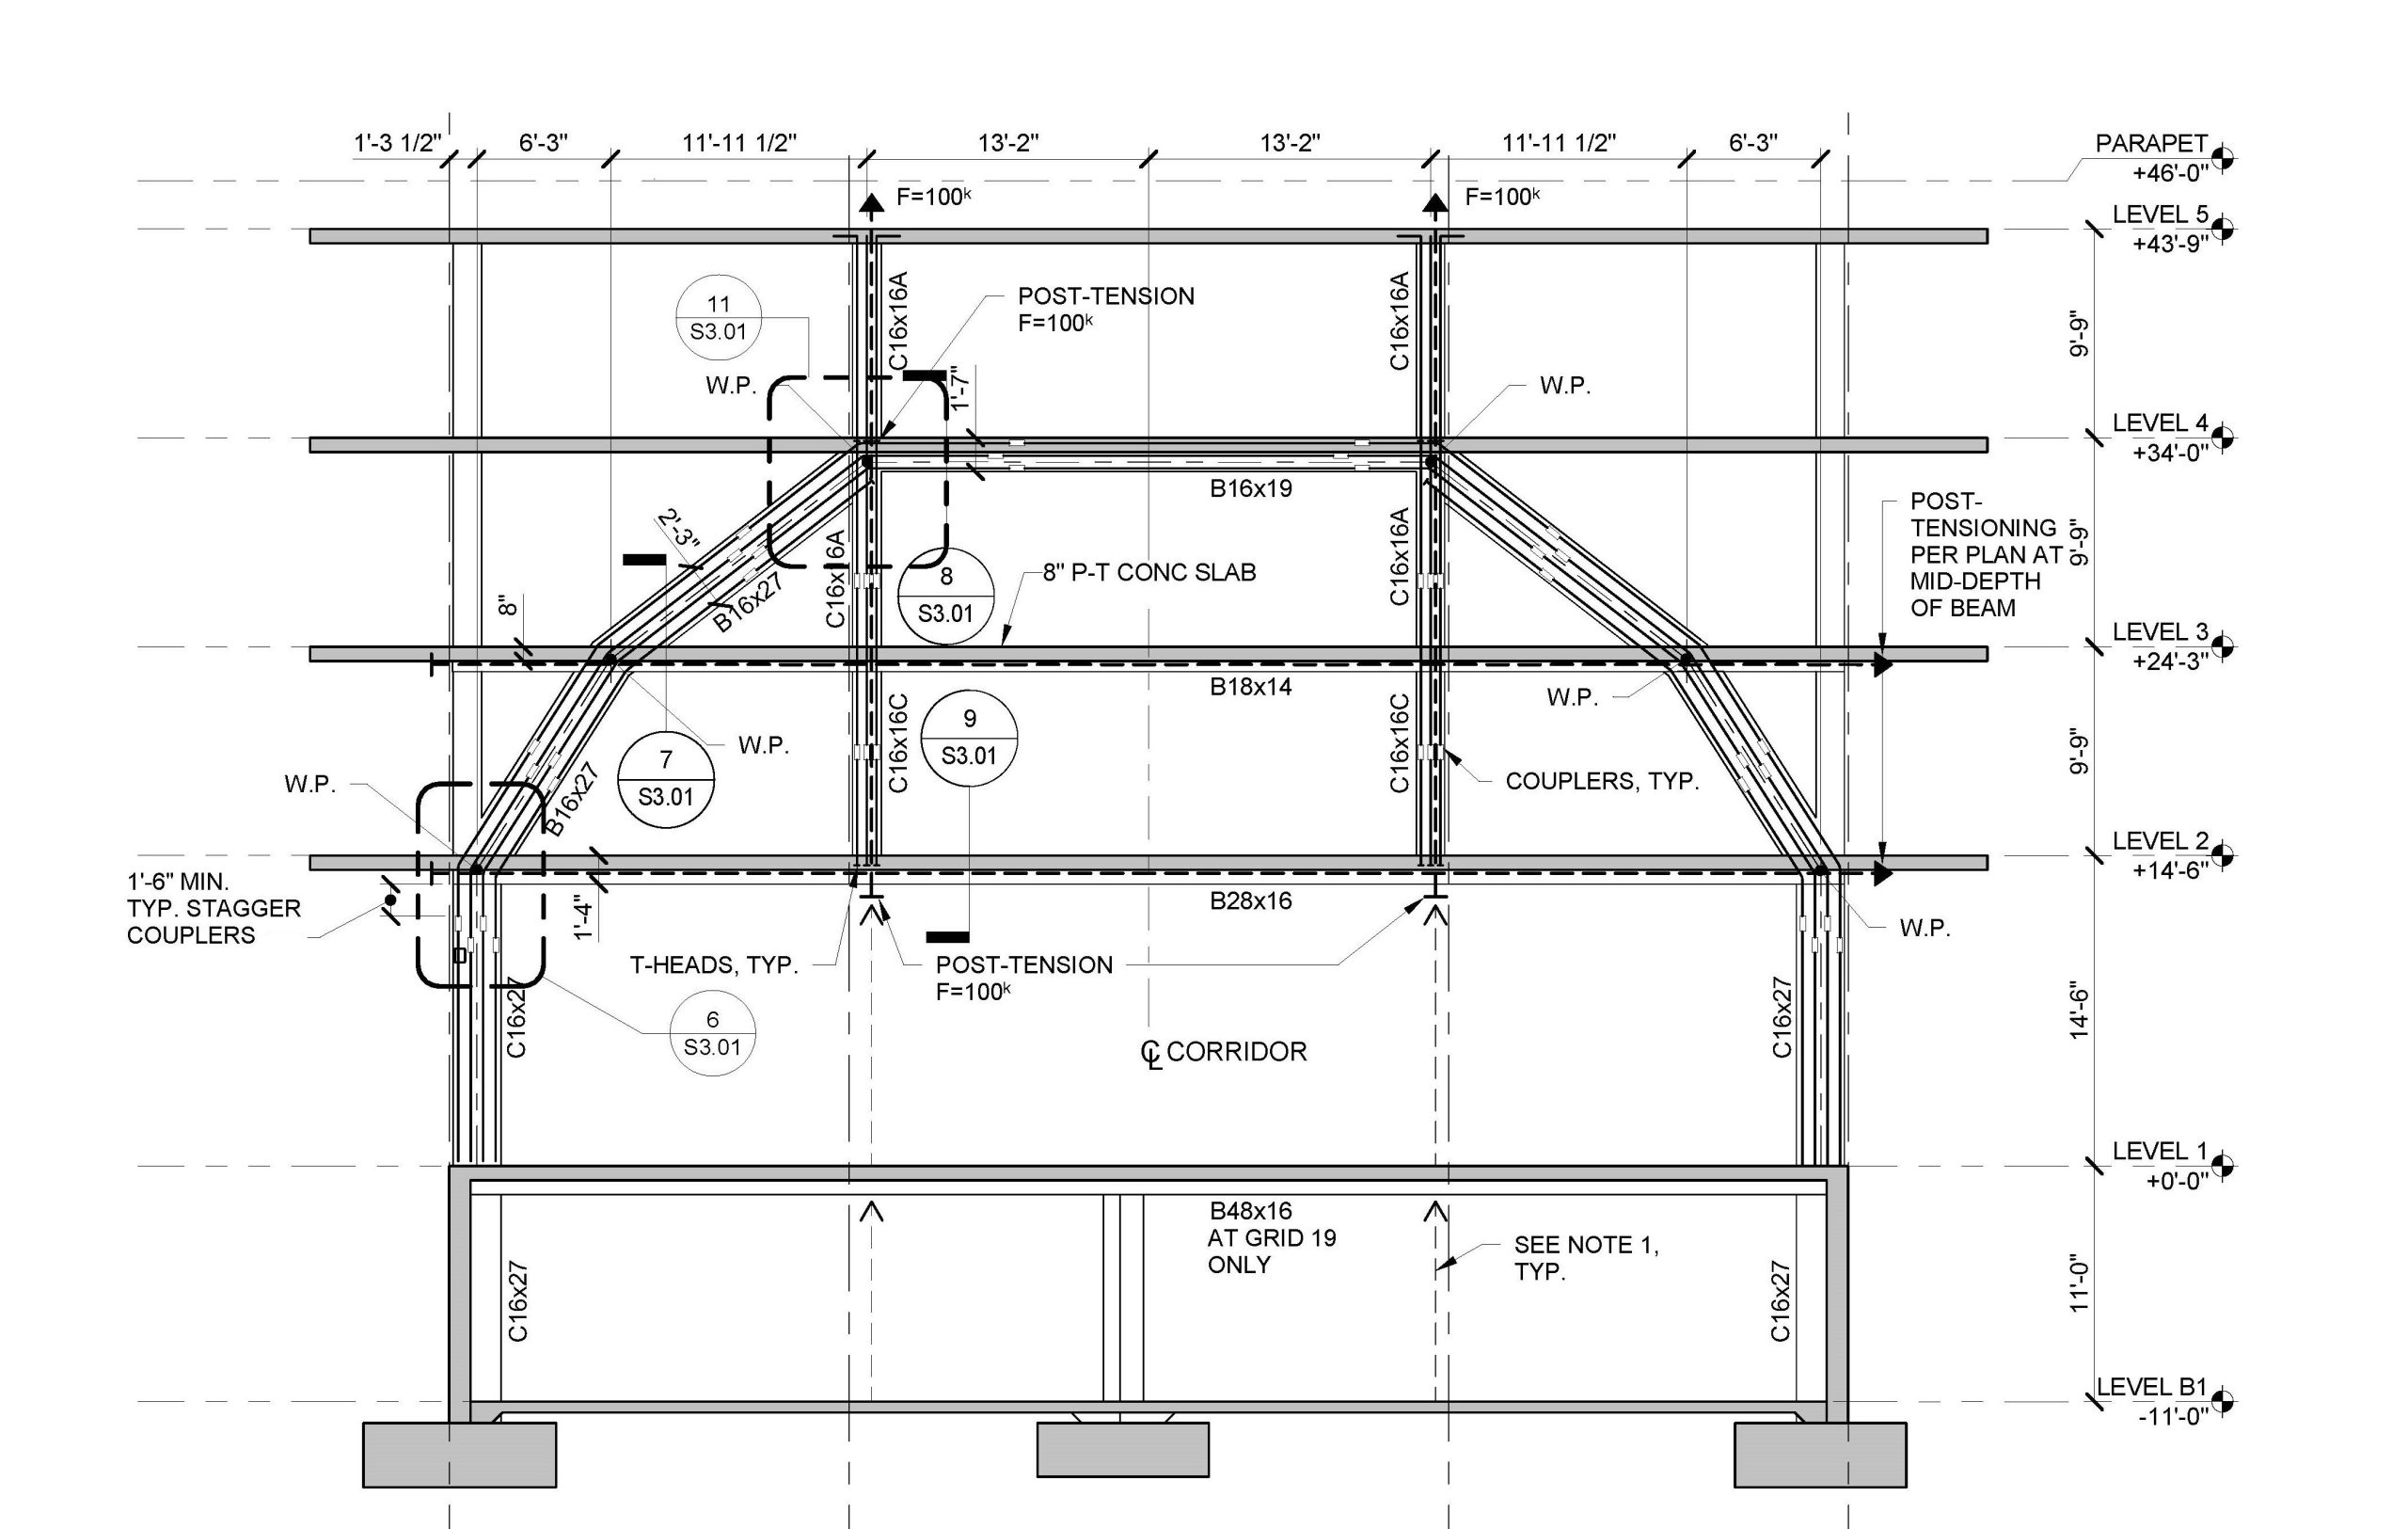
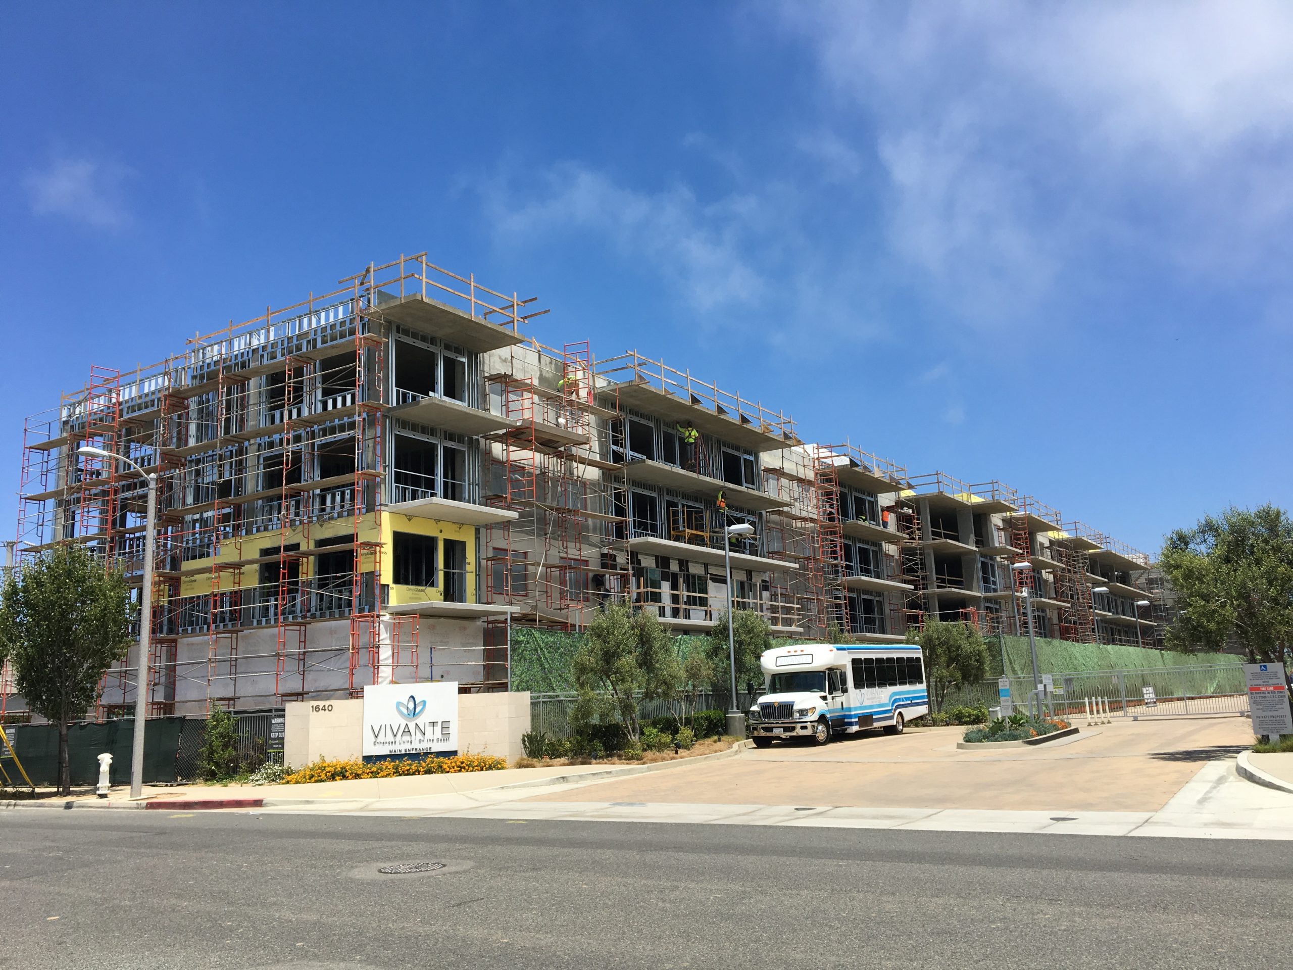
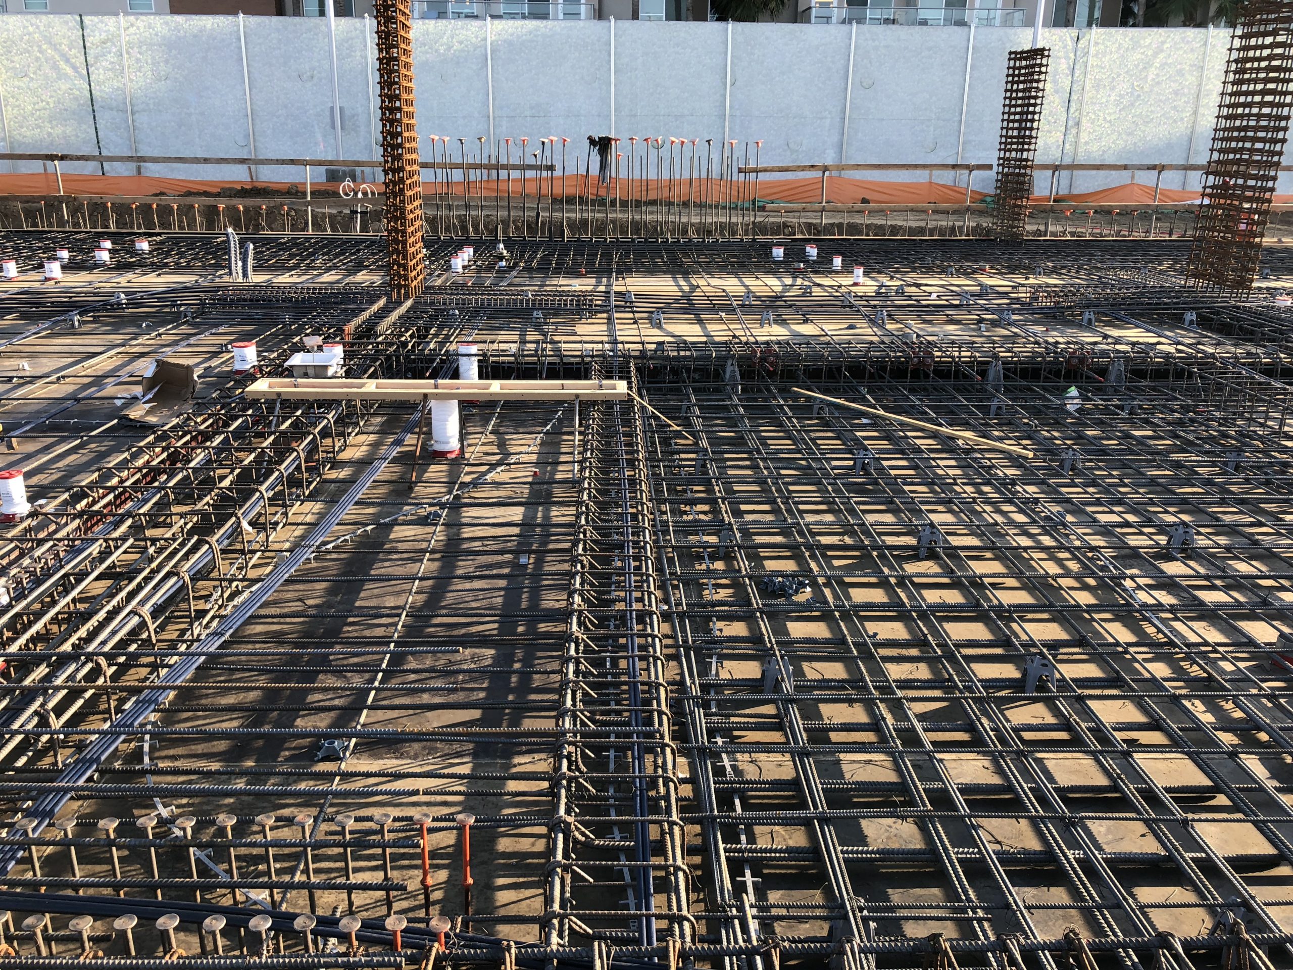
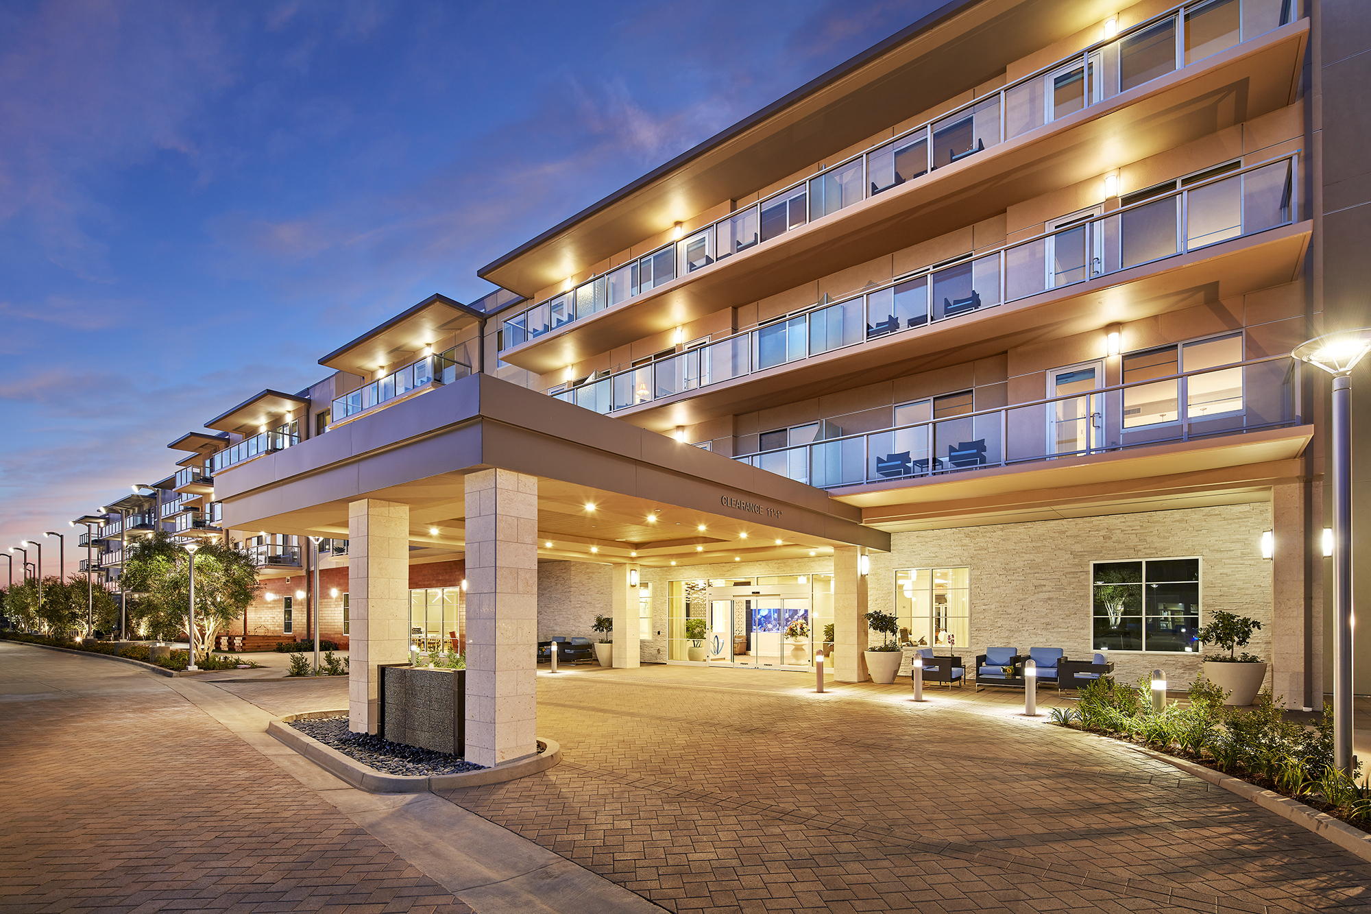
Image courtesy of Nexus
1 of 4
Project Summary

2020
Completion Date

40M
Construction Value

160K
Project Size
Solutions
New Construction
Services
Structures
Markets
Residential | Mixed-Use
Client(s)
Awbrey Cook Rogers McGill Architects
Specialized Capabilities
Building Design
Key team members

Additional Projects
West
The Park at Park Place, Michelson Drive
Park Place on Michelson Drive includes six mixed-use buildings tailored to technology and creative companies that share a common plaza over existing service facilities and office space. SGH consulted on the waterproofing and building enclosure design for the project.
West
181 Fremont Street
At the time it was constructed, the 802 ft tower at 181 Fremont was the third tallest building in San Francisco and the tallest residential building on the west coast. SGH consulted on the roofing and waterproofing for the project.