Los Angeles, CA

W Hotel and Residences

Scope/Solutions

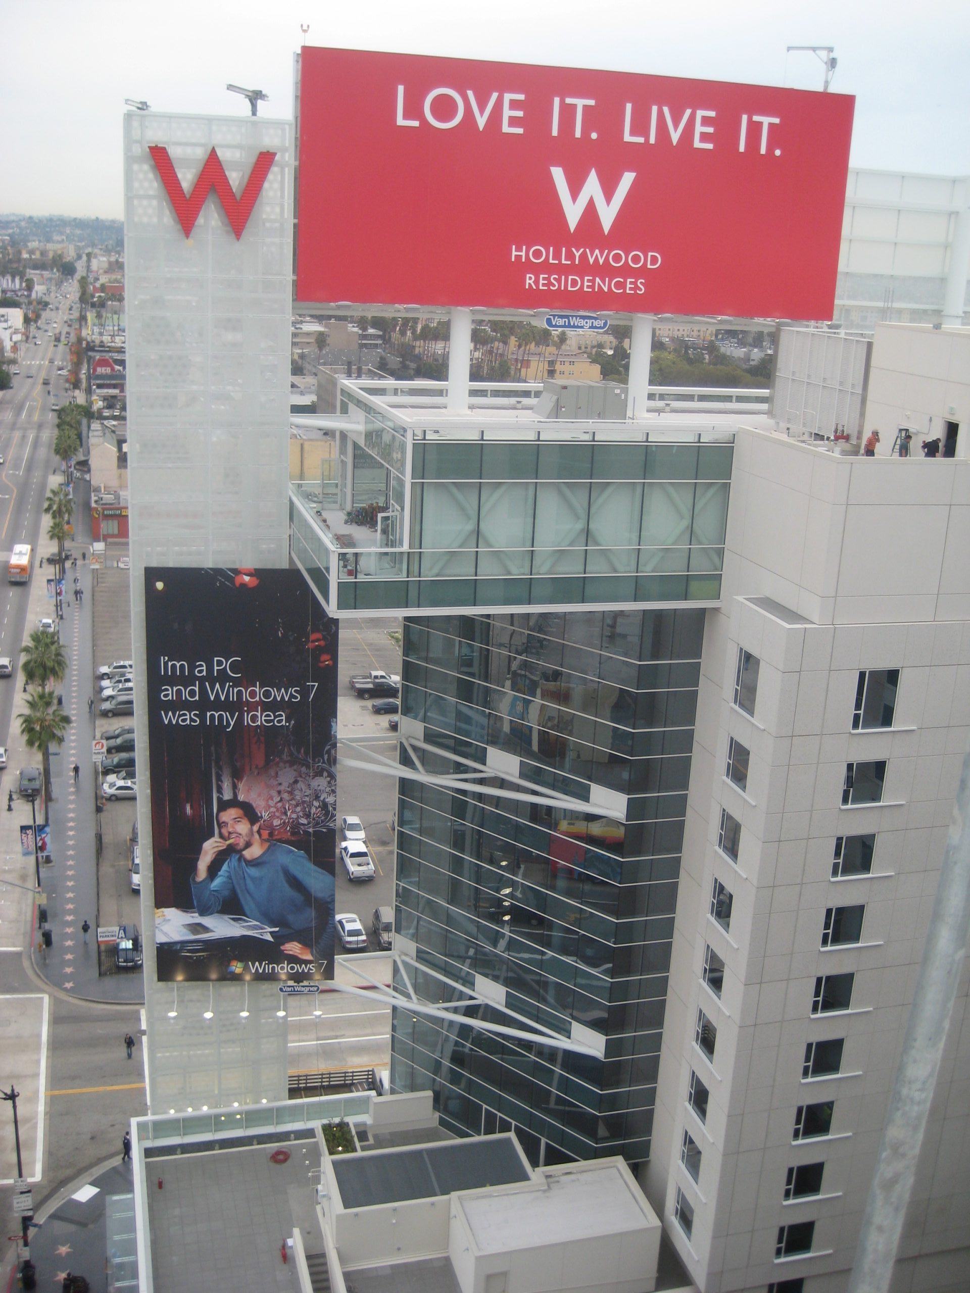
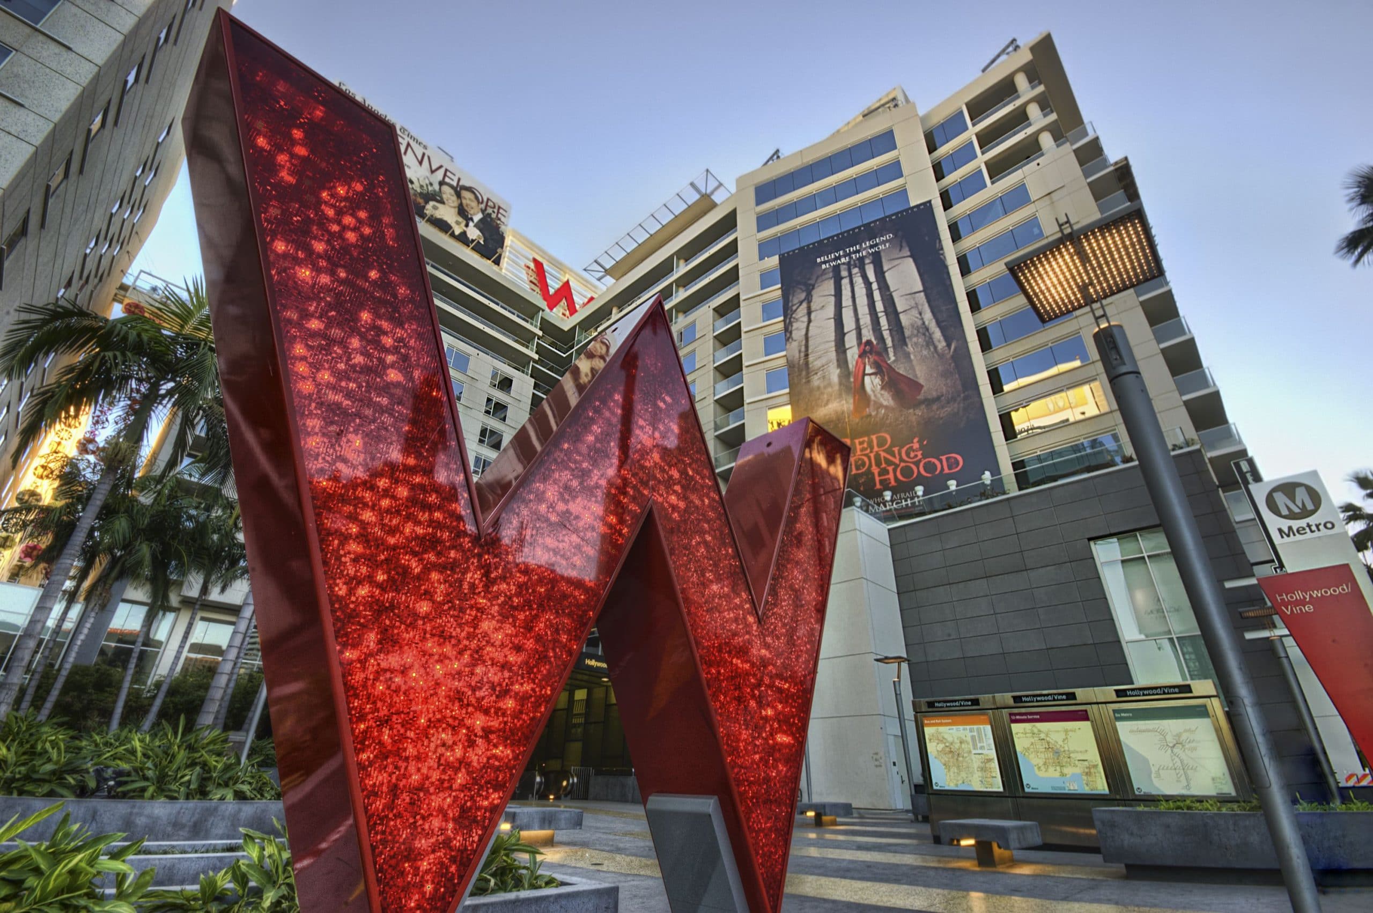
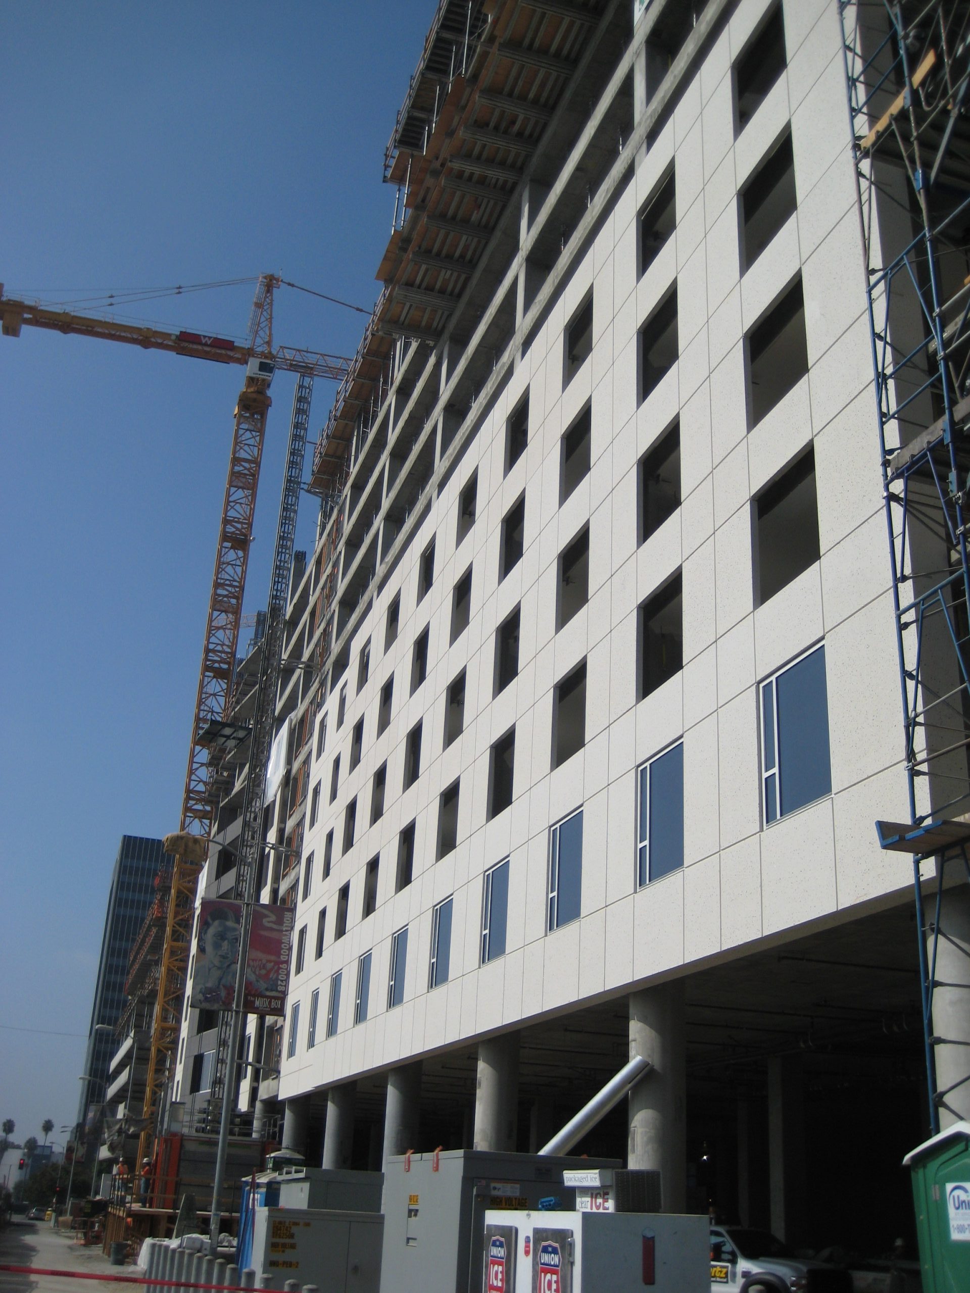
Located at the famous intersection of Hollywood and Vine, the W Hotel and Residences make a modern statement while blending with the vibrant pop culture of Hollywood. The mixed-use development includes a 305-room hotel tower, residential tower with 143 luxury apartments, about 50,000 sq ft of street-level retail, and four levels of below-grade parking. SGH assisted HKS architects with design and construction administration for the building enclosure.


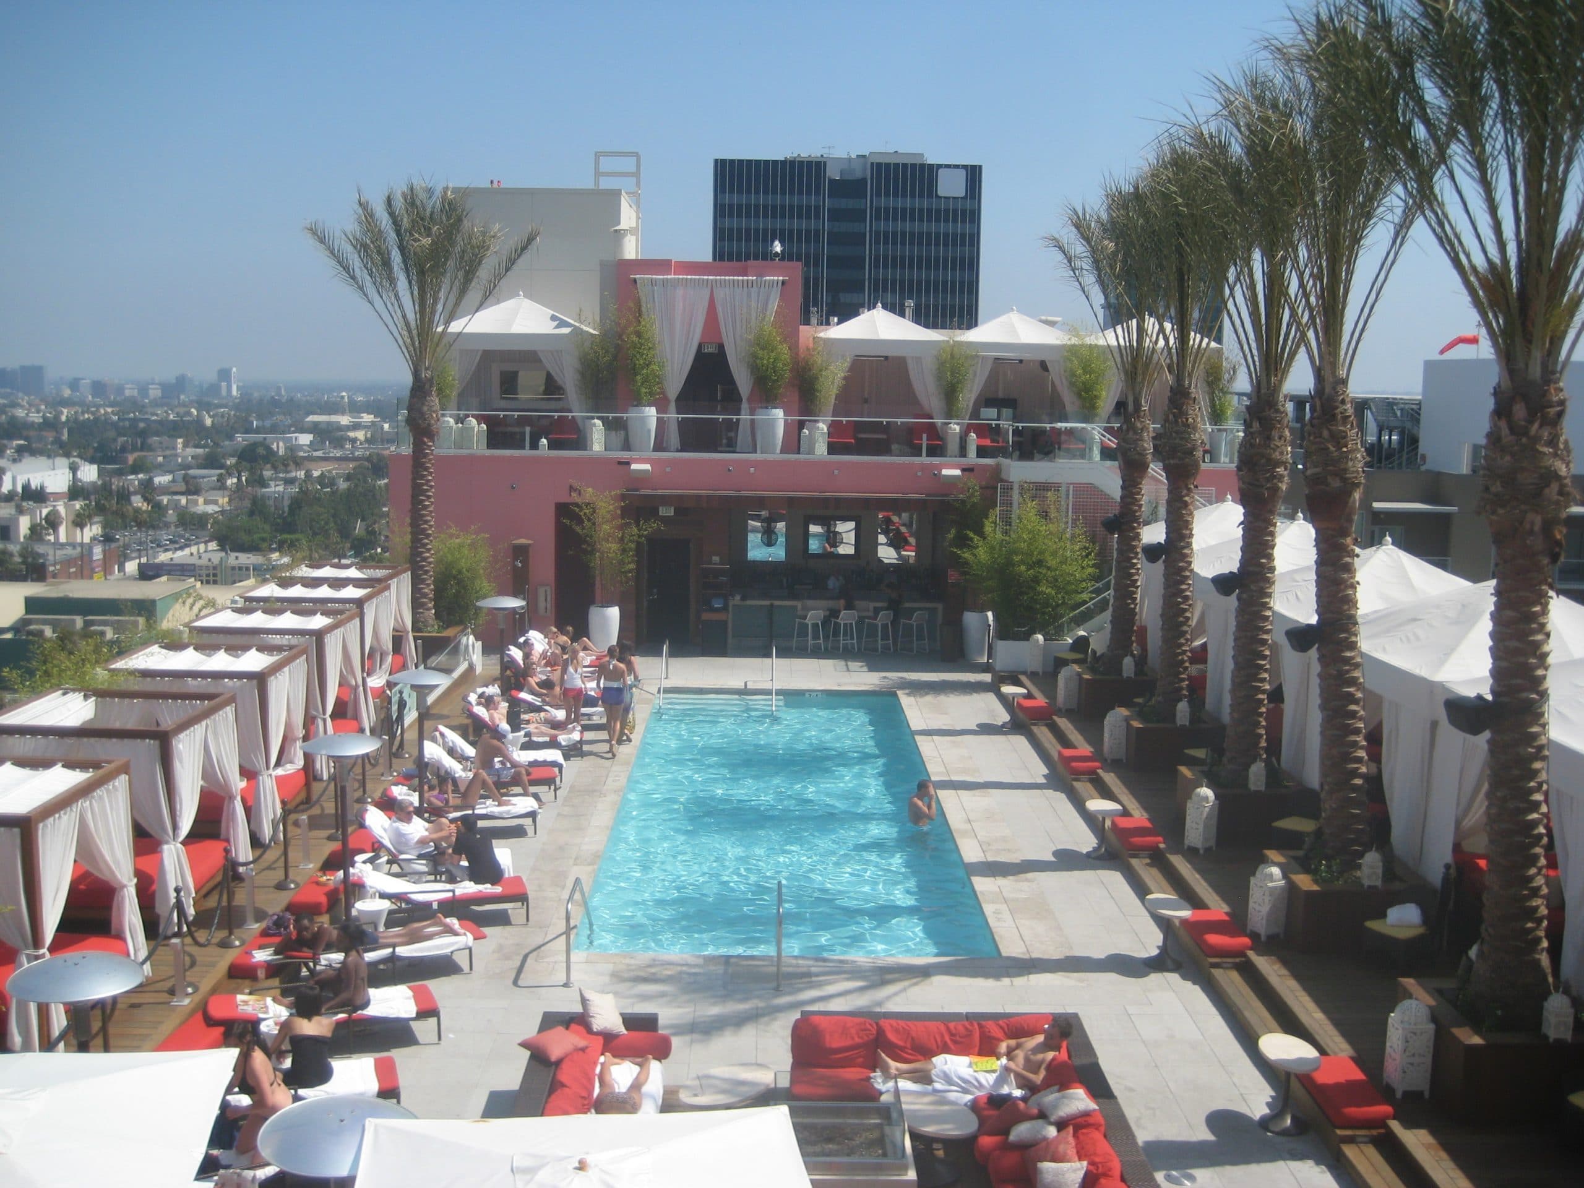
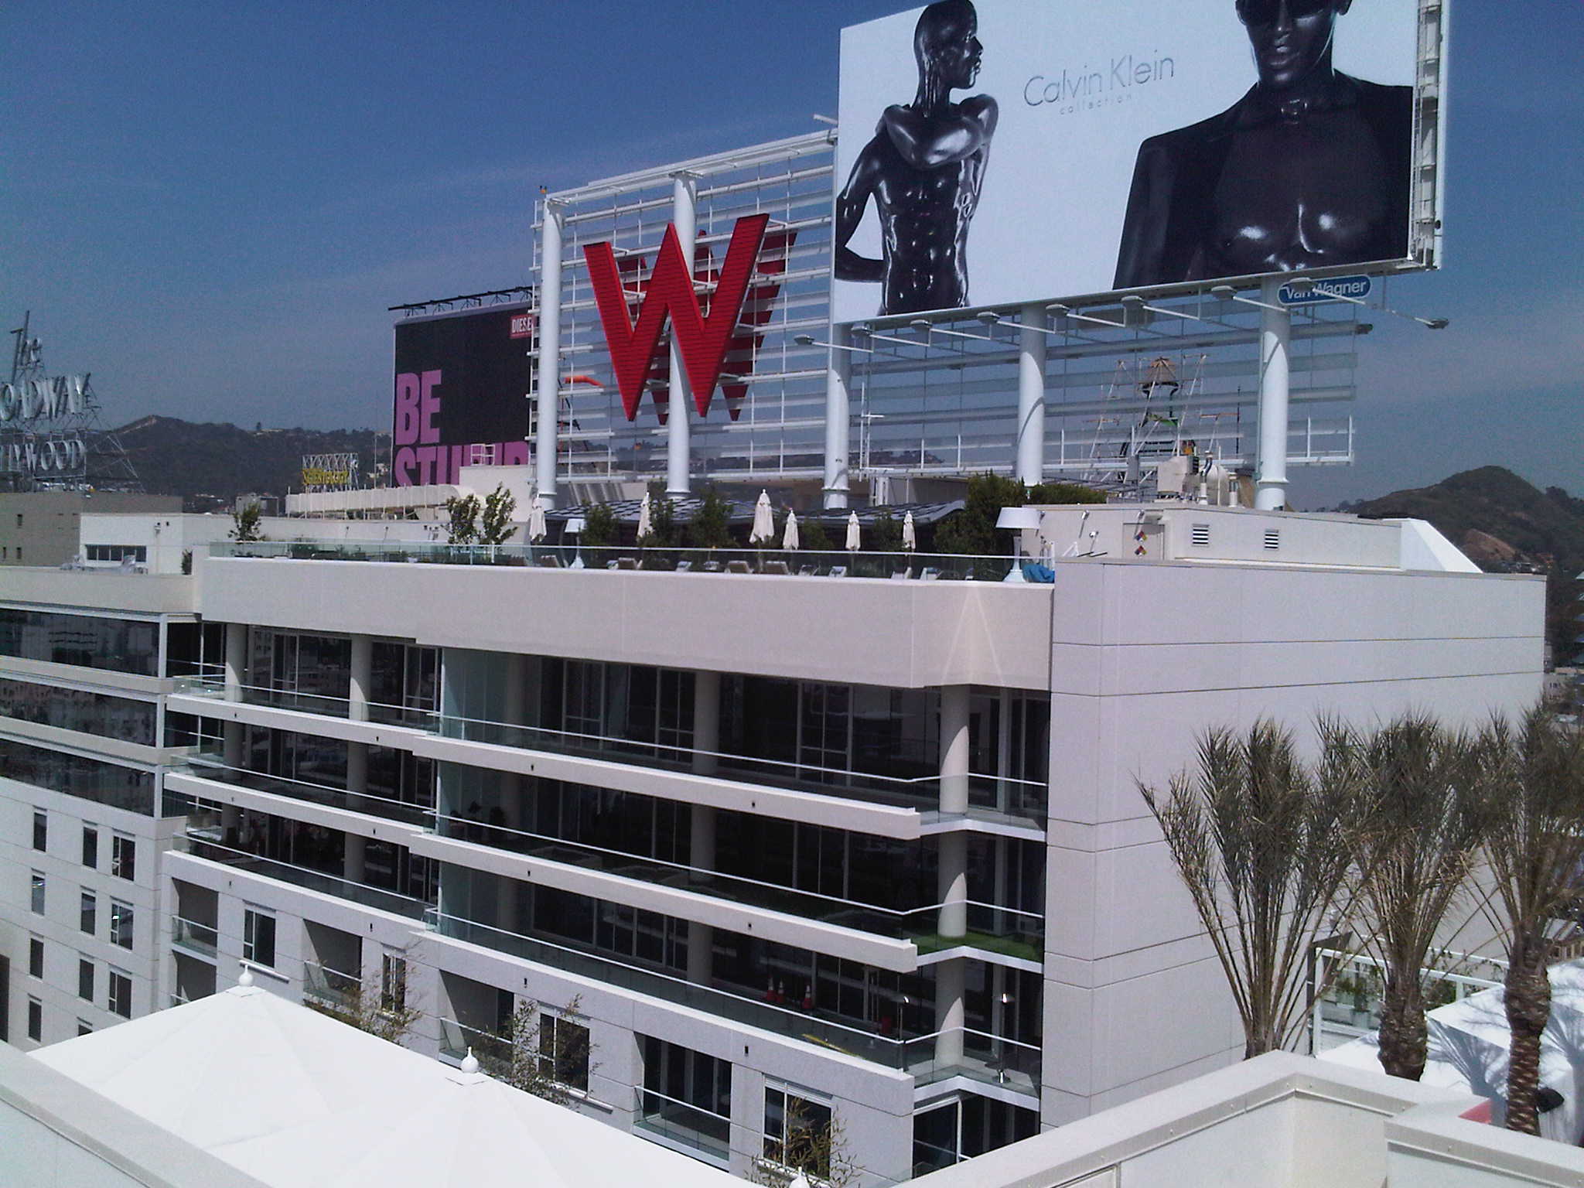
The eleven-story hotel and fourteen-story residence tower are clad with multiple systems, including cement plaster, stone, composite metal panels, and precast panels incorporated with aluminum punched windows, storefront windows, and curtain walls. The buildings feature several terrace areas; private balconies at residences; accessible roof decks with pools, spas, bar areas, and seating; and low-slope roofing around pool decks.


SGH consulted on the design and construction of below-grade waterproofing, exterior wall systems, curtain wall and window systems, terrace and balcony waterproofing, pool deck waterproofing, and low-slope roofing. Our services during the design and construction phases included the following:

  • Reviewing building enclosure design concepts
  • Participating in team meetings and value engineering meetings to discuss design intent and provide waterproofing recommendations
  • Detailing transitions between horizontal waterproofing systems and exterior wall cladding systems
  • Observing an off-site mockup to help resolve potential challenges in advance of building construction
  • Reviewing selected waterproofing and roofing submittals to compare with the design intent
  • Observing ongoing construction to compare with contract documents
  • Helping the contractor address as-built conditions
Project Summary

Icon: completion-date

2010

Completion Date
Icon: construction-value

350M

Construction Value
Icon: award-winner

AWARD

Winner
Icon: certification

LEED

Certification
Solutions
New Construction
Services
Building Enclosures
Markets
Commercial | Residential
Client(s)
Gatehouse Capital Corporation
Specialized Capabilities
Facades & Glazing | Roofing & Waterproofing

Key team members

Amy Hackney
Executive Principal, Building Technology, West
Kenneth Klein
Senior Principal

Additional Projects

West

Williams-Sonoma at Union Square

Once known as Bullock & Jones men’s clothier, this 18,000 sq ft cast-in-place concrete building was reconstructed after the 1906 San Francisco earthquake. Williams-Sonoma wanted to create a dramatic effect with a new central atrium, which required major modifications to the existing structure.
Explore
West

Union House, 1515 Union Street

The new seven-story building at 1515 Union Street brings forty-one condominiums to northern San Francisco. SGH consulted on the building enclosure design for the project.
Explore